
100 Keyes, 1926 - 2026
SIGN UP Login/Register
746 Eagle Creek Dr W, Unit 104, Naples, FL 34113 Photo

17 Total Photos [Click to View All]

746 Eagle Creek Dr W, 104 Naples, FL 34113
$145,000
  • Beds
    1
  • Baths
    1 full
  • Total Square Feet
    755

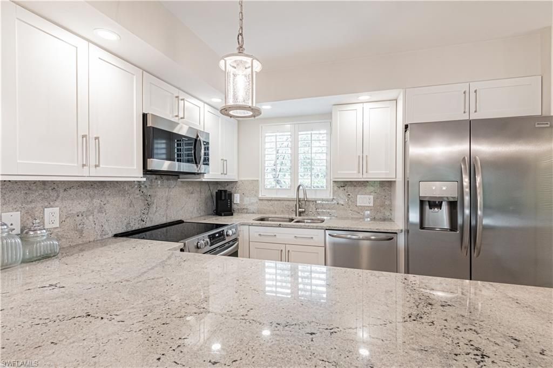
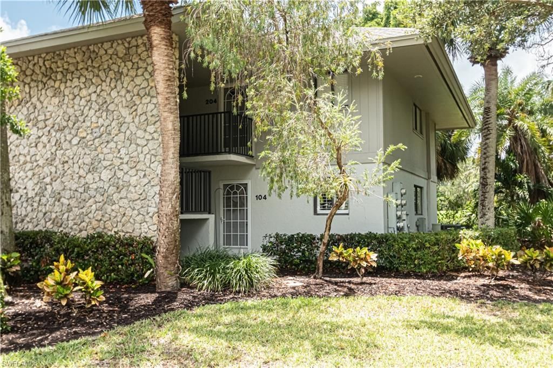
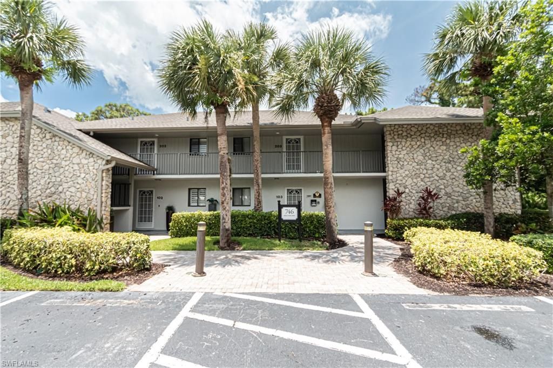
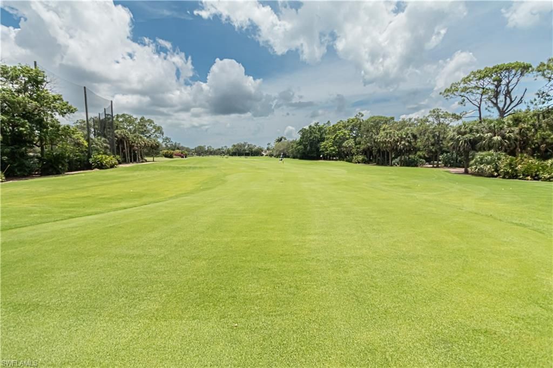
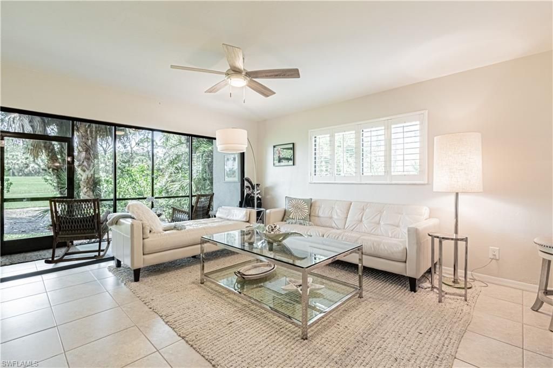
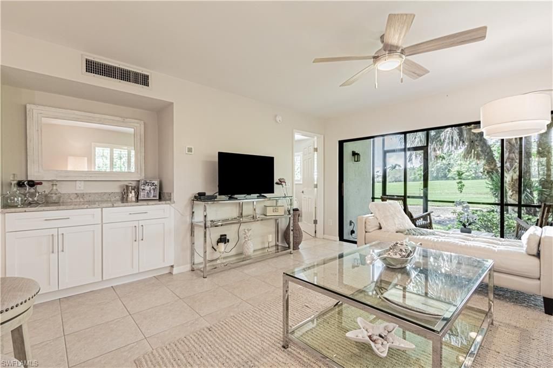
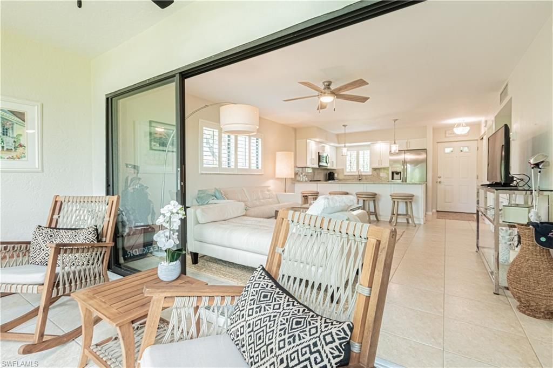
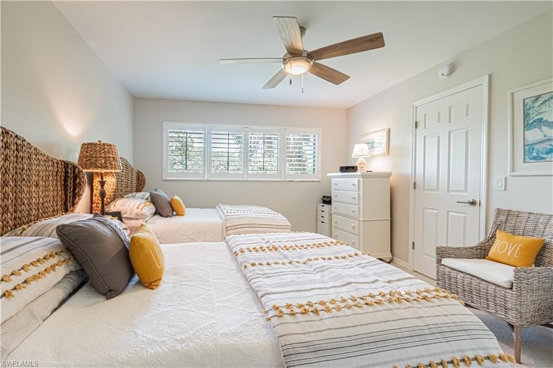
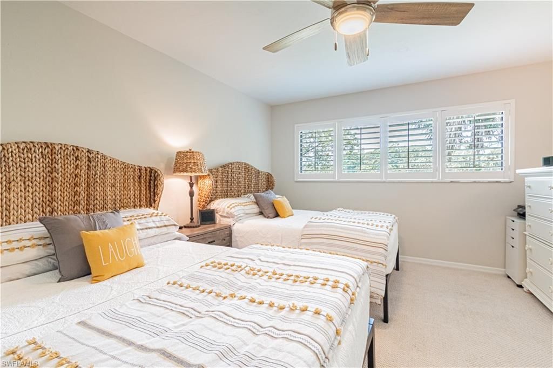
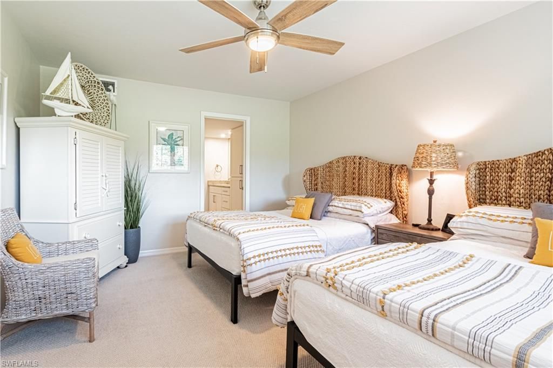
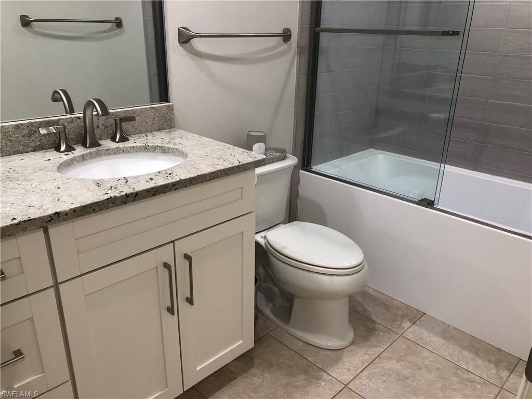
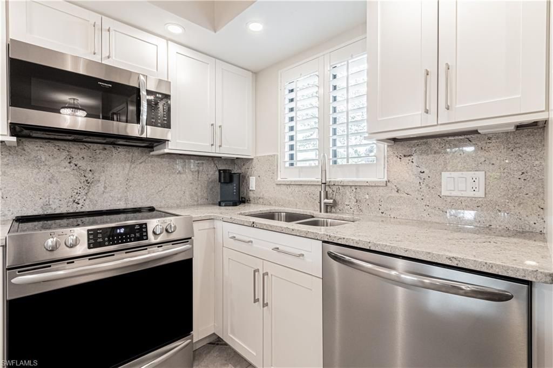
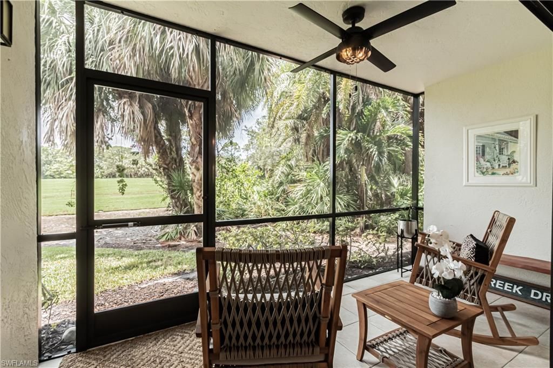
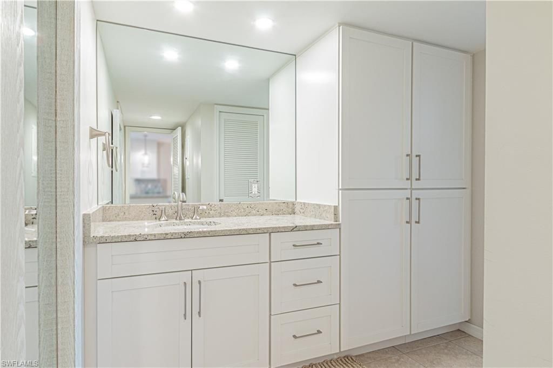
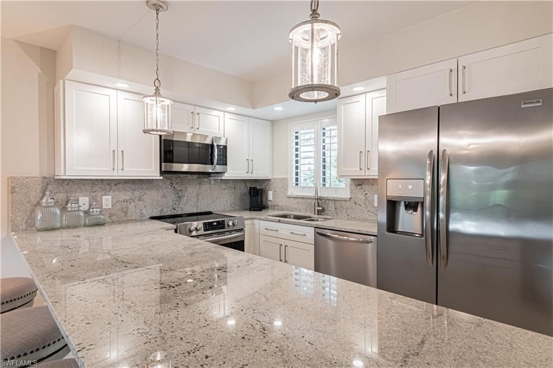
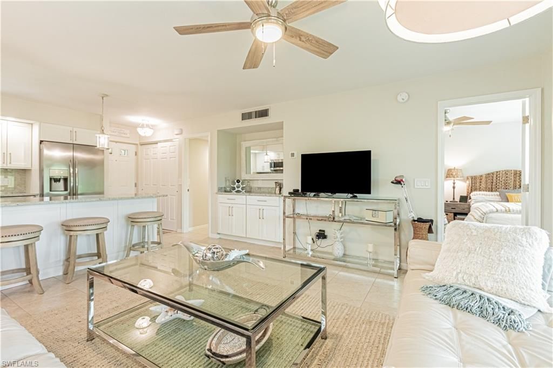
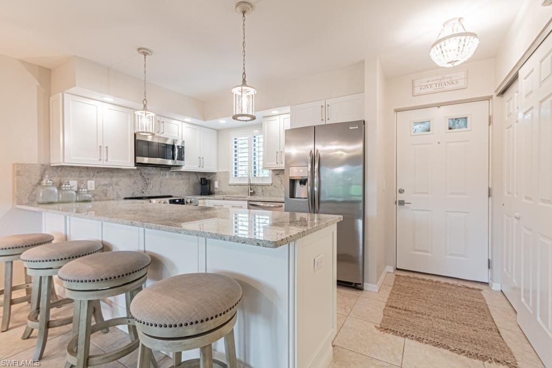
Ultimate sophisticated elegance awaits you upon entering a stunning executive one bedroom rarely available End unit. Sleek pastel grey tones accentuates new granite island style counters Gorgeous kitchen cabinetry Bathroom is exquisite latest state of the art craftmanship SELLER OFFERS TO PAY A PORTION OF THE $40,000 SOCIAL MEMBERSHIP INITIATION FEE UPON SATISFACTORY CONTRACT. This condo is offered Turnkey furnished as End unit with plantation windows. Newer screened-in lanai overlooki...

View More

Property Summary

MLS Number: 226011011
Status: Active
Days on Market: 163
Subdivision: EAGLE CREEK
County: Collier
Bedrooms: 1
Total Square Feet: 755
Price Per Sq. Ft.: $192
Style: Apartment, Multi-Story Home, Low Rise (1-3)
New Constuction: No
Waterfront: No
Property Type: Residential - Condominium
Cooling: Ceiling Fan(s), Central Electric, Humidistat, Zoned
Heating: Central Electric, Zoned
Roof Type: Shingle
Stories: 1.0
Year Built: 1986
Taxes: $777
Hoa Fee: $33588

Property Details

Bedroom: 1 Bed
Condo fee: $3673/Quarterly
Construction: Wood Frame, Stone, Stucco
Days on Site: 163
Dining: Breakfast Bar
Exterior: Wood Frame, Stone, Stucco
Outdoor Features: Screened Lanai/Porch
Flooring: Tile
Furnished: Turnkey
GEO Area: EAGLE CREEK
Home Style: Apartment, Multi-Story Home, Low Rise (1-3)
Interior: Built-In Cabinets, Custom Mirrors, Smoke Detectors, Walk-In Closet(s), Window Coverings
Irrigation: Lake/Canal, Well
Laundry: Laundry in Residence
Lot: Corner Lot, Golf Course, Zero Lot Line
Management: Professional
Mandatory Club Fee: $2465/Quarterly
Minimum Lease Days: 30
One Time Mandatory Club Fee: $40000
Parcel #: 30330880009
Parking: 1 Assigned, Common, Guest, Paved
Pet Limit Max #: 2
Pets: Limits
Pool: Community
Room Count: 3
SQFT Total: 839
Transfer Fee: 200
Units: 8
Units in Building: Square Feet
View: Golf Course, Lake, Trees/Woods
Water: Central
Windows: Window Coverings
Construction: Wood Frame,Stone,Stucco

Local Schools

High School: LELY
Middle School: MANATEE
Elementary School: MANATEE

Neighborhood Information

Neighborhood Map

Neighborhood Hero

Neighborhood Highlights

Neighborhood Characteristics

Neighborhood Market Trend

Neighborhood Schools

Courtesy of

Agency Name: Downing Frye Realty Inc.
Agent Name: Barbara Miller
Agency Phone: 239-261-2244

agent picture

Presented by

Agent Name: Robin Raiff
Agent Phone: 772.633.6214
Agency Title: The Keyes Company
Request Info

IDX logo

Robin Raiff
keyes.com
Agent Cell:
772.633.6214
Office Phone:
772.571.6114

Mortgage Calculator

%
years/fixed
yearly
yearly (est.)

Estimated Payment

$ 819.01 Principal & Interest $711.97 Property Tax $64.75 Homeowner's Insurance $42.29
Mortgage Logo

Login to My Keyes Account


