
100 Keyes, 1926 - 2026
SIGN UP Login/Register
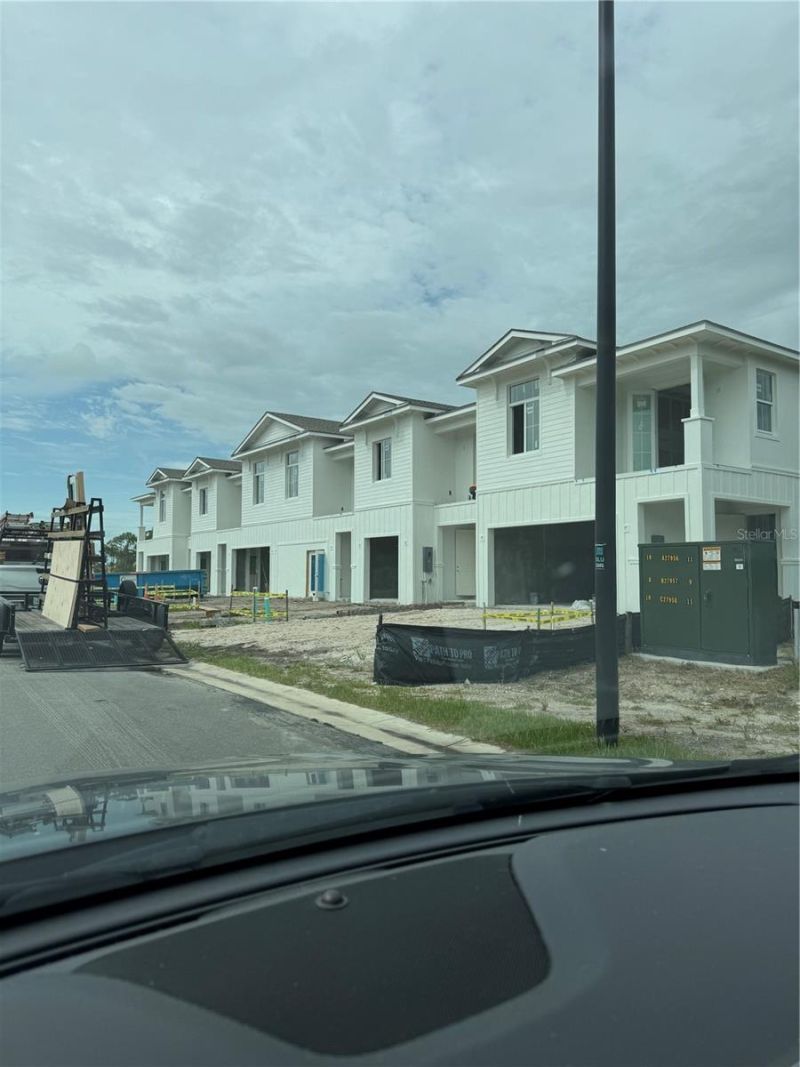
7464 Cherry Gardens Drive , Port Saint Lucie, FL 34952 Photo
New - 23 Hours Ago
7464 Cherry Gardens Drive , Port Saint Lucie, FL 34952 Photo
New - 23 Hours Ago

1 Photos

7464 Cherry Gardens Drive Port St Lucie, FL 34952
$455,190
  • Beds
    3
  • Baths
    2 full 1 partial
  • Total Square Feet
    2,078
  • Lot Size
    0.07 acre(s)

**Discover Silver Oaks - Where Quality Construction Meets Modern Living!**Welcome to Silver Oaks, an exceptional townhome community in Port St. Lucie offering spacious floor plans, upscale finishes, and outstanding value. These beautifully designed two-story townhomes feature 3 bedrooms, 2.5 bathrooms, and approximately 2,078-2,172 square feet of air-conditioned living space.Built with quality and durability in mind, these homes feature **concrete block construction on BOTH floors**, impact-resi...

View More

Property Summary

MLS Number: O6457574
Status: Active
Subdivision: SILVER OAKS
County: Saint Lucie
Bedrooms: 3
Total Square Feet: 2,078
Price Per Sq. Ft.: $219
New Construction: Yes
Waterfront: No
Property Type: Residential - Townhouse
Cooling: Central Air
Garage: 2 car attached
Heating: Baseboard, Central
Lot Size: 0.07 Acres
Roof Type: Shingle
Stories: 2.0
Year Built: 2026
Taxes: $3,212
HOA Y/N: Yes

Featured Amenities

Coffered Ceiling(s)
PrimaryBedroom Upstairs
Stone Counters
Thermostat
Tray Ceiling(s)
Walk-In Closet(s)

Property Details

Additional Rooms: Bonus Room
Appliances: Built-In Oven, Dishwasher, Disposal, Dryer, Electric Water Heater, Exhaust Fan, Microwave, Range, Refrigerator, Washer
Builder: Home Dynamics
Community Features: Irrigation-Reclaimed Water, Pool, Sidewalks, Street Lights
Directions: If you're traveling northbound on US-1 in Port St. Lucie, heading to 7464 Cherry Gardens Drive, Port St. Lucie, FL 34952 (Silver Oaks community):1. Travel north on US-1.2. Turn left onto SE Walton Road.3. Continue west on Walton Road toward the Silver Oak
Exterior: Block
Outdoor Features: Balcony
Flood Zone Code: x
Flooring: Carpet, Tile
Foundation: Slab
Home Warranty Y/N: No
Listing Terms: Cash, Conventional, FHA, Private Financing Available
Lot: Corner Lot
Lot Dimensions: 0.07
Model: C
Ownership: Fee Simple
Patio/Porch: Front Porch, Patio
Pets Allowed: Yes
Property Attached Y/N: Yes
Property Sub-Type: Townhouse
Sewer: Public Sewer
Showing Instructions: Appointment Only
Special Sale Provisions: None
Utilities: Cable Available, Phone Available, Sprinkler Recycled, Water Connected
Water: Canal/Lake For Irrigation
Water Access Y/N: No
Water View: Pond
Zoning: PLANNED UN
Construction: Block

Room Sizes

Dining Room: 14.3x8.5
Kitchen: 14.3x10.7
Great Room: 25.2x13.8
Bonus Room: 10.8x8.1
Primary Bedroom: 17.6x12.9
Primary Bathroom: 13.5x21.5
Laundry: 5.1x8.11
Bedroom 2: 11.8x15.8
Bedroom 2: 12.7x12.7

Location

Courtesy of

Agency Name: ATLANTIC FLORIDA PROPERTIES
Agency Contact: 561-707-9933
Agent Name: Milko Castellanos

agent picture

Presented by

Agent Name: Robin Raiff
Agent Phone: 772.633.6214
Agency Title: The Keyes Company
Request Info

IDX logo

Robin Raiff
keyes.com
Agent Cell:
772.633.6214
Office Phone:
772.571.6114

Mortgage Calculator

%
years/fixed
yearly
yearly (est.)

Estimated Payment

$ 2,635.48 Principal & Interest $2,235.05 Property Tax $267.67 Homeowner's Insurance $132.76
Mortgage Logo

Login to My Keyes Account


