
100 Keyes, 1926 - 2026
SIGN UP Login/Register
7686 134th Street, Sebastian, FL 32958 Photo

35 Total Photos [Click to View All]

7686 134th Street Sebastian, FL 32958
$587,000
  • Beds
    3
  • Baths
    2 full
  • Total Square Feet
    1,672
  • Lot Size
    0.59 acre(s)

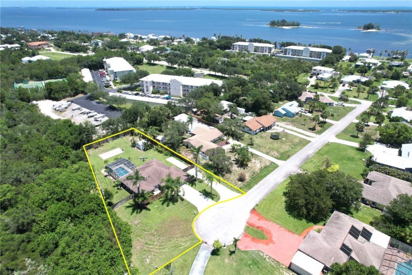
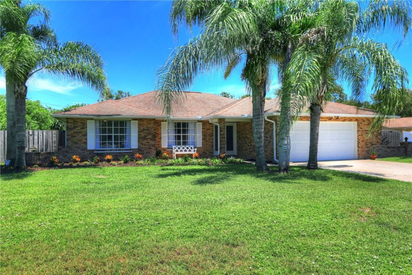
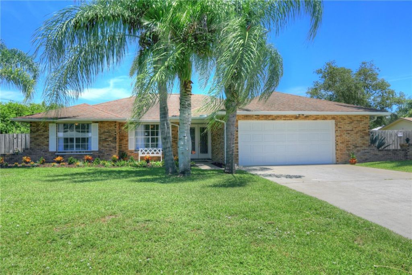
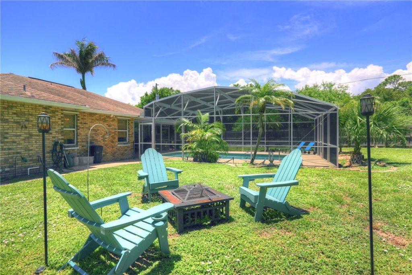
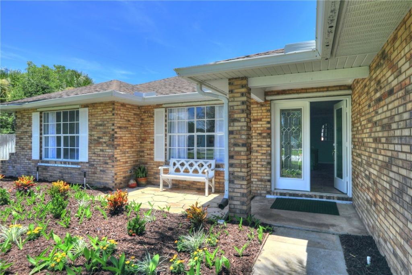
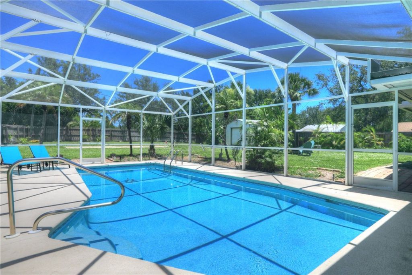
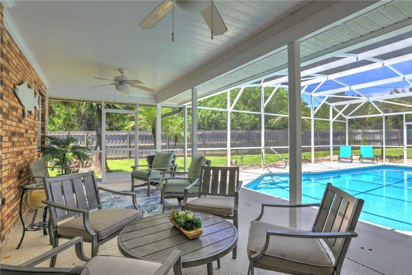
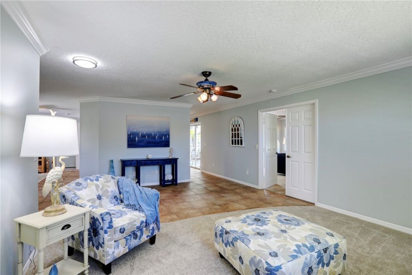
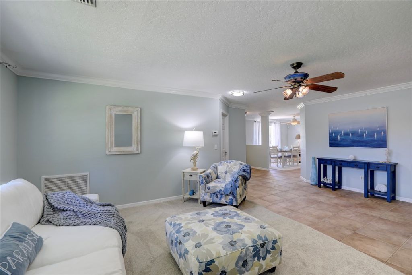
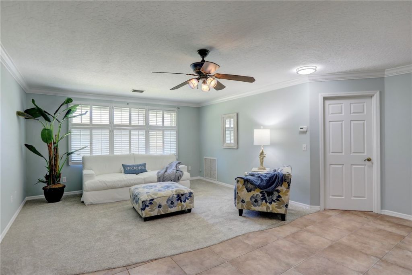
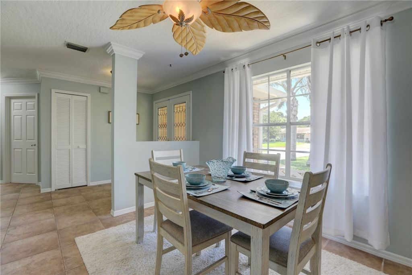
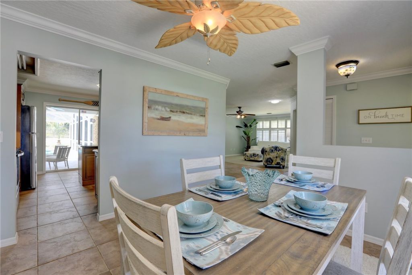
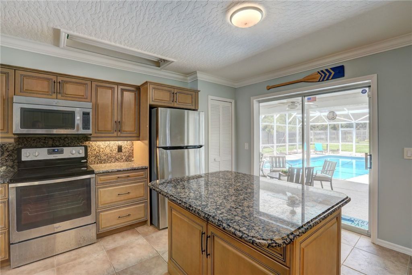
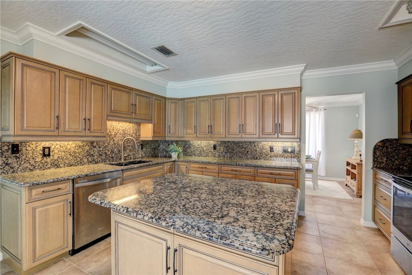
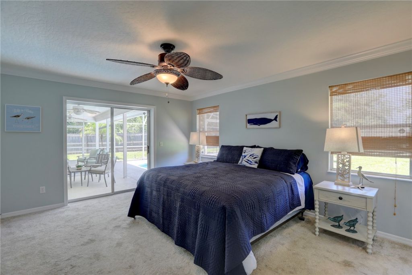
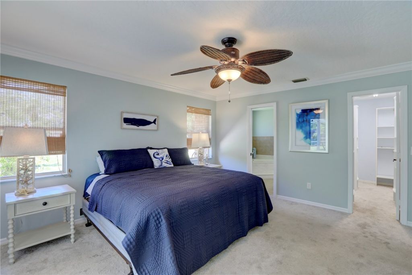
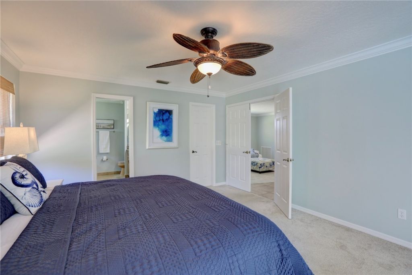
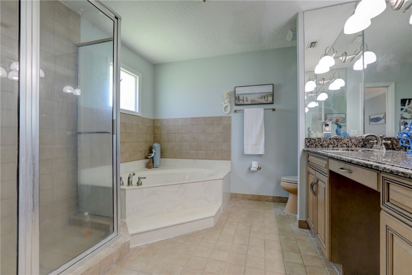
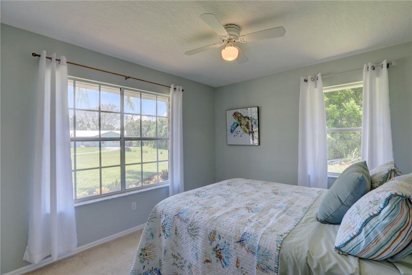
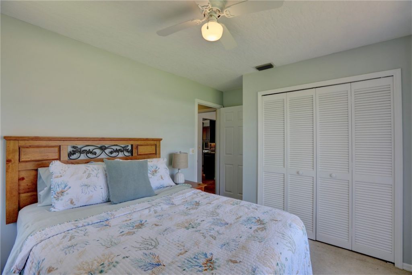
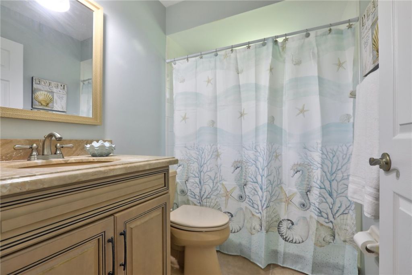
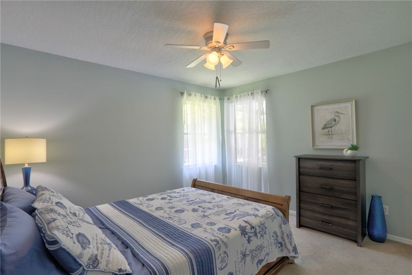
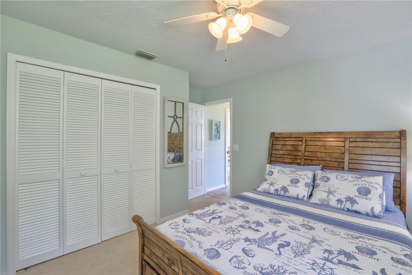
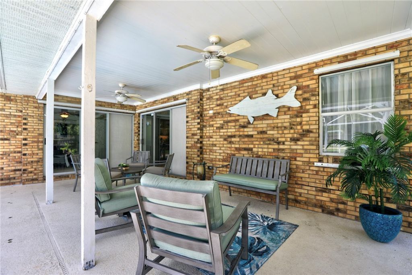
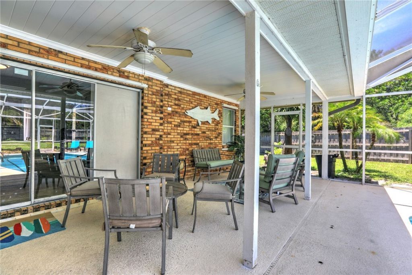
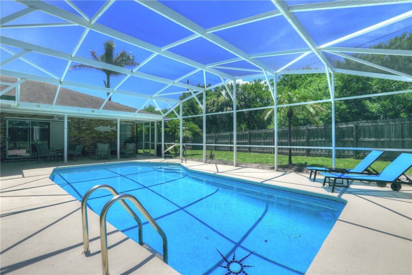
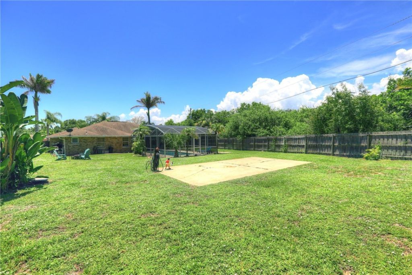
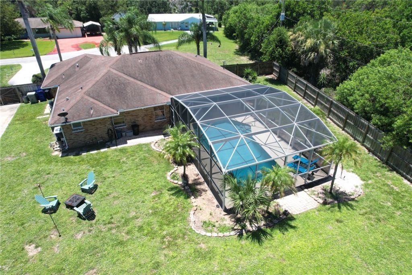
Nestled at the end of private cul-de-sac just one block from the Indian River, this home offers the perfect blend of privacy, space, & coastal living. Enjoy a half-acre lot featuring two driveways plus parking pad for your RV or boat. Home boasts screened-in pool with covered lanai, ideal for year-round outdoor enjoyment. Split-bedroom floor plan provides privacy, while chefs island kitchen offers abundant cabinetry and sliding glass doors that open to the pool area. Primary suite features priva...

View More

Property Summary

MLS Number: 298832
Status: Active
Days on Market: 28
Subdivision: Charles
County: Indian River
Bedrooms: 3
Total Square Feet: 1,672
Price Per Sq. Ft.: $351
Style: One Story
New Constuction: No
Waterfront: No
Property Type: Residential - Single Family
Cooling: Central Air, Ceiling Fan(s), Electric
Fenced: Yes
Garage: 2
Heating: Central, Electric
Lot Size: 0.59 Acres
Roof Type: Shingle
Stories: 1.0
Year Built: 1992
Taxes: $3,869
HOA Fee: 0/ Monthly

Featured Amenities

Bathtub
Crown Molding
Garden Tub/Roman Tub
Kitchen Island
Pantry
Split Bedrooms

Property Details

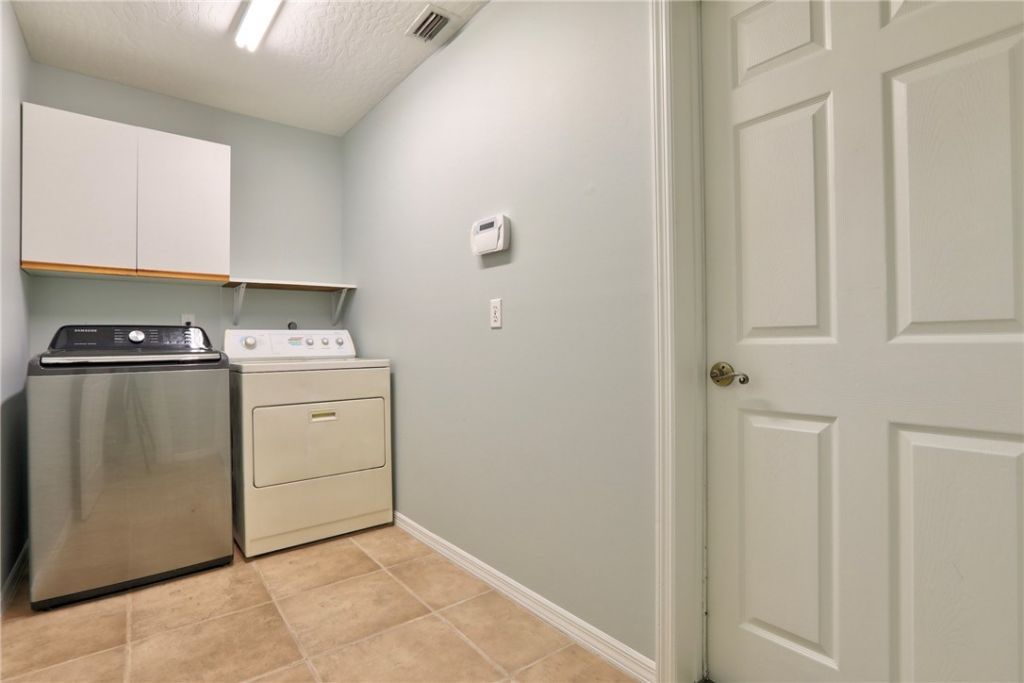
Appliances: Dryer, Dishwasher, Electric Water Heater, Range, Refrigerator, Washer
Community Features: None, Other
Crops Included Y/N: No
Days on Site: 28
Directions: From Hwy US 1, turn East on Roseland Rd to Old Dixie Hwy & go South for 0.4 mile to 134th St
Door Features: Sliding Doors
Exterior: Brick, Frame
Outdoor Features: Enclosed Porch, Fence, Sprinkler/Irrigation, Shed
Flooring: Carpet, Tile
Home Style: One Story
Home Warranty Y/N: No
Laundry: Laundry Room, In Unit
Lease Considered Y/N: No
Listing Terms: Cash, New Loan
Lot: Cul-De-Sac,1/2 to 1 Acre Lot
Lot Dimensions: 180x200
Ownership: Single Family/Other
Parcel#: 30382500010000000005.0
Parking: Garage
Parking Notes: Garage
Patio/Porch: Porch, Screened
Pets Allowed: Yes
Pool: Pool, Private, Screen Enclosure
Property Attached Y/N: No
Property Sub-Type: Detached
Sewer: Septic Tank
Special View Info: Other
Swimming Pool: Yes
Water: Well
Water Features: None
Window: Window Treatments
Construction: Brick,Frame

Room Sizes

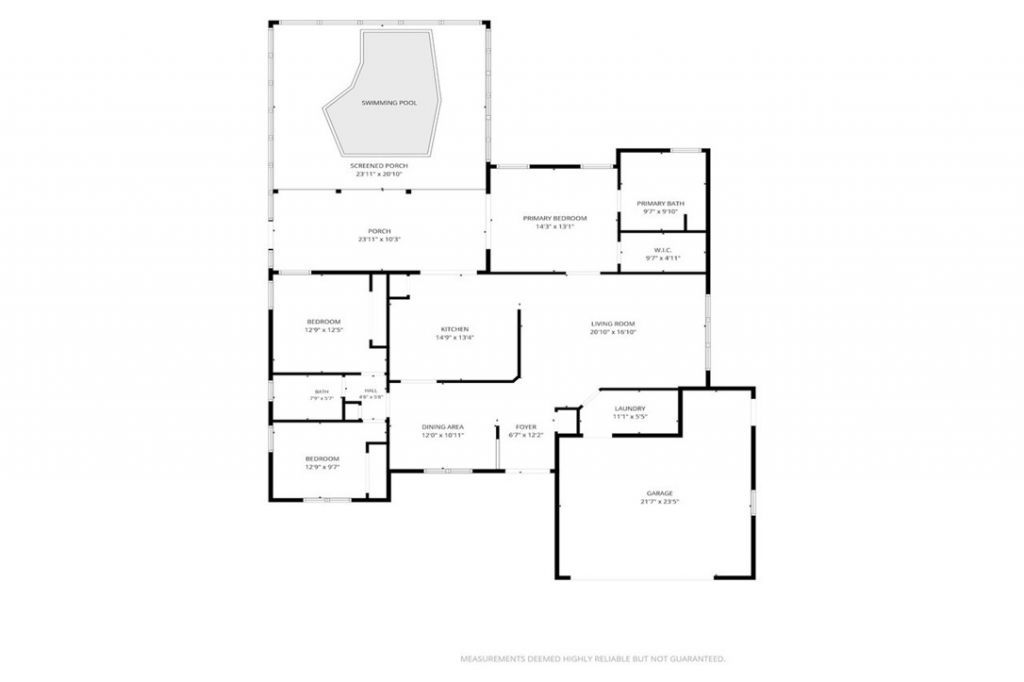
Laundry: 11 X 6
Porch: 18 X 14
Bedroom: 13 X 10
Bedroom: 13 X 12
Bedroom: 15 X 14
Kitchen: 17 X 15
Dining Room: 12 X 11
Living Room: 21 X 17

Neighborhood Information

Neighborhood Map

Neighborhood Hero

Neighborhood Highlights

Neighborhood Characteristics

Neighborhood Market Trend

Neighborhood Schools

Courtesy of

Agency Name: RE/MAX Crown Realty
Agent Name: Becky M Boncek
Agency Phone: 772-589-3054

agent picture

Presented by

Agent Name: Robin Raiff
Agent Phone: 772.633.6214
Agency Title: The Keyes Company
Request Info

IDX logo

Robin Raiff
keyes.com
Agent Cell:
772.633.6214
Office Phone:
772.571.6114

Mortgage Calculator

%
years/fixed
yearly
yearly (est.)

Estimated Payment

$ 3,375.88 Principal & Interest $2,882.25 Property Tax $322.42 Homeowner's Insurance $171.21
Mortgage Logo

Login to My Keyes Account


