
100 Keyes, 1926 - 2026
SIGN UP Login/Register
7689 Cove Terrace, Sarasota, FL 34231 Photo
Pending
7689 Cove Terrace, Sarasota, FL 34231 Photo
Pending
7689 Cove Terrace, Sarasota, FL 34231 Photo

3 Photos

7689 Cove Terrace Sarasota, FL 34231
$3,499,000
  • Beds
    4
  • Baths
    4 full
  • Total Square Feet
    4,564
  • Lot Size
    0.36 acre(s)

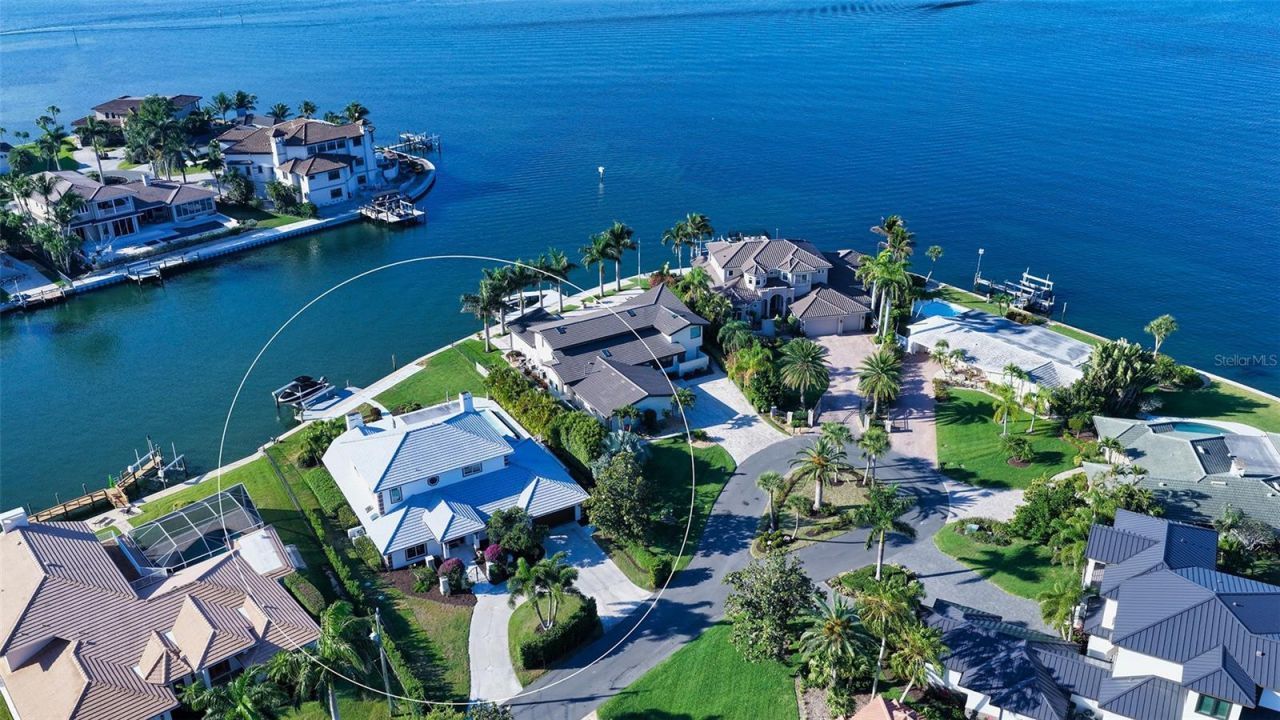
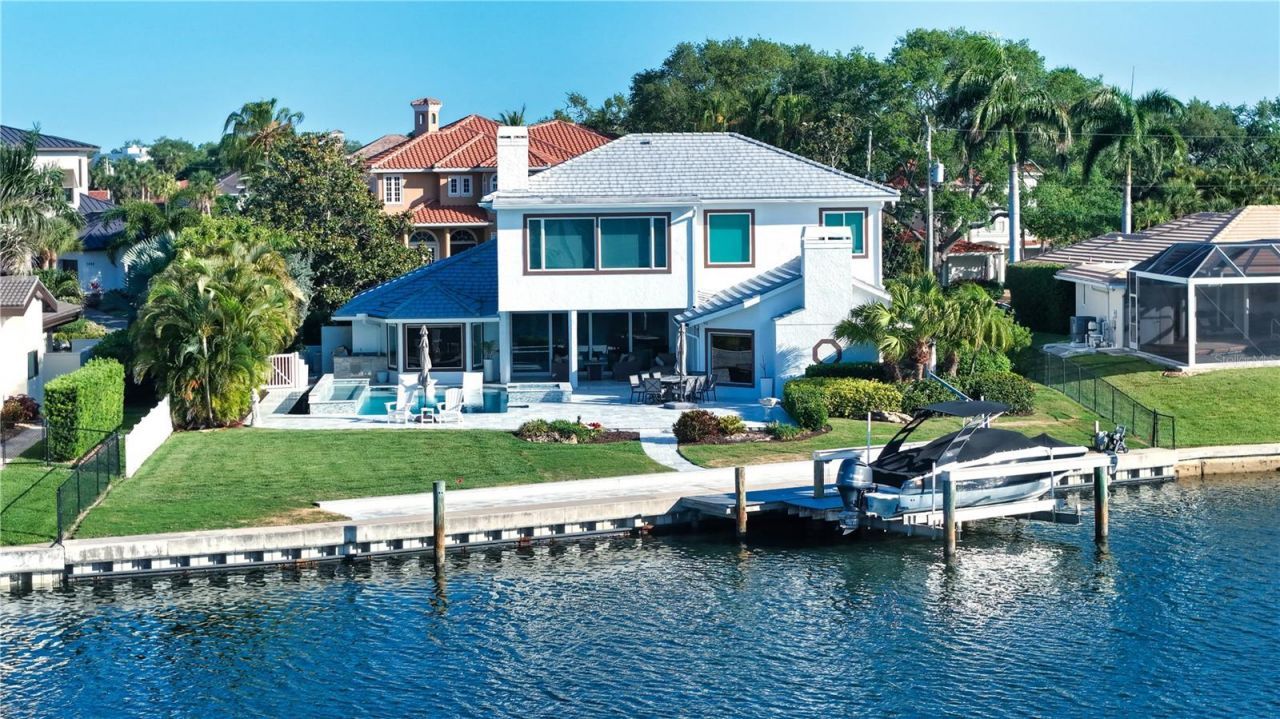
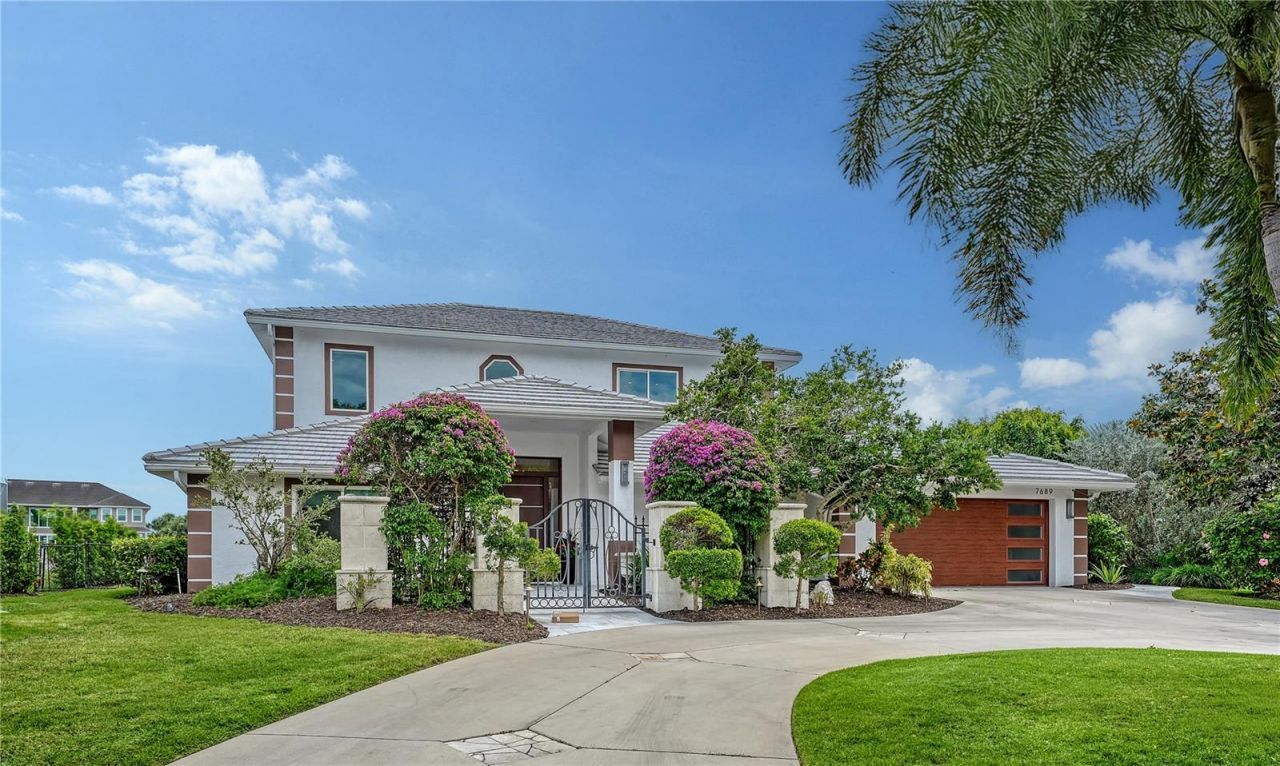
Designed around the water and the Sarasota outdoor lifestyle, this Southpointe Shores residence places boating and resort-style entertaining at the center of everyday living. Positioned just moments from the open waters of Little Sarasota Bay, the property boasts nearly 100 feet of waterfront, a newer private dock with a 27,000-pound boat lift, and effortless access to the Intracoastal Waterway and Sarasota Bay. From spontaneous sunset cruises to days spent fishing and exploring the Gulf Coast, ...

View More

Property Summary

MLS Number: A4708504
Status: Pending
Days on Market: 28
Subdivision: SOUTHPOINTE SHORES
County: Sarasota
Bedrooms: 4
Total Square Feet: 4,564
Price Per Sq. Ft.: $767
Style: Custom, Elevated
New Construction: No
Waterfront: Yes
Property Type: Residential - Single Family
Cooling: Central Air, Zoned
Fenced: Yes
Garage: 2 car attached
Heating: Central, Electric, Zoned
Lot Size: 0.36 Acres
Roof Type: Tile
Stories: 2.0
Year Built: 1964
Taxes: $18,202
HOA Y/N: Yes

Featured Amenities

Built-in Features
Ceiling Fans(s)
Eat-in Kitchen
High Ceilings
Open Floorplan
PrimaryBedroom Upstairs
Solid Wood Cabinets
Split Bedroom
Stone Counters
Tray Ceiling(s)
Walk-In Closet(s)
Wet Bar
Window Treatments

Property Details

Additional Rooms: Den/Library/Office, Family Room, Formal Dining Room Separate, Great Room, Inside Utility
Appliances: Bar Fridge, Built-In Oven, Cooktop, Dishwasher, Disposal, Dryer, Microwave, Refrigerator, Washer, Wine Refrigerator
Body of Water: LITTLE SARASOTA BAY
Days on Site: 28
Directions: US 41 South, right onto Sandlewood Dr, left onto Cove Ter, house is on the left
Disaster Mitigation: Hurricane Shutters/Windows
Exterior: Stucco, Frame
Outdoor Features: Lighting, Outdoor Grill, Outdoor Kitchen, Private Entrance, Private Mailbox, Private Yard, Rain Gutters, Sidewalk
Fencing: Fenced, Other
Fireplace: Primary Bedroom
Fireplace Y/N: Yes
Flood Zone Code: AE
Flooring: Carpet, Tile
Foundation: Slab
Frontage ICW: 98
Garage Dimensions: 28X22
Home Style: Custom, Elevated
Home Warranty Y/N: No
Lot: Cul-De-Sac, FloodZone, In County, Landscaped, Private
Lot Dimensions: 0.36
Other Equipment: Private Entrance, Private Yard
Other Structures: Outdoor Kitchen
Ownership: Fee Simple
Parking: Circular Driveway, Driveway, Garage Door Opener, Oversized
Parking Notes: Circular Driveway, Driveway, Garage Door Opener, Over
Patio/Porch: Deck, Front Porch, Patio, Rear Porch
Pets Allowed: Yes
Pool: Deck, Gunite, Heated, In Ground, Lighting, Other, Outside Bath Access
Property Attached Y/N: No
Property Sub-Type: Single Family Residence
Security: Closed Circuit Camera(s), Secured Garage/Parking, Smoke Detector(s)
Sewer: Septic Tank
Showing Instructions: Appointment Only, Contact Call Center, Listing Agent Must Accompany, No Lockbox, ShowingTime
Spa: Heated, In Ground
Special Sale Provisions: None
Special View Info: Water
Swimming Pool: Yes
Utilities: Cable Available, Electricity Connected, Public, Water Connected
Vegetation: Mature Landscaping, Trees/Landscaped
Water: Public
Water Access: Bay/Harbor, Intracoastal Waterway
Water Access Y/N: Yes
Waterfront Features: Intracoastal Waterway, Lift, Sailboat Water, Seawall - Concrete
Water View: Bay/Harbor - Full, Intracoastal Waterway
Windows: Blinds, Storm Window(s)
Zoning: RSF1
Construction: Stucco,Frame

Room Sizes

Dining Room: 14x17
Living Room: 19x22
Kitchen: 13x17
Family Room: 23x23
Bedroom 2: 11x13
Bedroom 3: 12x15
Primary Bedroom: 22x23
Den: 13x15
Bedroom 4: 13x15

Local Schools

High School: Riverview High
Middle School: Brookside Middle
Elementary School: Gulf Gate Elementary

Courtesy of

Agency Name: COLDWELL BANKER REALTY
Agency Contact: 941-383-6411
Agent Name: Roger Pettingell

agent picture

Presented by

Agent Name: Robin Raiff
Agent Phone: 772.633.6214
Agency Title: The Keyes Company
Request Info

IDX logo

Robin Raiff
keyes.com
Agent Cell:
772.633.6214
Office Phone:
772.571.6114

Mortgage Calculator

%
years/fixed
yearly
yearly (est.)

Estimated Payment

$ 19,717.95 Principal & Interest $17,180.58 Property Tax $1,516.83 Homeowner's Insurance $1,020.54
Mortgage Logo

Login to My Keyes Account


