
100 Keyes, 1926 - 2026
SIGN UP Login/Register
7713 Sandhill Court, West Palm Beach, FL 33412 Photo

44 Photos

7713 Sandhill Court West Palm Beach, FL 33412
$899,000
  • Beds
    3
  • Baths
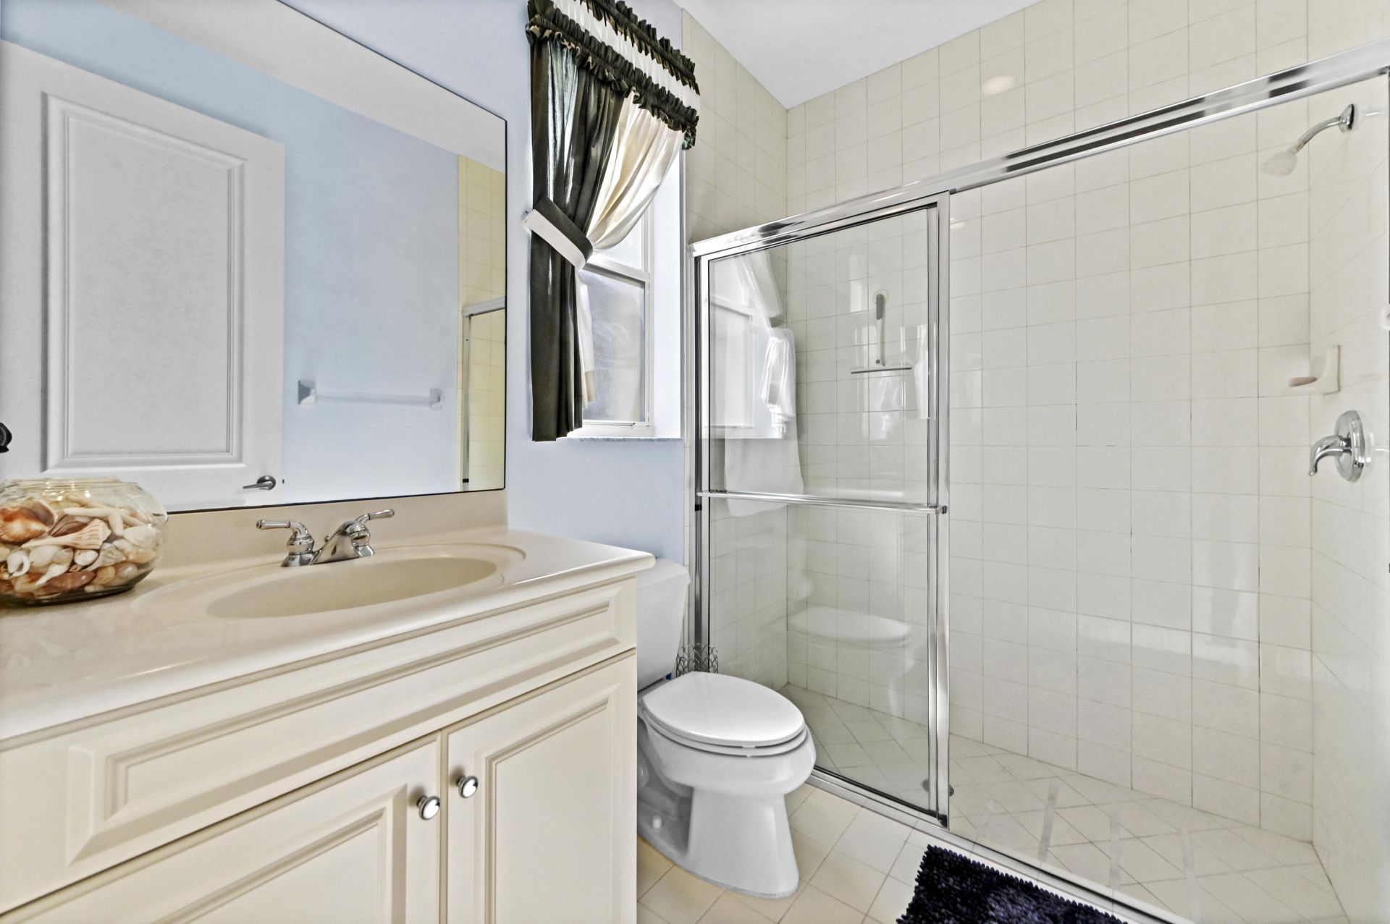
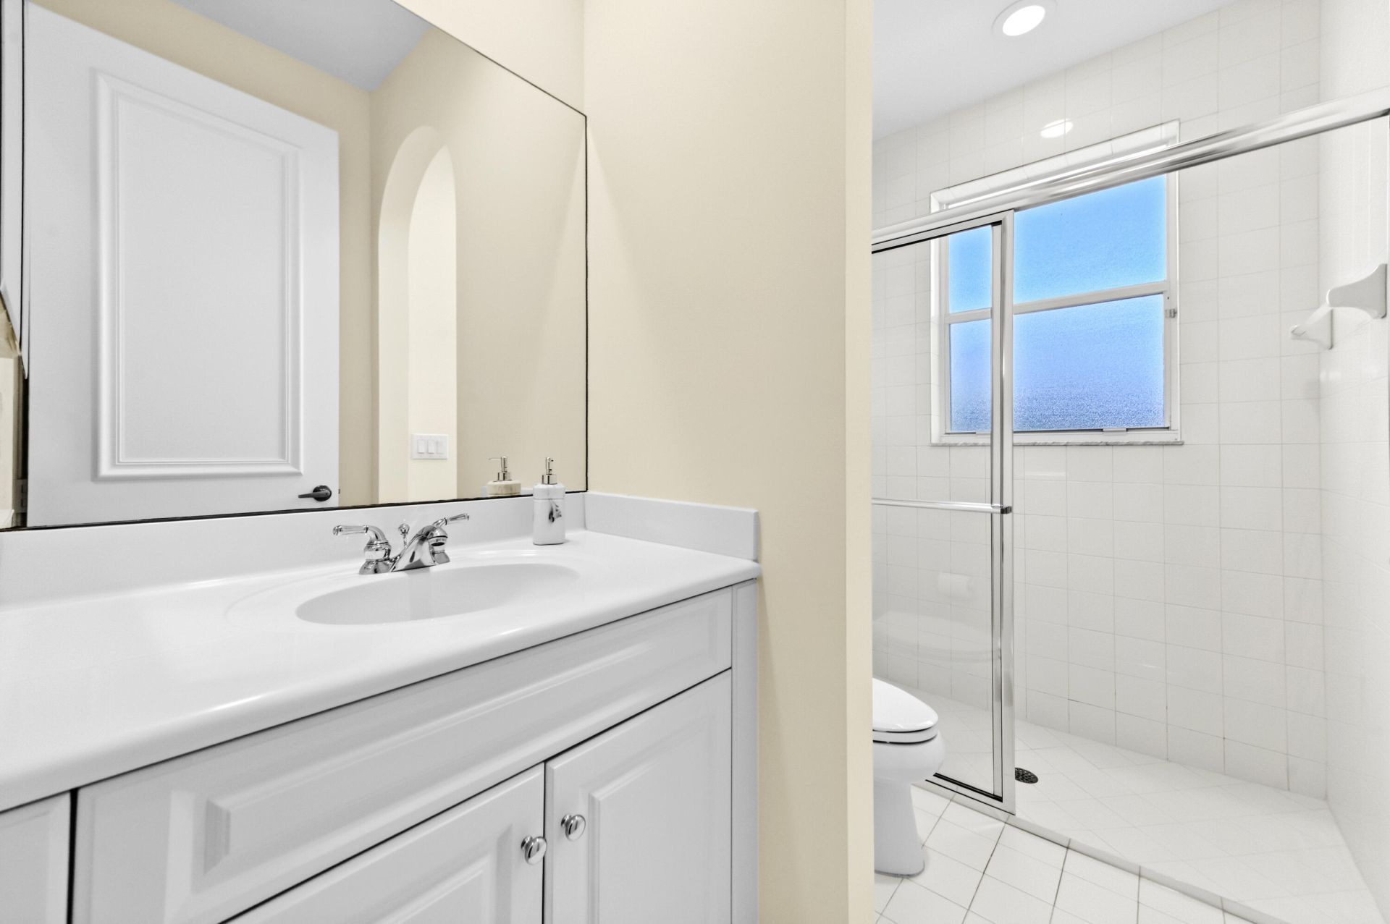
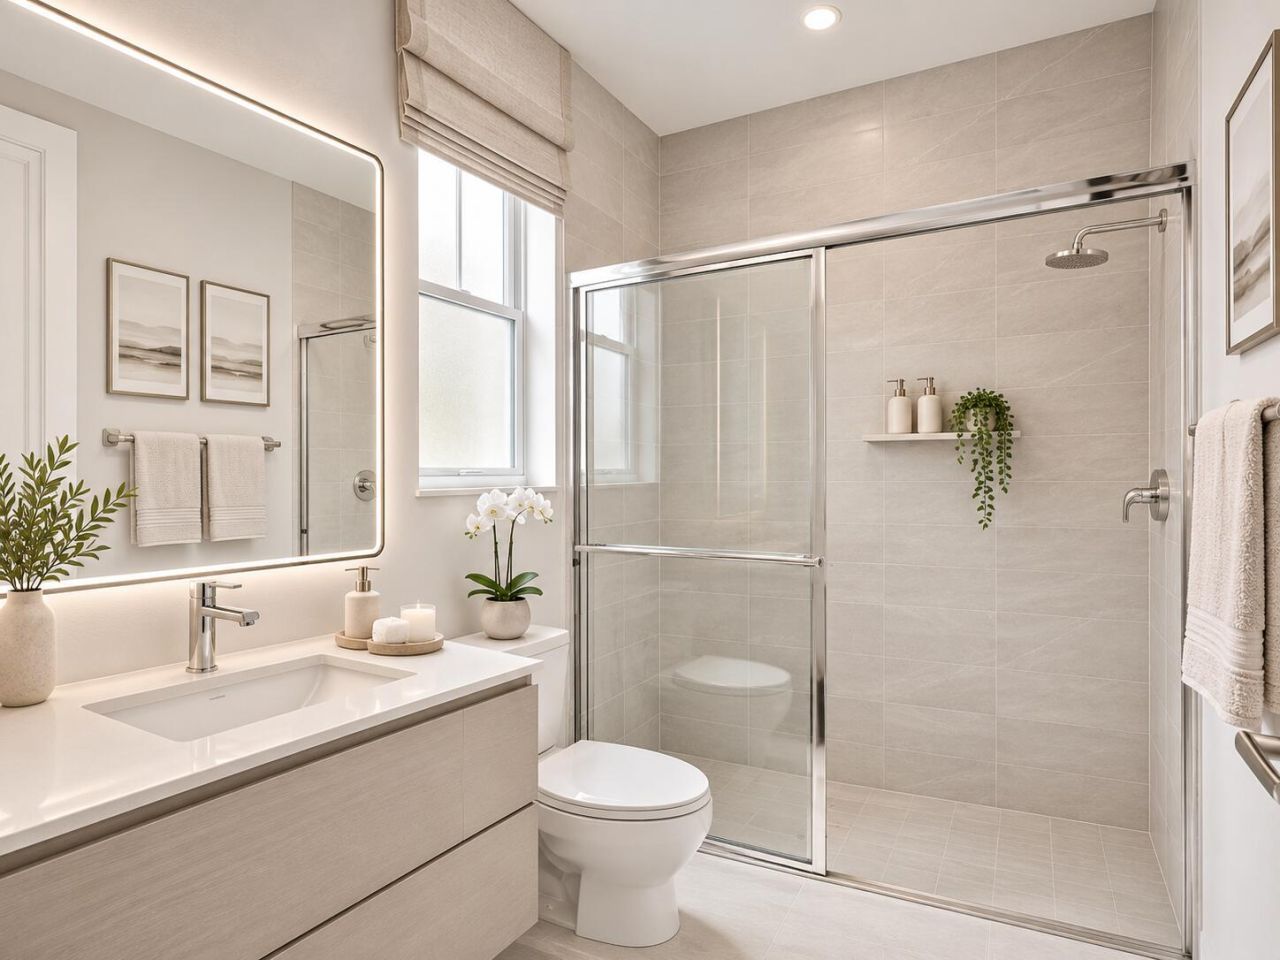
    3 full
  • Total Square Feet
    3,928
  • Lot Size
    0.19 acre(s)

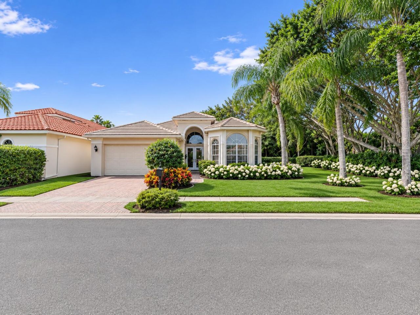
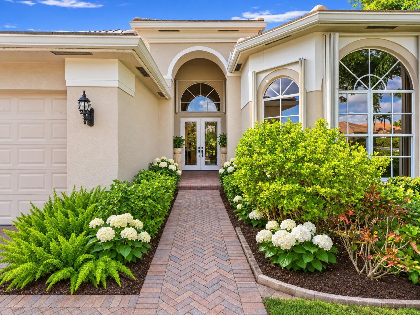
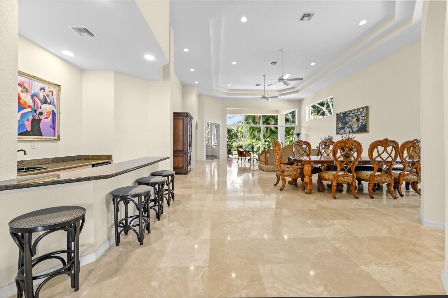
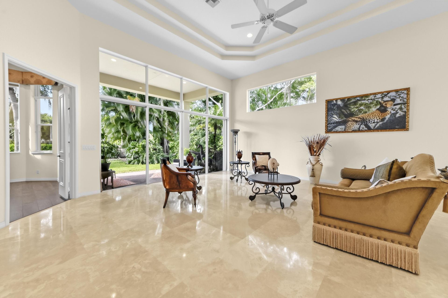
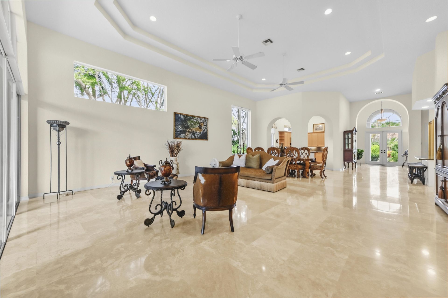
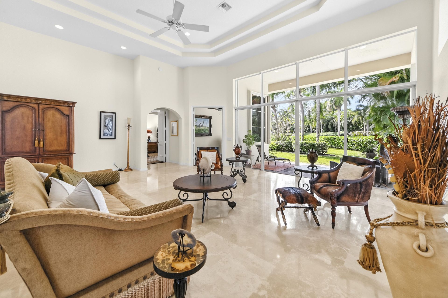
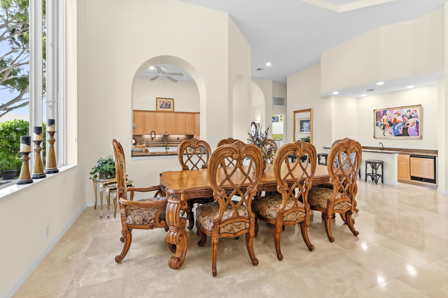
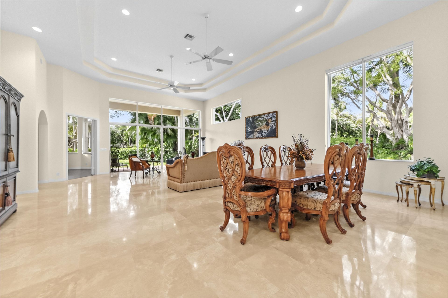
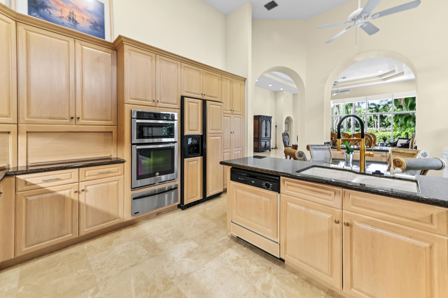
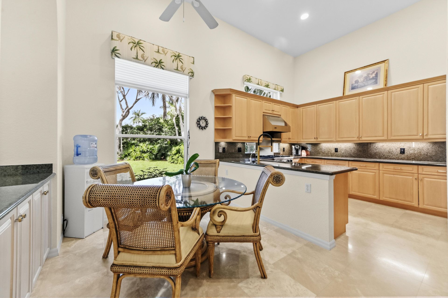
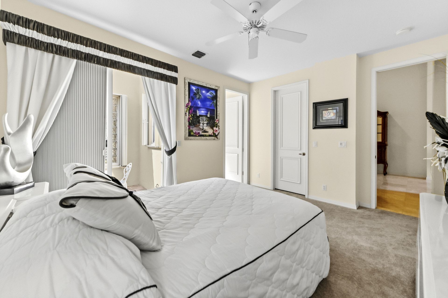
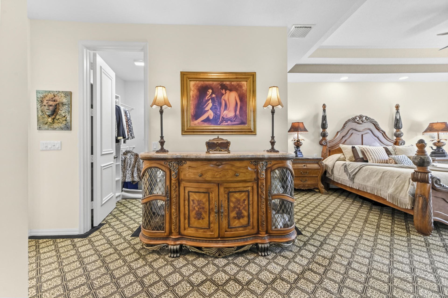
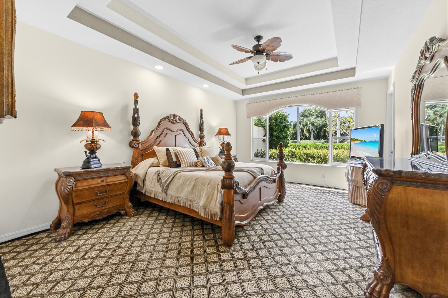
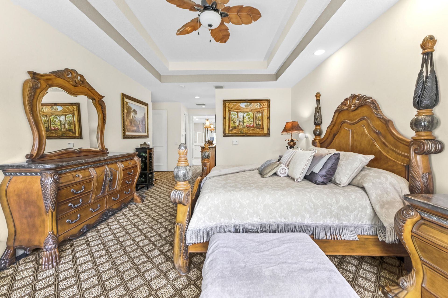
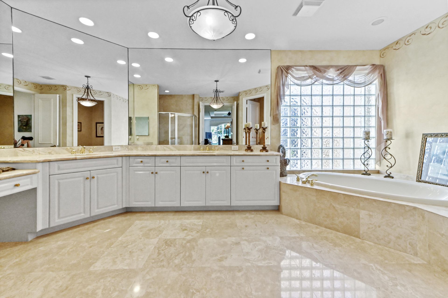
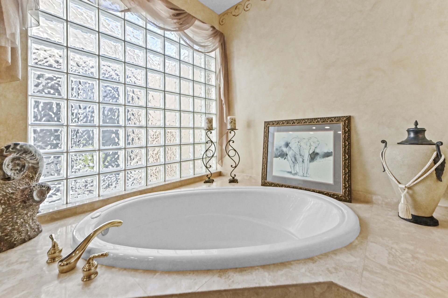
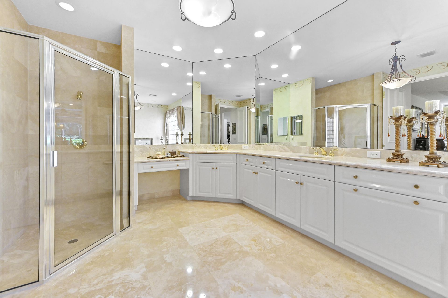
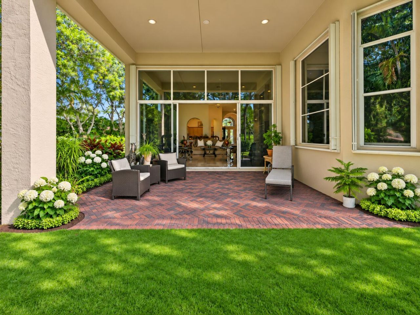
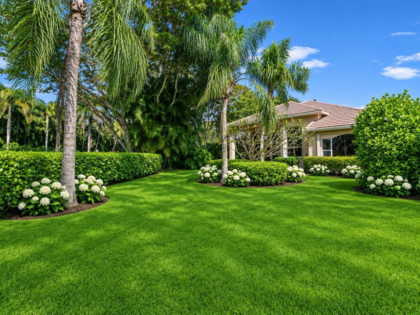
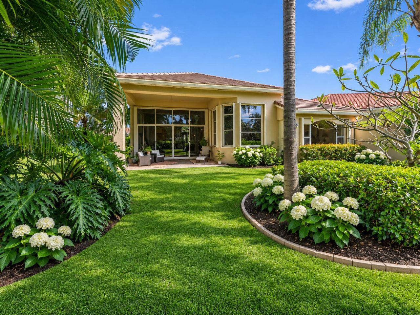
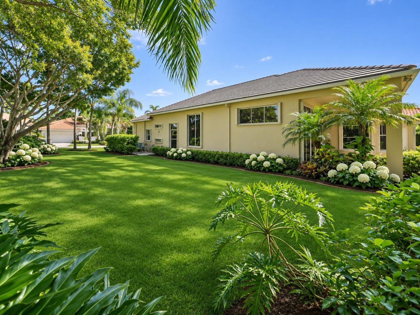
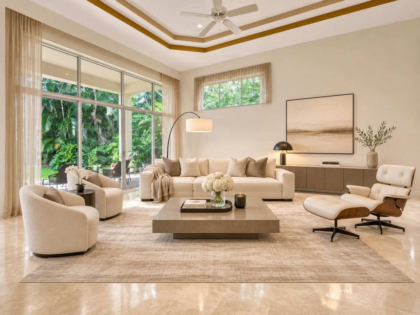
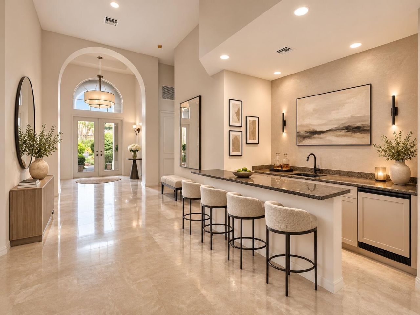
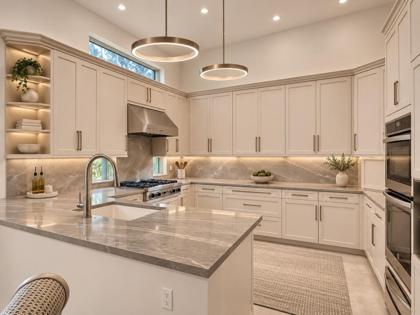
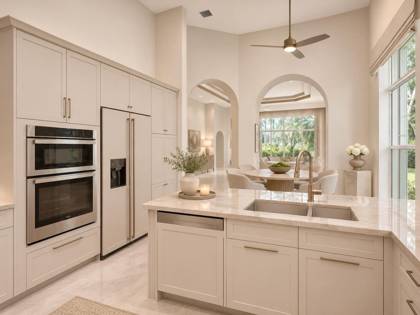
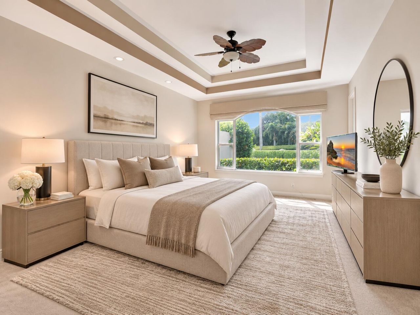
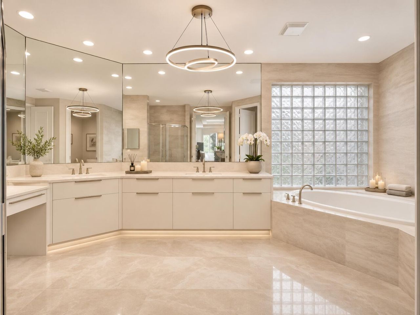
Timeless architecture meets endless potential in the heart of The Club at Ibis. Imagine sun-filled mornings, beautifully curated interiors, and effortless evenings entertaining in a home designed entirely around you. With grand proportions, elegant architectural details, and the opportunity for a bespoke transformation, this is more than a home-it's a lifestyle waiting to be reimagined. The address is exceptional. The possibilities are yours. Timeless architecture meets endless potential in the ...

View More

Property Summary

MLS Number: B26099155
Status: Active
Days on Market: 9
Subdivision: IBIS GOLF AND COUNTRY CLUB 16
County: Palm Beach
Bedrooms: 3
Total Square Feet: 3,928
Price Per Sq. Ft.: $229
Style: Ranch, Mediterranean
New Construction: No
Waterfront: No
Property Type: Residential - Single Family
Cooling: Central Air, Ceiling Fan(s), Electric, Gas
Garage: 2 car attached
Heating: Central, Electric
Lot Size: 0.19 Acres
Roof Type: Tile
Stories: 1.0
Year Built: 2000
Taxes: $6,822
Association Fee Includes: Cable TV, Maintenance Grounds, Security, Common Areas
HOA Fee: $1150/ Quarterly

Featured Amenities

Bar
Built-in Features
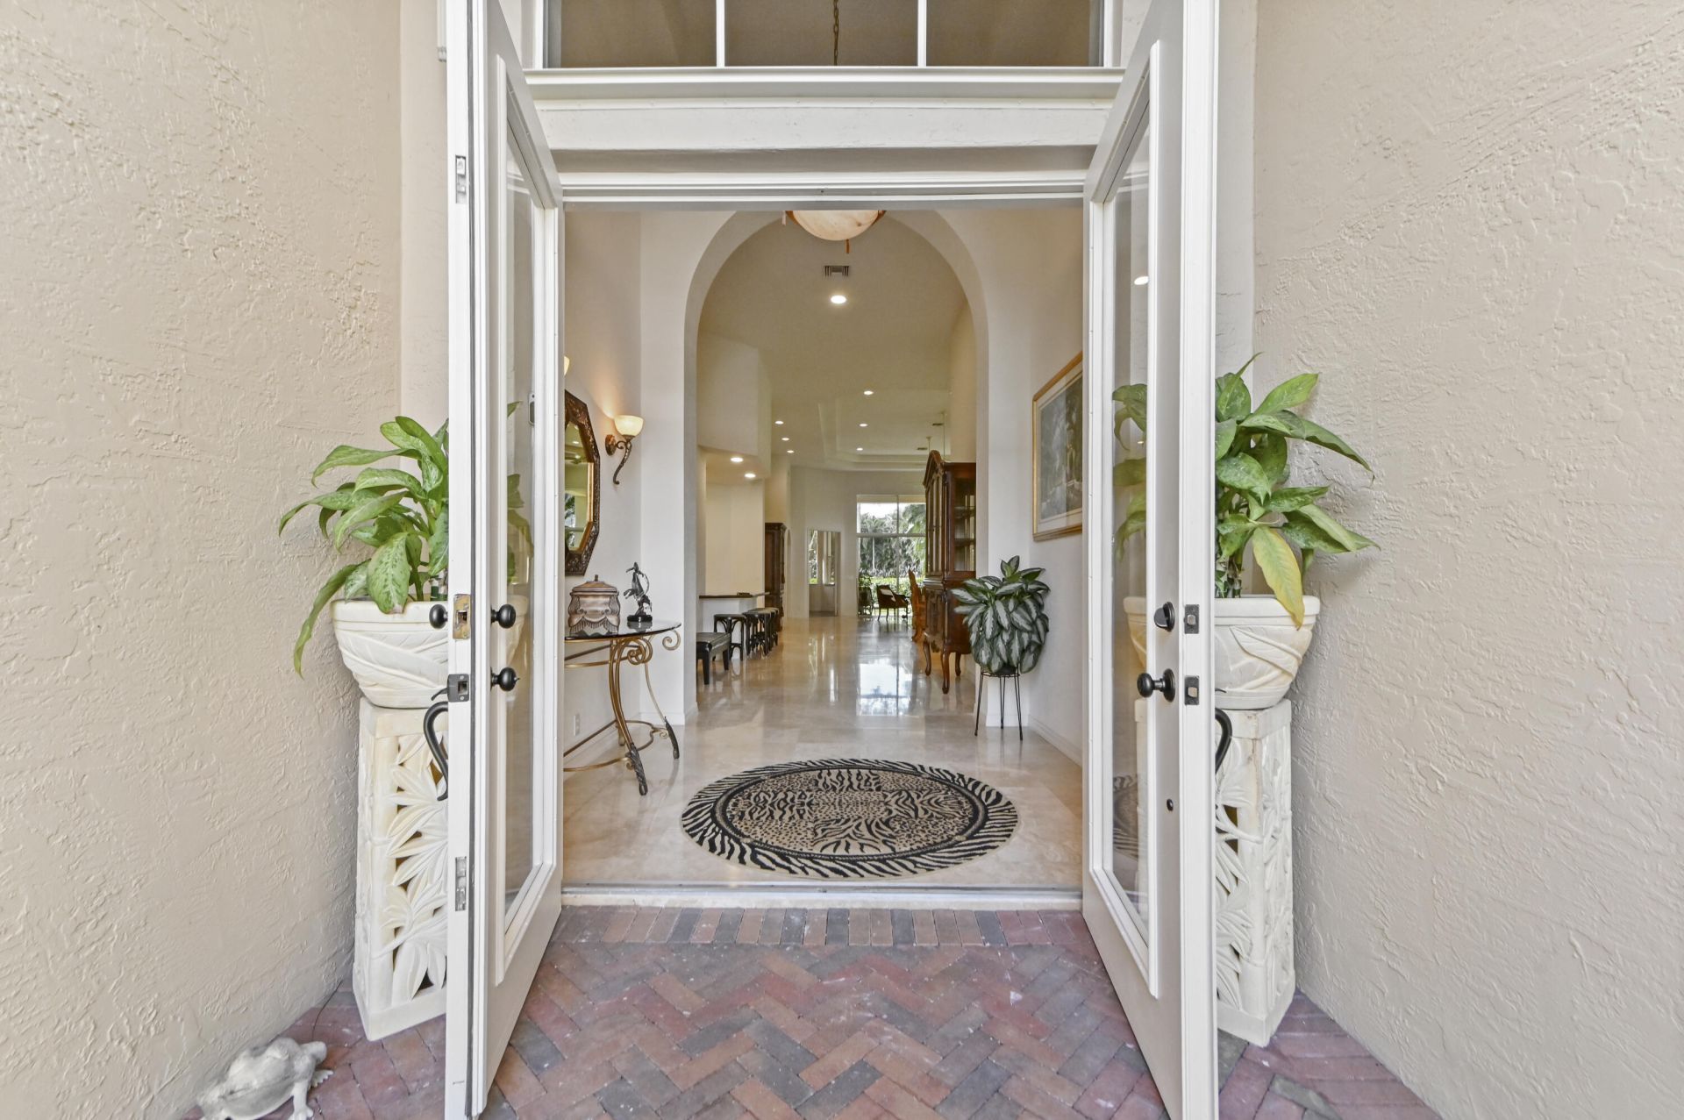
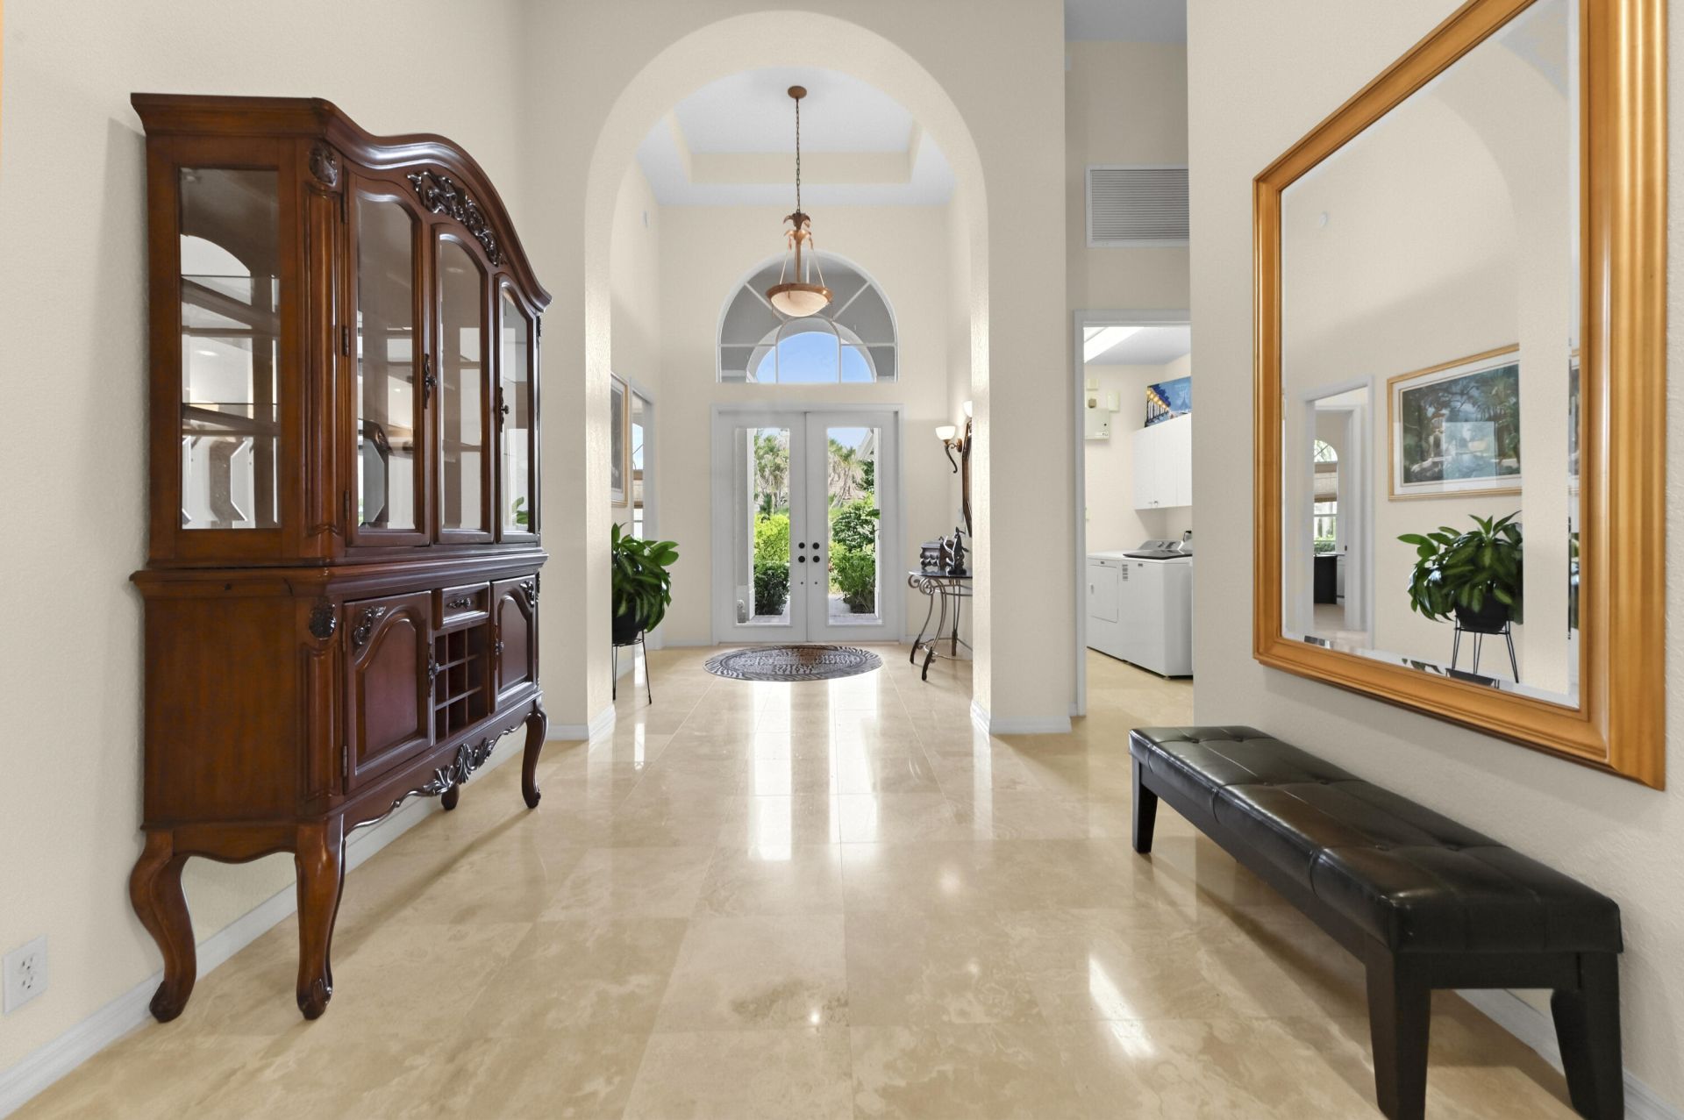
Entrance Foyer
High Ceilings
Pantry
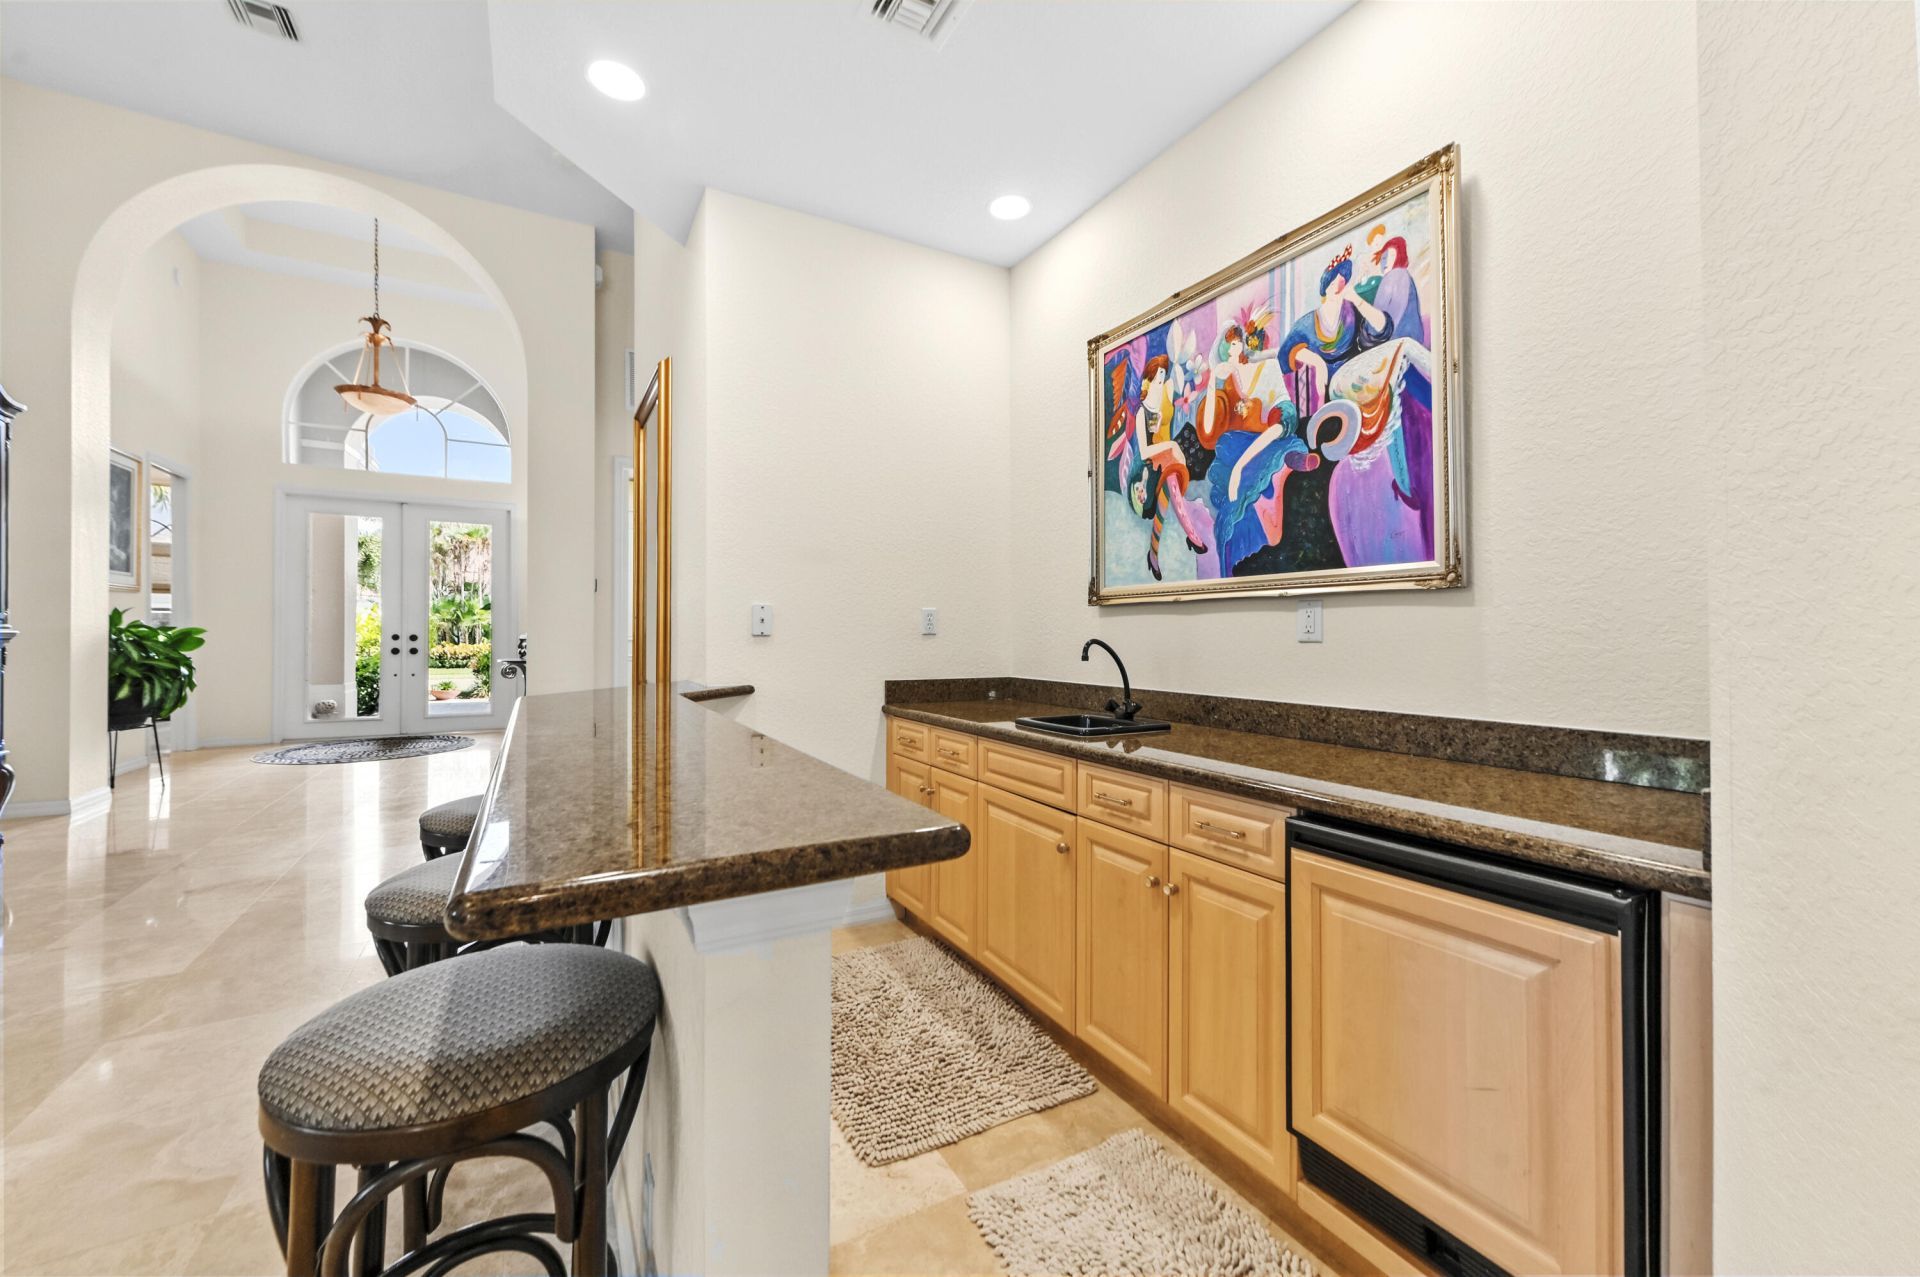
Wet Bar
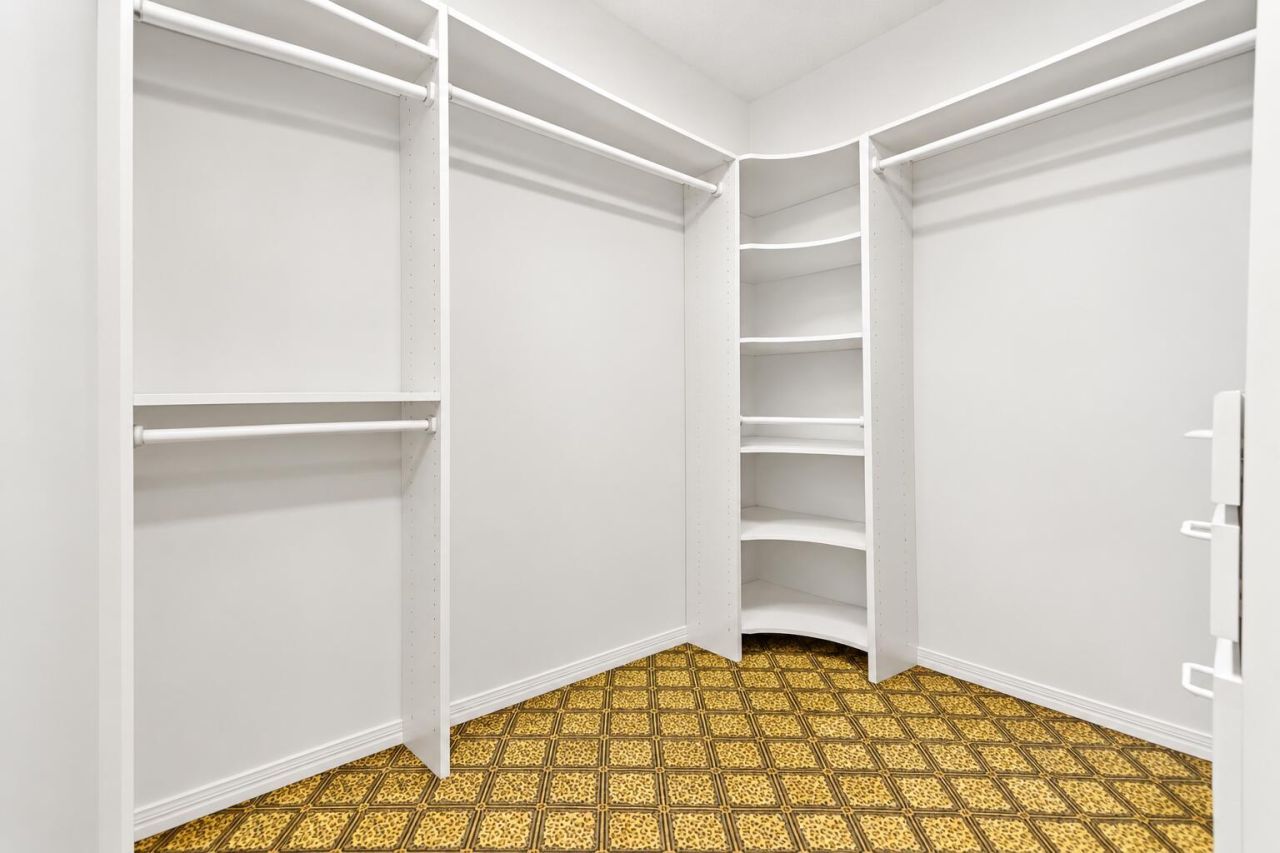
Walk-In Closet(s)
Bedroom Layout - Stacked
Closet Cabinetry
Pull Down Stairs
Roman Tub
Storage
Basketball Court
Clubhouse
Dog Park
Fitness Center
Golf Course
Playground
Pool
Sauna
Spa/Hot Tub
Tennis Court(s)
Beach Club Available
Cafe/Restaurant
Pickleball Court(s)
Putting Green
Sidewalks

Property Details

Appliances: Gas Water Heater, Cooktop, Dryer, Disposal, Dishwasher, Gas Range, Ice Maker, Microwave, Oven, Refrigerator, Water Heater, Washer, Gas Cooktop, Range, Wine Refrigerator
Association: Sandhill Trace | CN Enterprises, Inc.
Days on Site: 9
Door Features: French Doors
Exterior: Stucco, CBS
Flooring: Carpet, Marble, Tile, Vinyl, Wood
Furnished: Unfurnished
Home Style: Ranch, Mediterranean
Hot Tub: Yes
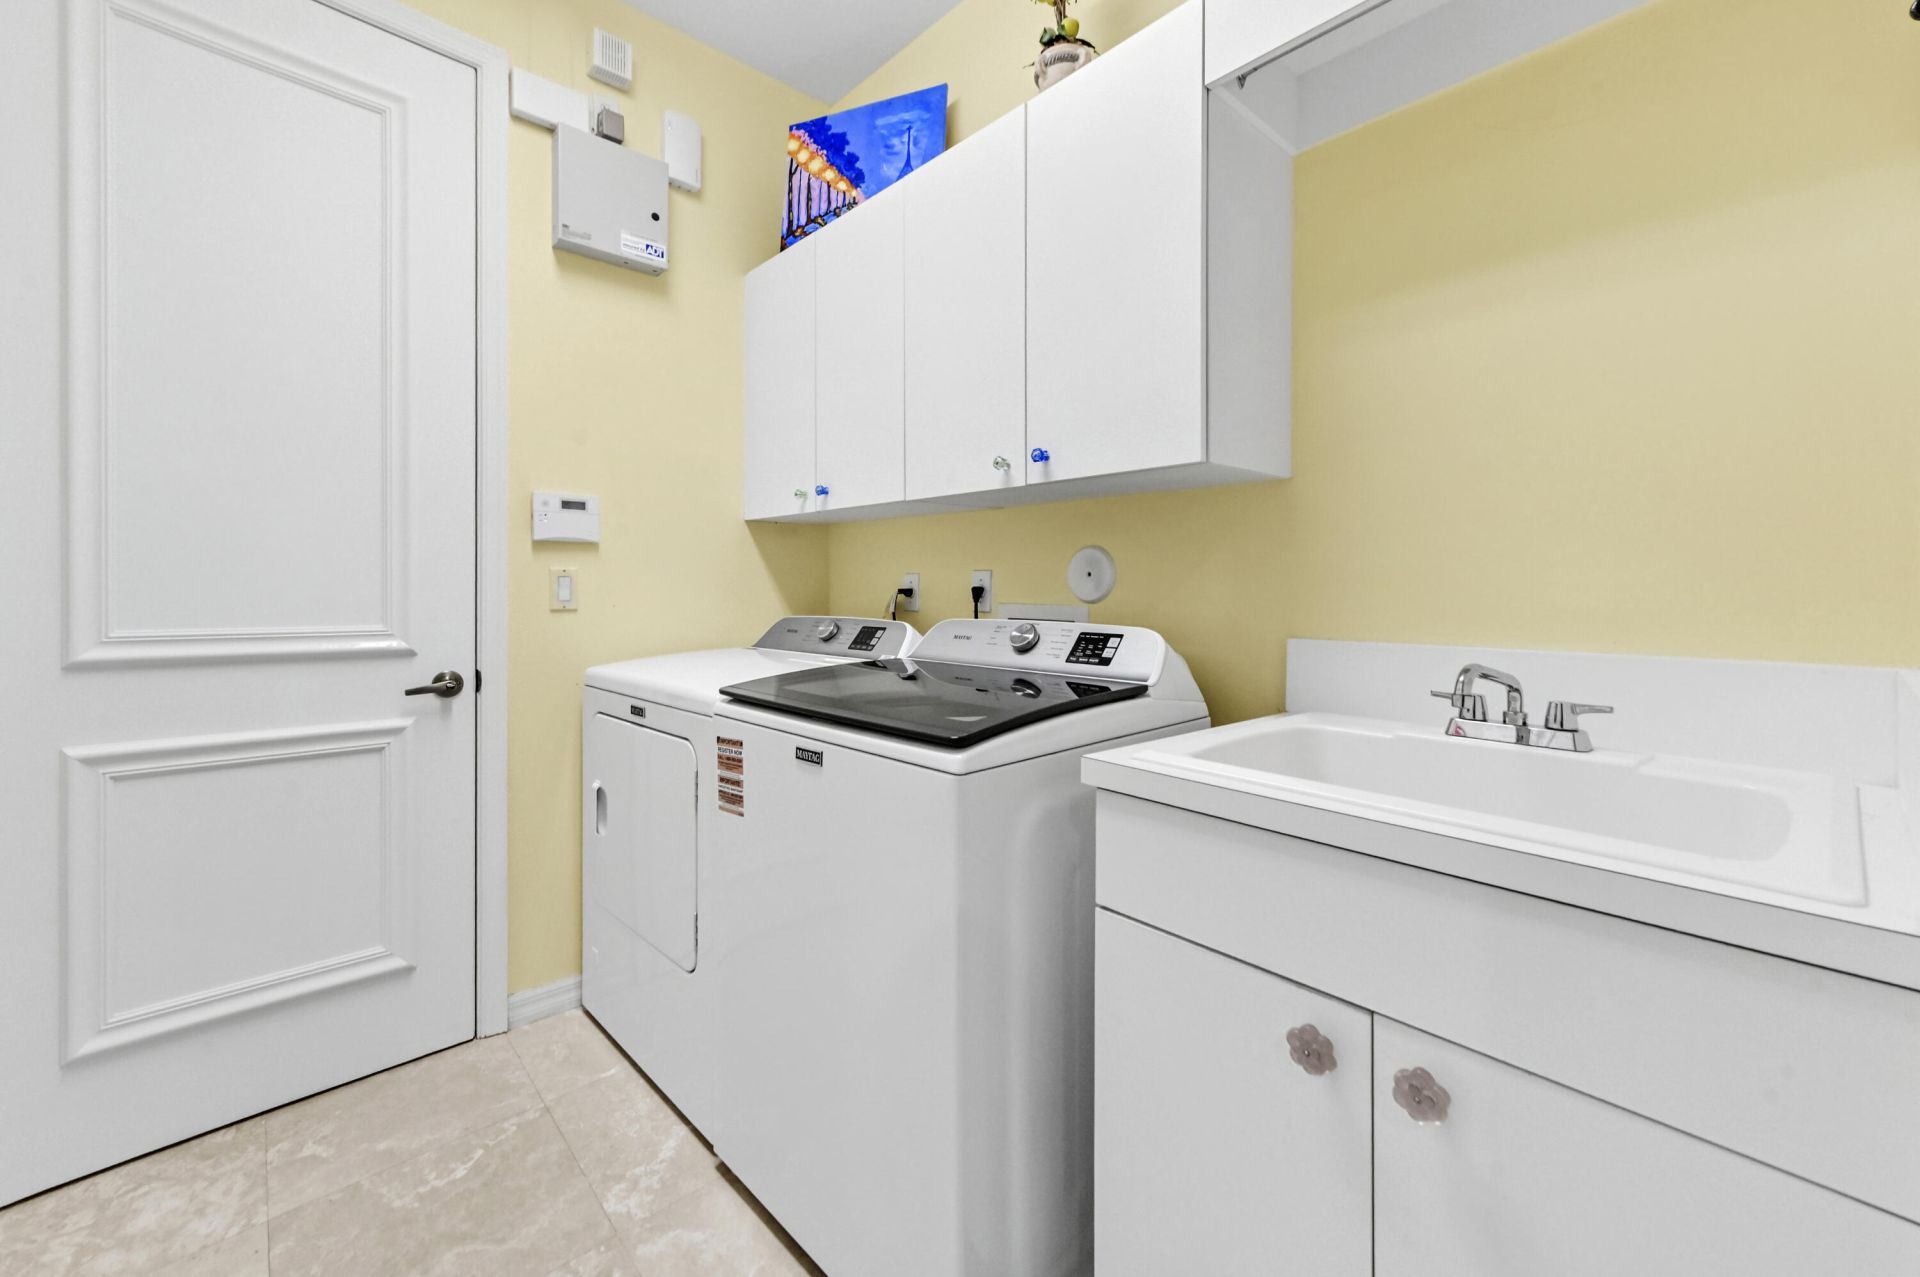
Laundry: Inside, Laundry Room, Sink
Lot: Room for Pool
Lot Dimensions: 150 x 50
Parcel#: 74414224100000470
Parking: Driveway, Garage Door Opener, Garage, Attached Garage, Attached
Parking Notes: Driveway, Garage Door Opener, Garage, Attached Garage
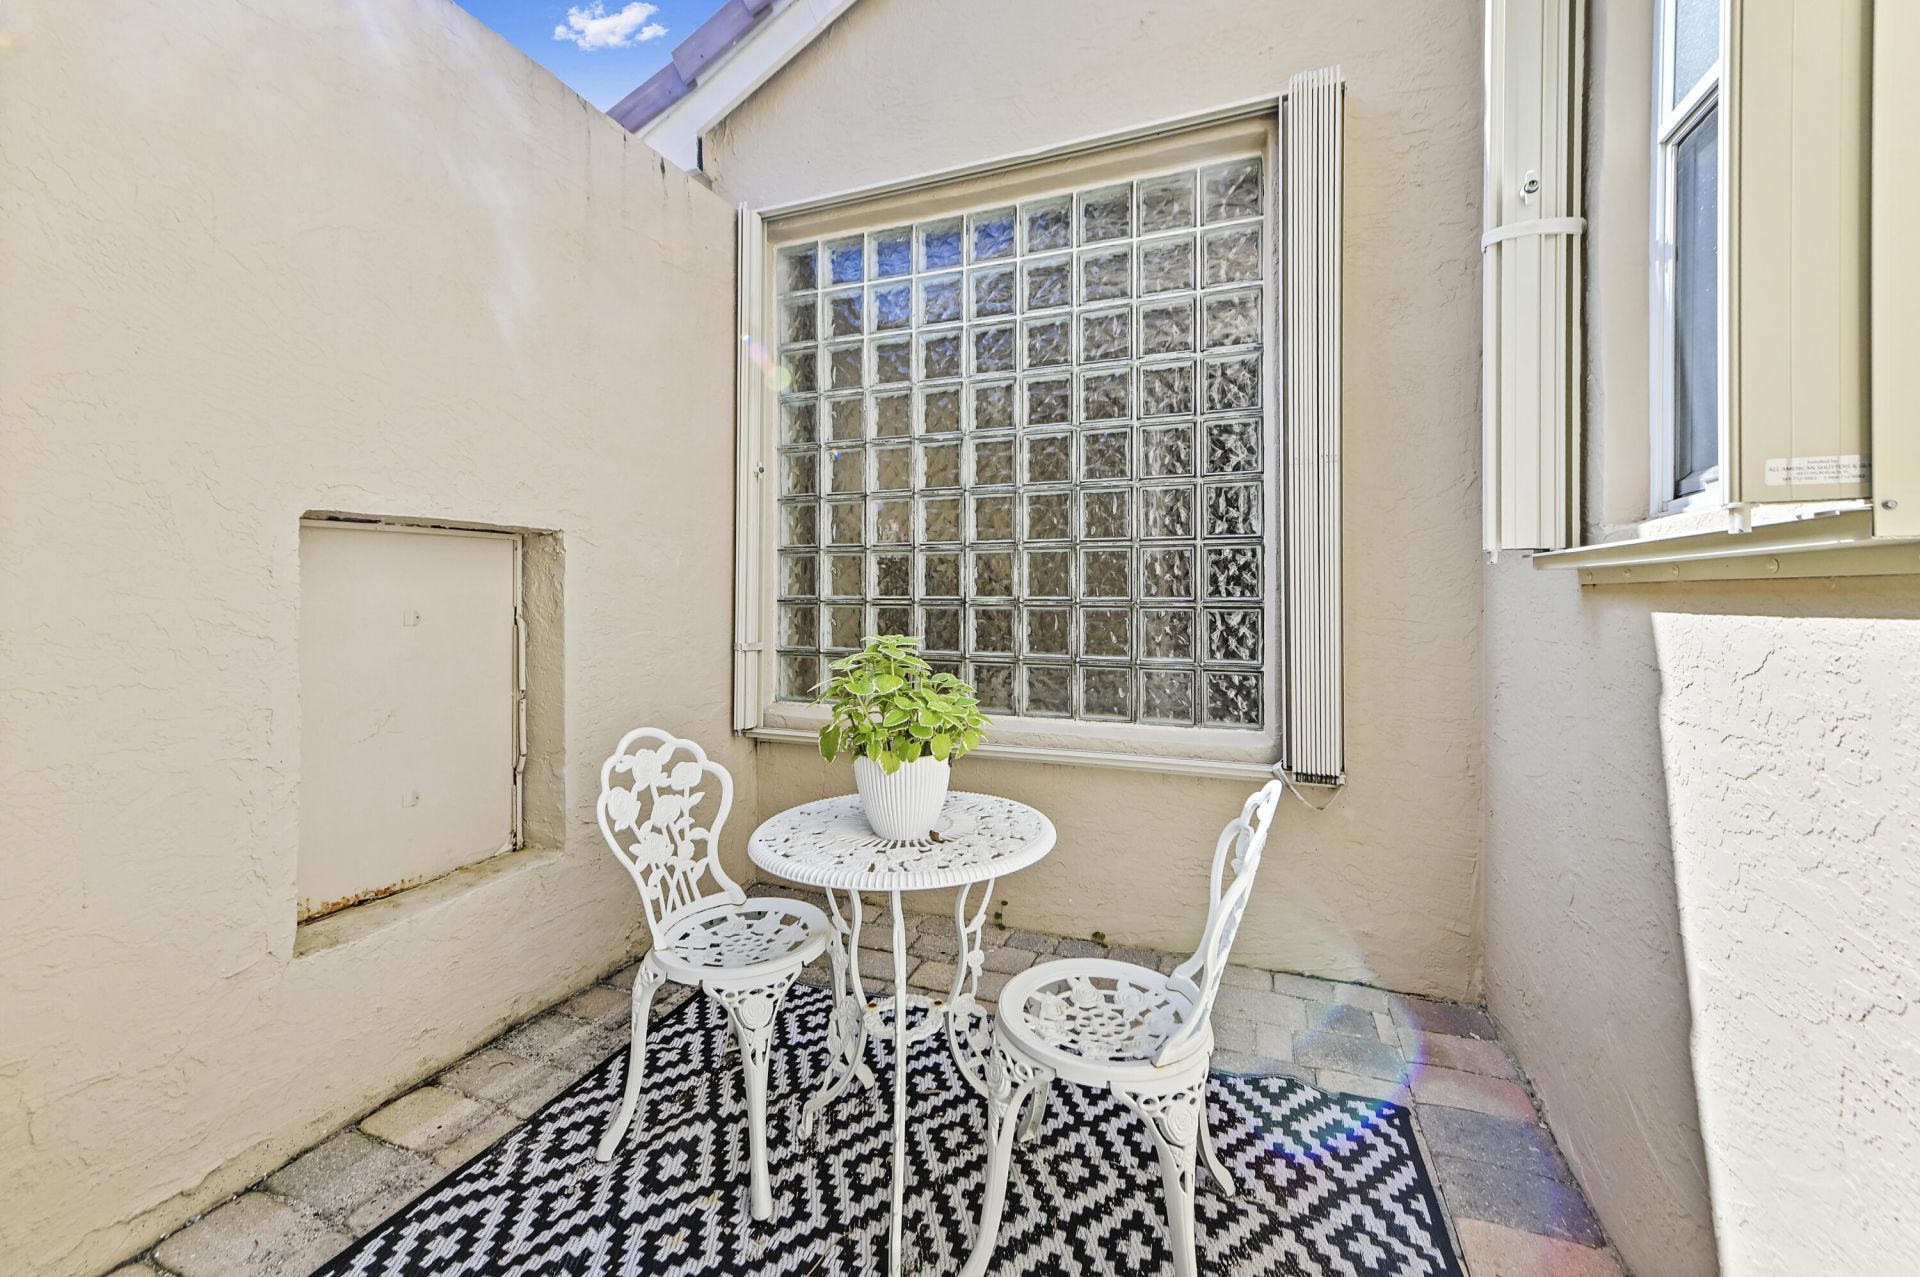
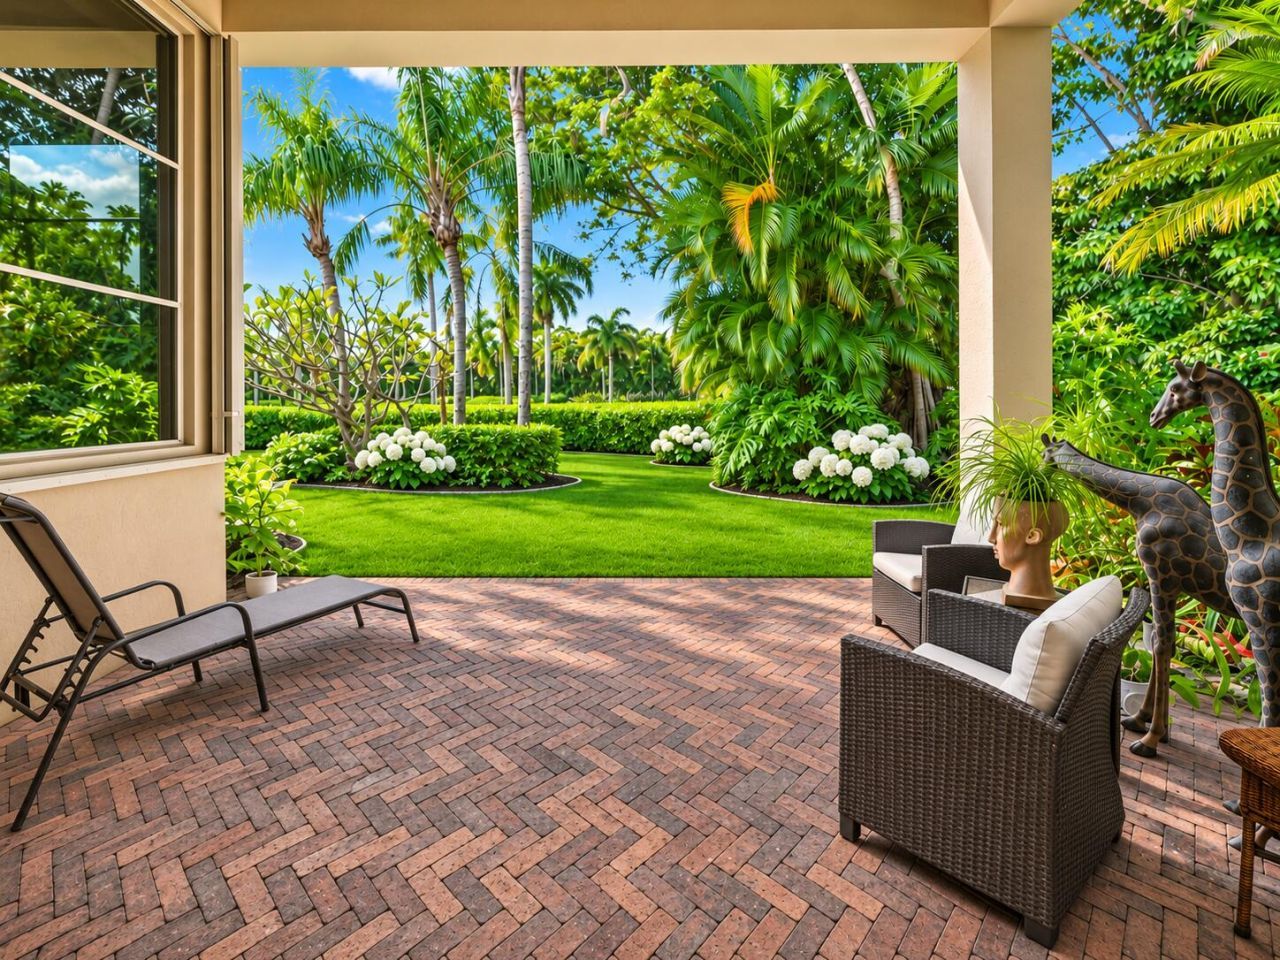
Patio/Porch: Patio - Covered, Patio, Terrace
Pets Allowed: Yes, Breed Restrictions, Number Limit, Pet Restrictions Possible
Restrictions: Parking - No Commercial Vehicles, Parking - No Truck, Lease Restrictions
Sauna: Yes
Security: yes
Security: Gated with Guard, Security Guard, Security System Leased, Security Patrol
Sewer: Public Sewer
Special View Info: Garden
Sprinkler: Auto Sprinkler, Zoned Sprinkler
SQFT Living: 3058
Structure Type: House
Total Rooms: 9
Utilities: Cable Available, Natural Gas Available, Sewer Available, Underground Utilities, Water Available
Water: Public
Waterfront Features: None
Windows: Shutters
Construction: Stucco,CBS

Room Sizes

Living Room: 22.1 X 32 Level Main
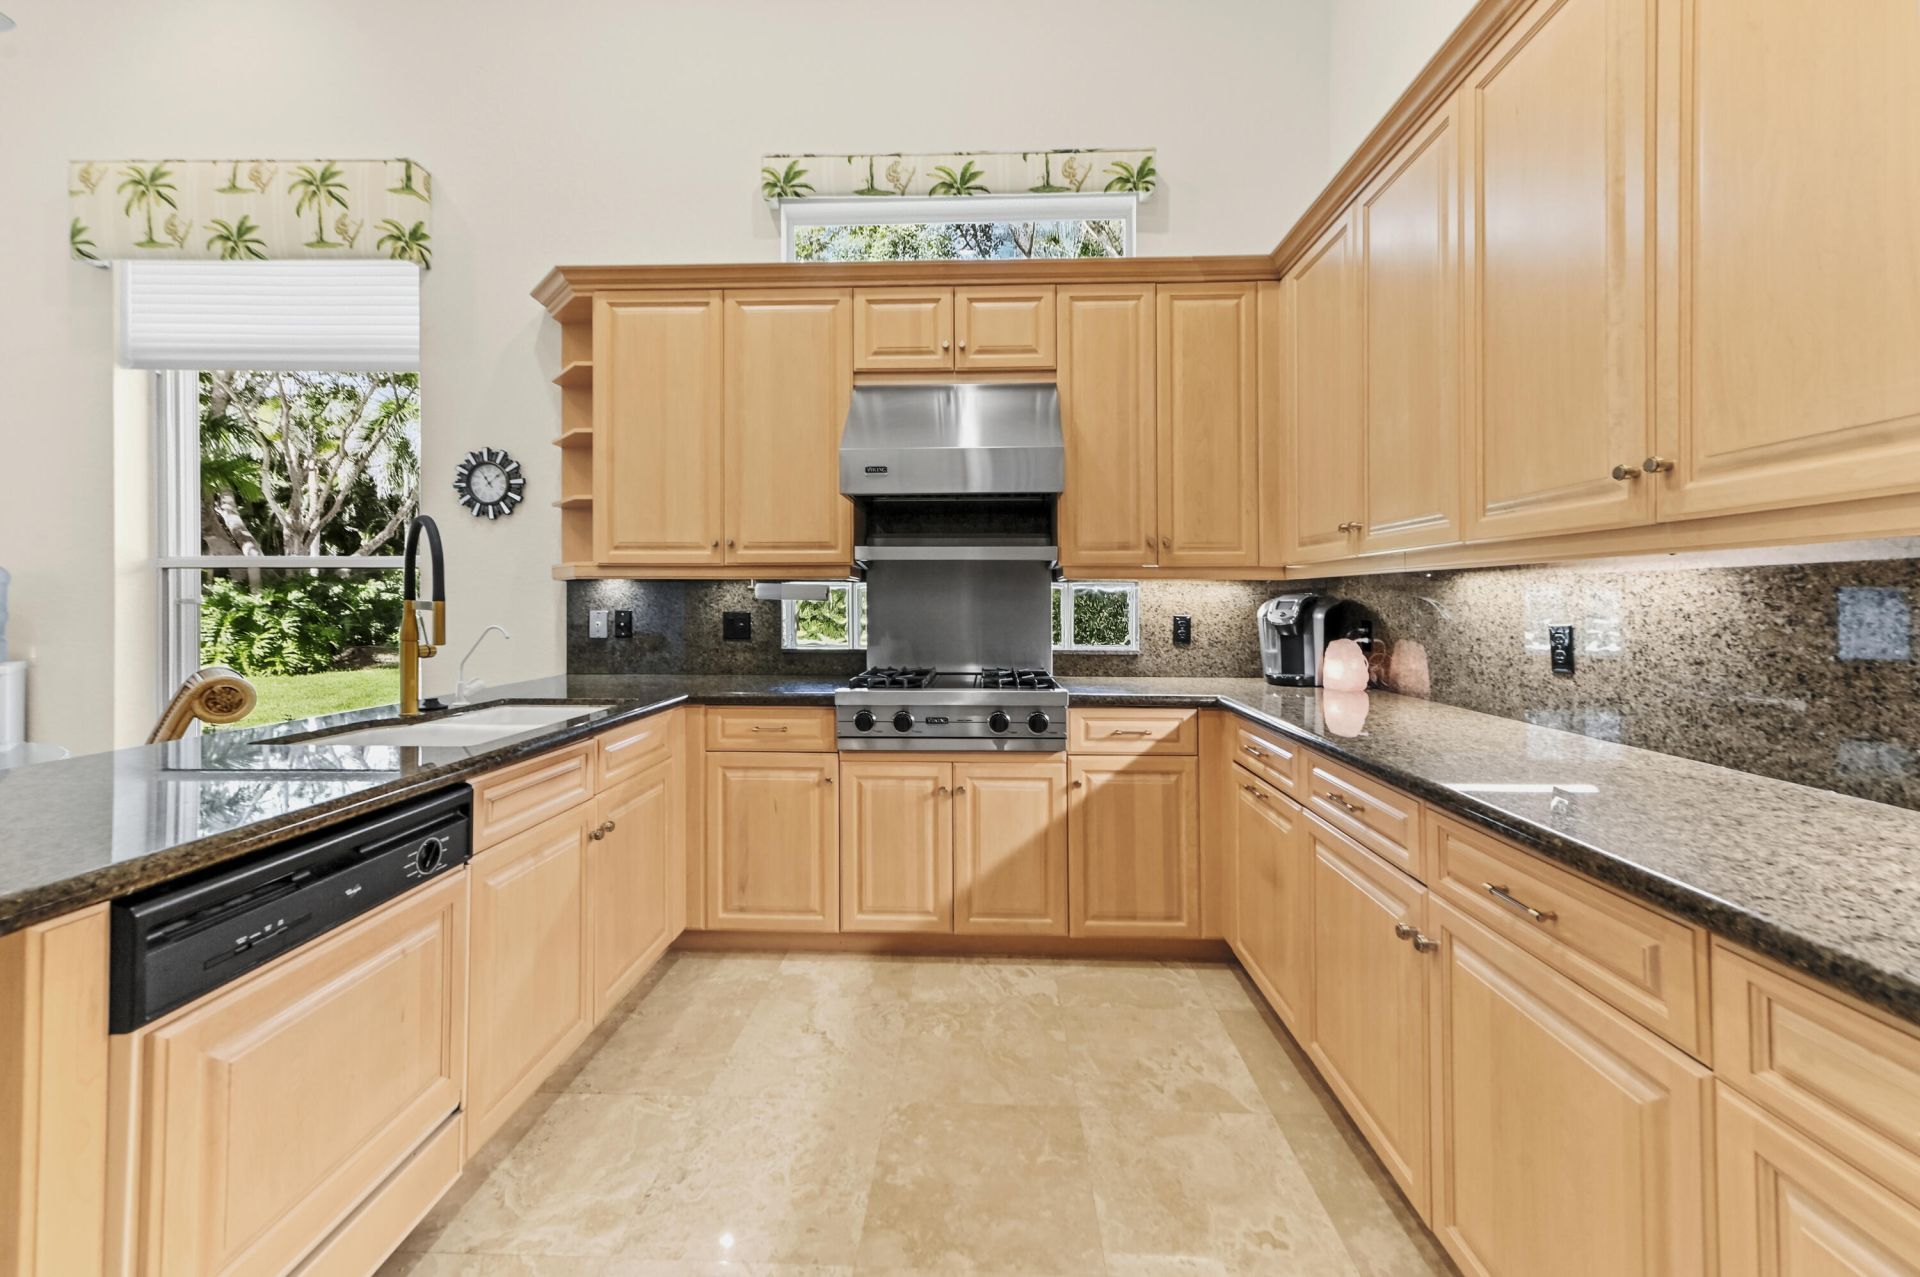
Kitchen: 13.6 X 18 Level Main
Primary Bedroom: 14 X 19 Level Main
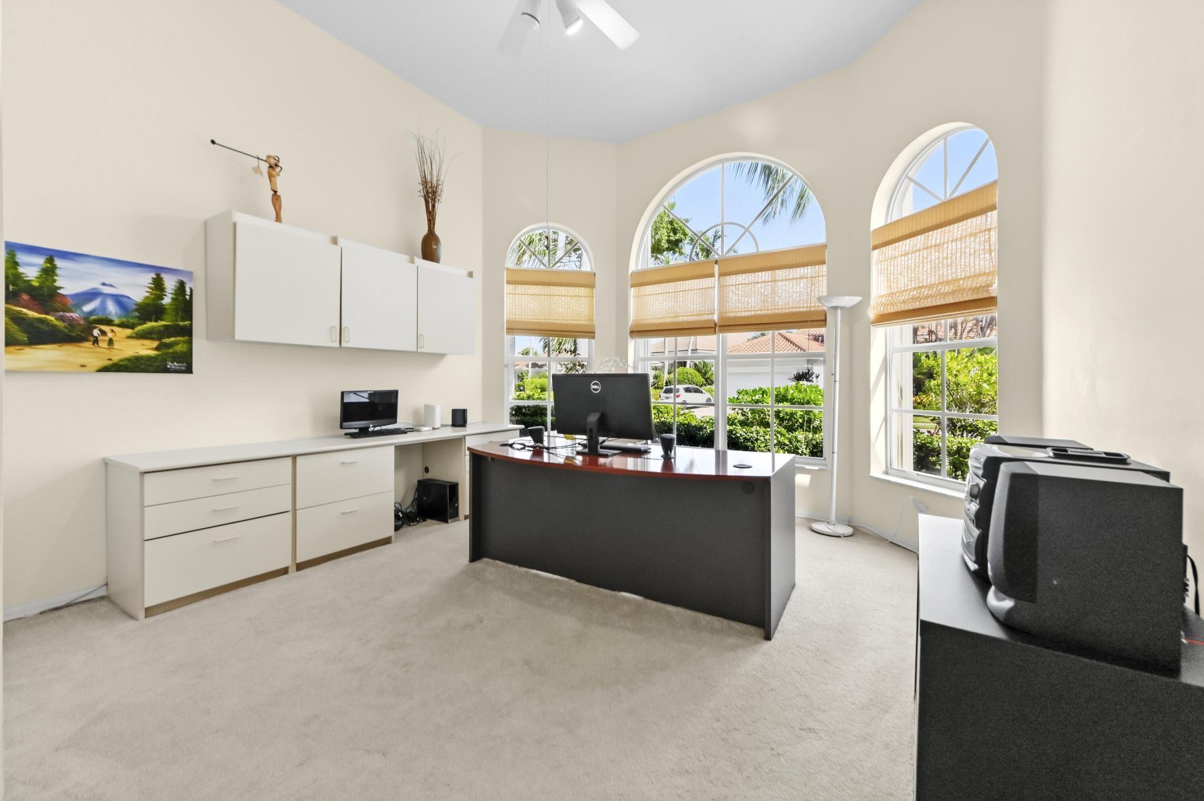
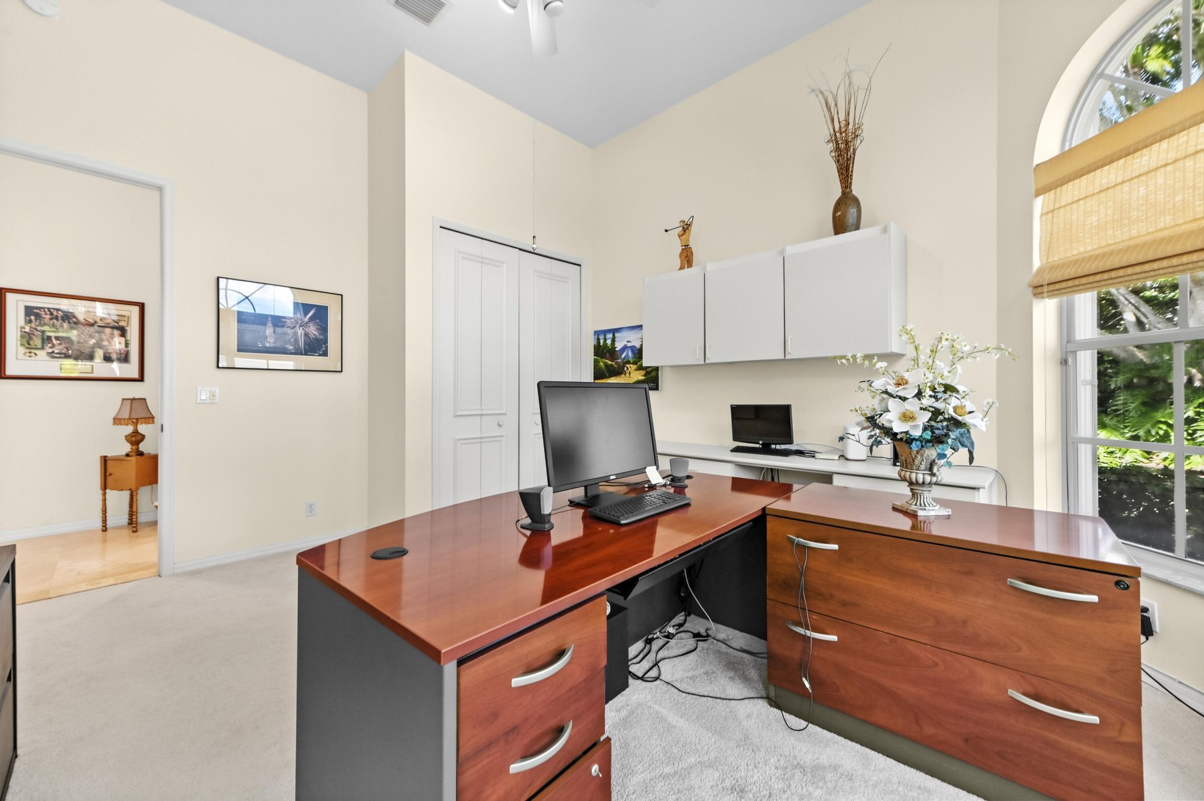
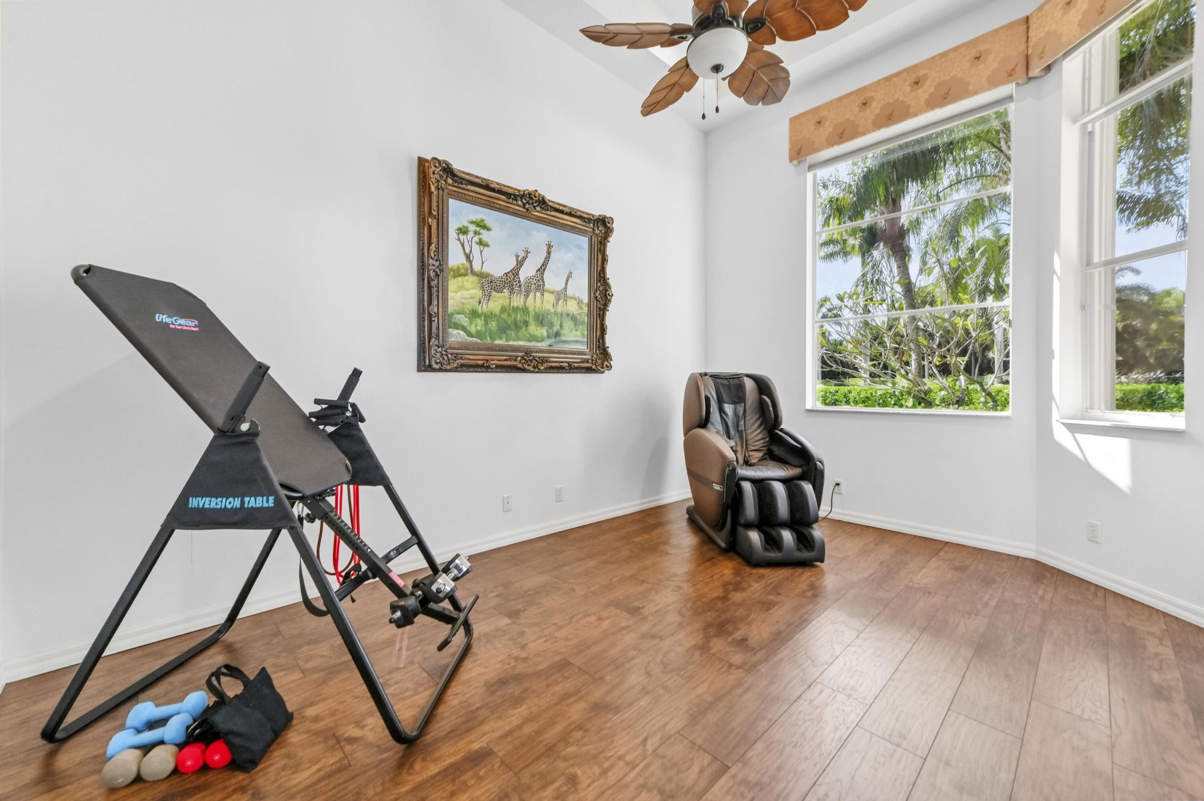
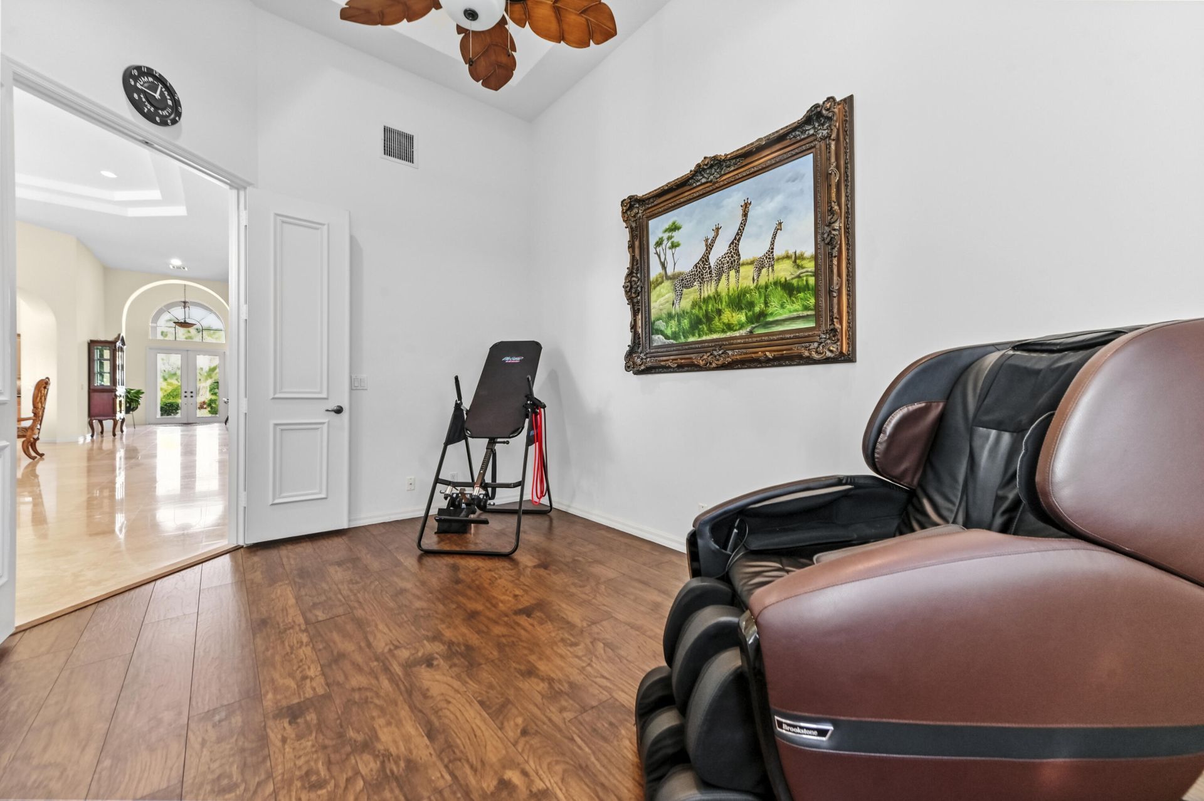
Den: 11 X 15 Level Main
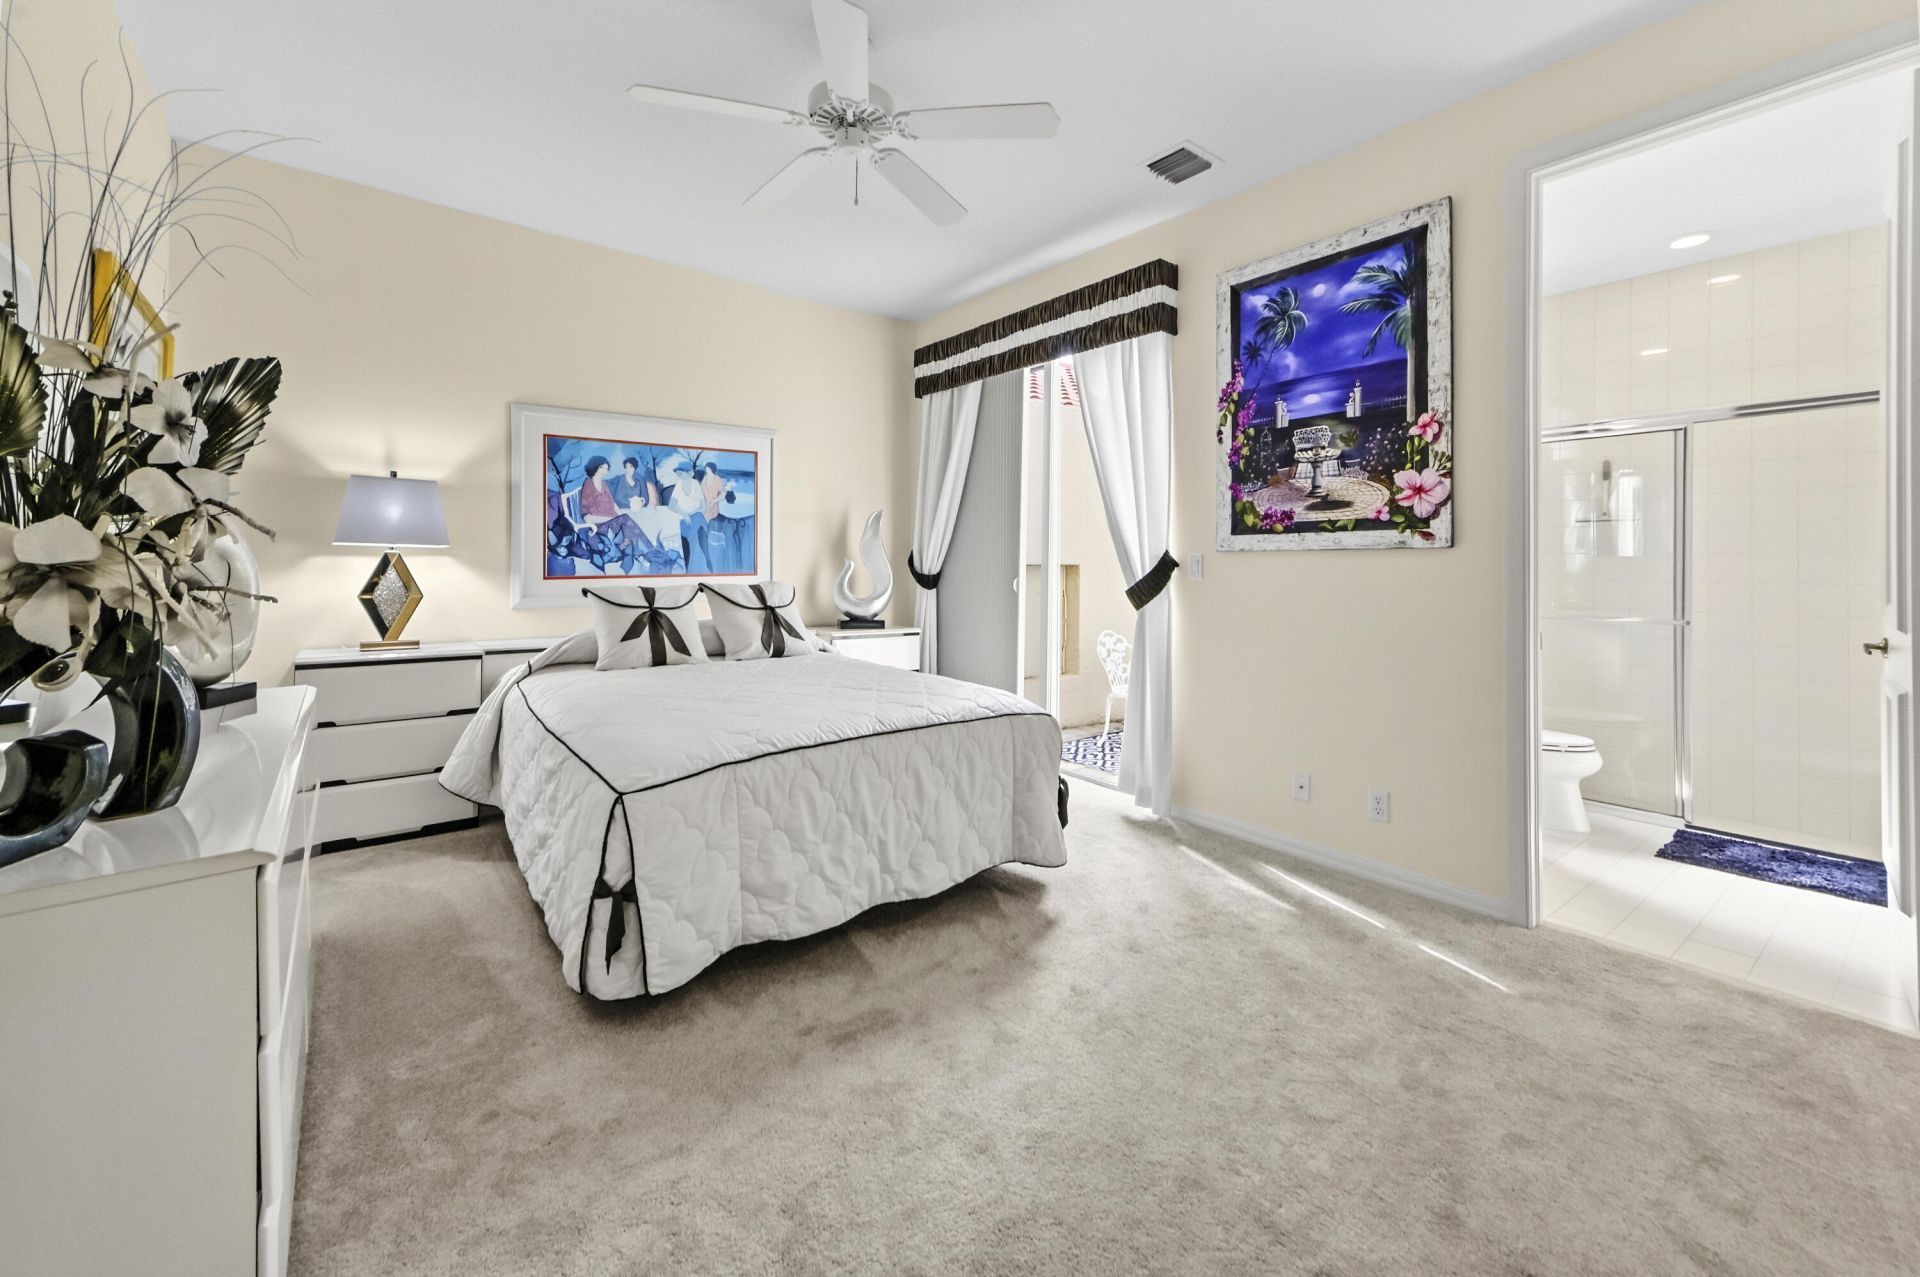
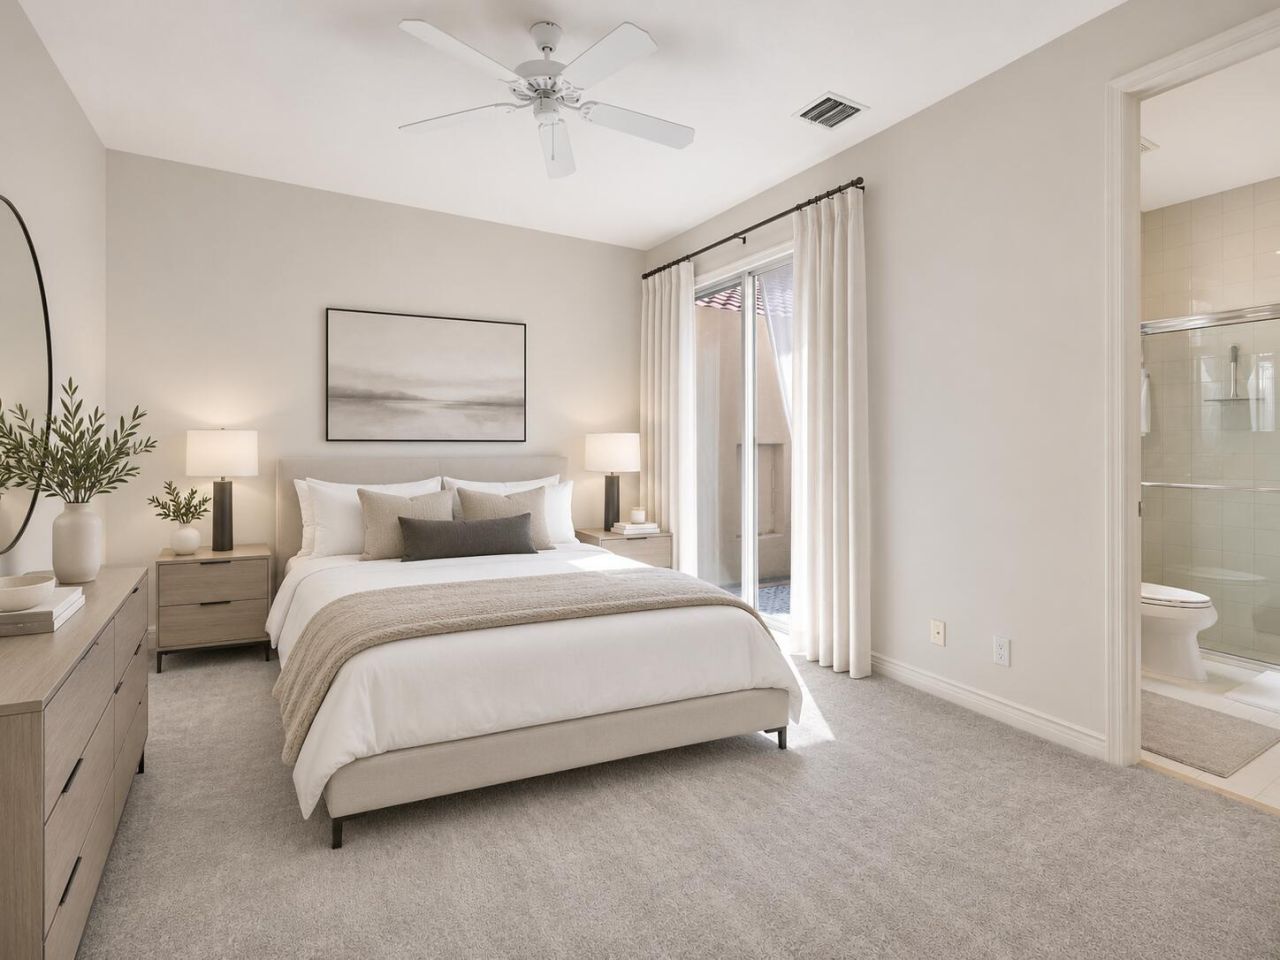
Bedroom 2: 12 X 14 Level Main
Bedroom 3: 12 X 13 Level Main
Dining Room: 14 X 10

Local Schools

High School: Seminole Ridge
Middle School: Western Pines
Elementary School: Pierce Hammock

Location

Courtesy of

Agency Name: Coffee Cake And Real Estate
Agent Name: Mark John Whitehead
Agency Phone: 305-849-5616

agent picture

Presented by

Agent Name: Robin Raiff
Agent Phone: 772.633.6214
Agency Title: The Keyes Company
Request Info

IDX logo

Robin Raiff
keyes.com
Agent Cell:
772.633.6214
Office Phone:
772.571.6114

Mortgage Calculator

%
years/fixed
yearly
yearly (est.)

Estimated Payment

$ 5,244.92 Principal & Interest $4,414.21 Property Tax $568.50 Homeowner's Insurance $262.21
Mortgage Logo

Login to My Keyes Account


