
100 Keyes, 1926 - 2026
SIGN UP Login/Register
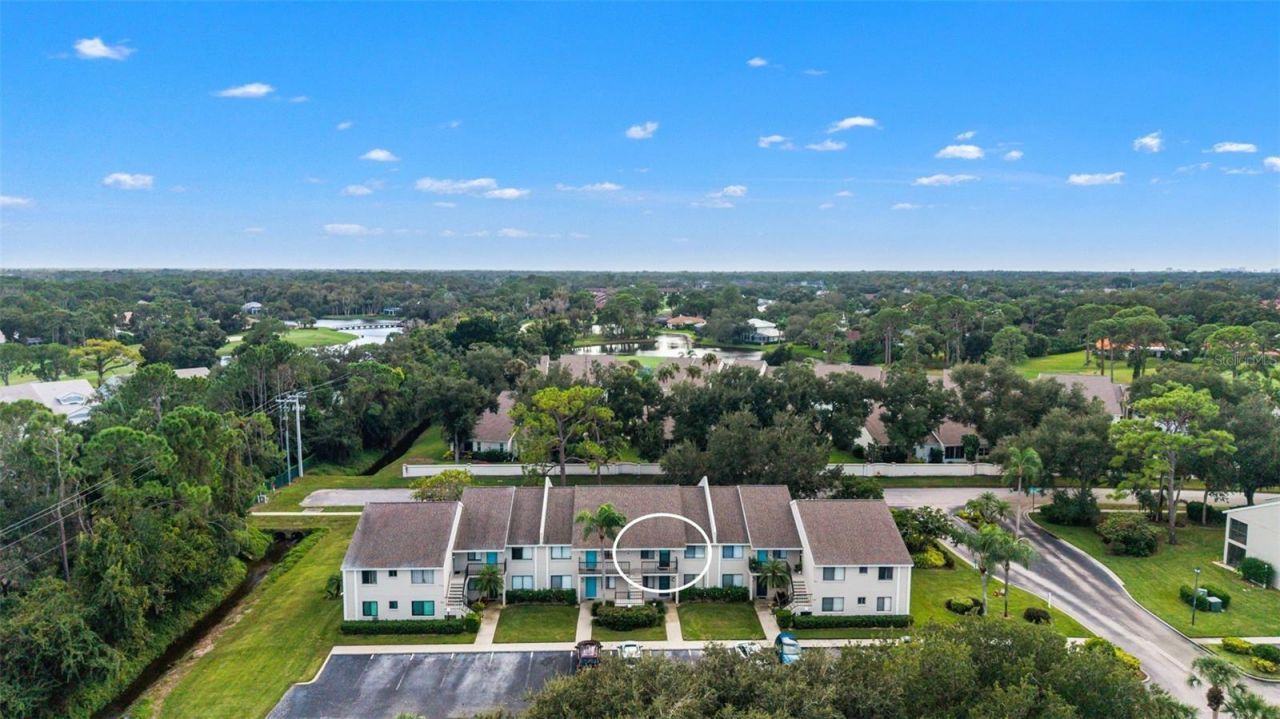
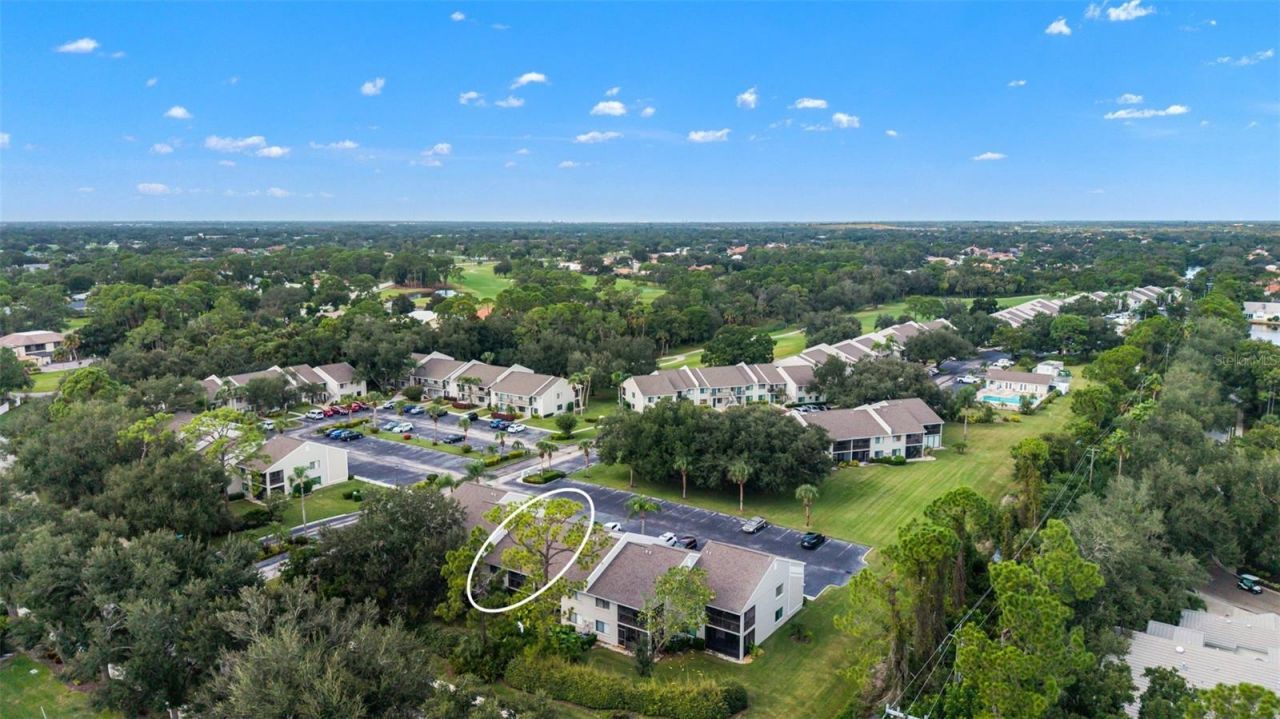
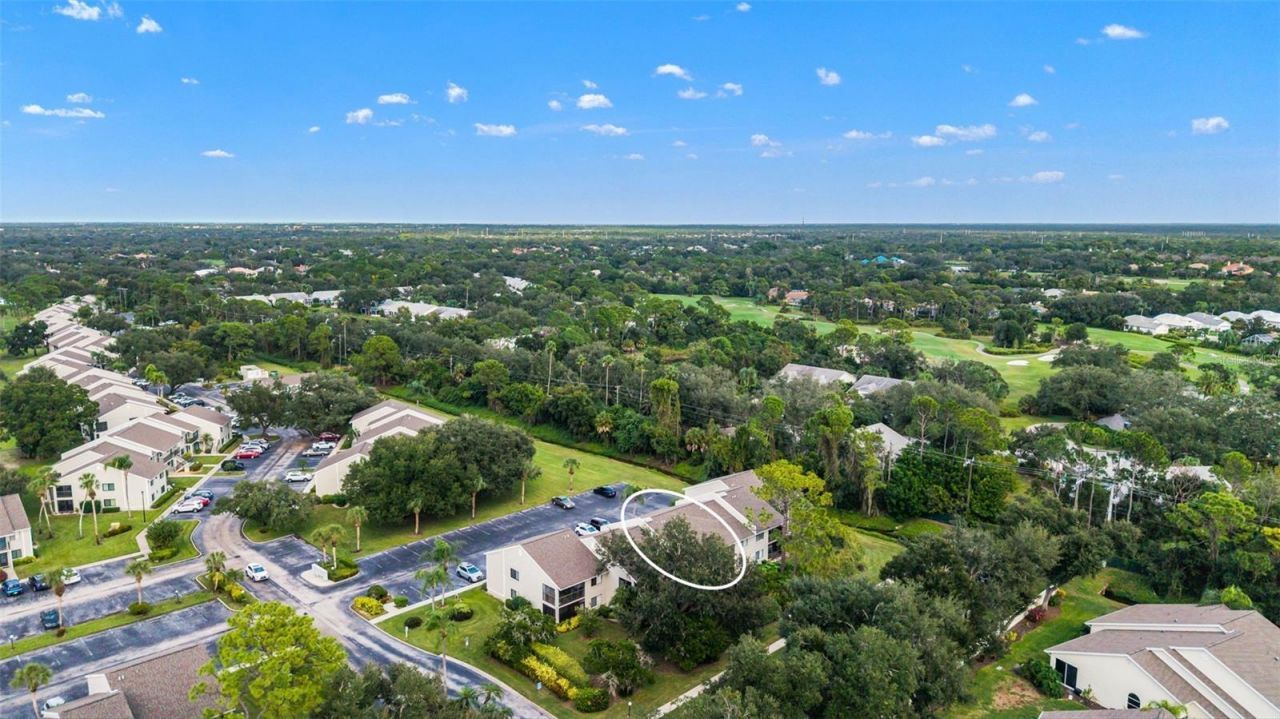
7845 Eagle Creek Drive, Sarasota, FL 34243 Photo
Reduced
7845 Eagle Creek Drive, Sarasota, FL 34243 Photo
Reduced
7845 Eagle Creek Drive, Sarasota, FL 34243 Photo

33 Photos

7845 Eagle Creek Drive Sarasota, FL 34243
$189,000
  • Beds
    2
  • Baths
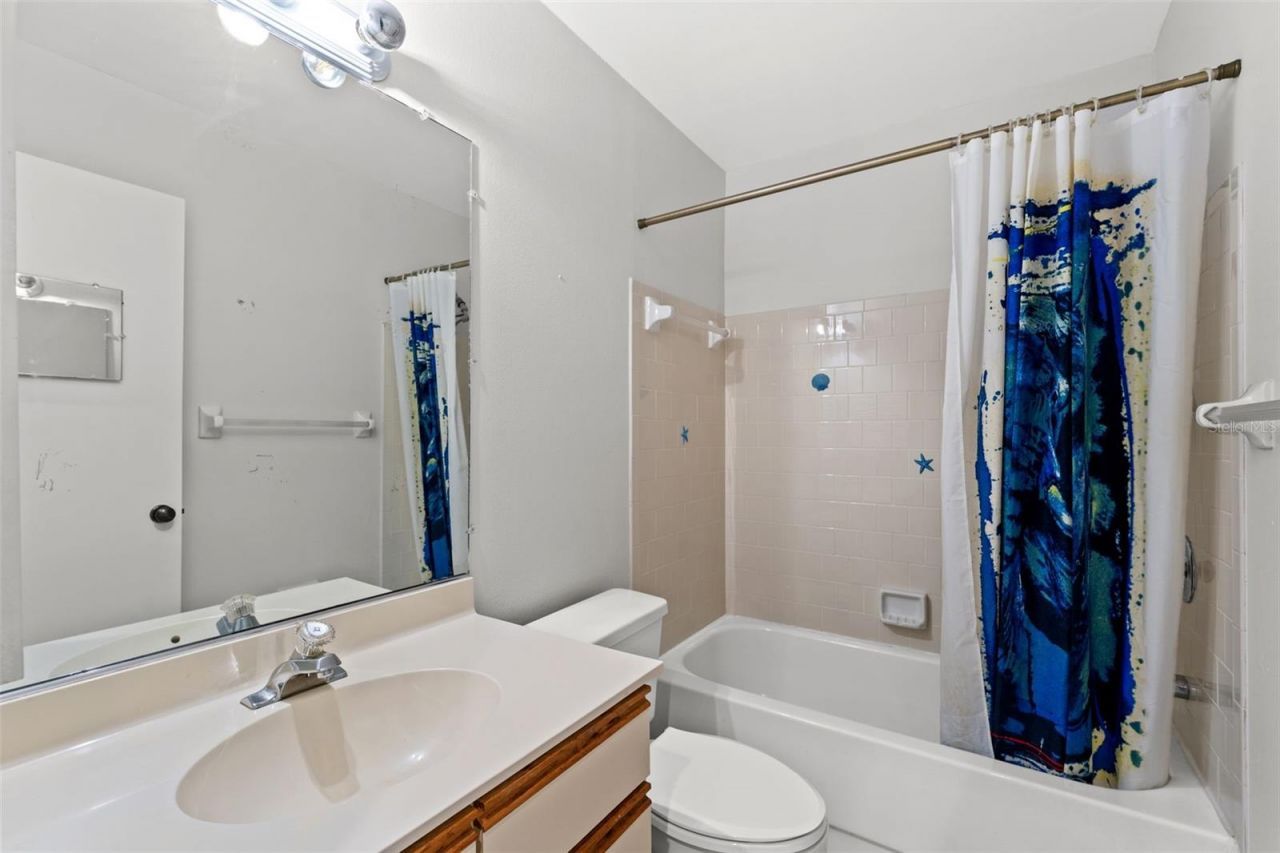
    2 full
  • Total Square Feet
    983

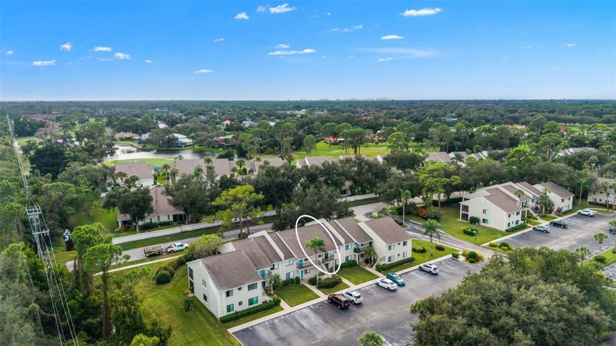
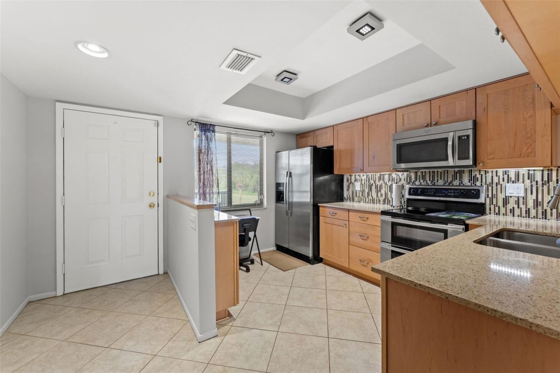
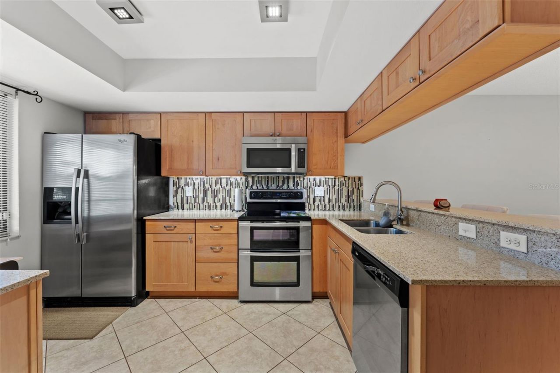
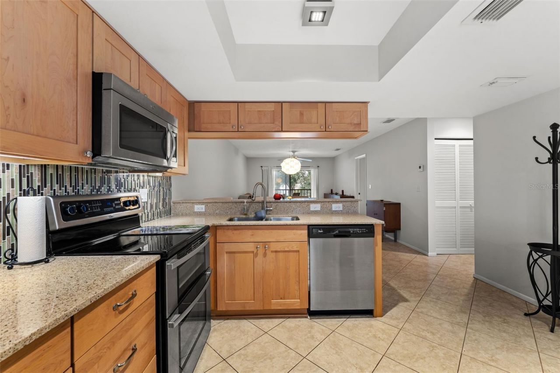
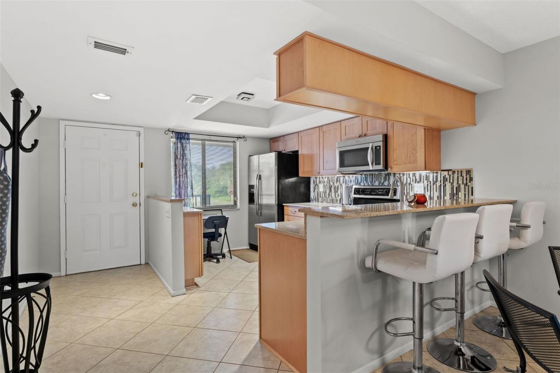
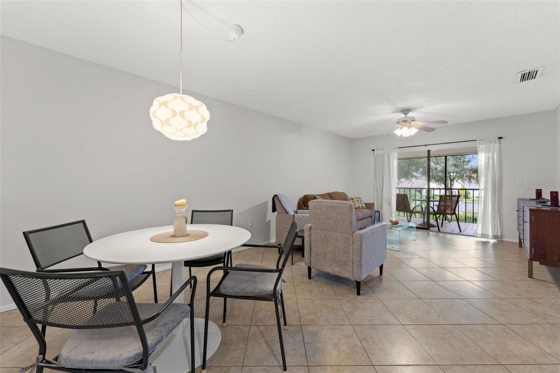
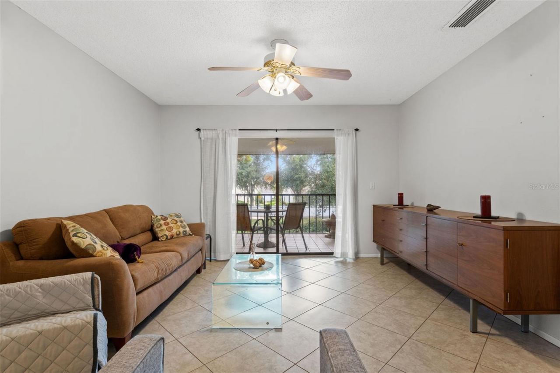
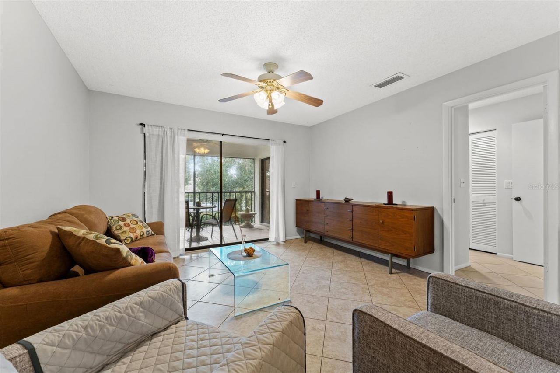
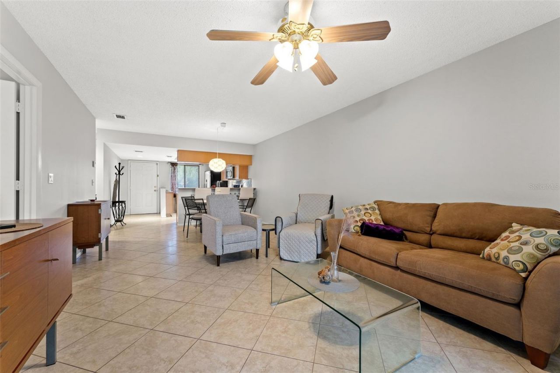
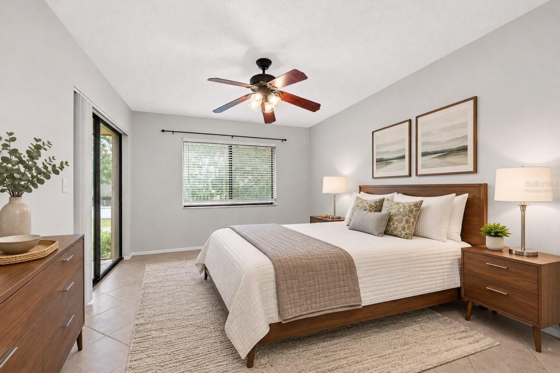
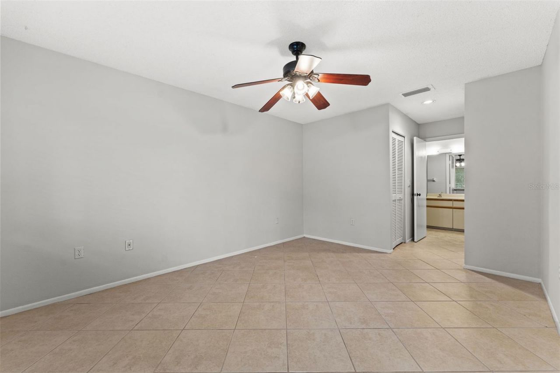
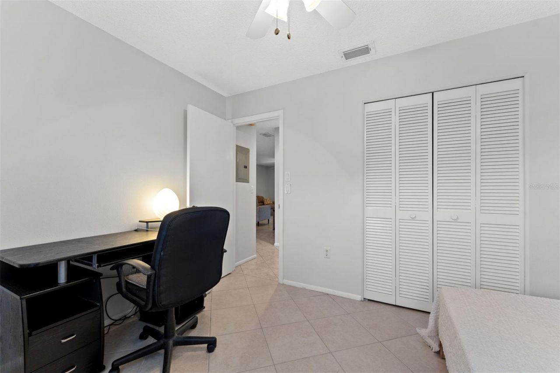
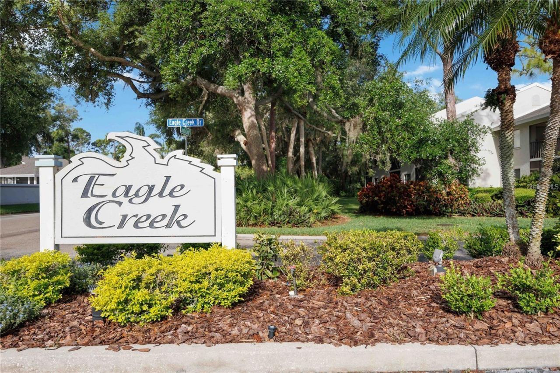
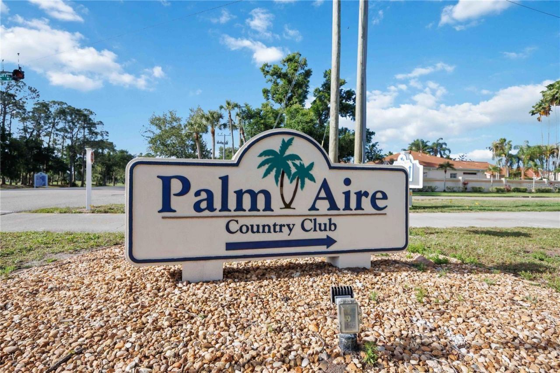
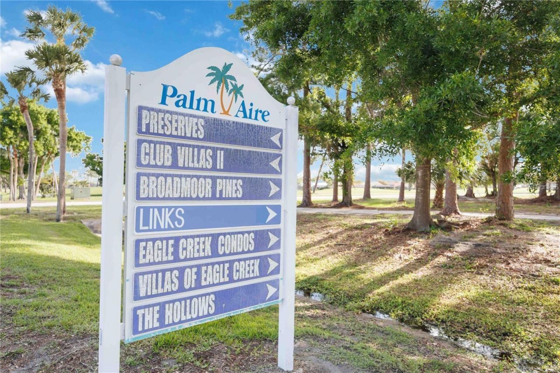
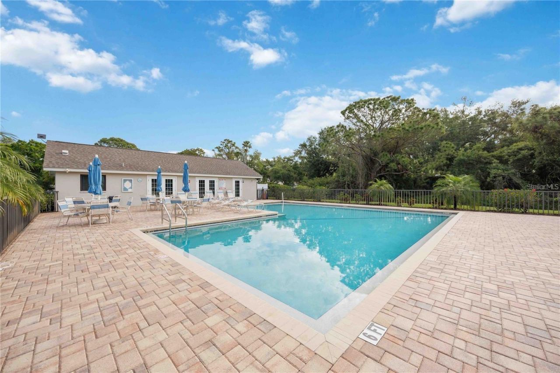
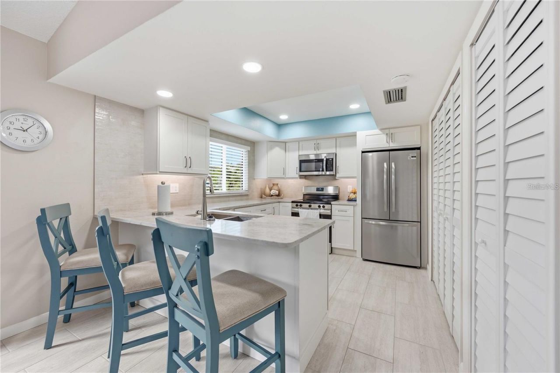
Virtually Staged. Welcome to Eagle Creek, a quiet, tree-lined condominium enclave within Palm Aire, where this upper-level 2 bedroom, 2 bath residence pairs an updated kitchen with leasing flexibility that investors and part-time residents will appreciate. Step inside and the kitchen sets the tone, with shaker-style wood cabinetry, stone countertops, a glass mosaic backsplash, under-cabinet lighting, and stainless steel appliances including a double-oven range. A tray ceiling with modern fixture...

View More

Property Summary

MLS Number: A4711944
Status: Reduced
Days on Market: 15
Subdivision: EAGLE CREEK
County: Manatee
Bedrooms: 2
Total Square Feet: 983
Price Per Sq. Ft.: $192
New Construction: No
Waterfront: No
Property Type: Residential - Single Family
Cooling: Central Air
Heating: Central, Electric
Roof Type: Shingle
Stories: 2.0
Year Built: 1986
Taxes: $2,808
HOA Y/N: Yes

Featured Amenities

Ceiling Fans(s)
Eat-in Kitchen
Stone Counters
Thermostat
Window Treatments

Property Details

Appliances: Dishwasher, Microwave, Range, Refrigerator
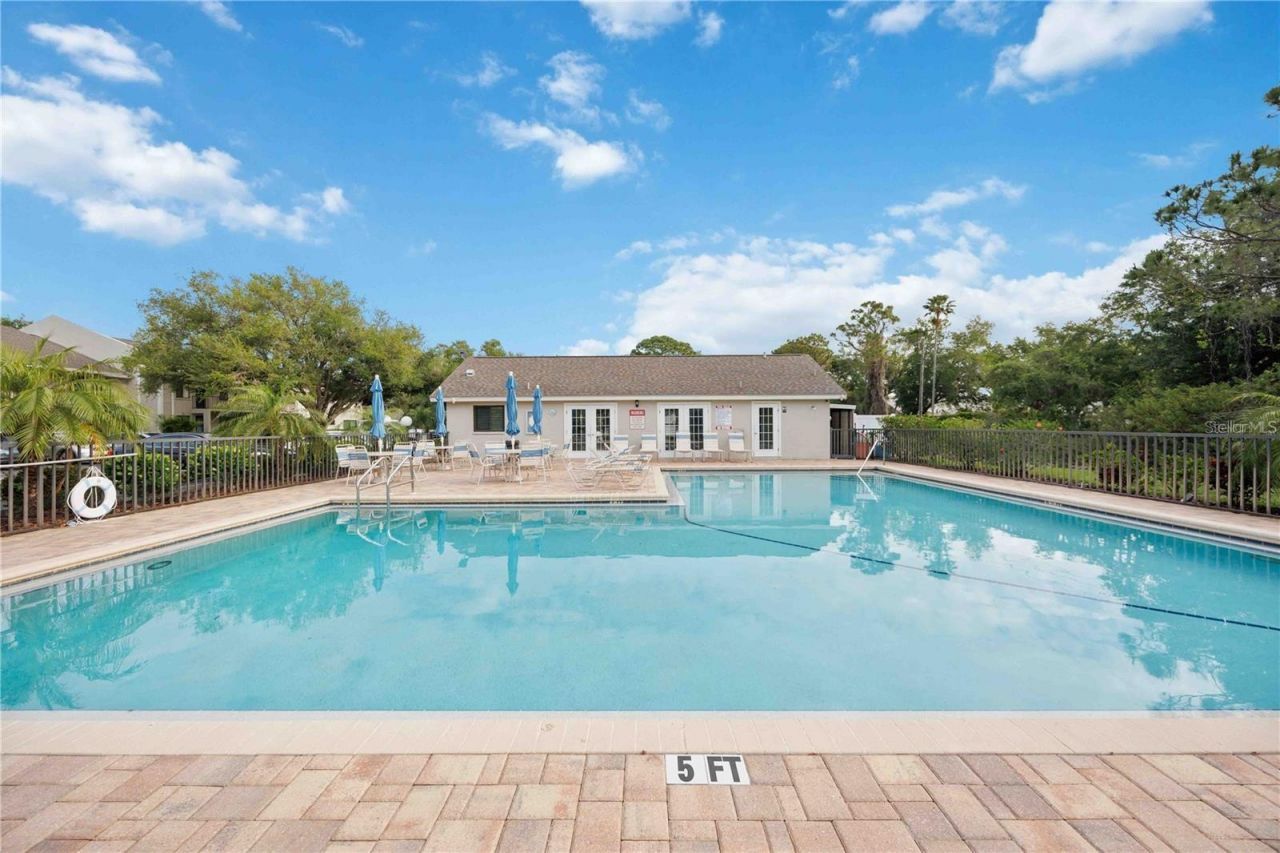
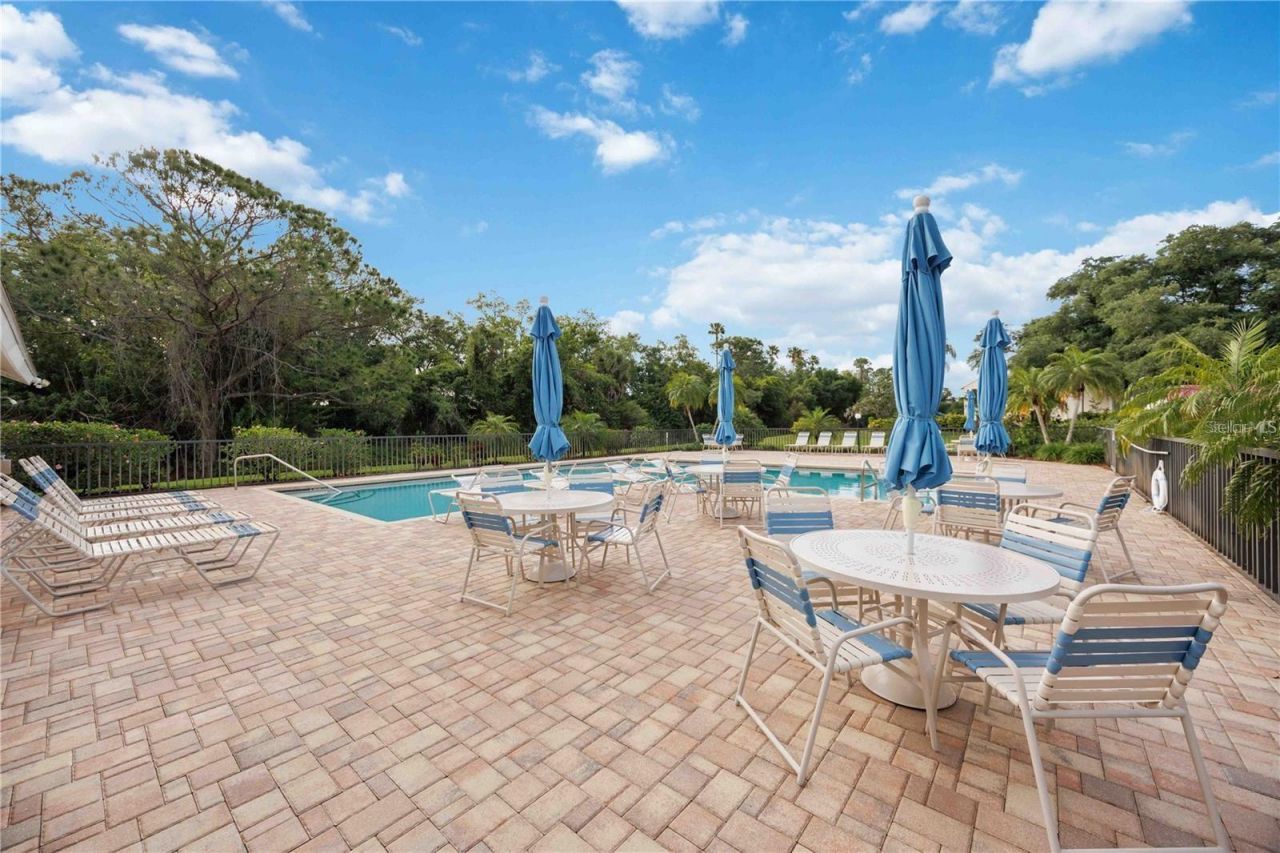
Community Features: Buyer Approval Required, Clubhouse, Community Mailbox, Deed Restrictions, Golf, No Truck/RV/Motorcycle Parking
Condo Fee: $351/ Monthly
Days on Site: 15
Directions: Heading west on University Parkway, take a right onto Whitfield Avenue, to right onto Country Club Way, left into Eagle Creek, 1st parking lot on the right. Open parking.
Exterior: Block, Stucco
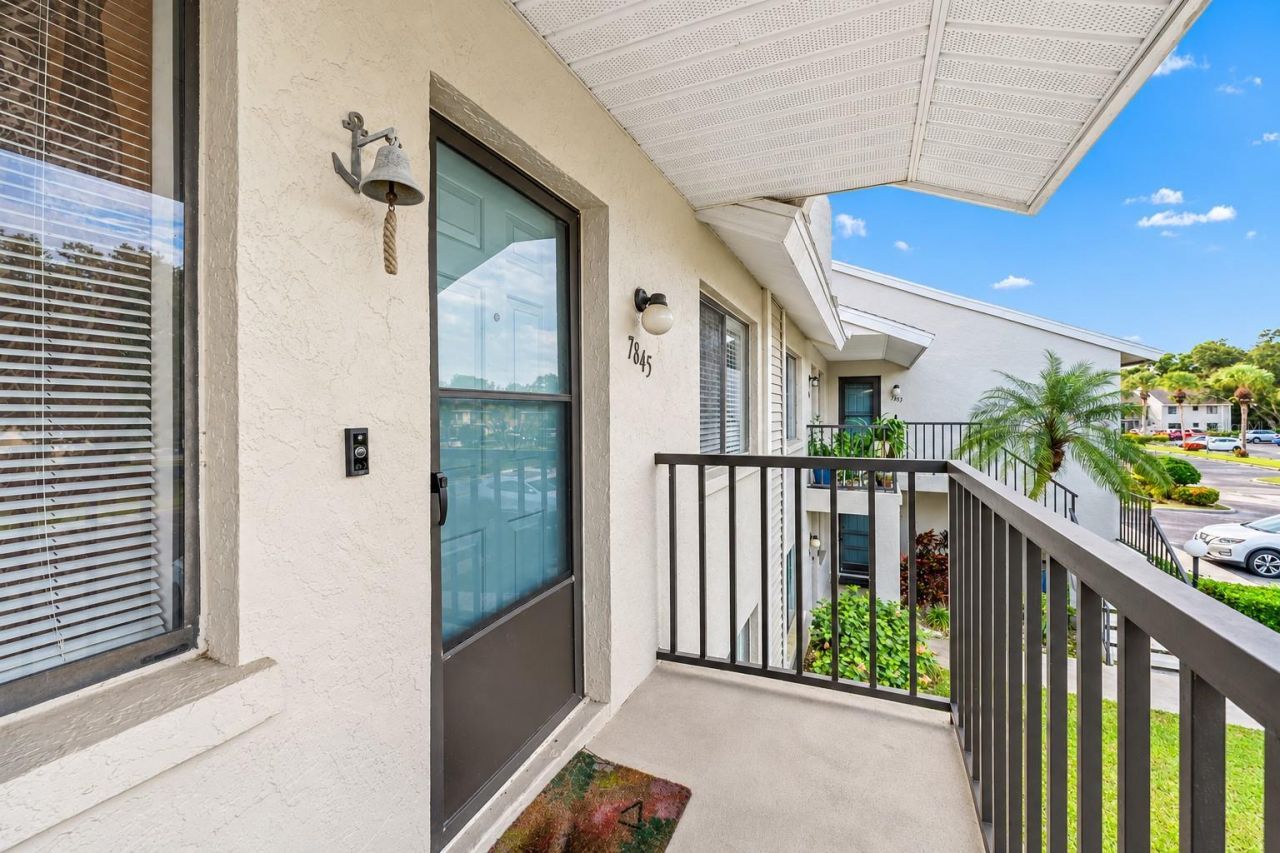
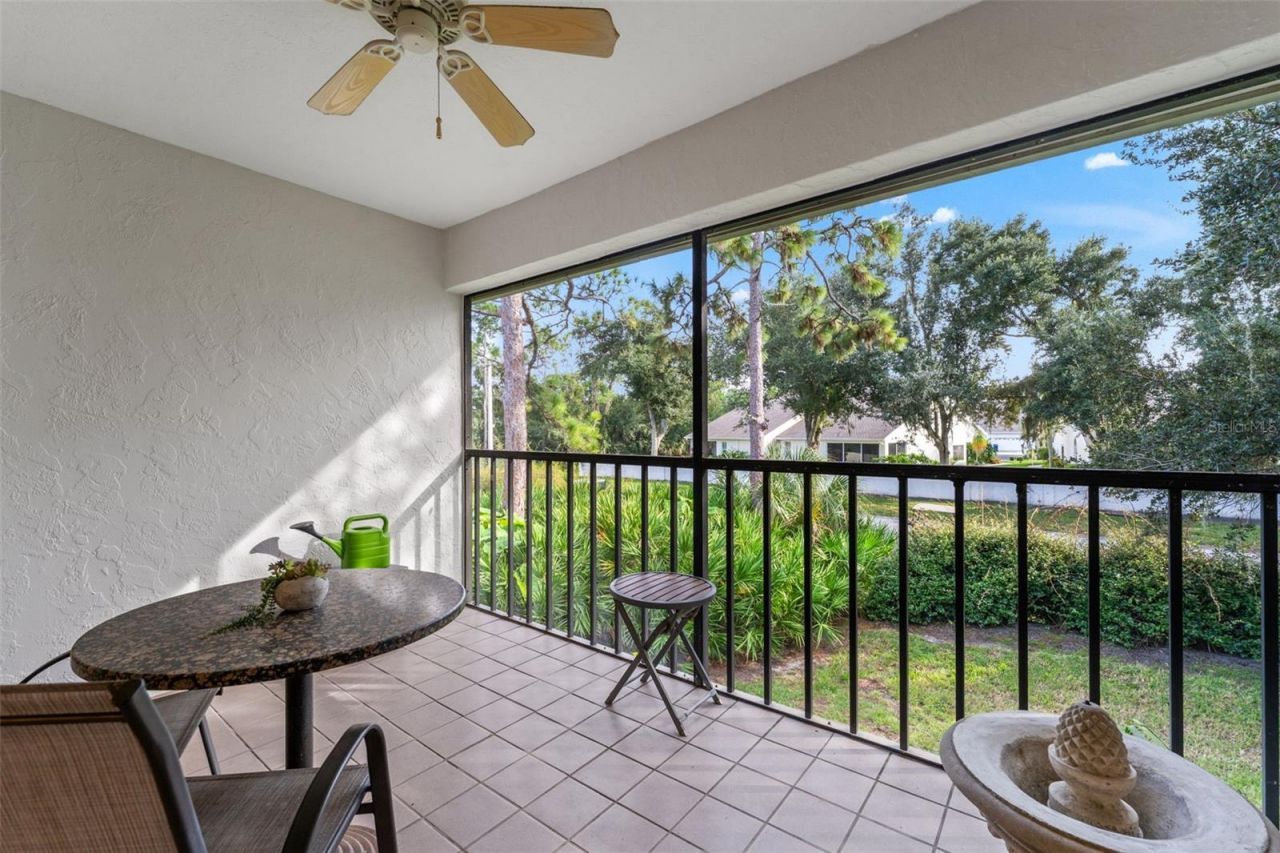
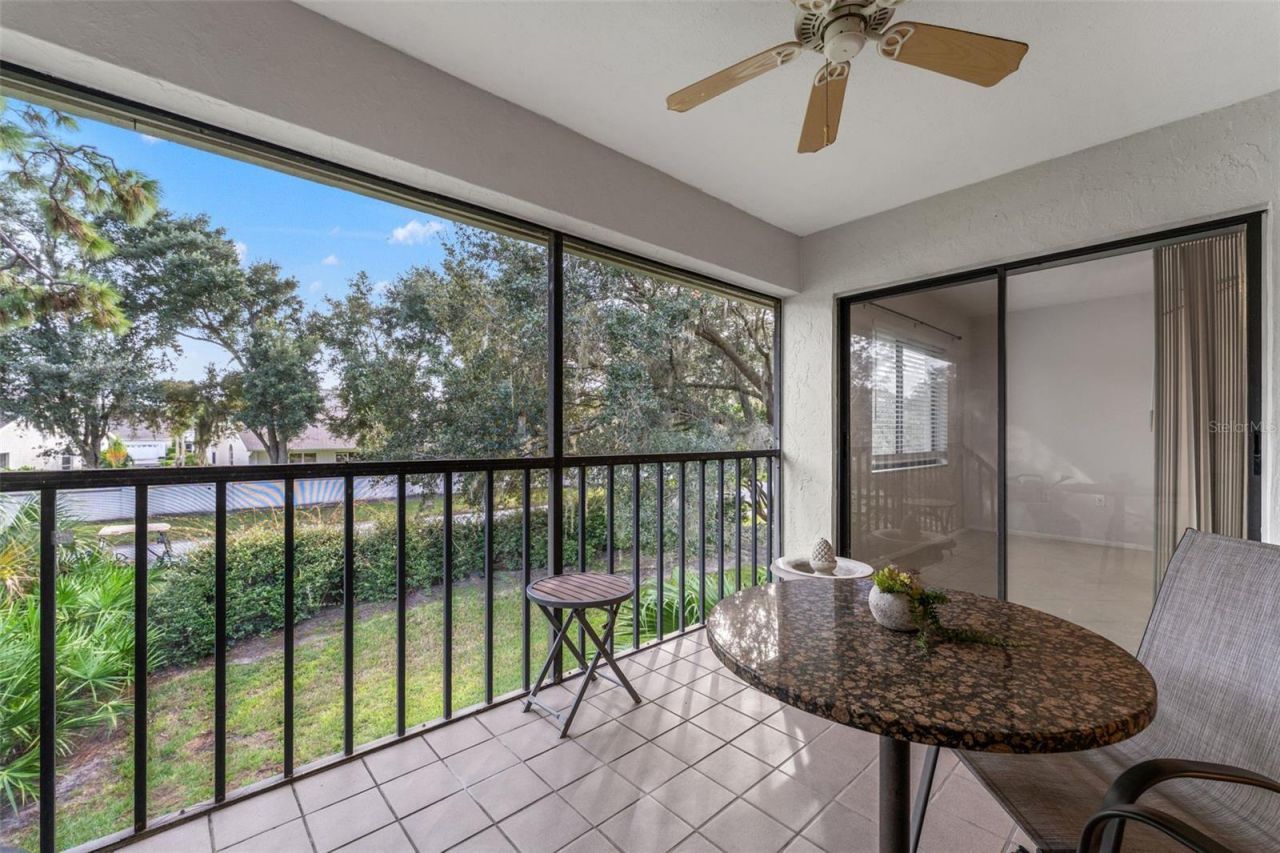
Outdoor Features: Balcony, Lighting, Sidewalk
Flood Zone Code: X
Flooring: Tile
Foundation: Slab
Home Warranty Y/N: No
Listing Terms: Cash, Conventional
Lot: Near Golf Course, Sidewalk, Paved
Number of Pets: 1
Ownership: Fee Simple
Parking: Assigned
Parking Notes: Assigned
Pets Allowed: Cats OK, Dogs OK, Number Limit, Yes
Pets Restrictions: HOA to be confirmed by the buyer's agent
Property Attached Y/N: No
Property Sub-Type: Single Family Residence
Sewer: Public Sewer
Showing Instructions: Supra Lock Box, Go Direct, ShowingTime
Special Sale Provisions: None
Utilities: BB/HS Internet Available, Cable Available, Electricity Available, Public, Sewer Available, Water Available
Water: Public
Water Access Y/N: No
Zoning: PDR/WPE/
Construction: Block,Stucco

Room Sizes

Living Room: 13x14
Dining Room: 8x13
Kitchen: 8x12
Foyer: 5x12
Primary Bedroom: 12x15
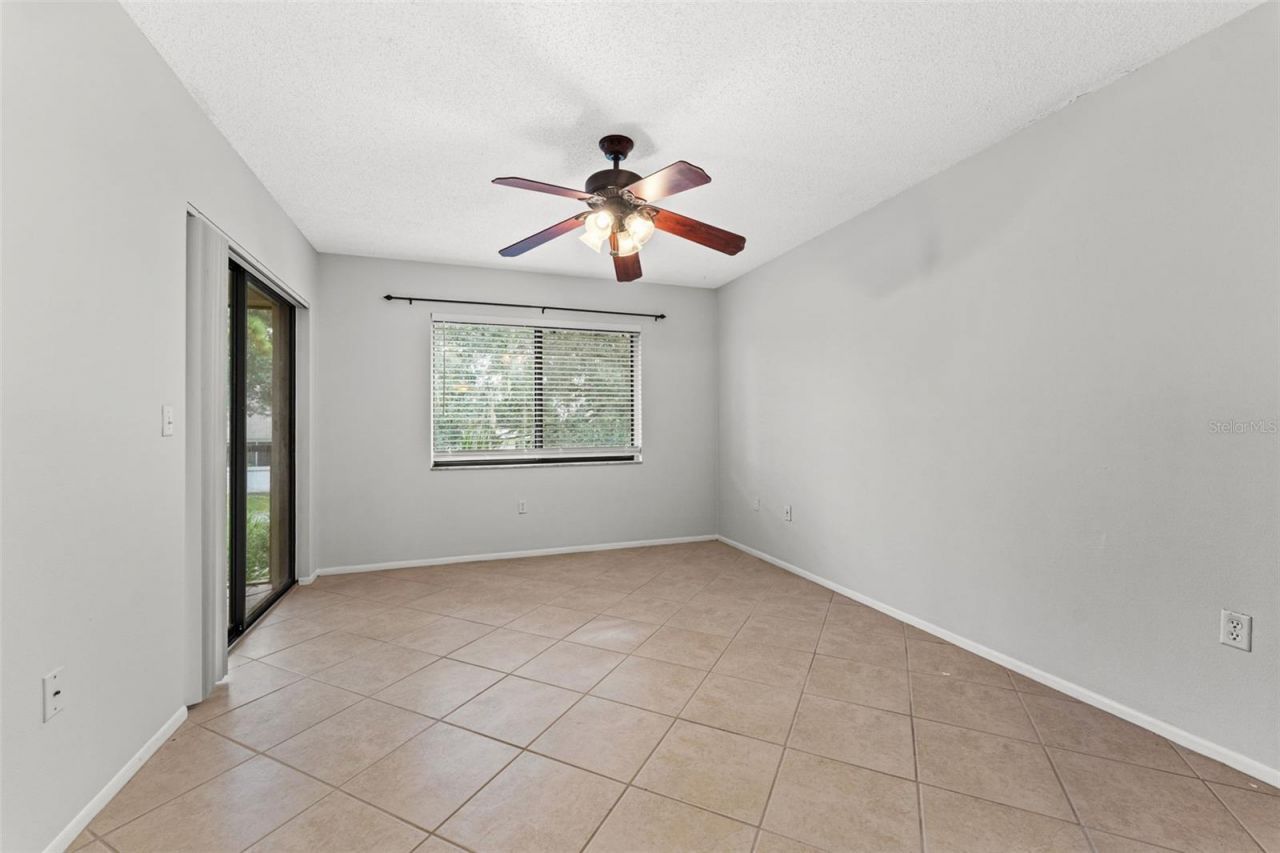
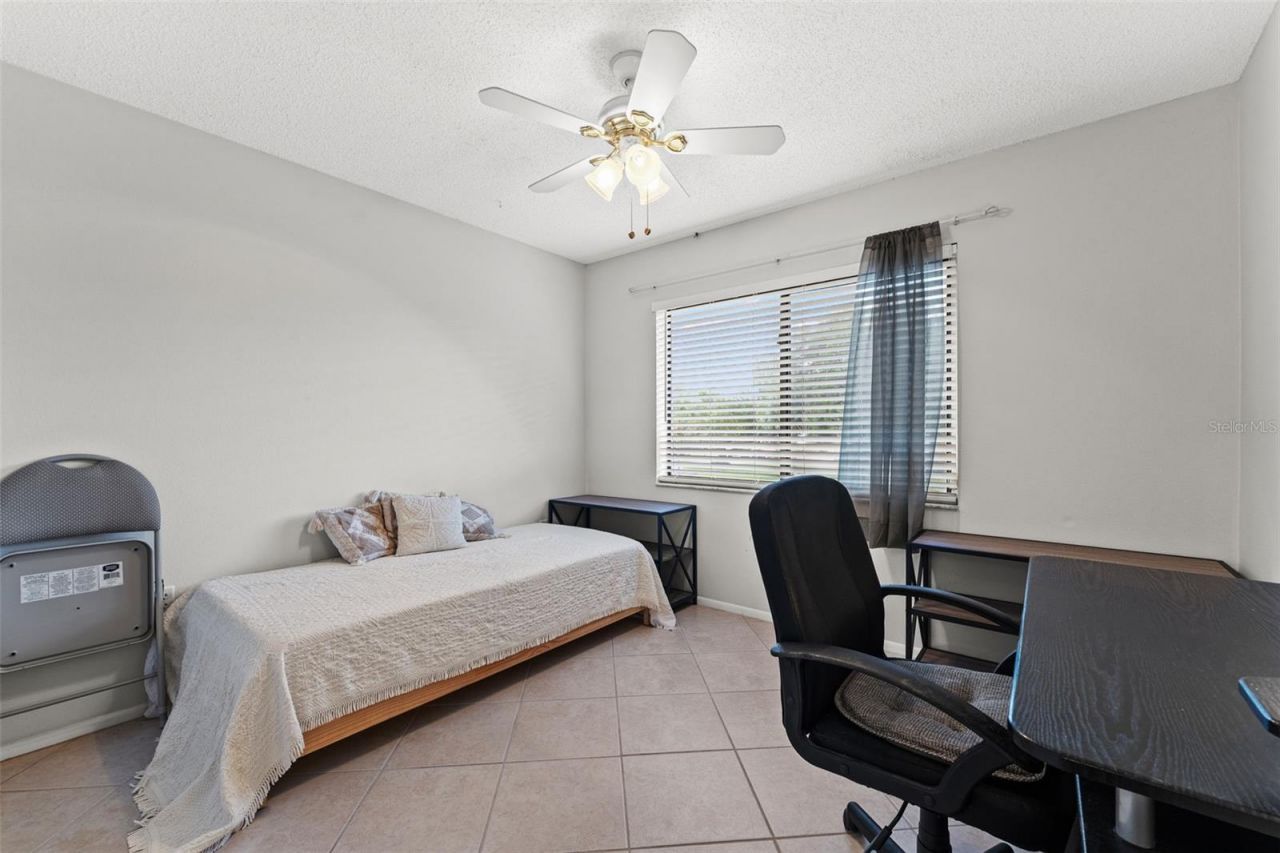
Bedroom 2: 10x12
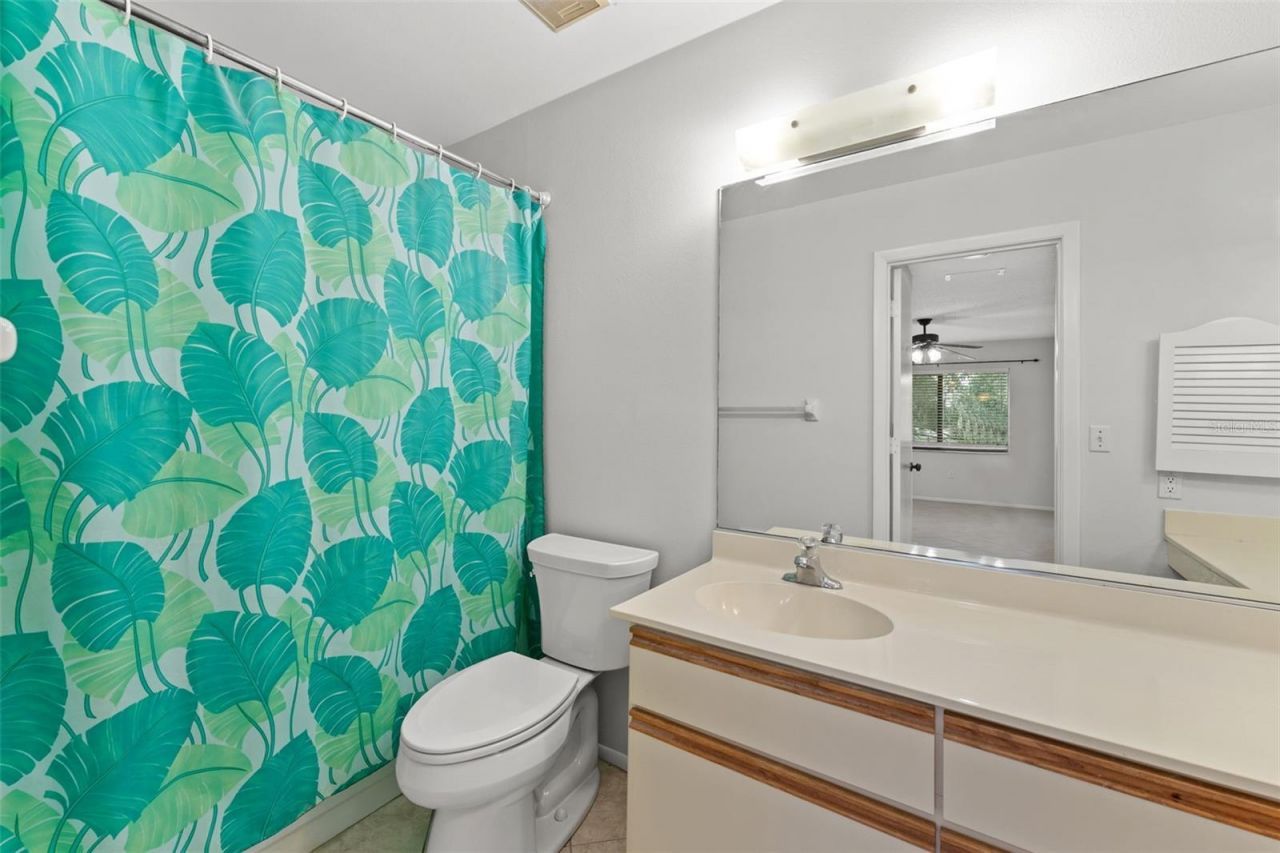
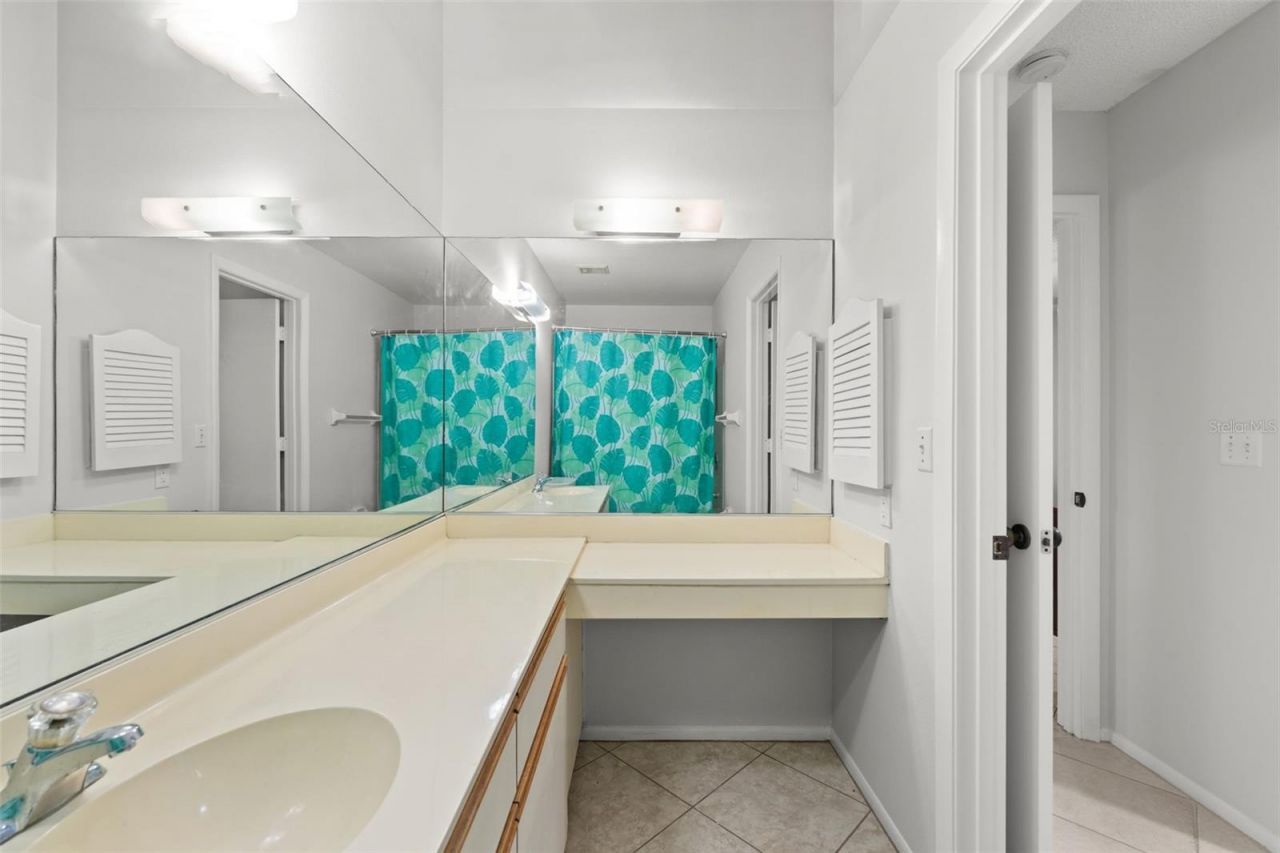
Primary Bathroom: 5x12
Bathroom 2: 5x8
Balcony/Porch/Lanai: 9x13

Local Schools

High School: Braden River High
Middle School: Braden River Middle
Elementary School: Robert E Willis Elementary

Location

Courtesy of

Agency Name: KW COASTAL LIVING III
Agency Contact: murraycoleman@kw.com
Agent Name: Toni Zarghami

agent picture

Presented by

Agent Name: Robin Raiff
Agent Phone: 772.633.6214
Agency Title: The Keyes Company
Request Info

IDX logo

Robin Raiff
keyes.com
Agent Cell:
772.633.6214
Office Phone:
772.571.6114

Mortgage Calculator

%
years/fixed
yearly
yearly (est.)

Estimated Payment

$ 1,217.14 Principal & Interest $928.02 Property Tax $234.00 Homeowner's Insurance $55.13
Mortgage Logo

Login to My Keyes Account


