
100 Keyes, 1926 - 2026
SIGN UP Login/Register
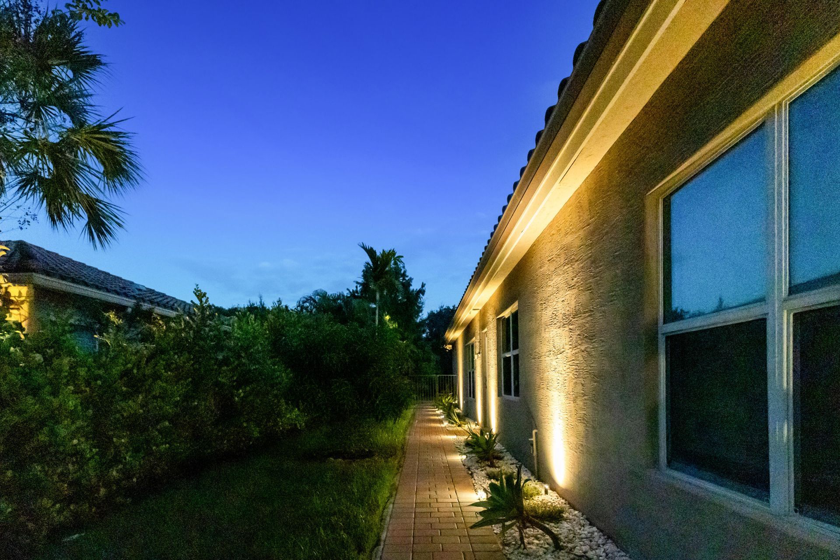
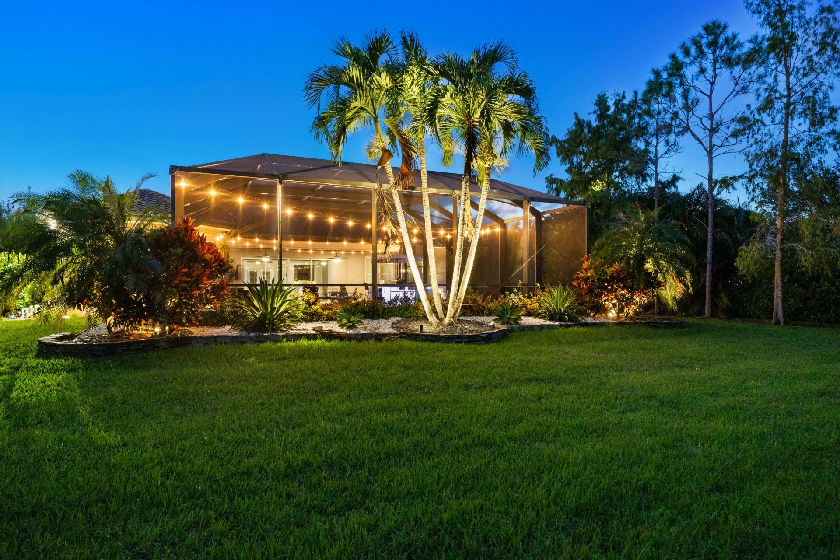
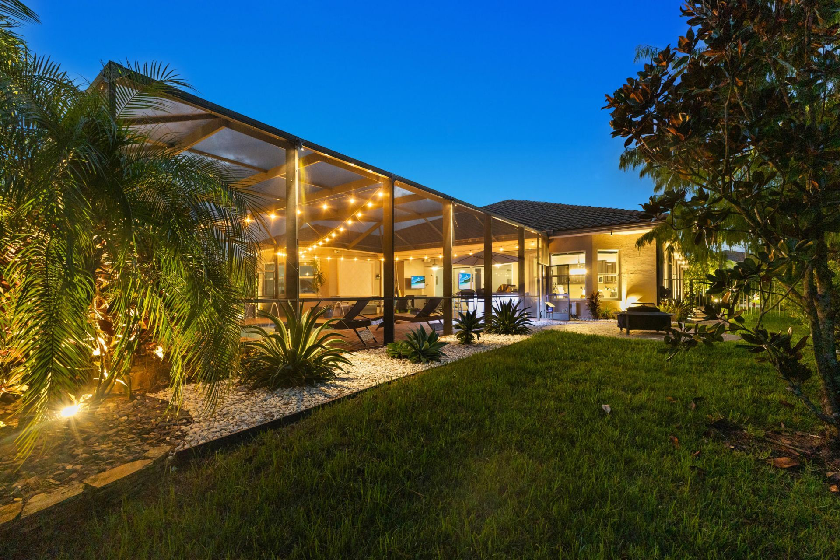
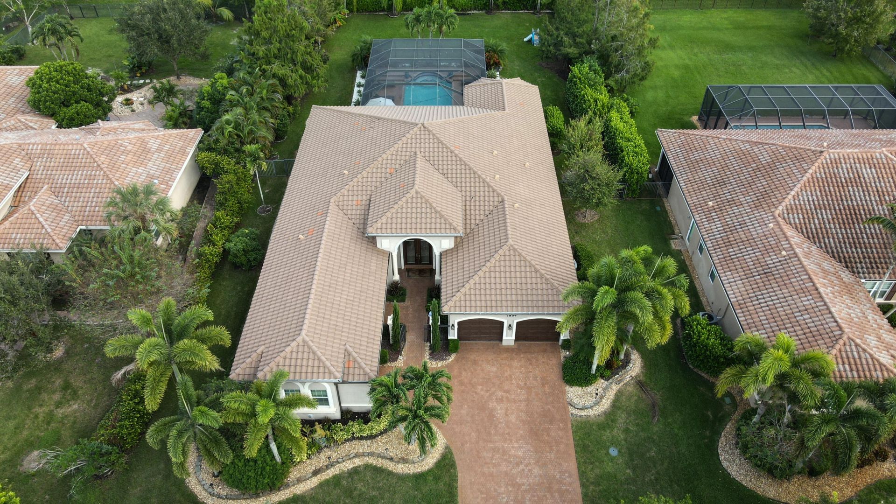
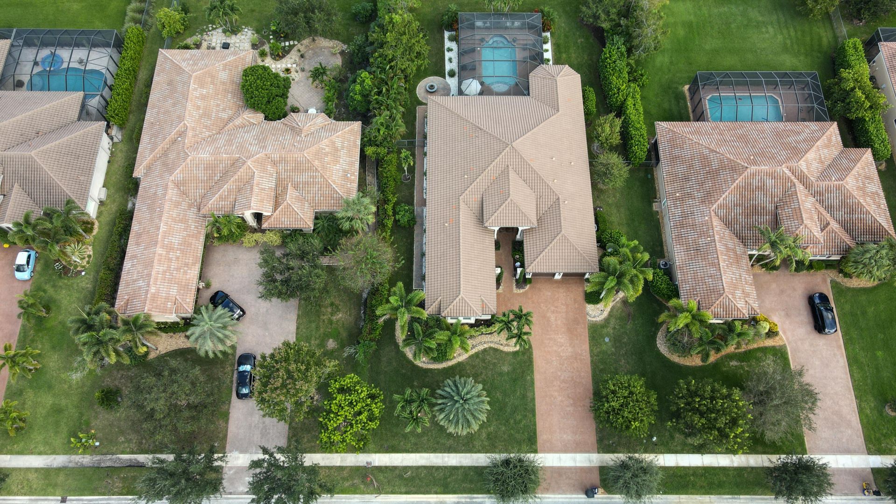
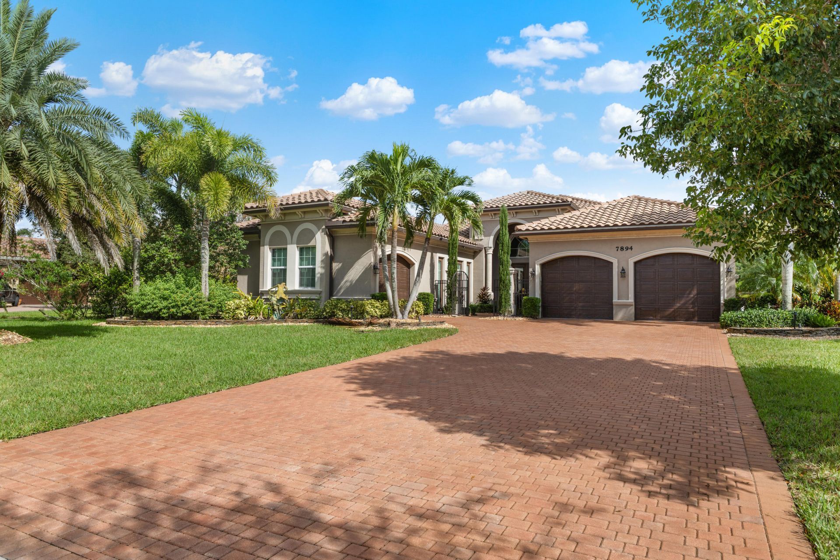
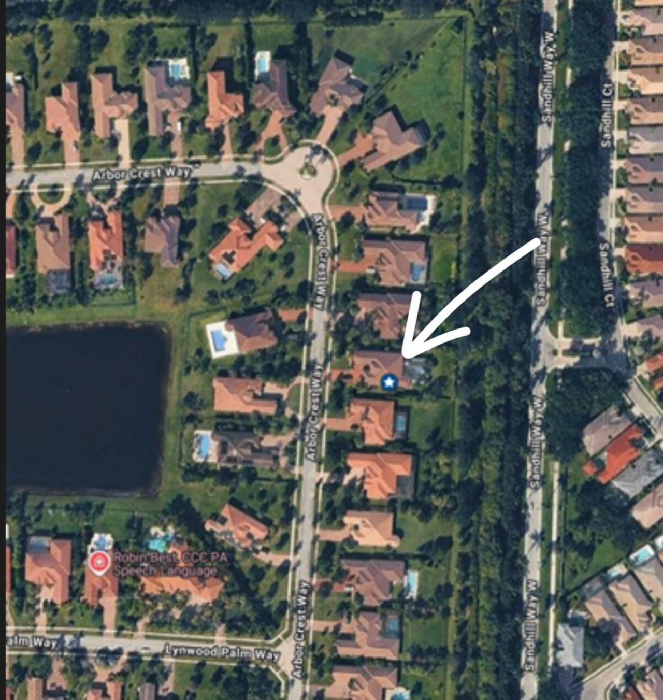
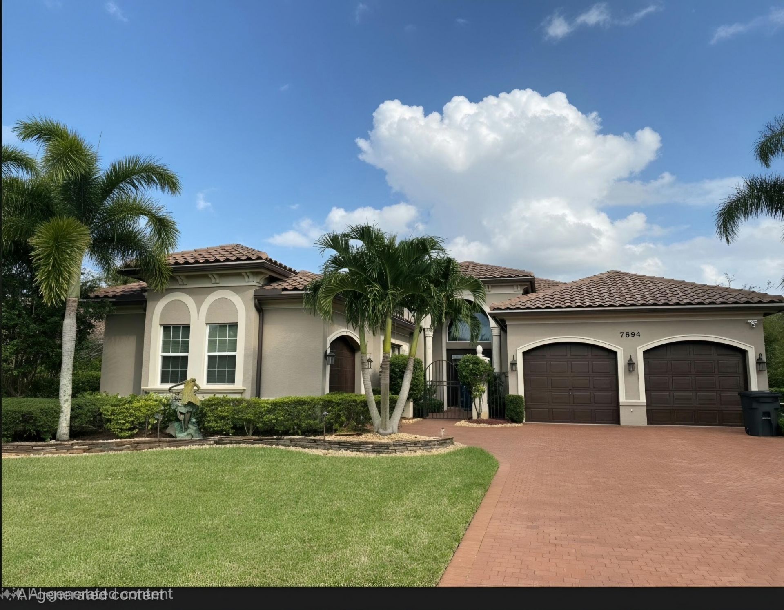
7894 Arbor Crest Way, Palm Beach Gardens, FL 33412 Photo

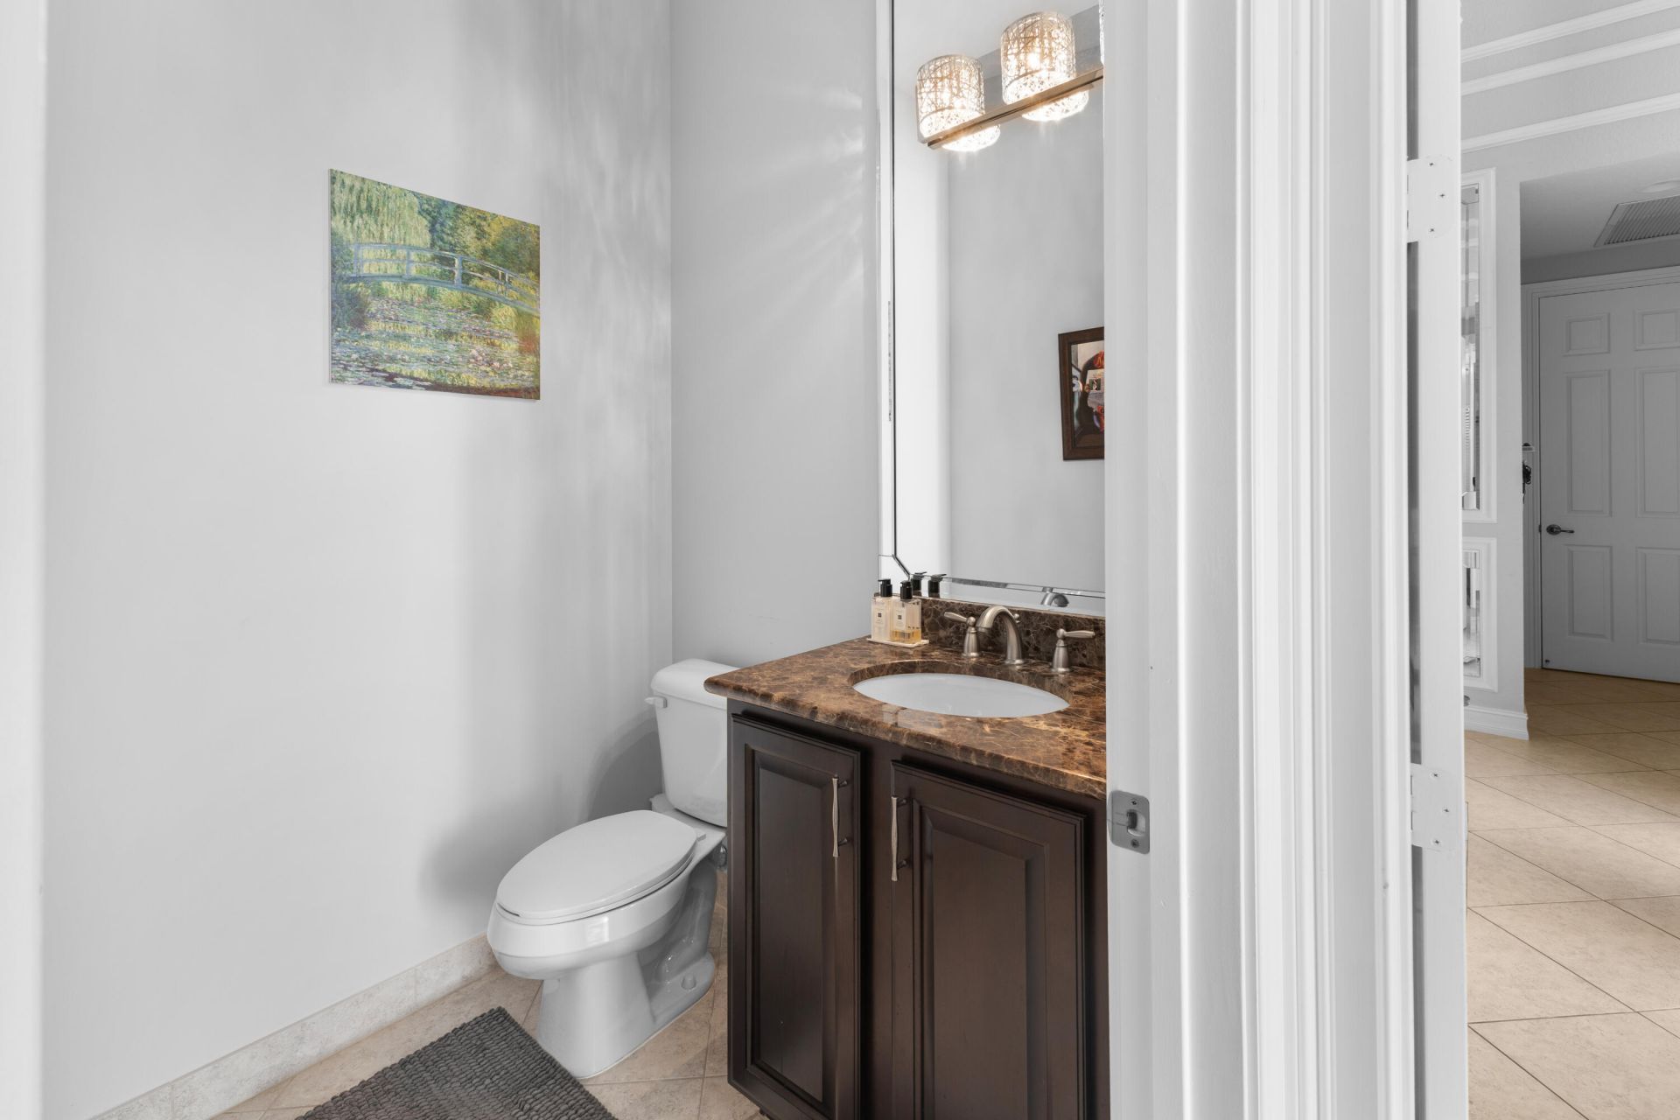
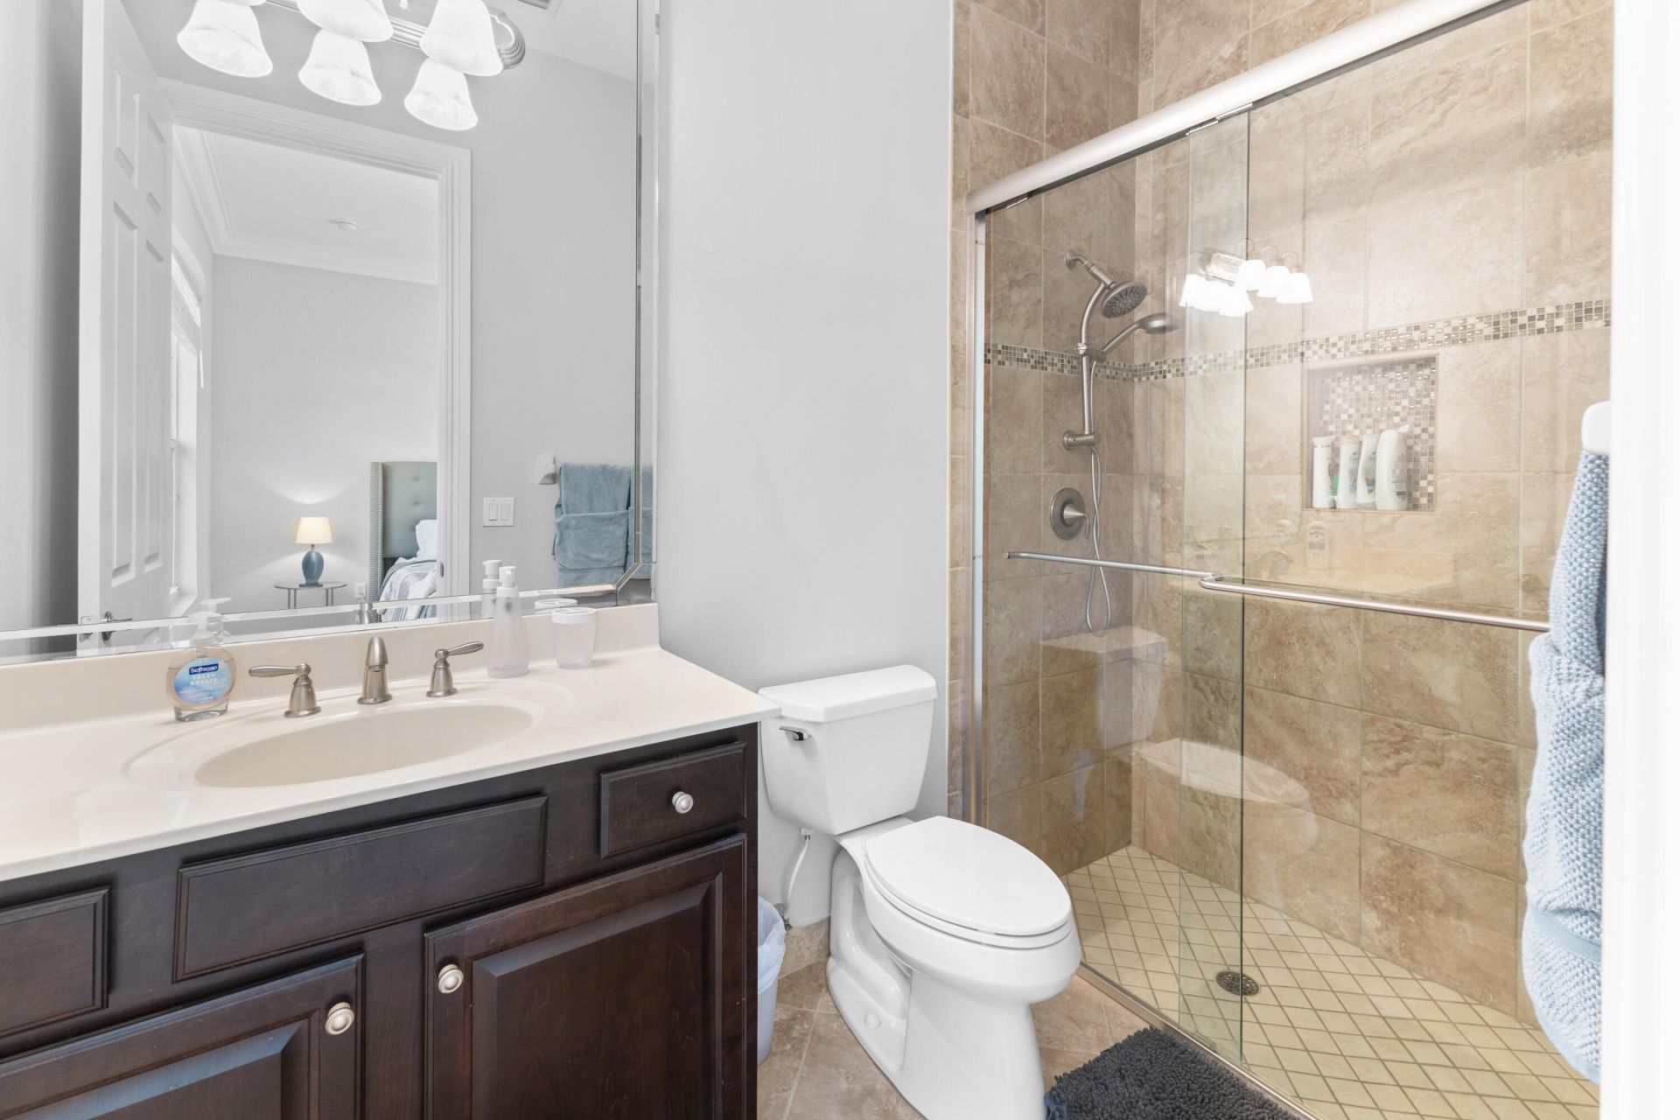
45 Photos

7894 Arbor Crest Way Palm Beach Gardens, FL 33412
$1,799,000
  • Beds
    4
  • Baths
    4 full 1 partial
  • Total Square Feet
    4,514
  • Lot Size
    0.55 acre(s)

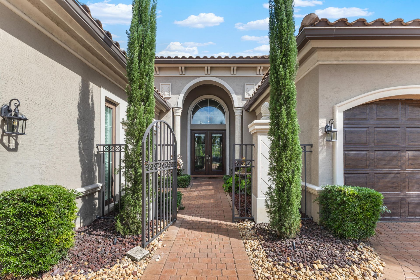
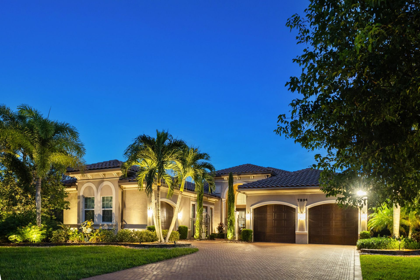
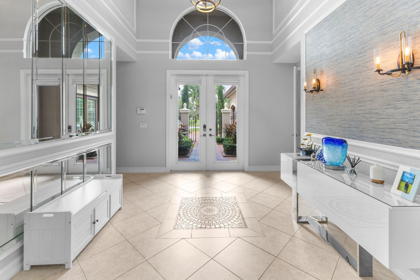
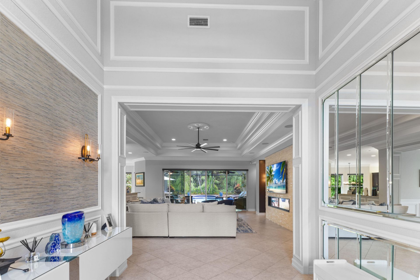
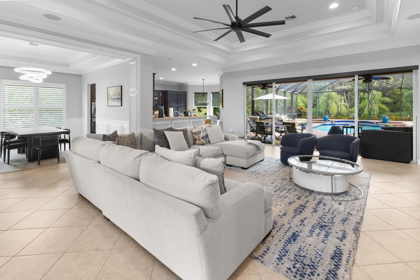
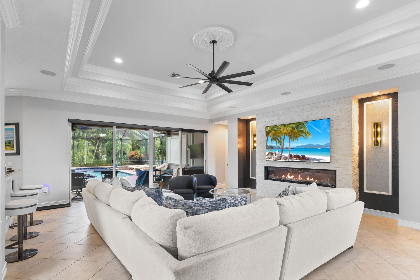
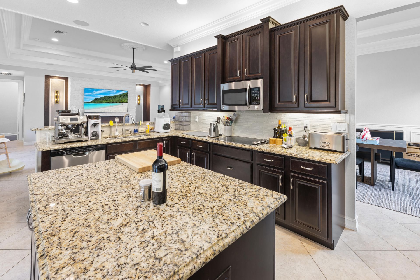
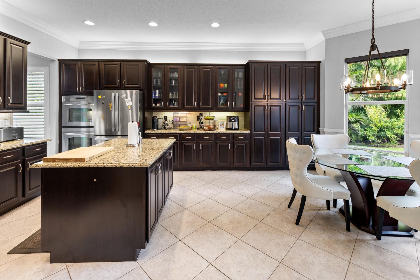
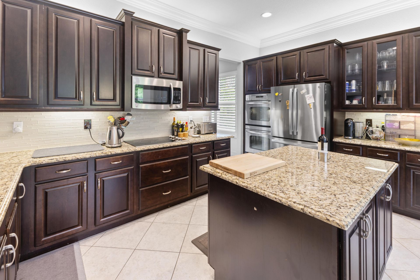
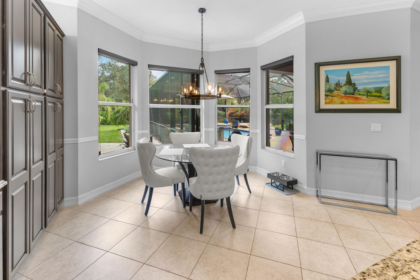
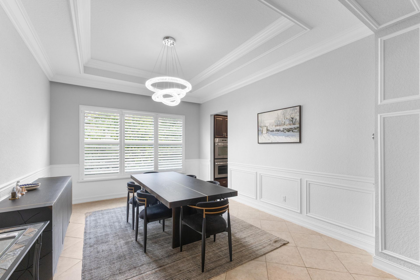
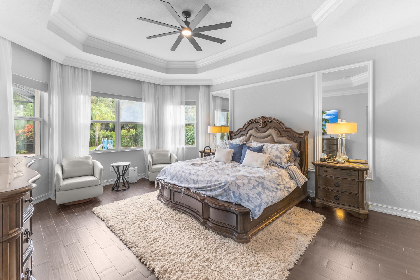
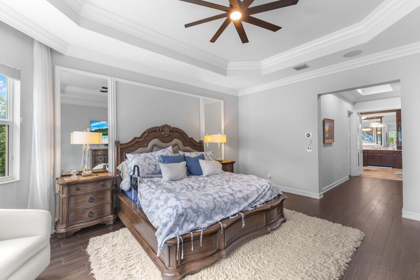
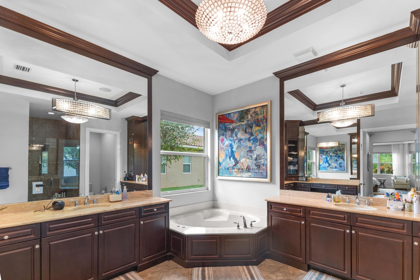
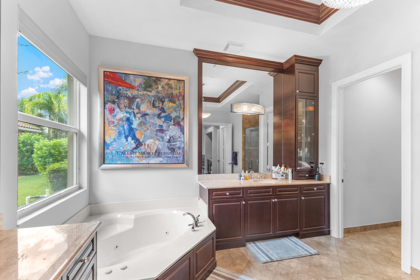
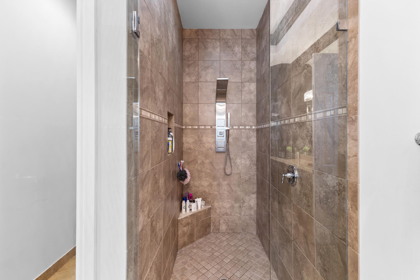
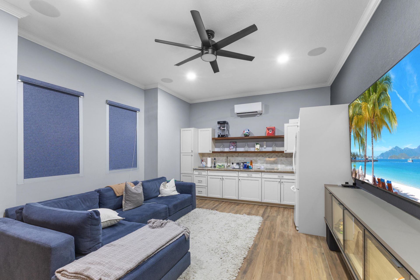
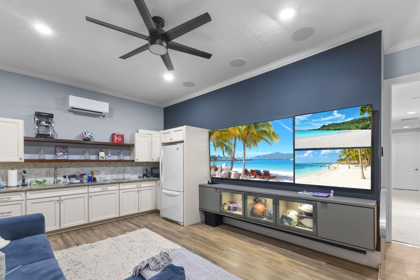
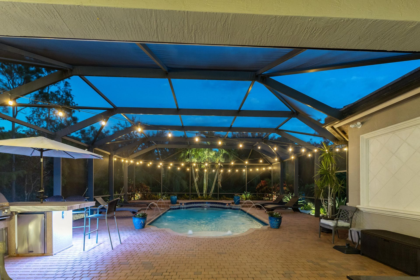
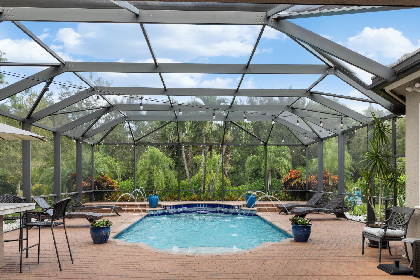
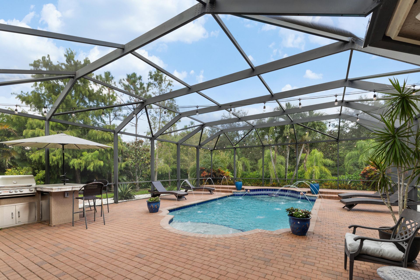
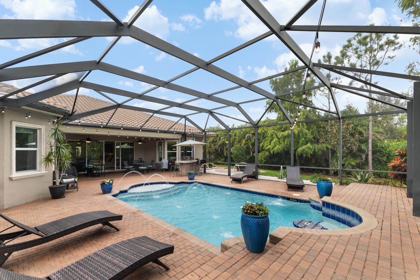
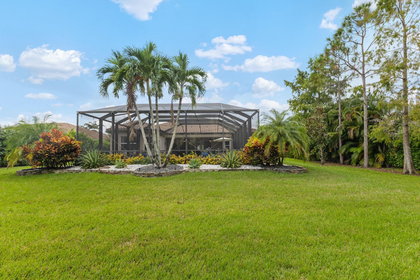
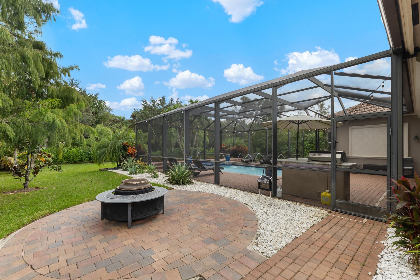
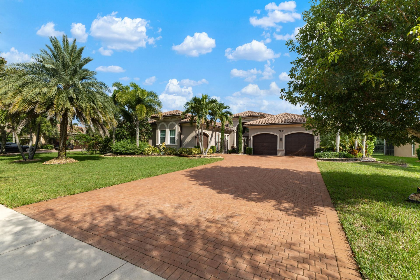
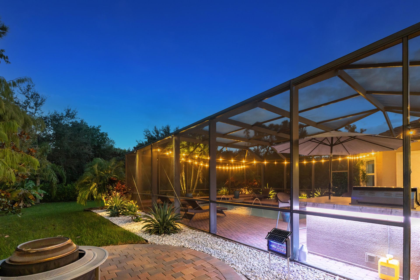
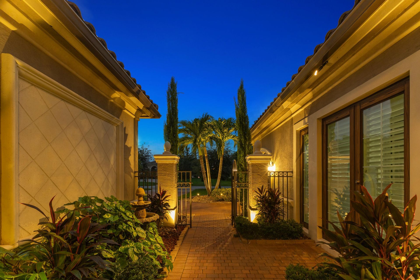
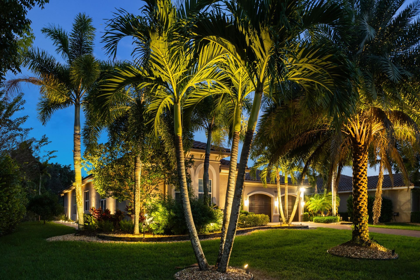
LUXURY ESTATE LIVING IN THE PRESERVE AT BAY HILL ESTATESSituated on over half an acre, this beautifully appointed 4-bedroom, 4.5-bath estate offers an exceptional blend of luxury, privacy, modern technology, and resort-style living.Thoughtfully enhanced for comfort and peace of mind, the home features a whole-home standby generator with dedicated propane tank, two new central A/C systems, hurricane-impact glass, and a hurricane-rated retractable storm screen protecting the expansive outdoor lana...

View More

Property Summary

MLS Number: B26097656
Status: Active
Days on Market: 13
Subdivision: BAYHILL ESTATES
County: Palm Beach
Bedrooms: 4
Total Square Feet: 4,514
Price Per Sq. Ft.: $399
Style: Contemporary
New Construction: No
Waterfront: No
Property Type: Residential - Single Family
Cooling: Central Air, Electric
Fenced: Yes
Garage: 2 car attached
Heating: Central, Electric
Lot Size: 0.55 Acres
Roof Type: Barrel, Concrete
Stories: 1.0
Year Built: 2013
Taxes: $18,352
Association Fee Includes: Security, Common Areas
HOA Fee: $274/ Monthly

Featured Amenities

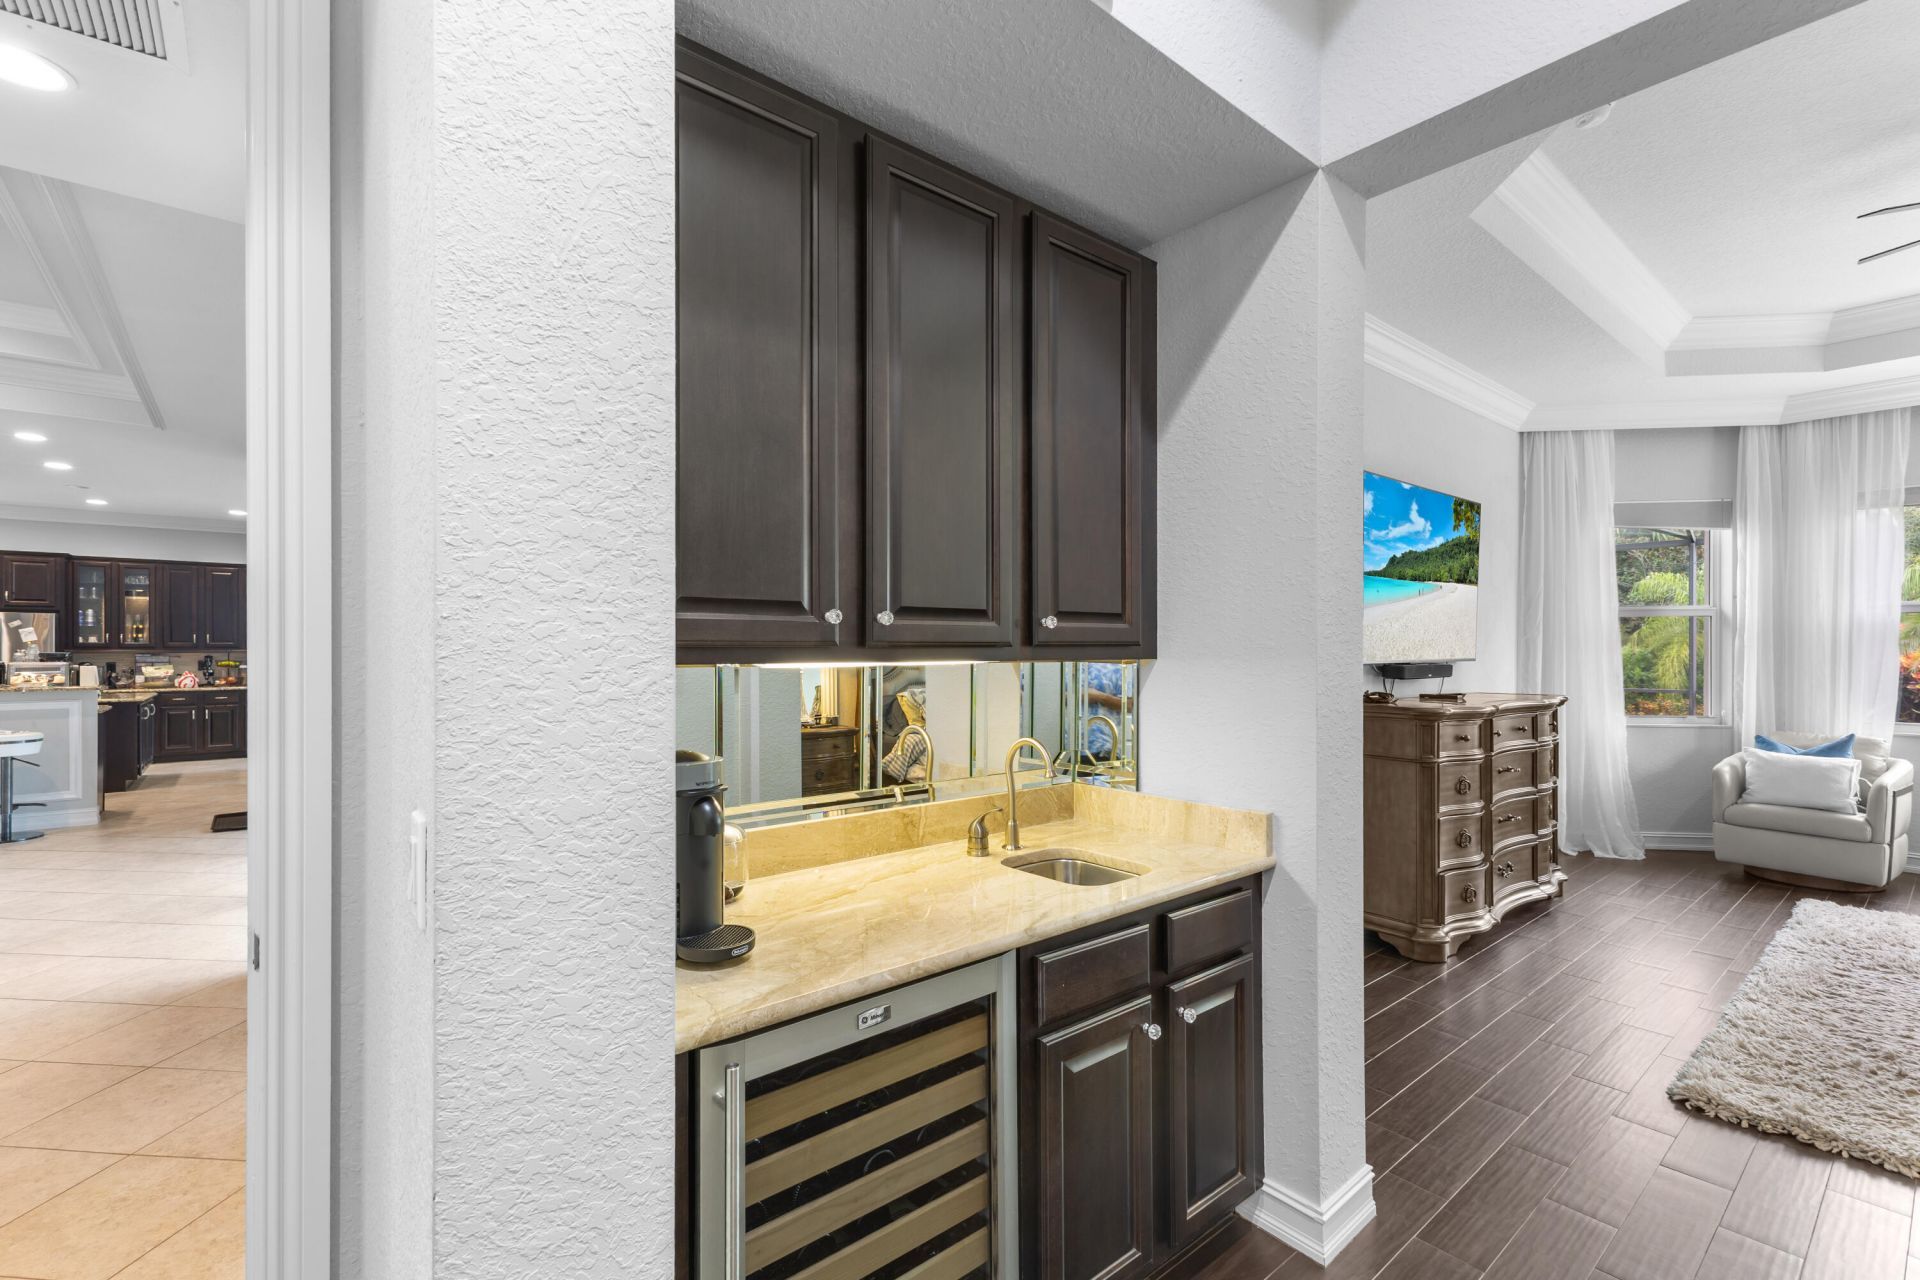
Bar
Built-in Features
Central Vacuum
Entrance Foyer
High Ceilings
Walk-In Closet(s)
Bedroom Layout - Split
Closet Cabinetry
Custom Mirrors
Basketball Court
Park
Picnic Area
Playground
Tennis Court(s)

Property Details

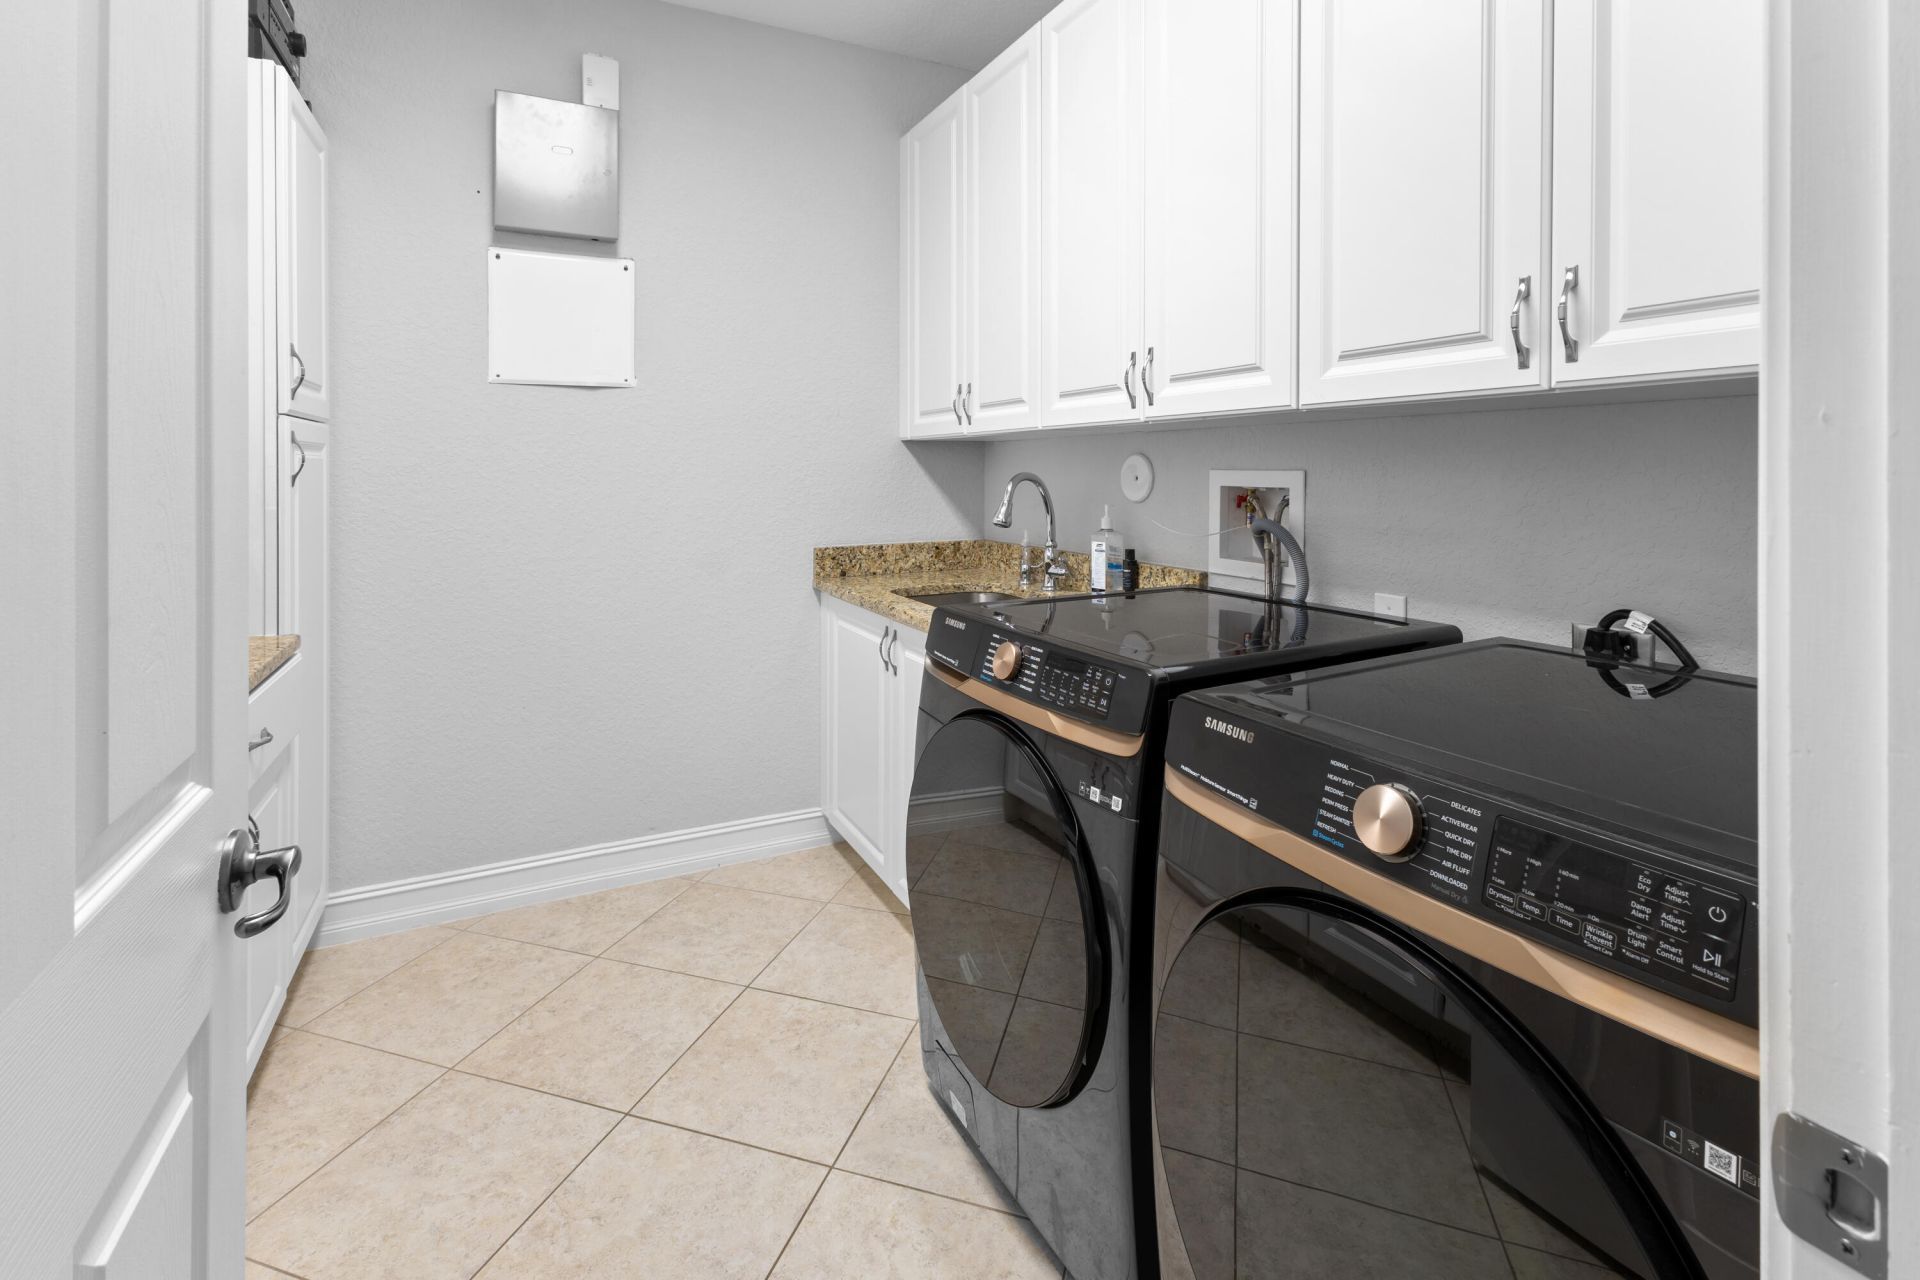
Appliances: Cooktop, Dryer, Disposal, Dishwasher, Ice Maker, Microwave, Oven, Refrigerator, Washer, Electric Cooktop
Association: Seabreeze management
Days on Site: 13
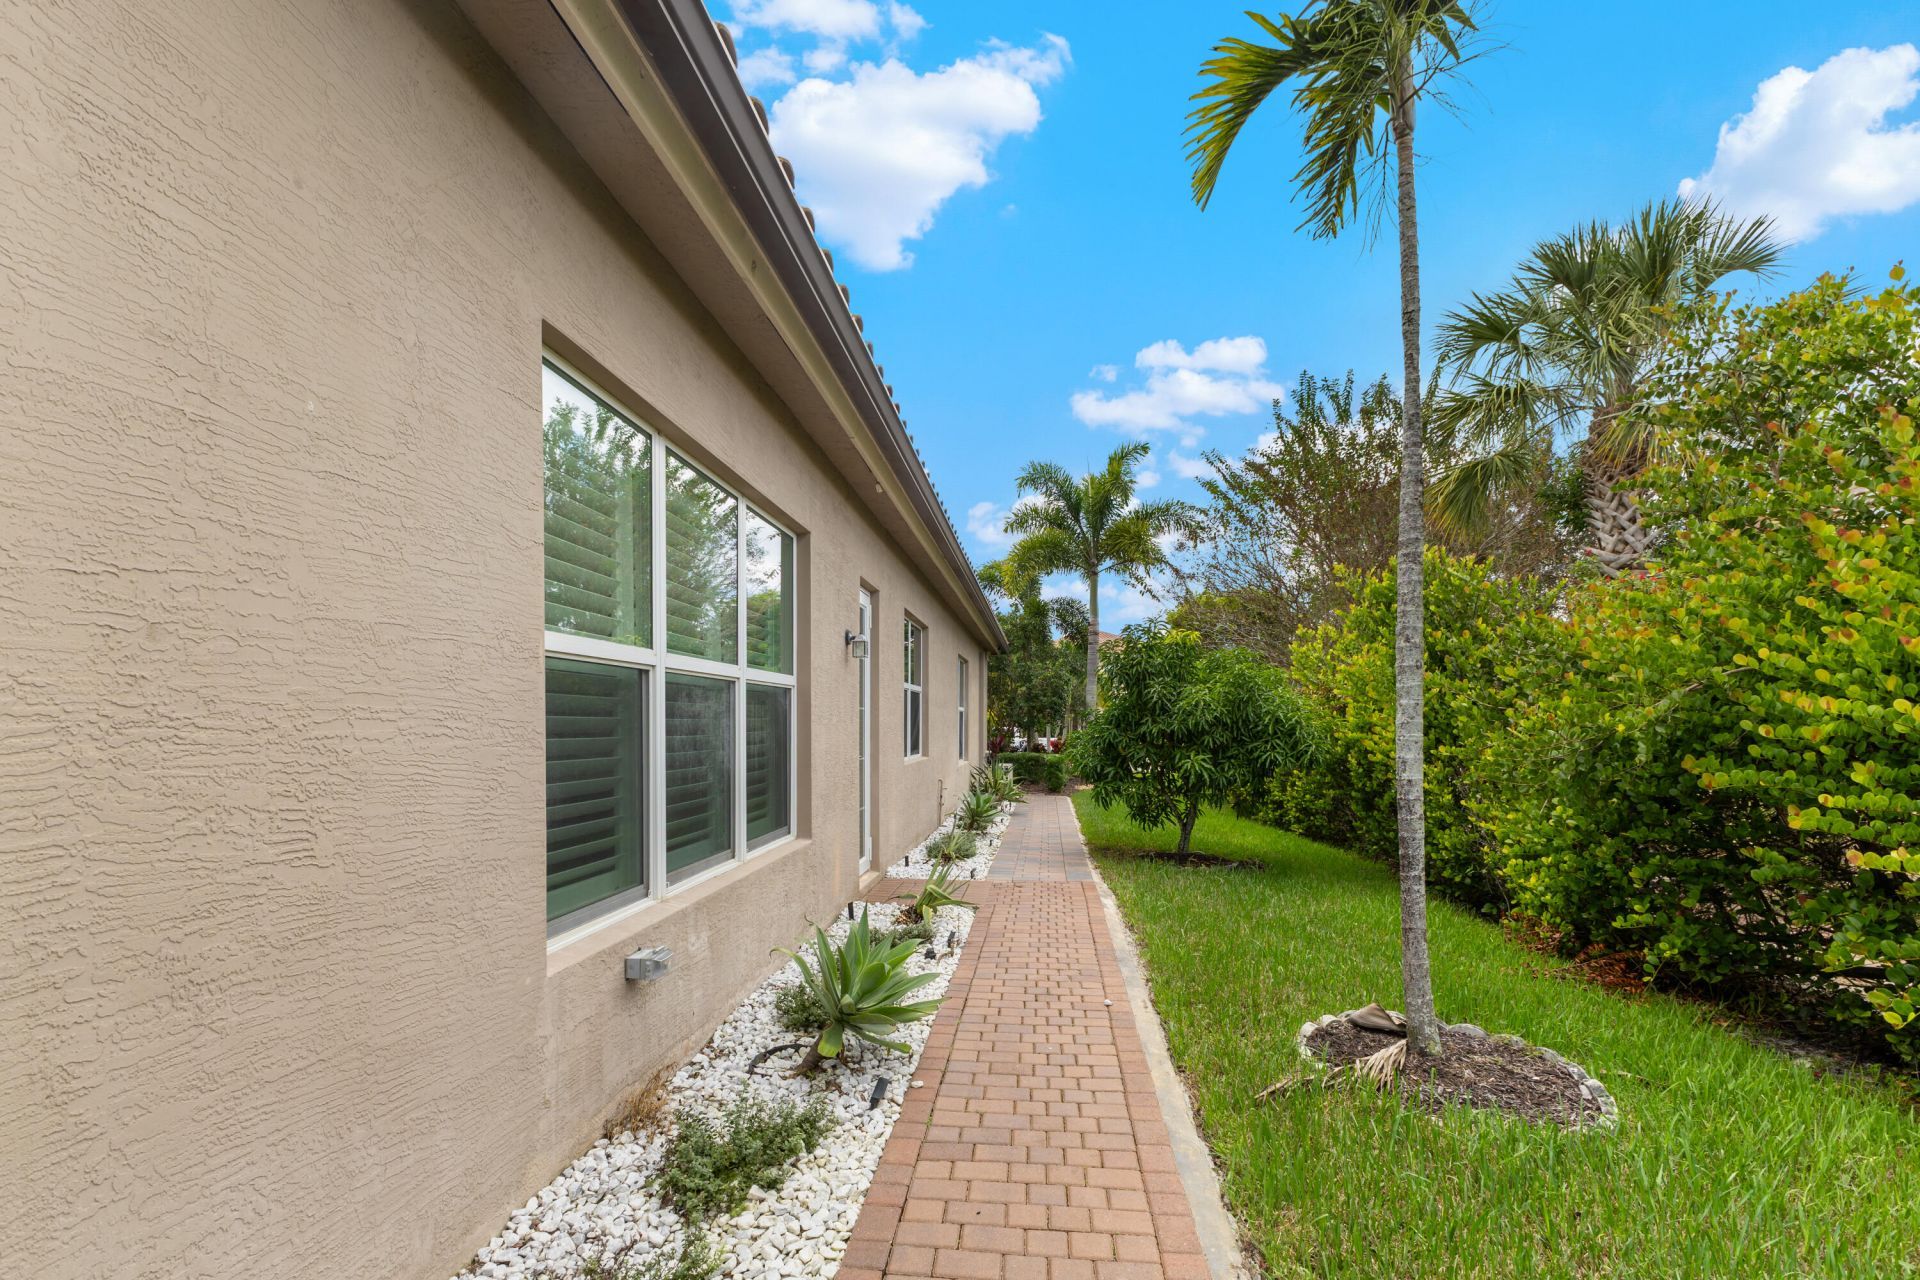
Exterior: Stucco, CBS, Concrete Block - With Stucco
Outdoor Features: Built-in Barbecue, Lighting, Outdoor Kitchen, Custom Lighting, Summer Kitchen
Fencing: Back Yard, Fenced
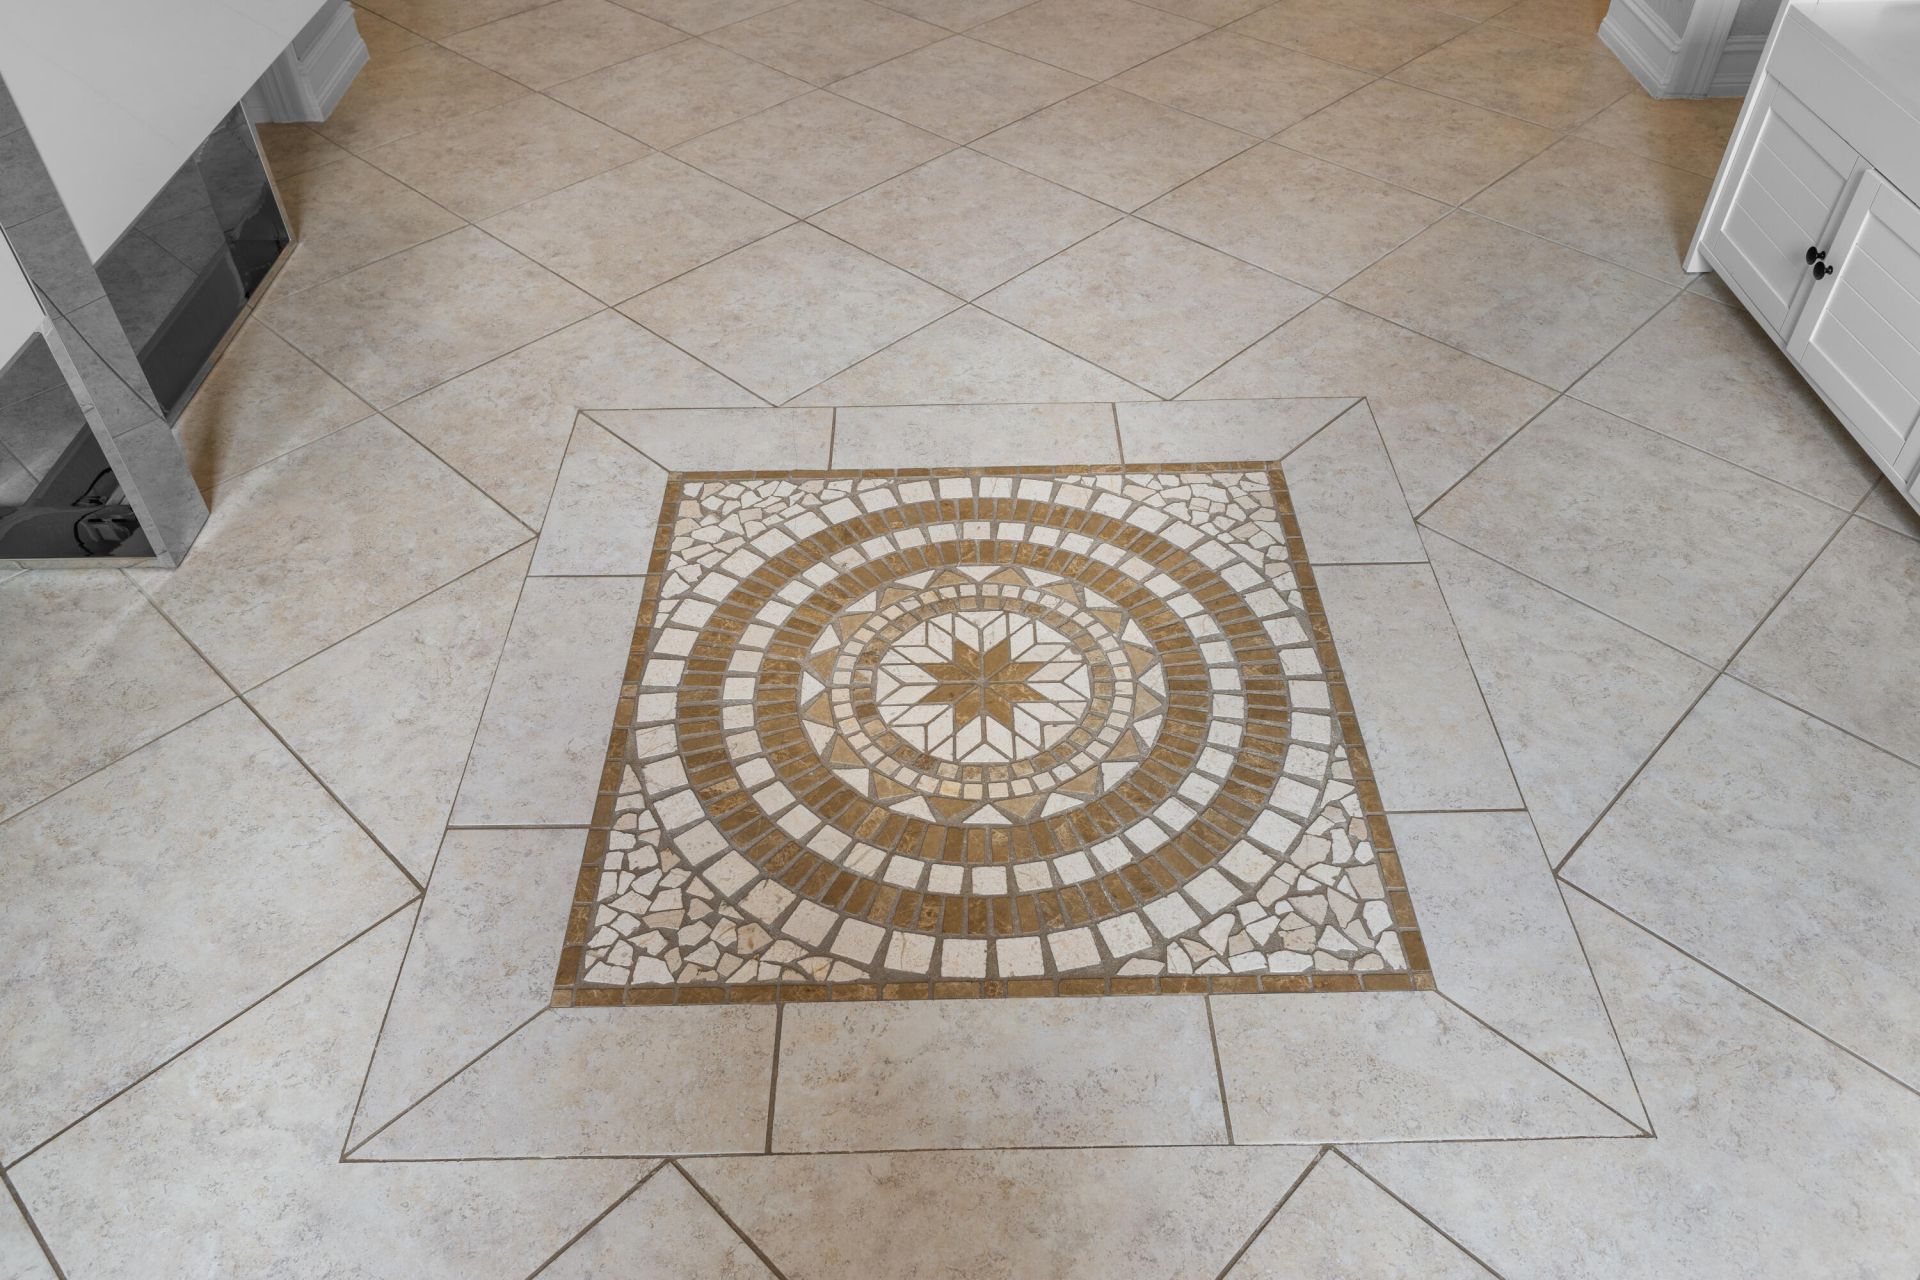
Flooring: Carpet, Ceramic Tile
Furnished: Unfurnished
Guest House Y/N: No
Home Style: Contemporary
Laundry: Laundry Room
Lot: Many Trees, Landscaped, Oversized Lot
Other Equipment: Fuel Tank(s), Generator, Home Theater, Irrigation Equipment, Fuel Tank - Owned
Parcel#: 52414226060000660
Parking: Driveway, Garage, Attached Garage
Parking Notes: Driveway, Garage, Attached Garage
Patio/Porch: Patio - Covered, Patio - Screened, Patio
Pets Allowed: Yes, Breed Restrictions
Pool: Electric Heat, Heated, In Ground, Pool/Spa Combo, Screen Enclosure, Salt Water, Equipment Included, Private
Restrictions: Buyer Approval Required
Security: yes
Security: Gated with Guard, Smoke Detector(s), Security Lights, Security System Owned, Security System
Sewer: Public Sewer
Spa: Yes
Spa: Gunite, In Ground
Special View Info: Pool, Preserve
Sprinkler: Auto Sprinkler, Zoned Sprinkler
SQFT Living: 3702
Structure Type: House
Swimming Pool: Yes
Total Rooms: 3
Utilities: Cable Available, Natural Gas Connected, Phone Connected, Water Connected
Water: Public
Windows: Single Hung Metal
Construction: Stucco,CBS,Concrete Block - With Stucco

Room Sizes

Kitchen: 16 X 22 Level First
Living Room: 21 X 25 Level First
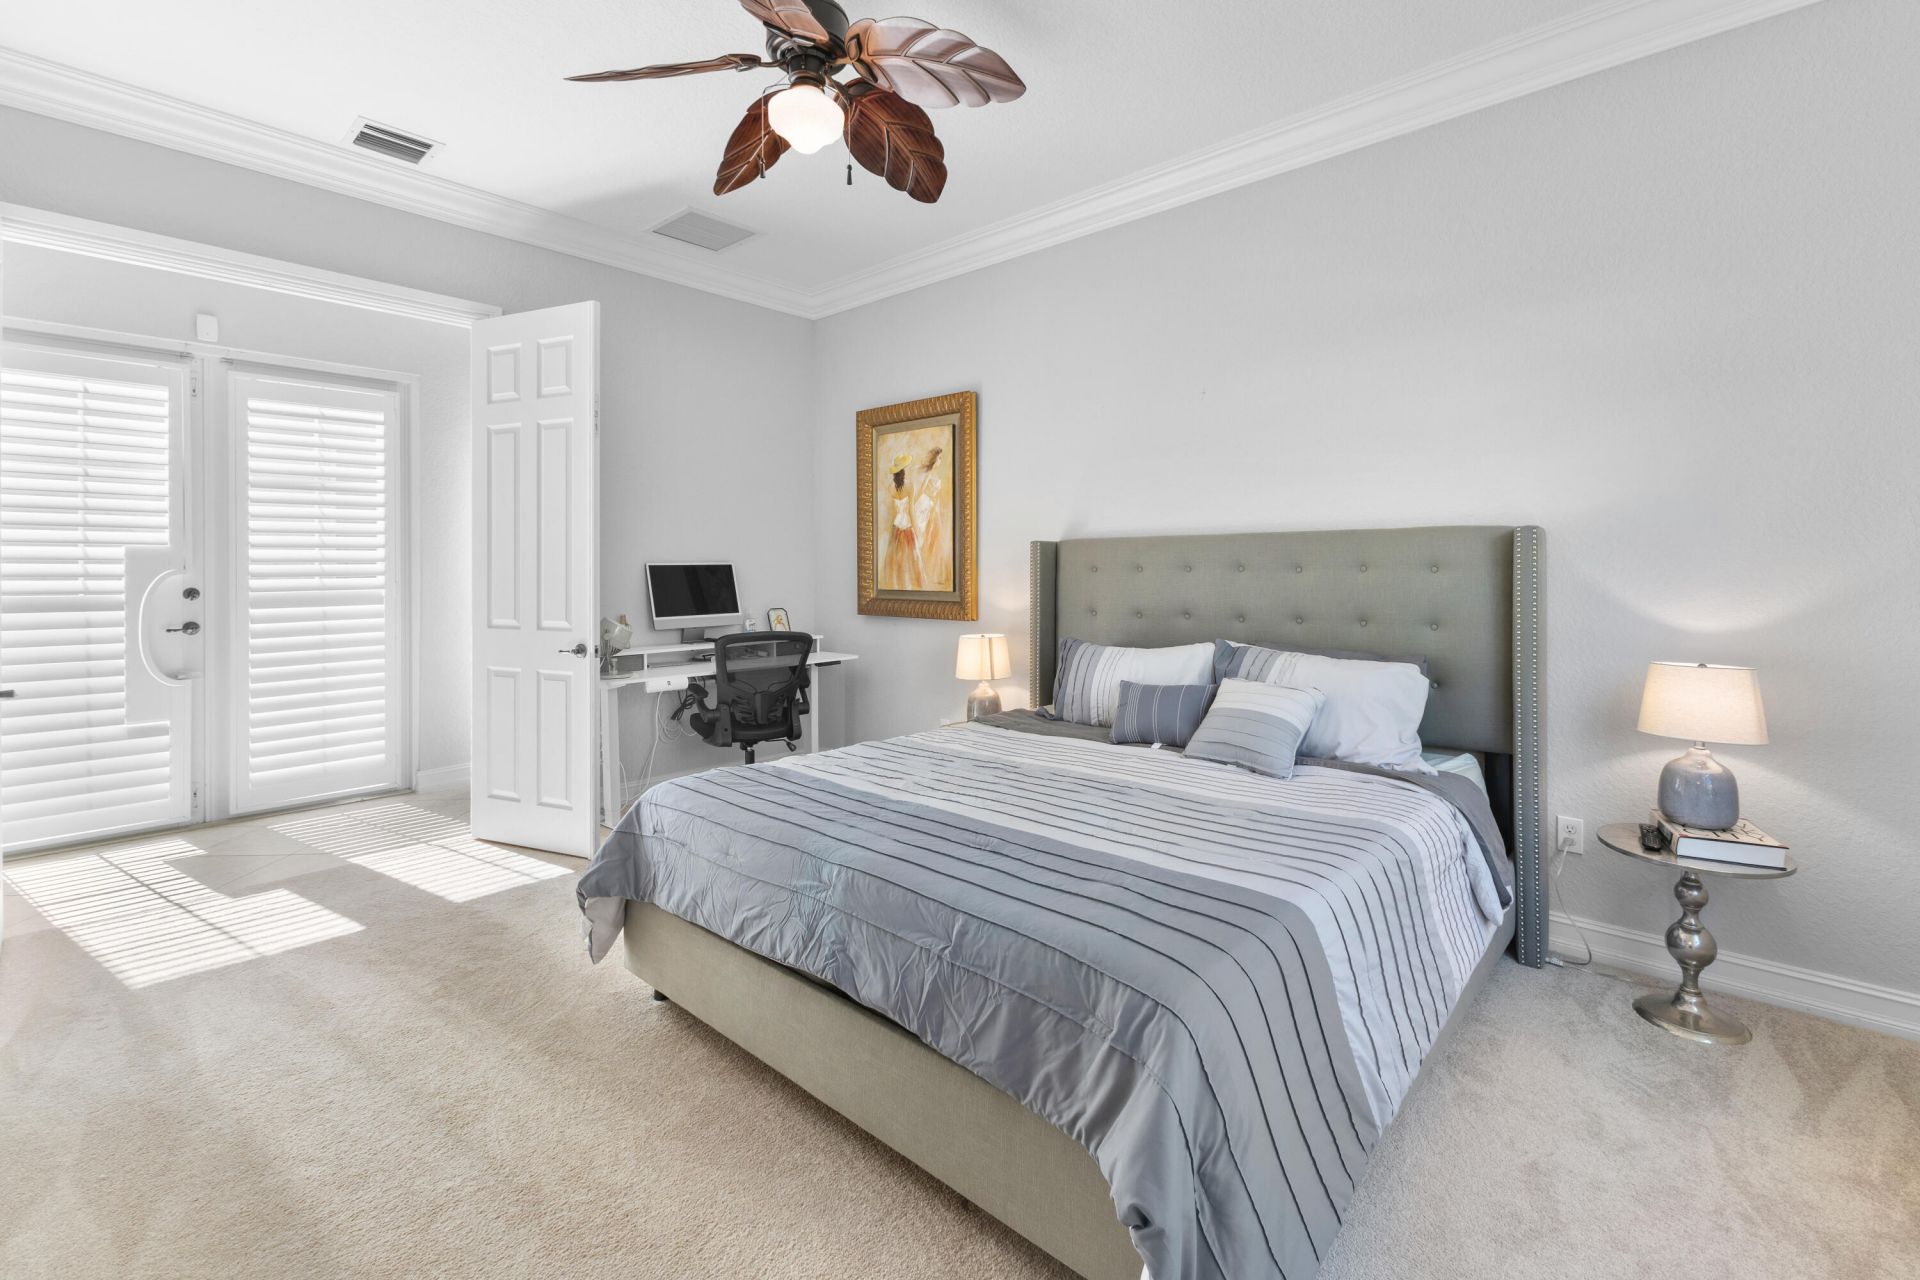
Primary Bedroom: 16 X 19 Level First

Local Schools

High School: Seminole Ridge
Middle School: Western Pines
Elementary School: Pierce Hammock

Location

Courtesy of

Agency Name: Rand Florida Realty Group
Agent Name: Ricky Rand
Agency Phone: 561-281-6950

agent picture

Presented by

Agent Name: Robin Raiff
Agent Phone: 772.633.6214
Agency Title: The Keyes Company
Request Info

IDX logo

Robin Raiff
keyes.com
Agent Cell:
772.633.6214
Office Phone:
772.571.6114

Mortgage Calculator

%
years/fixed
yearly
yearly (est.)

Estimated Payment

$ 10,887.38 Principal & Interest $8,833.34 Property Tax $1,529.33 Homeowner's Insurance $524.71
Mortgage Logo

Login to My Keyes Account


