




100 Keyes, 1926 - 2026
SIGN UP Login/Register
7929 Reflection Parkway , Bradenton, FL 34210 Photo
New
7929 Reflection Parkway , Bradenton, FL 34210 Photo
New
7929 Reflection Parkway , Bradenton, FL 34210 Photo

10 Photos

7929 Reflection Parkway Bradenton, FL 34210
$641,289
  • Beds
    4
  • Baths
    3 full
  • Total Square Feet
    2,193
  • Lot Size
    0.10 acre(s)

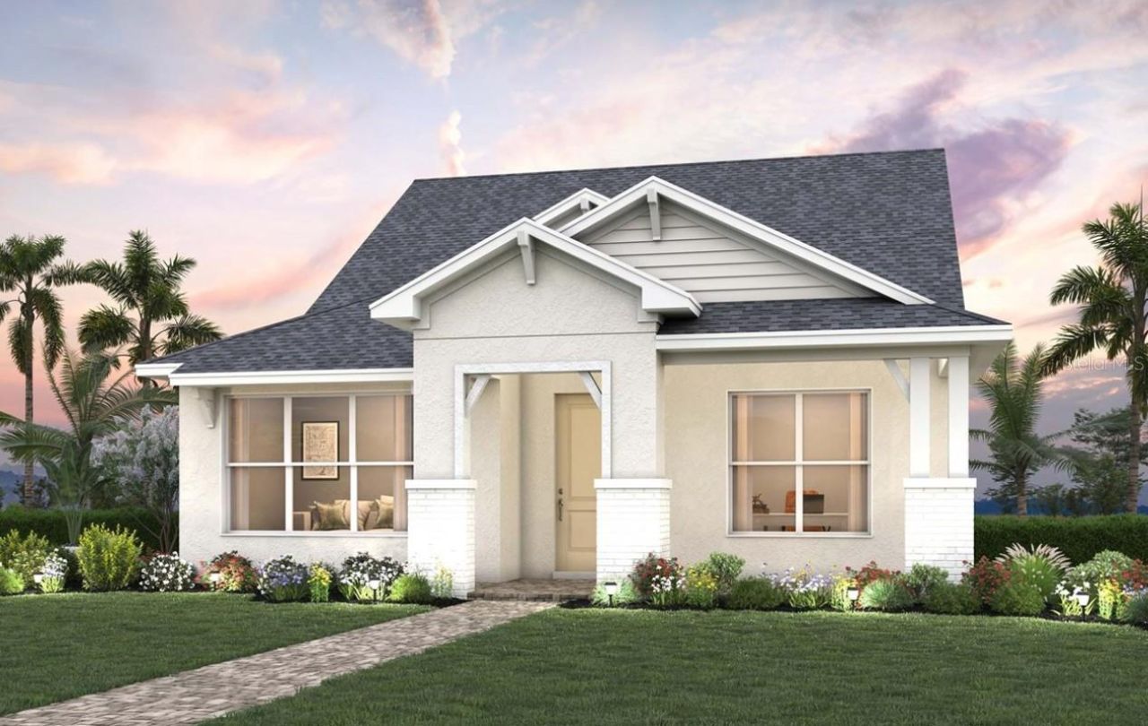
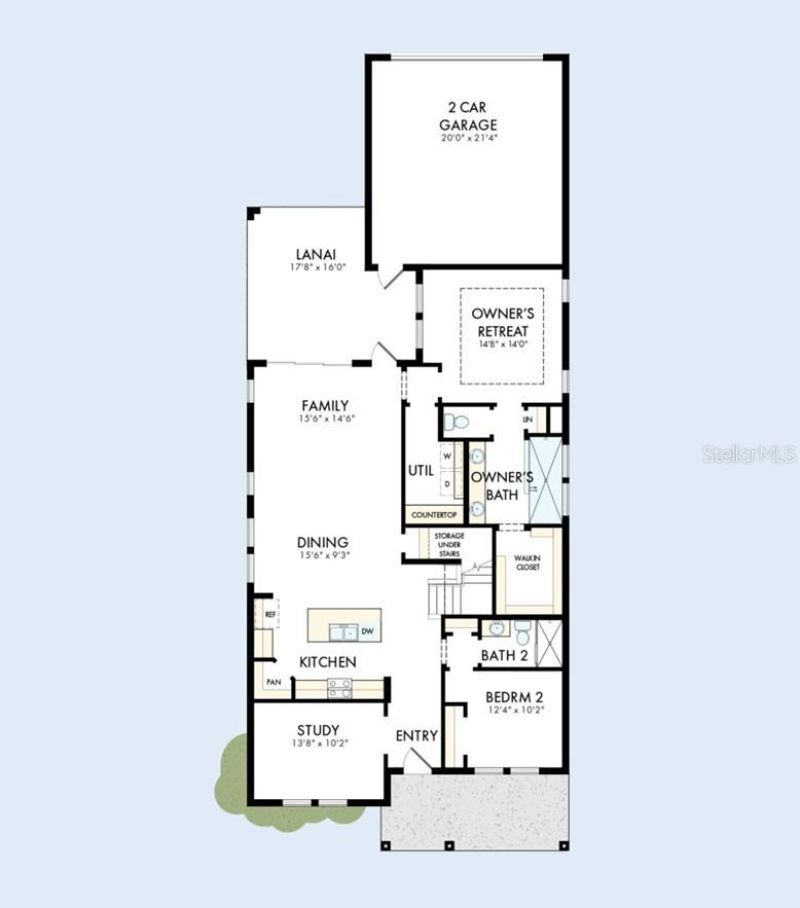
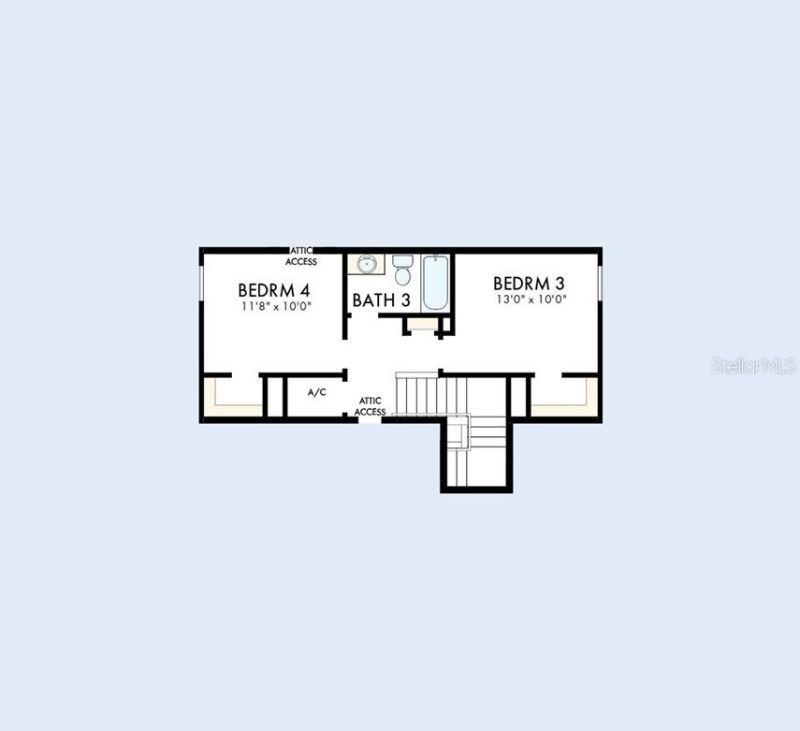
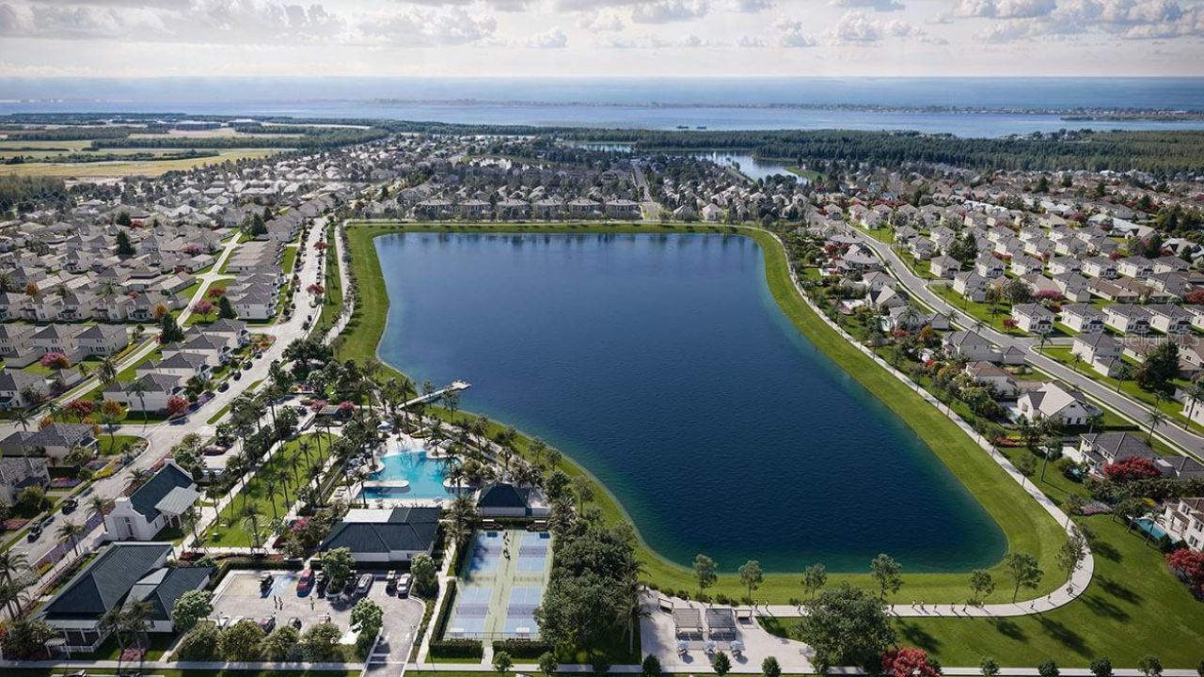
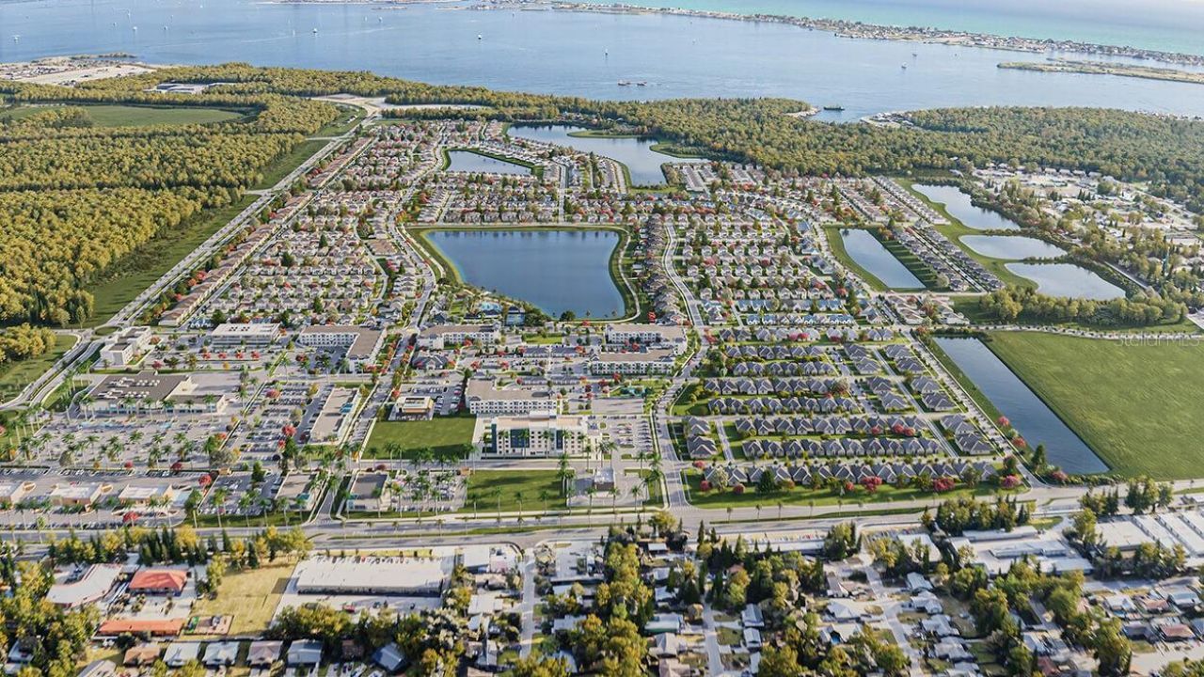
Under Construction. Experience refined coastal living in The Marina by David Weekley Homes in the highly sought-after SeaFlower community in Bradenton, FL. Designed for both comfort and entertaining, this spacious floor plan offers energy efficiency, elegant gathering spaces and thoughtful privacy throughout.Natural light fills the open-concept living areas through hurricane-impact windows, creating a bright and welcoming atmosphere while providing peace of mind and enhanced efficiency. Expansiv...

View More

Property Summary

MLS Number: TB8568052
Status: Active
Days on Market: 3
Subdivision: SEAFLOWER
County: Manatee
Bedrooms: 4
Total Square Feet: 2,193
Price Per Sq. Ft.: $292
Style: Coastal
New Construction: Yes
Waterfront: No
Property Type: Residential - Single Family
Cooling: Central Air
Garage: 2 car attached
Heating: Central
Lot Size: 0.10 Acres
Roof Type: Shingle
Stories: 2.0
Year Built: 2026
Taxes: $2,207
HOA Y/N: Yes

Featured Amenities

High Ceilings
Living Room/Dining Room Combo
Open Floorplan
Primary Bedroom Main Floor
Tray Ceiling(s)
Walk-In Closet(s)

Property Details

Appliances: Built-In Oven, Cooktop, Dishwasher, Microwave, Tankless Water Heater
Builder: David Weekley Homes
Community Features: Clubhouse, Community Mailbox, Dog Park, Fitness Center, Playground, Pool, Sidewalks
Days on Site: 3
Directions: From the NorthExit I-75 at State Road 64 and head west to 86th Street WestTurn left into SeaFlower via 86th Street WestTurn right onto Seaflower Pkwy. Model will be on the leftFrom the SouthExit I-75 at State Road 70 and head west to 86th Street WestTurn
Exterior: Block, Brick, Stucco
Outdoor Features: Sidewalk
Flood Zone Code: X
Flooring: Carpet, Laminate, Tile
Foundation: Slab
Home Style: Coastal
Home Warranty Y/N: No
Listing Terms: Cash, Conventional, FHA, VA Loan
Lot: Sidewalk
Lot Dimensions: 0.1
Model: The Marina
Other Equipment: Irrigation Equipment
Ownership: Fee Simple
Parking: Garage Faces Rear
Parking Notes: Garage Faces Rear
Pets Allowed: Yes
Property Attached Y/N: No
Property Sub-Type: Single Family Residence
Security: Smoke Detector(s)
Sewer: Public Sewer
Showing Instructions: Appointment Only, Contact Call Center, See Remarks
Special Sale Provisions: None
Utilities: Electricity Connected, Natural Gas Connected, Public, Sprinkler Recycled, Water Connected
Water: Public
Water Access Y/N: No
Zoning: RESI
Construction: Block,Brick,Stucco

Local Schools

High School: Bayshore High
Middle School: Electa Arcotte Lee Magnet
Elementary School: Sea Breeze Elementary

Location

Courtesy of

Agency Name: WEEKLEY HOMES REALTY COMPANY
Agency Contact: rstpierre@dwhomes.com
Agent Name: Robert St. Pierre

agent picture

Presented by

Agent Name: Robin Raiff
Agent Phone: 772.633.6214
Agency Title: The Keyes Company
Request Info

IDX logo

Robin Raiff
keyes.com
Agent Cell:
772.633.6214
Office Phone:
772.571.6114

Mortgage Calculator

%
years/fixed
yearly
yearly (est.)

Estimated Payment

$ 3,519.78 Principal & Interest $3,148.82 Property Tax $183.92 Homeowner's Insurance $187.04
Mortgage Logo

Login to My Keyes Account


