
100 Keyes, 1926 - 2026
SIGN UP Login/Register

23 Total Photos [Click to View All]

7963 Grand Bay Dr, 11 Naples, FL 34108
$5,850,000
  • Beds
    4
  • Baths
    4 full 1 partial
  • Total Square Feet
    3,757

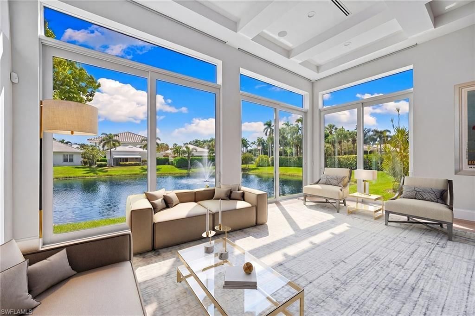
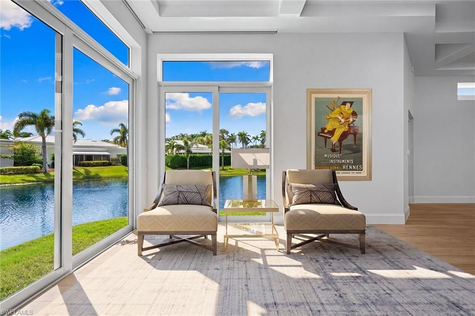
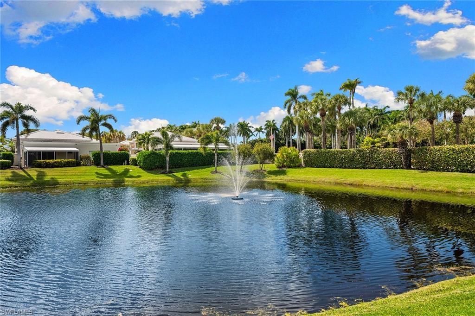
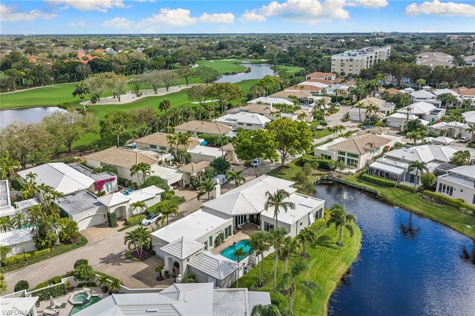
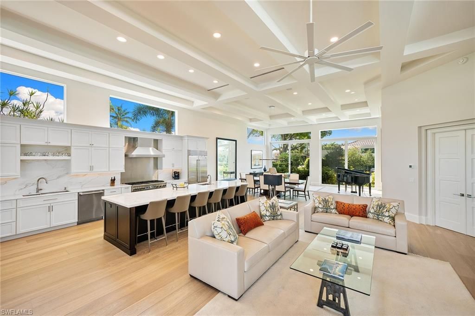
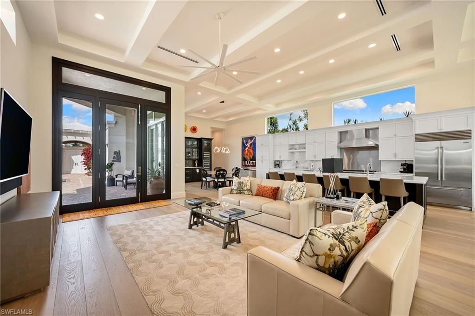
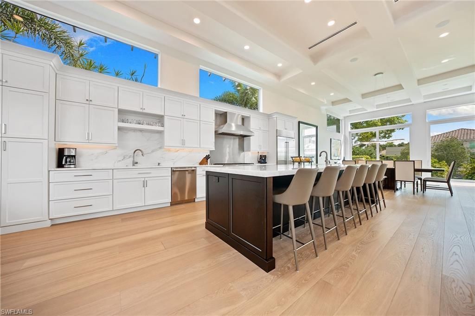
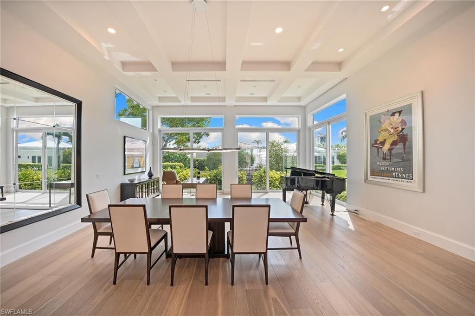
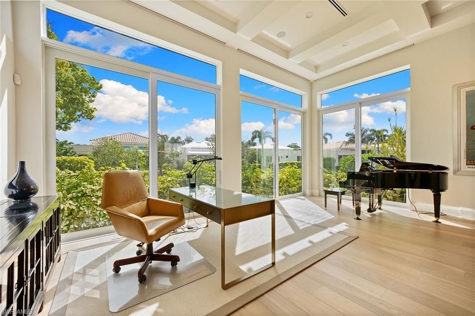
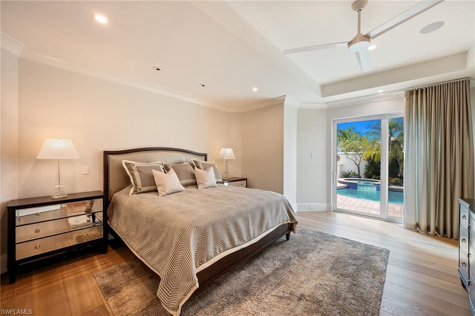
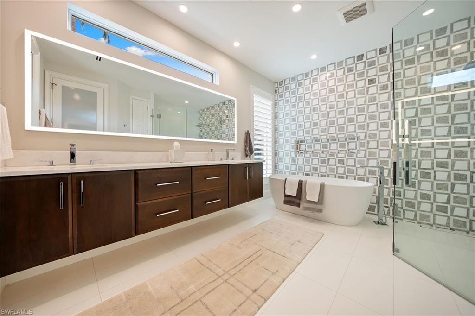
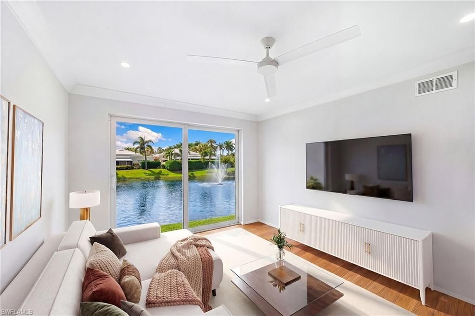
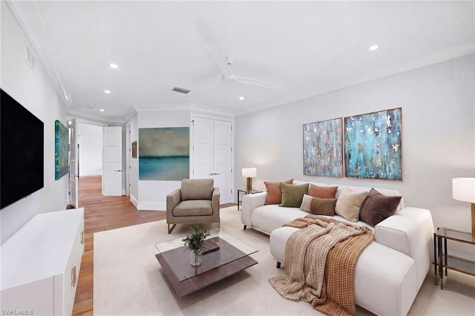
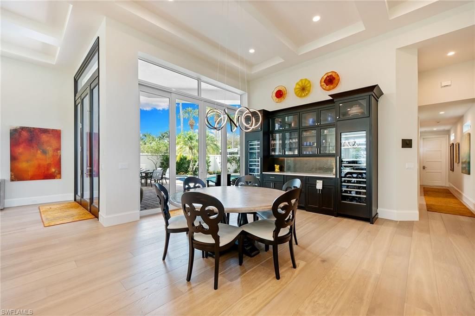
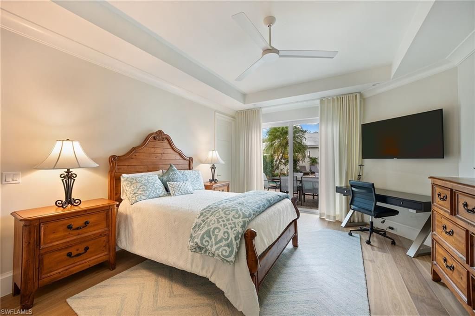
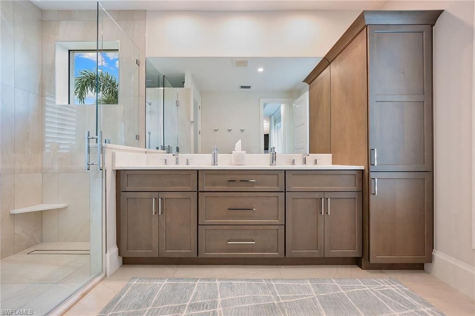
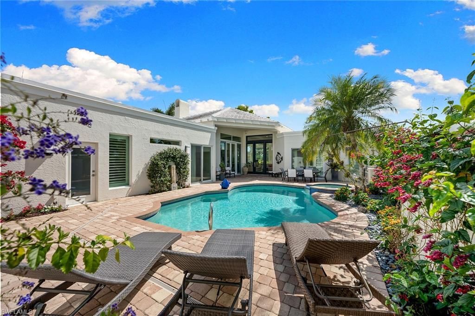
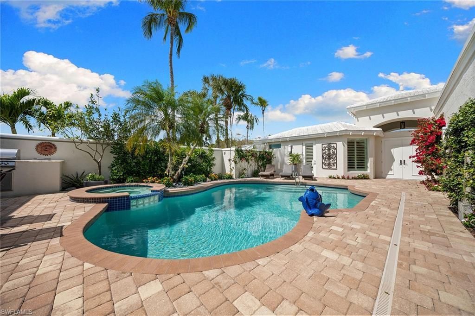
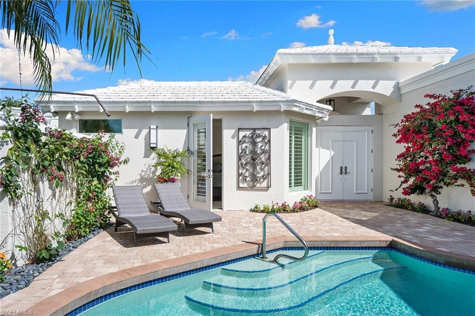
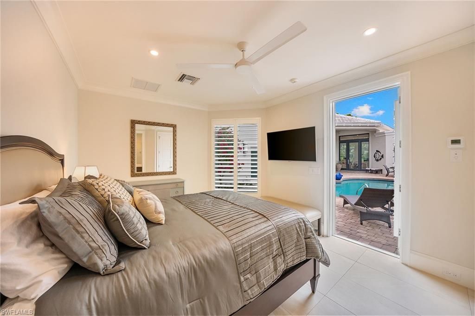
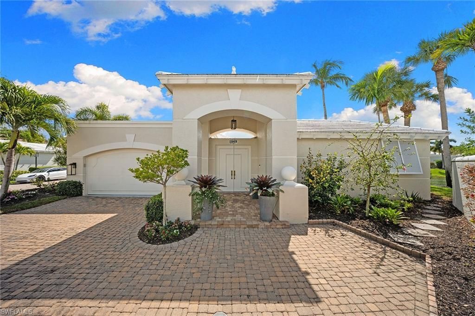
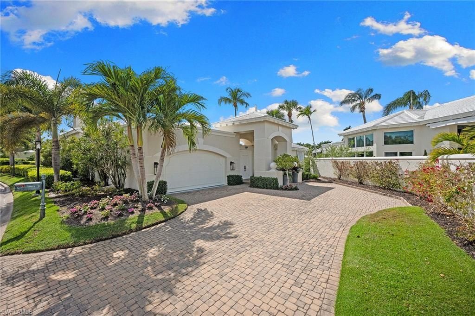
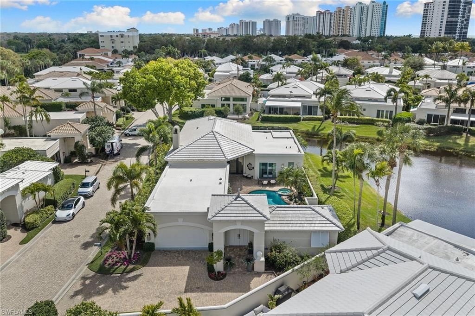
One or more photo(s) has been virtually staged, AI generated or rendered. Welcome inside this one-of-a-kind 3,800-square-foot villa home that defines a new age of redevelopment for Pelican Bays desired Grand Bay gated community and experience its luxury debut. Masterfully re-imagined by Fleming Architects and Glendale Group Builders, this luxurious home was expanded and rebuilt with refined modernity, unrestrained beauty and superior craftmanship. Enter the voluminous great room flanked by stun...

View More

Property Summary

MLS Number: 226009871
Status: Active
Days on Market: 168
Subdivision: GRAND BAY AT PELICAN BAY
County: Collier
Bedrooms: 4
Total Square Feet: 3,757
Price Per Sq. Ft.: $1,557
Style: Ranch, Villa Detached
New Constuction: No
Waterfront: Yes
Property Type: Residential - Single Family
Cooling: Ceiling Fan(s), Central Electric
Garage: 2 car attached
Heating: Central Electric
Roof Type: Tile
Stories: 1.0
Year Built: 1992
Taxes: $17,320
Hoa Fee: $28623

Property Details

Bedroom: 4 Bed
Condo fee: $6332/Quarterly
Construction: Concrete Block, Stucco
Days on Site: 168
Dining: Breakfast Bar, Dining - Family, Dining - Living
Exterior: Concrete Block, Stucco
Outdoor Features: Courtyard, Outdoor Shower
Flooring: Wood
Furnished: Negotiable
GEO Area: PELICAN BAY
Home Style: Ranch, Villa Detached
Interior: Built-In Cabinets, Fireplace, French Doors, Laundry Tub, Smoke Detectors, Walk-In Closet(s), Window Coverings
Irrigation: Reclaimed
Laundry: Laundry in Residence, Laundry Tub
Lot: Zero Lot Line
Management: Professional
Minimum Lease Days: 30
Parcel #: 46575000227
Parking: Driveway Paved, Attached
Pets: With Approval
Pool: Below Ground, Gas Heat
Spa: Yes
Spa: Heated Electric, Heated Gas
SQFT Total: 4171
Swimming Pool: Yes
Transfer Fee: 10000
Units: 1
Units in Building: Square Feet
View: Lake, Landscaped Area
Water: Central
Waterfront: Lake
Windows: Window Coverings
Construction: Concrete Block,Stucco

Neighborhood Information

Neighborhood Map

Neighborhood Hero

Neighborhood Highlights

Neighborhood Characteristics

Neighborhood Market Trend

Neighborhood Schools

Courtesy of

Agency Name: Premier Sotheby's Int'l Realty
Agent Name: Claudia Vitulich, PA
Agency Phone: 239-594-9494

agent picture

Presented by

Agent Name: Robin Raiff
Agent Phone: 772.633.6214
Agency Title: The Keyes Company
Request Info

IDX logo

Robin Raiff
keyes.com
Agent Cell:
772.633.6214
Office Phone:
772.571.6114

Mortgage Calculator

%
years/fixed
yearly
yearly (est.)

Estimated Payment

$ 31,873.90 Principal & Interest $28,724.31 Property Tax $1,443.33 Homeowner's Insurance $1,706.25
Mortgage Logo

Login to My Keyes Account


