
100 Keyes, 1926 - 2026
SIGN UP Login/Register

45 Total Photos [Click to View All]

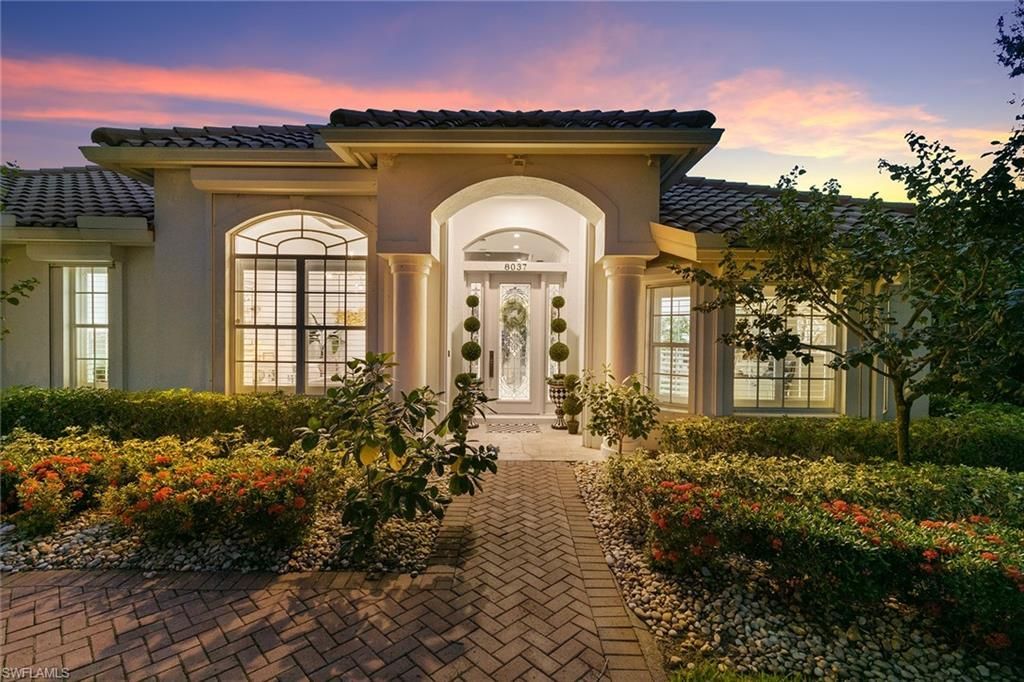
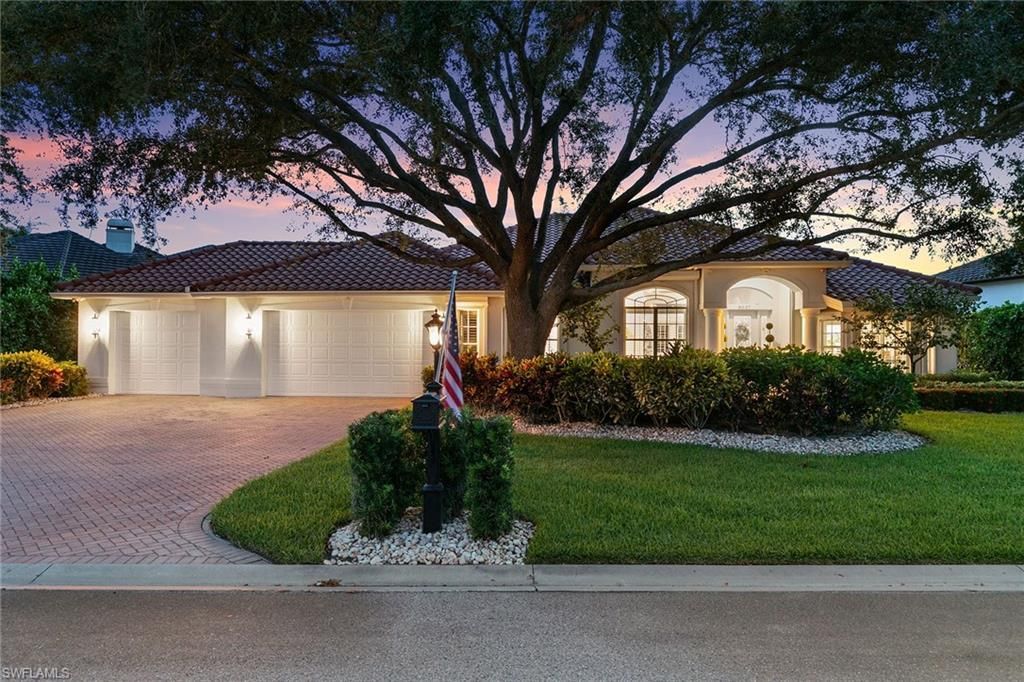
8037 Vera Cruz Way Naples, FL 34109
$2,695,000
  • Beds
    4
  • Baths
    3 full
  • Total Square Feet
    3,000
  • Lot Size
    0.27 acre(s)

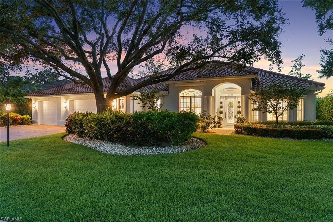
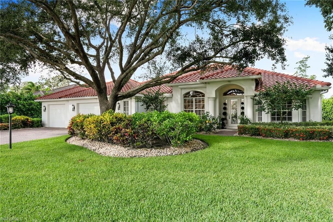
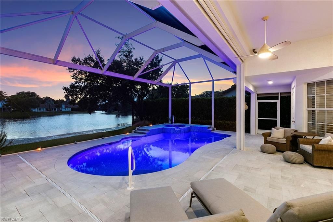
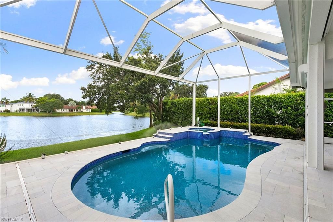
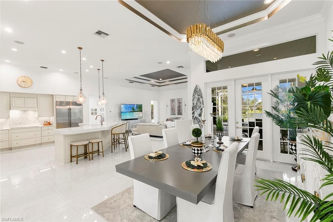
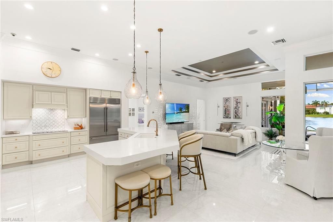
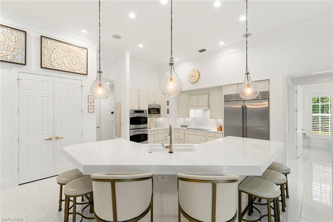
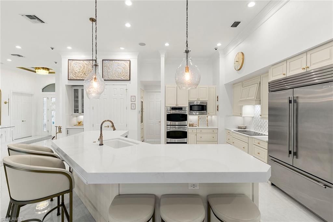
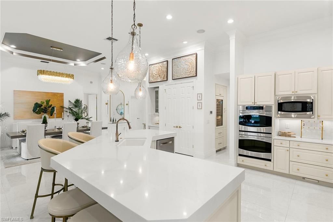
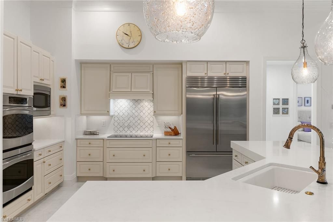
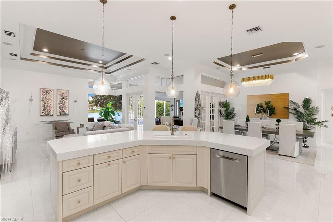
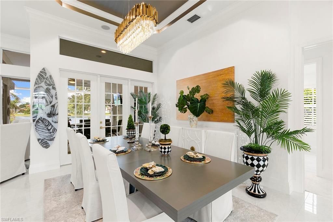
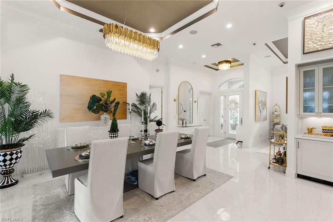
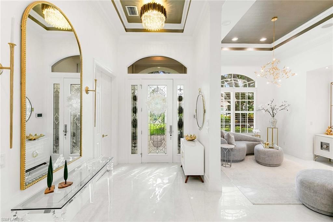
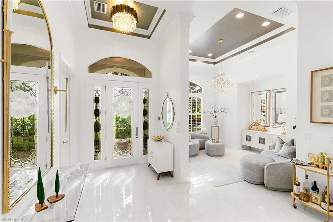
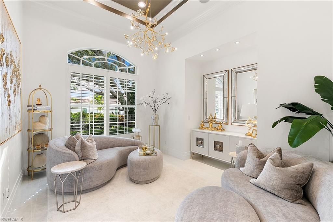
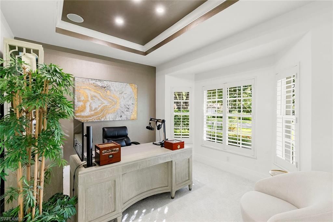
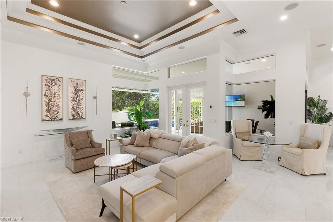
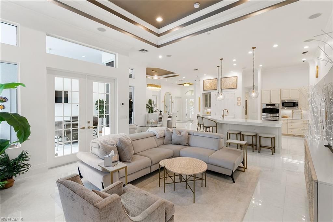
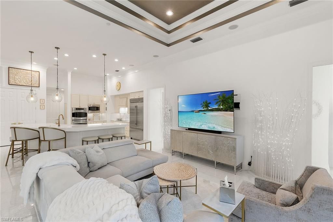
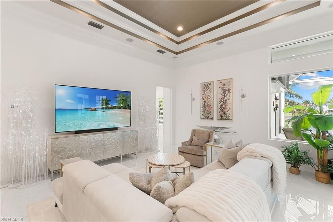
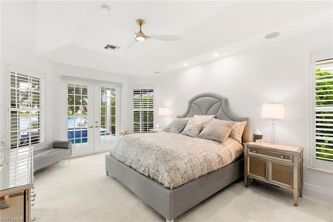
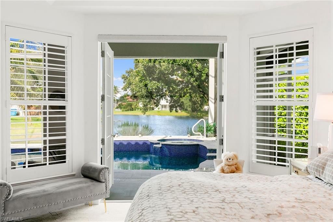
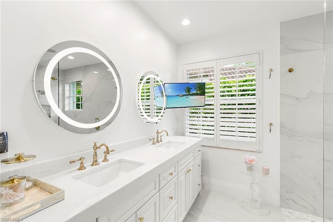
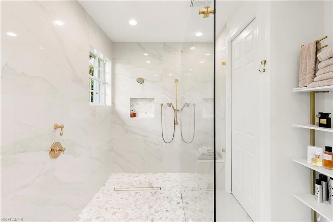
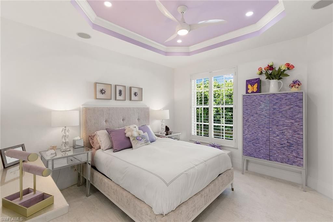
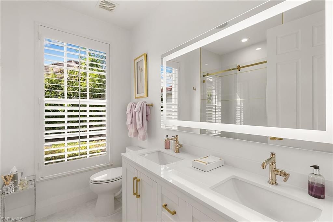
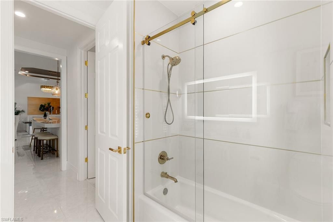
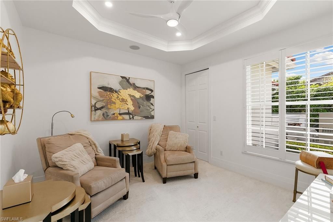
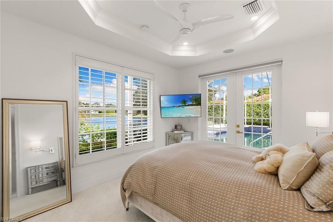
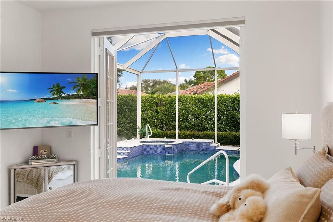
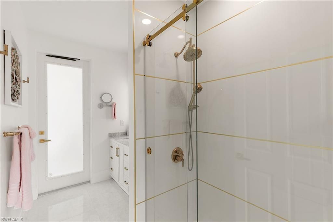
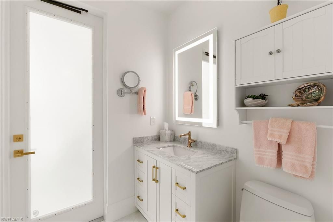
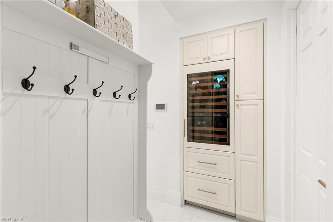
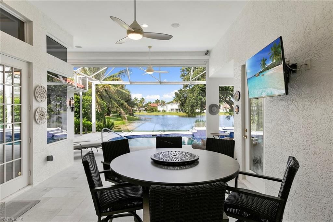
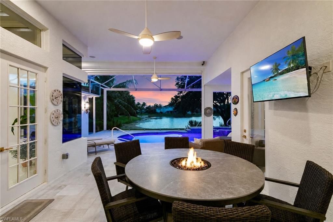
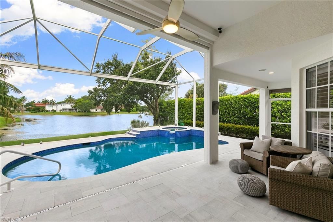
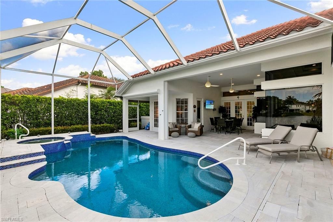
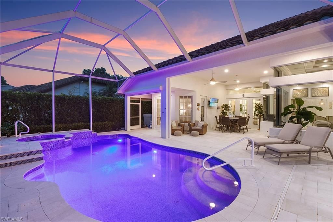
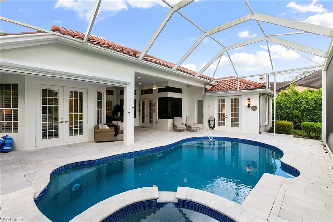
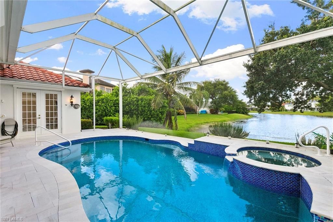
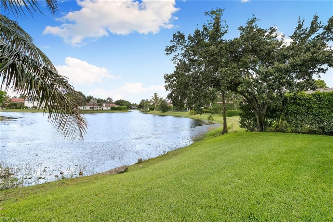
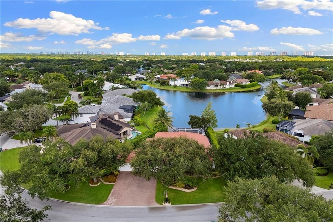
This sparkling Monterey gem is perched upon one of the desired lakefront lots within the community. This impeccably renovated residence offers a rare blend of privacy, panoramic water views and refined design. On a quiet cul-de-sac street with desirable southwestern exposure, the home is bathed in natural light throughout the day and delivers breathtaking sunset vistas each evening. Designed for the discerning buyer seeking a move-in-ready luxury home in Naples, this residence features a spaciou...

View More

Property Summary

MLS Number: 226017758
Status: Active
Days on Market: 109
Subdivision: MONTEREY
County: Collier
Bedrooms: 4
Total Square Feet: 3,000
Price Per Sq. Ft.: $898
Style: Ranch, Single Family
New Constuction: No
Waterfront: Yes
Property Type: Residential - Single Family
Cooling: Central Electric
Garage: 3 car attached
Heating: Central Electric
Lot Size: 0.27 Acres
Road Surface: Paved
Roof Type: Tile
Stories: 1.0
Year Built: 1998
Taxes: $13,727
Hoa Fee: $5192

Property Details

Bedroom/Den: 4 - Den
Bedroom: 4+Den
Construction: Concrete Block, Stucco
Days on Site: 109
Den: Yes
Dining: Breakfast Bar, Dining - Family, Formal
Exterior: Concrete Block, Stucco
Outdoor Features: Screened Lanai/Porch
Flooring: Carpet, Tile
Furnished: Negotiable
GEO Area: MONTEREY
Home Style: Ranch, Single Family
Interior: Built-In Cabinets, Foyer, French Doors, Laundry Tub, Pantry, Smoke Detectors, Tray Ceiling(s), Walk-In Closet(s), Window Coverings
Irrigation: Well
Laundry: Laundry in Residence, Laundry Tub
Lot: Irregular Lot
Management: Professional
Minimum Lease Days: 180
Parcel #: 60580001666
Parking: Driveway Paved, Attached
Pets: Yes
Pool: Community, Pool/Spa Combo, Below Ground, Concrete, Equipment Stays, Electric Heat, Pool Bath, Screen Enclosure
Spa: Yes
Spa: Below Ground, Concrete, Equipment Stays, Heated Electric, Pool Integrated, Screened
SQFT Total: 5139
Swimming Pool: Yes
Transfer Fee: 1600
Units: 1
Units in Building: Square Feet
View: Lake
Water: Central, Reverse Osmosis - Entire House
Waterfront: Lake
Windows: Window Coverings
Construction: Concrete Block,Stucco

Local Schools

High School: BARRON COLLIER
Middle School: PINE RIDGE
Elementary School: PELICAN MARSH

Neighborhood Information

Neighborhood Map

Neighborhood Hero

Neighborhood Highlights

Neighborhood Characteristics

Neighborhood Market Trend

Neighborhood Schools

Courtesy of

Agency Name: Premier Sotheby's Int'l Realty
Agent Name: Dave Renner
Agency Phone: 239-261-6161

agent picture

Presented by

Agent Name: Robin Raiff
Agent Phone: 772.633.6214
Agency Title: The Keyes Company
Request Info

IDX logo

Robin Raiff
keyes.com
Agent Cell:
772.633.6214
Office Phone:
772.571.6114

Mortgage Calculator

%
years/fixed
yearly
yearly (est.)

Estimated Payment

$ 15,162.78 Principal & Interest $13,232.82 Property Tax $1,143.92 Homeowner's Insurance $786.04
Mortgage Logo

Login to My Keyes Account


