
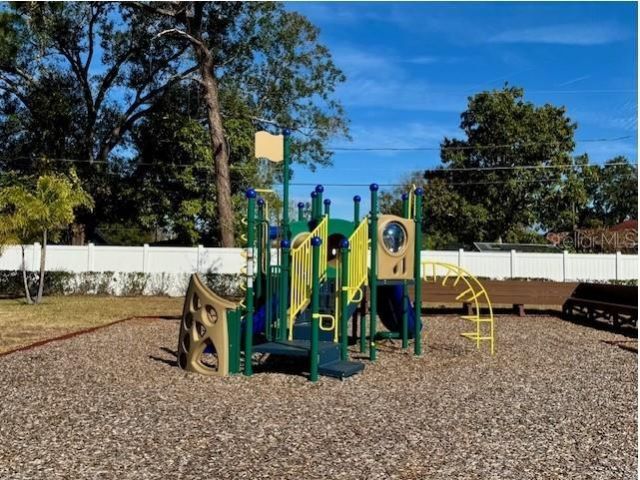
100 Keyes, 1926 - 2026
SIGN UP Login/Register
8068 Timberwood Lane, Orlando, FL 32825 Photo
New
8068 Timberwood Lane, Orlando, FL 32825 Photo
New
8068 Timberwood Lane, Orlando, FL 32825 Photo

7 Photos

8068 Timberwood Lane Orlando, FL 32825
$635,000
  • Beds
    3
  • Baths
    2 full
  • Total Square Feet
    2,068
  • Lot Size
    0.14 acre(s)

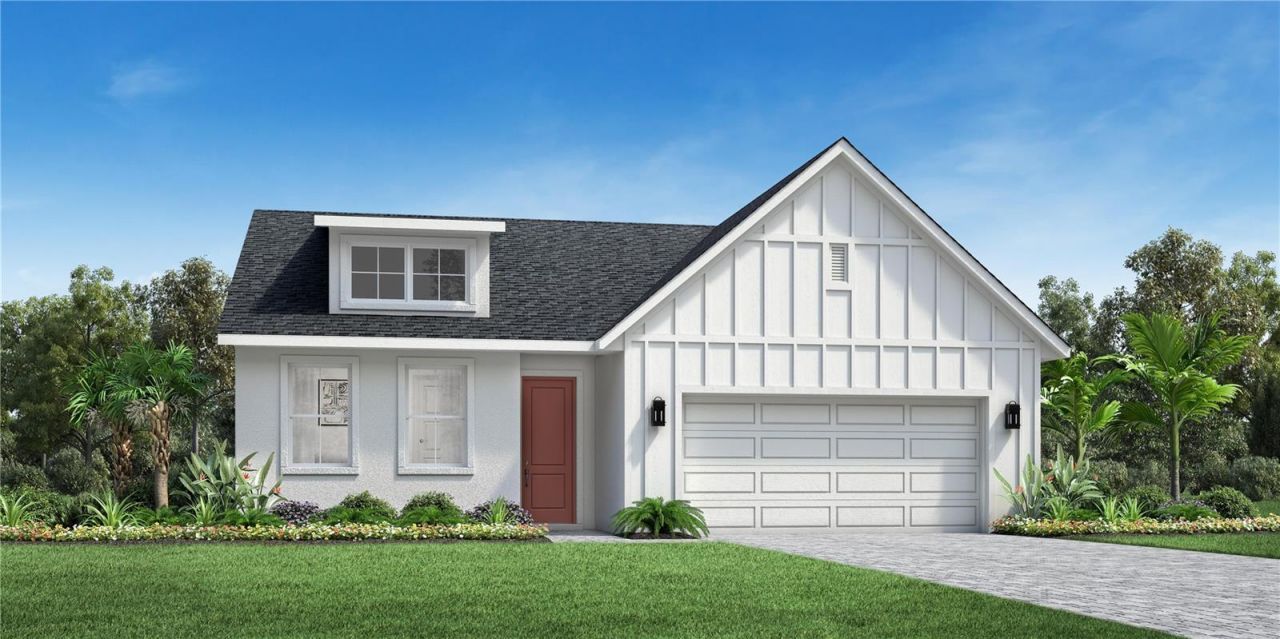
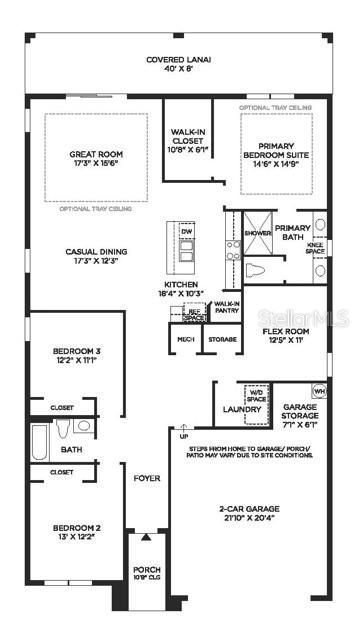
The Arthur exemplifies luxury and elegance with its thoughtful design and modern features. This stylish single-story floor plan boasts an open-concept main living space highlighted by a spacious great room that offers direct access to a beautiful covered lanai. Overlooking a cozy casual dining area, the kitchen is well-appointed, offering a large center island and a generous walk-in pantry. The primary bedroom suite is a luxurious retreat enhanced with a sizable walk-in closet and a serene priva...

View More

Property Summary

MLS Number: O6453669
Status: Active
Days on Market: 2
Subdivision: WOODSIDE PRESERVE
County: Orange
Bedrooms: 3
Total Square Feet: 2,068
Price Per Sq. Ft.: $307
Style: Cottage
New Construction: Yes
Waterfront: No
Property Type: Residential - Single Family
Cooling: Central Air
Garage: 2 car attached
Heating: Central, Electric
Lot Size: 0.14 Acres
Roof Type: Shingle
Stories: 1.0
Year Built: 2026
Taxes: $1,030
HOA Y/N: Yes

Featured Amenities

Living Room/Dining Room Combo
Open Floorplan
Primary Bedroom Main Floor
Solid Surface Counters
Thermostat
Tray Ceiling(s)
Walk-In Closet(s)

Property Details

Additional Rooms: Den/Library/Office, Great Room, Inside Utility
Appliances: Dishwasher, Disposal, Dryer, Electric Water Heater, Microwave, Range, Refrigerator, Washer
Builder: Toll Brothers
Community Features: Community Mailbox, Deed Restrictions, Sidewalks, Street Lights
Days on Site: 2
Directions: From 408 East, take Dean Rd. exit right heading south on Dean Rd to Lake Underhill Rd. Right on Lake Underhill to light at Purcell Dr. Turn right on Purcell into Woodside Preserve.
Exterior: Block, Stucco
Outdoor Features: Sidewalk, Sprinkler Metered
Flood Zone Code: A
Flooring: Luxury Vinyl, Tile
Foundation: Slab
Garage Dimensions: 22x20
Home Style: Cottage
Home Warranty Y/N: Yes
Lot: Cleared, City Limits, In County, Landscaped, Level, Sidewalk, Paved
Lot Dimensions: 0.14
Model: Arthur
Other Equipment: Irrigation Equipment, Smart Lights
Ownership: Fee Simple
Parking: Driveway, Garage Door Opener
Parking Notes: Driveway, Garage Door Opener
Patio/Porch: Covered
Pets Allowed: Cats OK, Dogs OK
Pets Restrictions: Orange County pet restrictions apply.
Property Attached Y/N: No
Property Sub-Type: Single Family Residence
Security: Security System, Security System Owned
Sewer: Public Sewer
Showing Instructions: ShowingTime
Special Sale Provisions: None
Utilities: Cable Available, Electricity Connected, Fiber Optics, Phone Available, Sewer Connected, Sprinkler Meter, Water Connected
Vegetation: Trees/Landscaped
Water: Public
Water Access Y/N: No
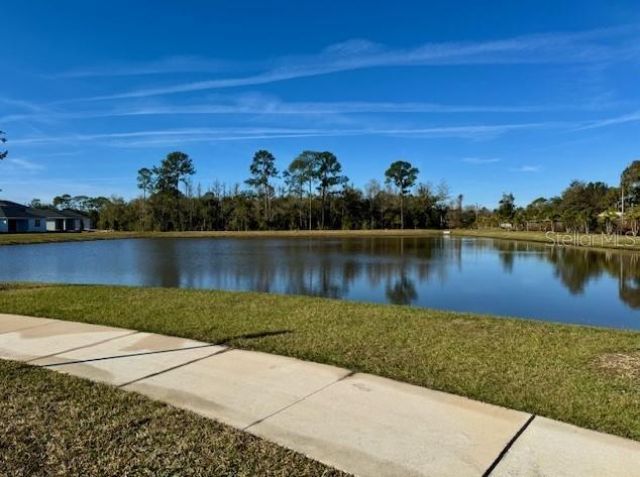
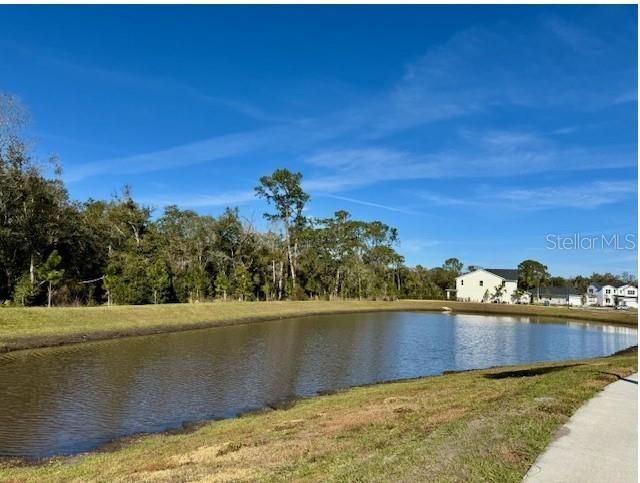
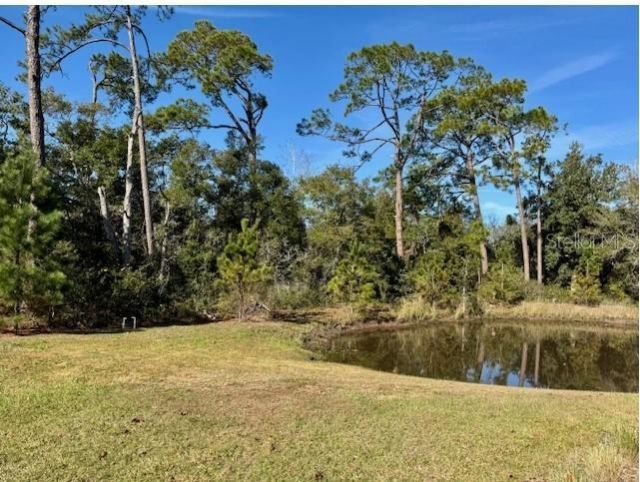
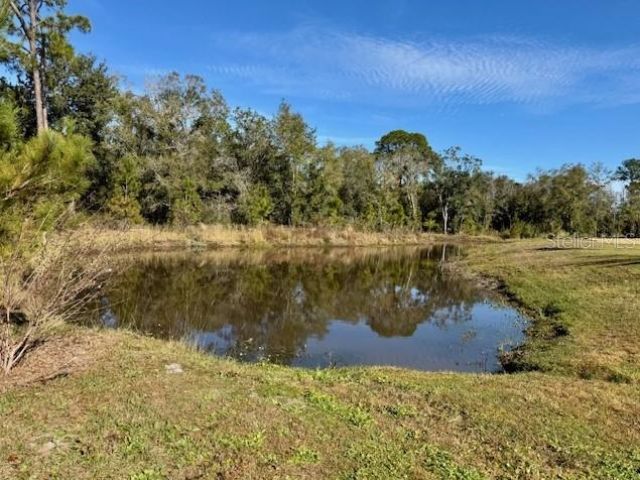
Water View: Pond
Windows: Insulated Windows
Zoning: PUD
Construction: Block,Stucco

Room Sizes

Great Room: 17x16
Dining Room: 17x12
Kitchen: 18x10
Den: 12x11
Primary Bedroom: 15x14
Bedroom 2: 13x12
Bedroom 3: 12x11

Local Schools

High School: Colonial High
Middle School: Legacy Middle
Elementary School: Little River Elem

Courtesy of

Agency Name: ORLANDO TBI REALTY LLC
Agency Contact: 407-345-6000
Agent Name: Lynda Stephens

agent picture

Presented by

Agent Name: Robin Raiff
Agent Phone: 772.633.6214
Agency Title: The Keyes Company
Request Info

IDX logo

Robin Raiff
keyes.com
Agent Cell:
772.633.6214
Office Phone:
772.571.6114

Mortgage Calculator

%
years/fixed
yearly
yearly (est.)

Estimated Payment

$ 3,388.98 Principal & Interest $3,117.94 Property Tax $85.83 Homeowner's Insurance $185.21
Mortgage Logo

Login to My Keyes Account


