
100 Keyes, 1926 - 2026
SIGN UP Login/Register
815 Lake Jessie Drive, Winter Haven, FL 33881 Photo

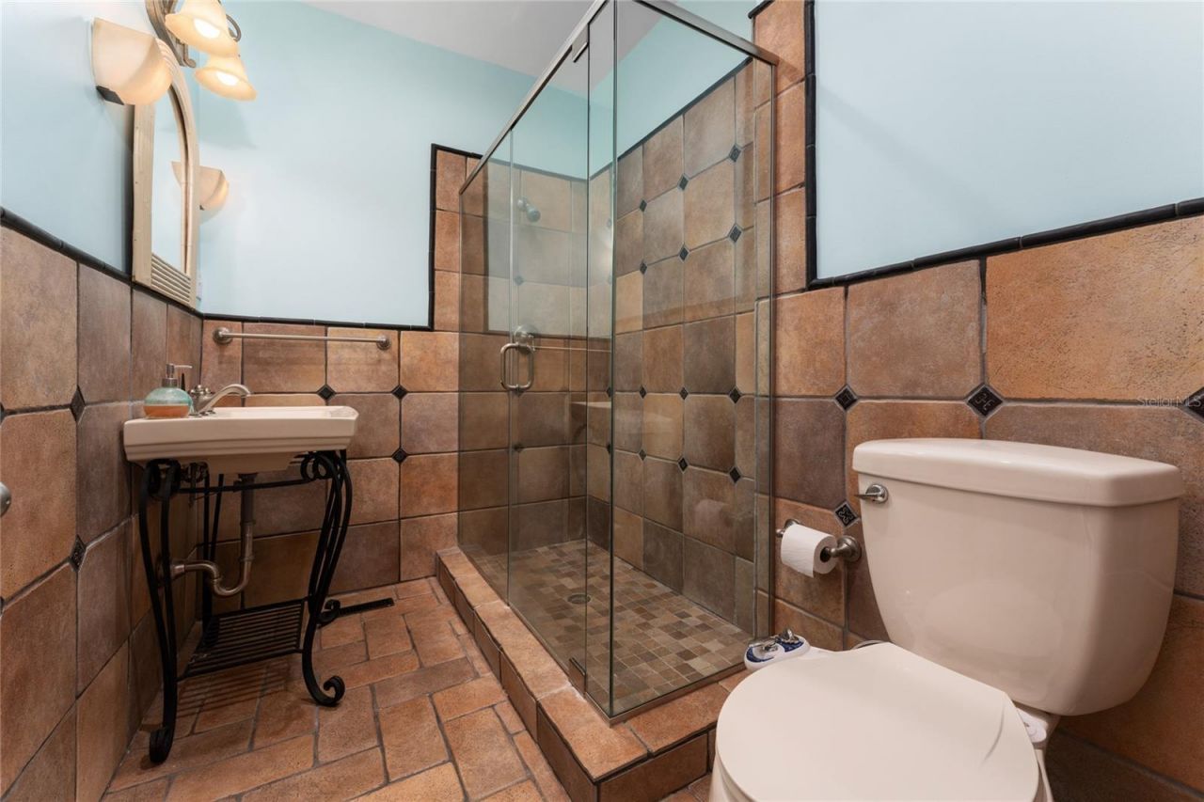
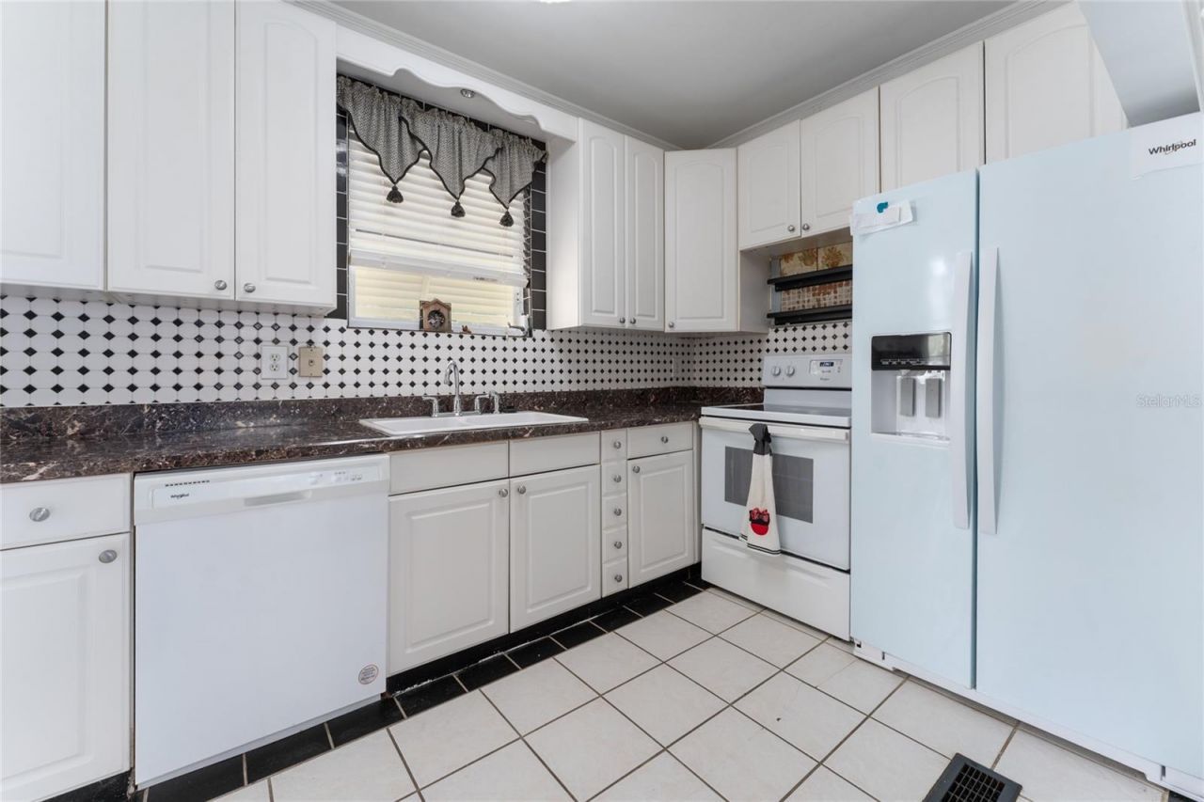
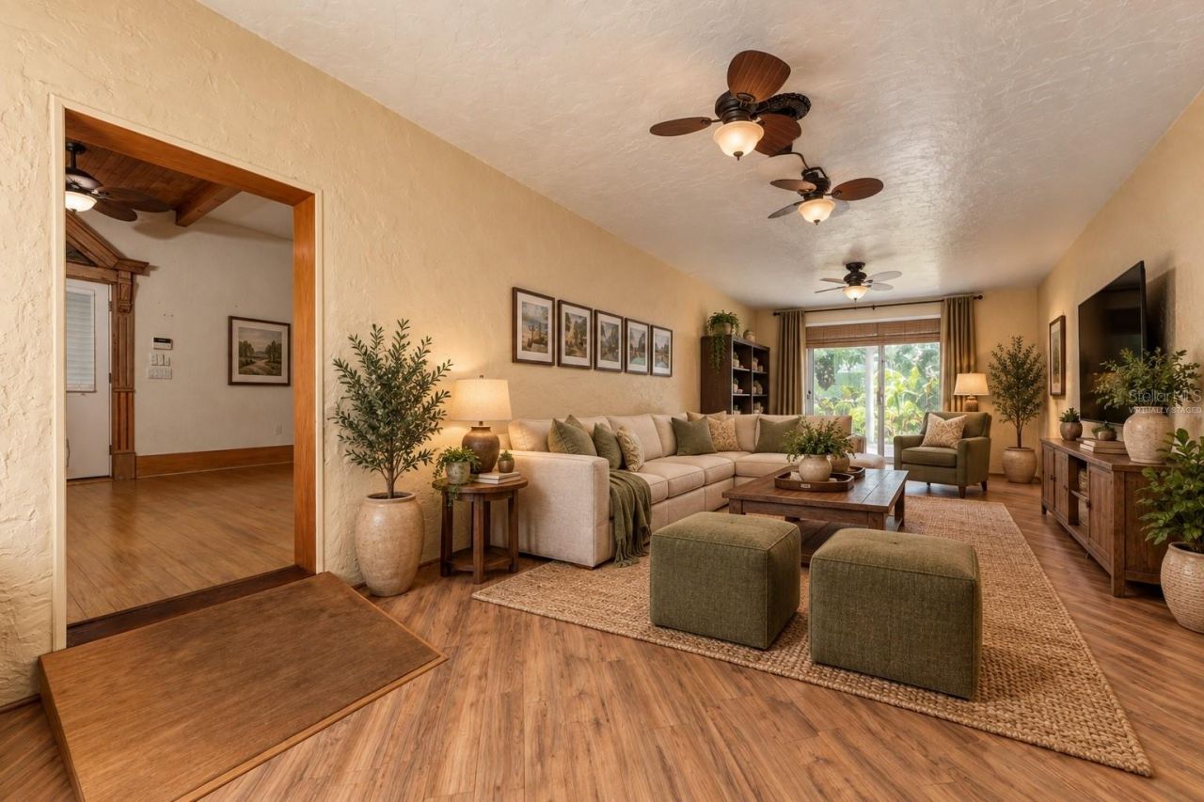
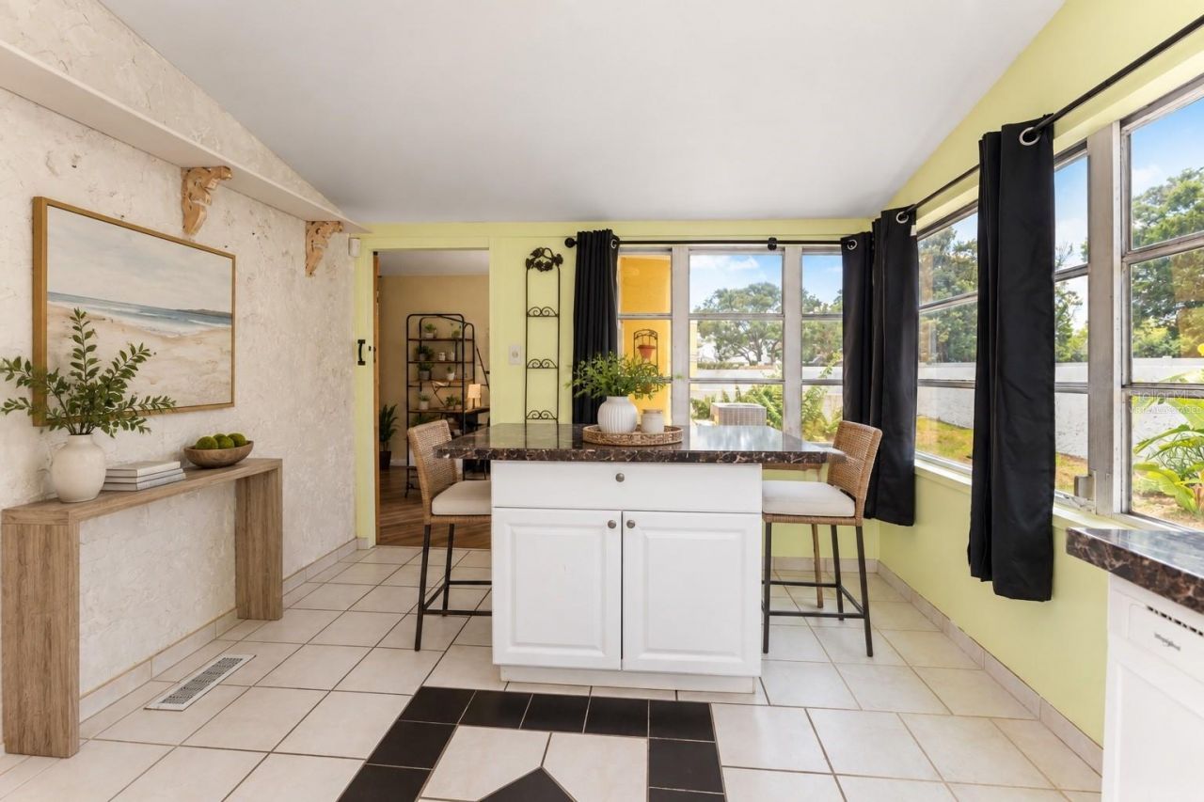
30 Photos

815 Lake Jessie Drive Winter Haven, FL 33881
$595,000
  • Beds
    4
  • Baths
    4 full
  • Total Square Feet
    4,128
  • Lot Size
    0.34 acre(s)

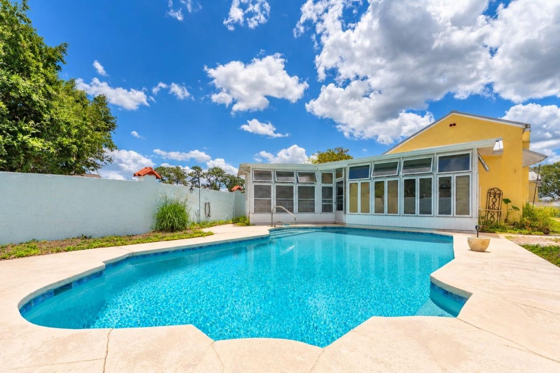
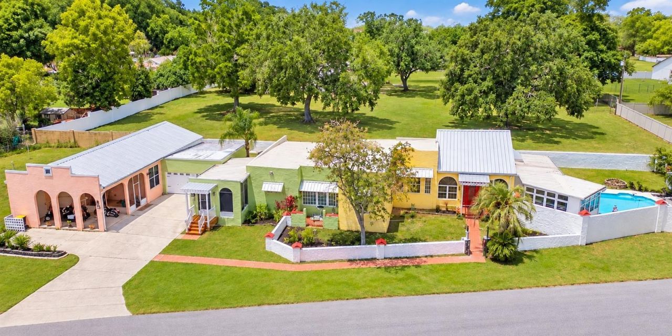
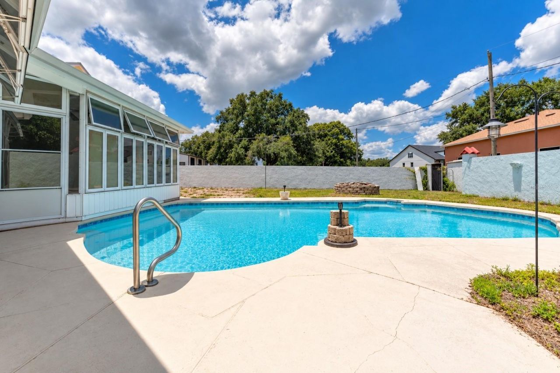
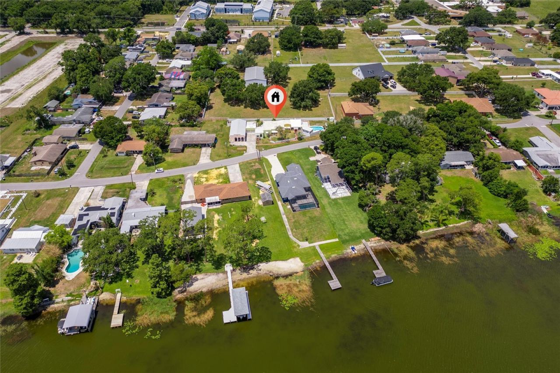
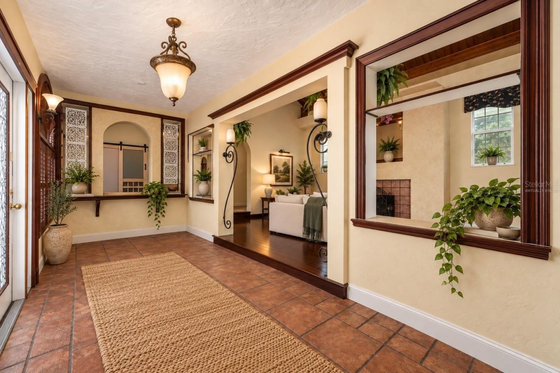
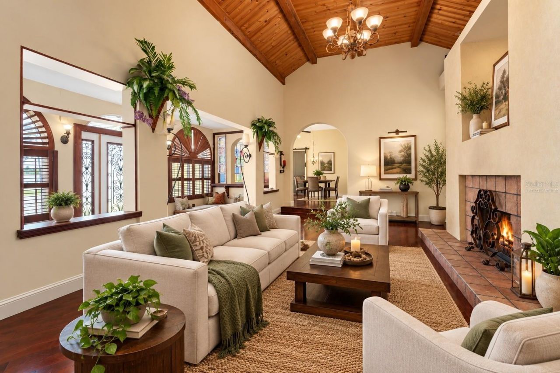
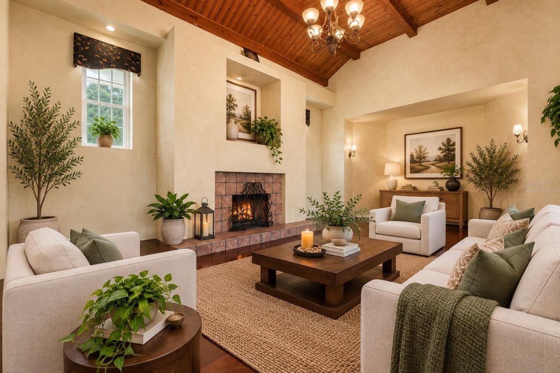
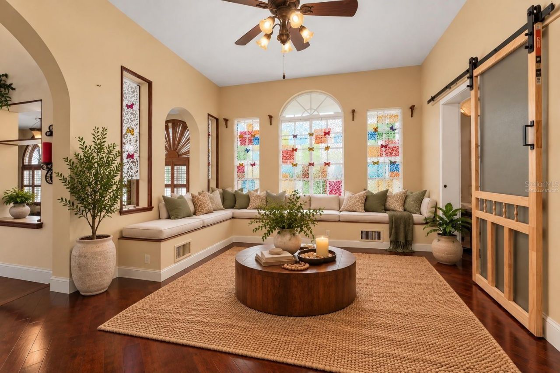
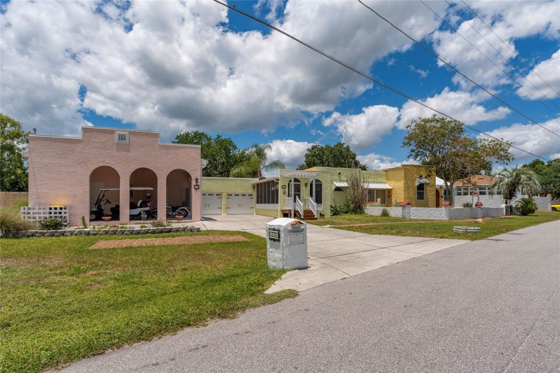
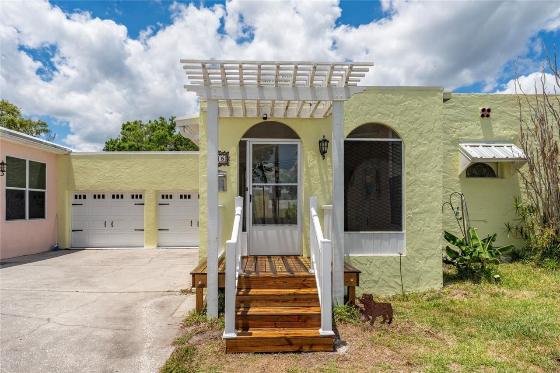
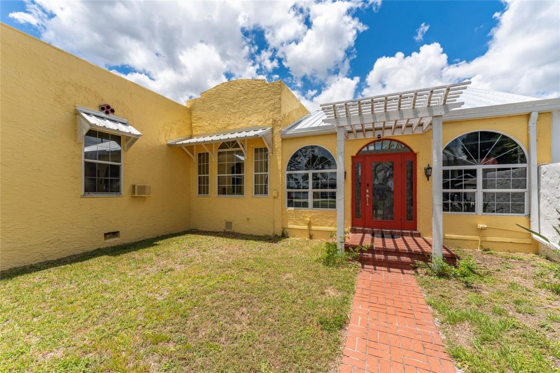
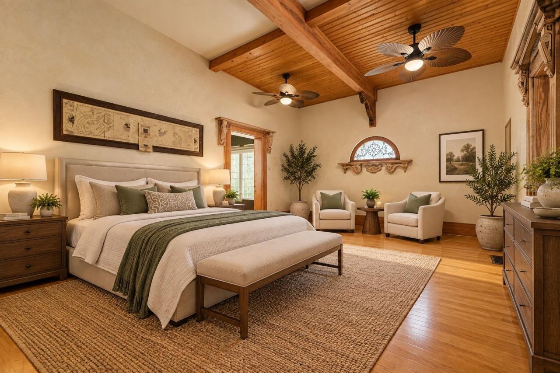
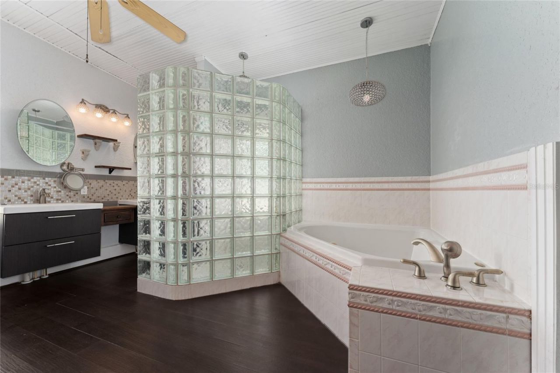
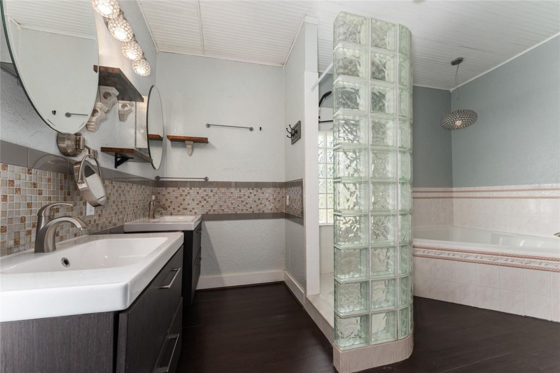
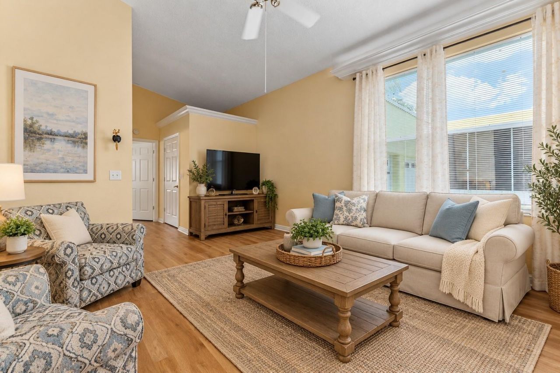
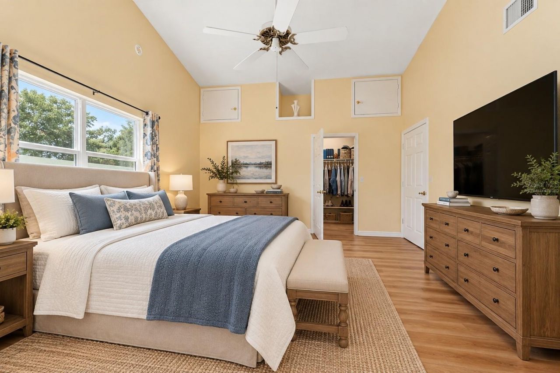
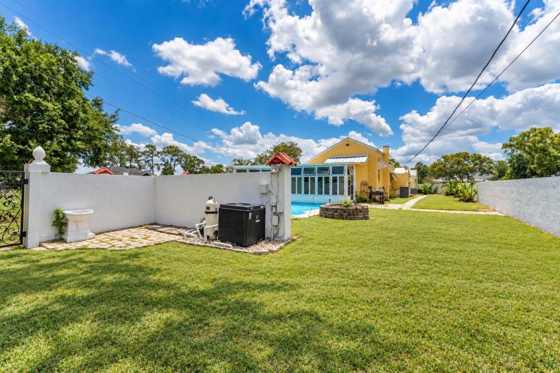
Virtually Staged. $20,000 SELLER CREDIT! Take advantage of this amazing opportunity! The sellers are offering a $20,000 CREDIT that buyers can use toward closing costs, to buy down their mortgage interest rate, or a combination of both! Mediterranean-Style Estate with Private Casita, Pool, Covered 2-Car Garage, Spacious Workshop & NO HOA in Winter Haven.Welcome to a truly unique Mediterranean-style estate offering over 4,100 square feet of living space, exceptional versatility, and the freedom o...

View More

Property Summary

MLS Number: S5158452
Status: Active
Days on Market: 35
Subdivision: EAST VIEW PKWY
County: Polk
Bedrooms: 4
Total Square Feet: 4,128
Price Per Sq. Ft.: $144
Style: Mediterranean
New Construction: No
Waterfront: No
Property Type: Residential - Single Family
Cooling: Central Air
Fenced: Yes
Garage: 2
Heating: Central
Lot Size: 0.34 Acres
Roof Type: Metal, Other
Stories: 1.0
Year Built: 1949
Taxes: $7,136

Featured Amenities

Cathedral Ceiling(s)
Ceiling Fans(s)
Eat-in Kitchen
High Ceilings
Open Floorplan
Primary Bedroom Main Floor
Split Bedroom
Vaulted Ceiling(s)
Walk-In Closet(s)
Window Treatments

Property Details

Accessibility Features: Accessible Entrance, Visitor Bathroom
Appliances: Dishwasher, Microwave, Range, Refrigerator
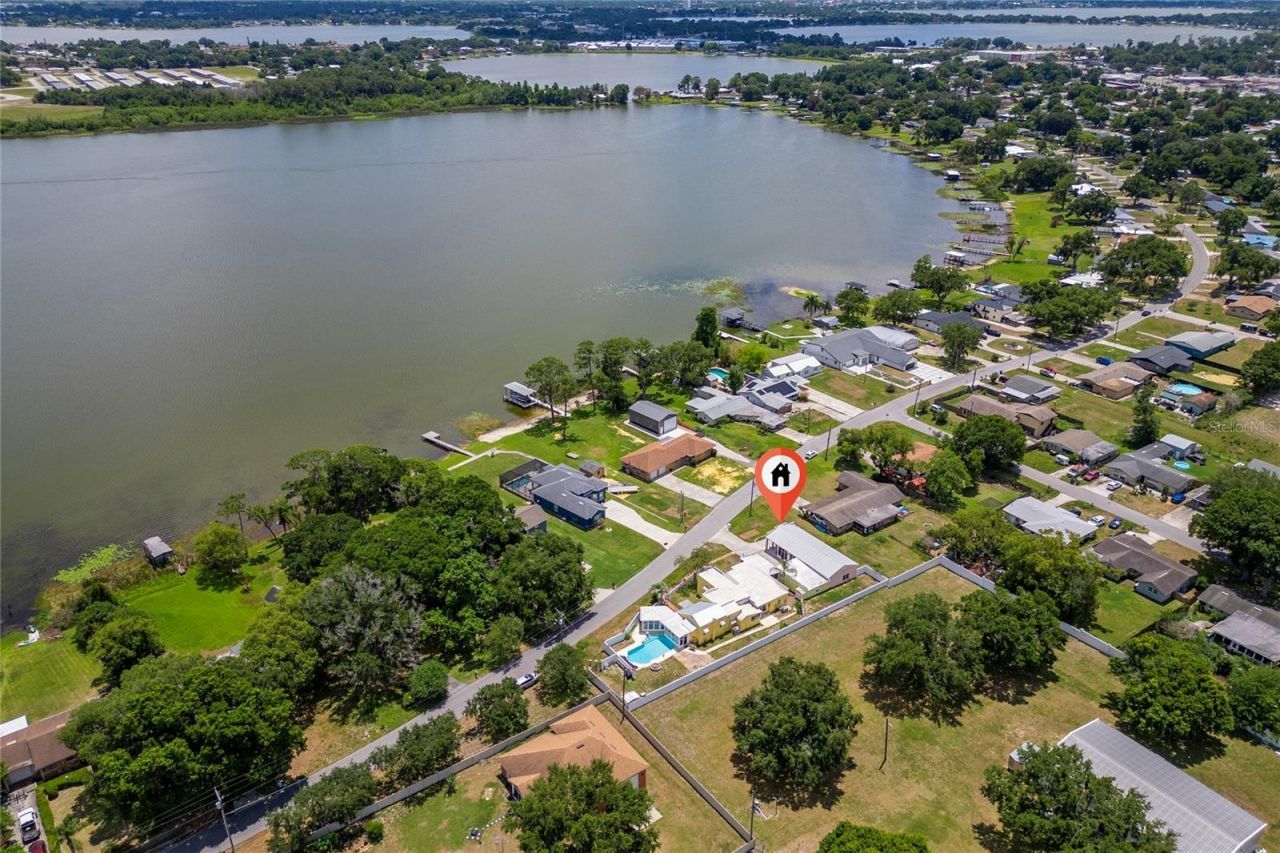
Body of Water: LAKE JESSIE
Days on Site: 35
Directions: rom 1st Street North, left on Hwy 544/Havendale Blvd., turn right onto Jersey Road, right onto E. Derby Avenue, left onto Lake Jessie Drive, property will be on your left.
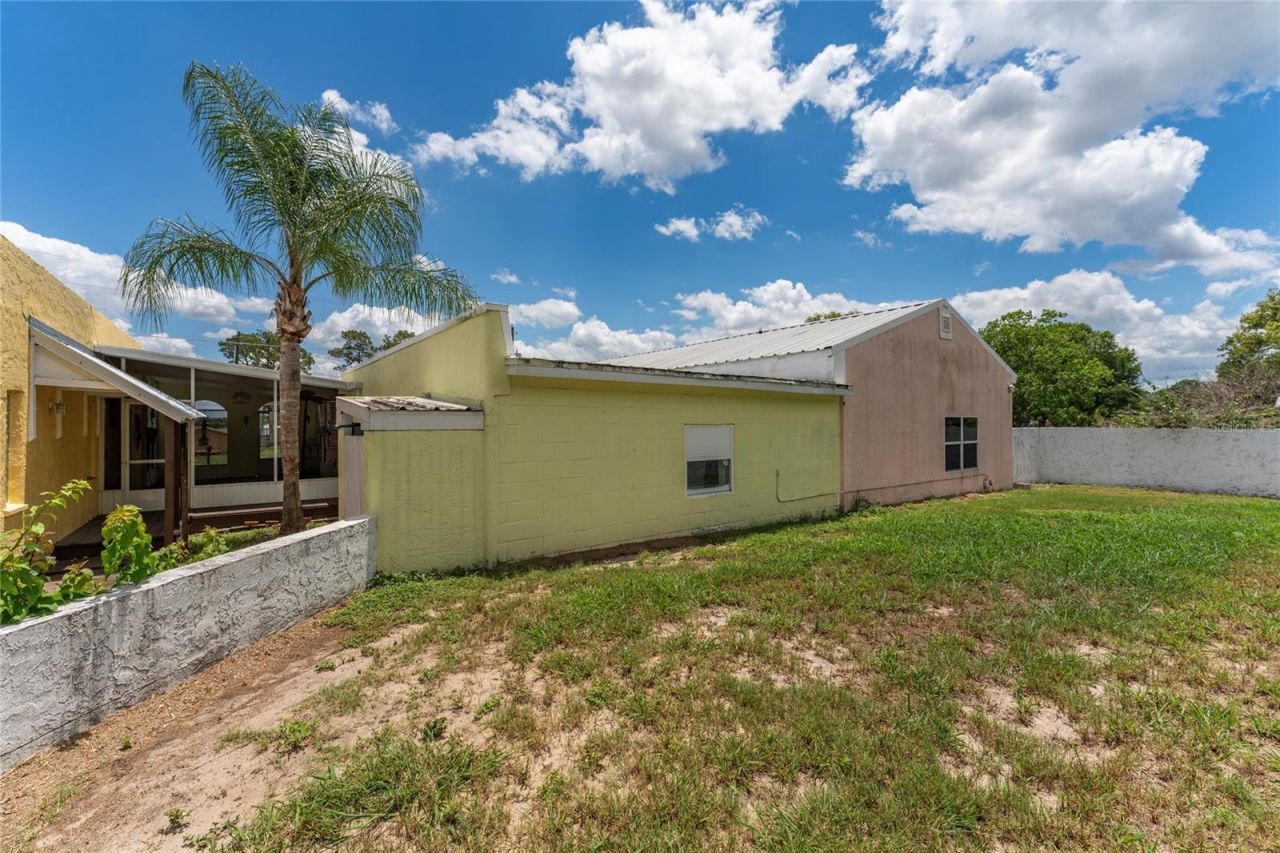
Exterior: Stucco
Outdoor Features: Other, Rain Gutters, Storage
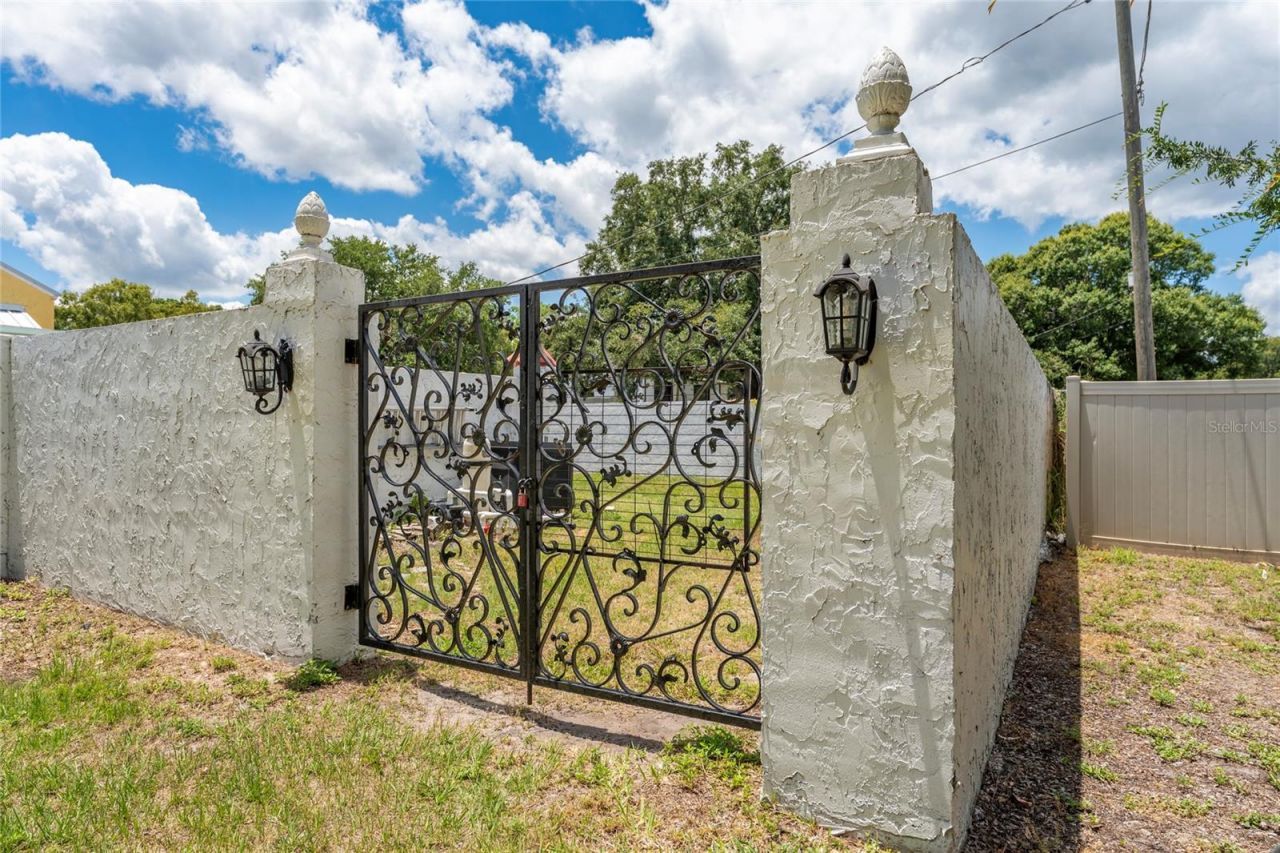
Fencing: Fenced
Fireplace: Wood Burning
Fireplace Y/N: Yes
Flood Zone Code: X
Flooring: Laminate, Tile, Vinyl, Wood
Foundation: Crawlspace
Garage Dimensions: 20X30
Home Style: Mediterranean
Home Warranty Y/N: No
Listing Terms: Cash, Conventional, FHA, VA Loan
Lot: In County, Oversized Lot, Sidewalk, Paved
Lot Dimensions: 0.34
Other Equipment: Irrigation Equipment
Other Structures: Other, Shed(s)
Ownership: Fee Simple
Parking: Driveway, Off Street, Open, Workshop in Garage
Parking Notes: Driveway, Off Street, Open, Workshop in Garage
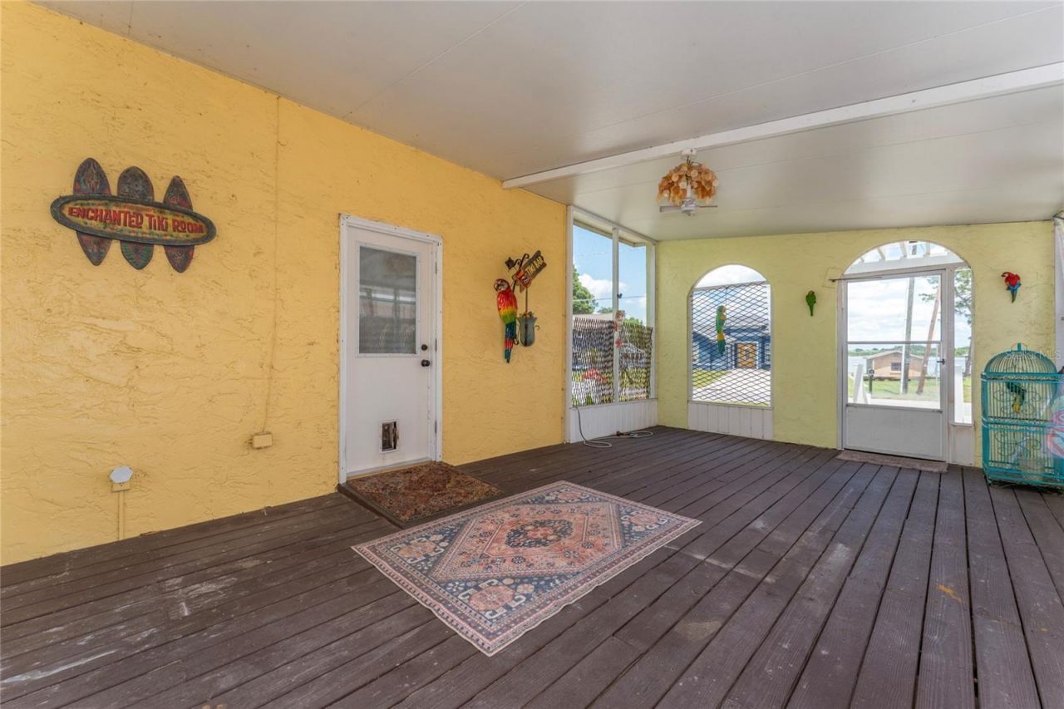
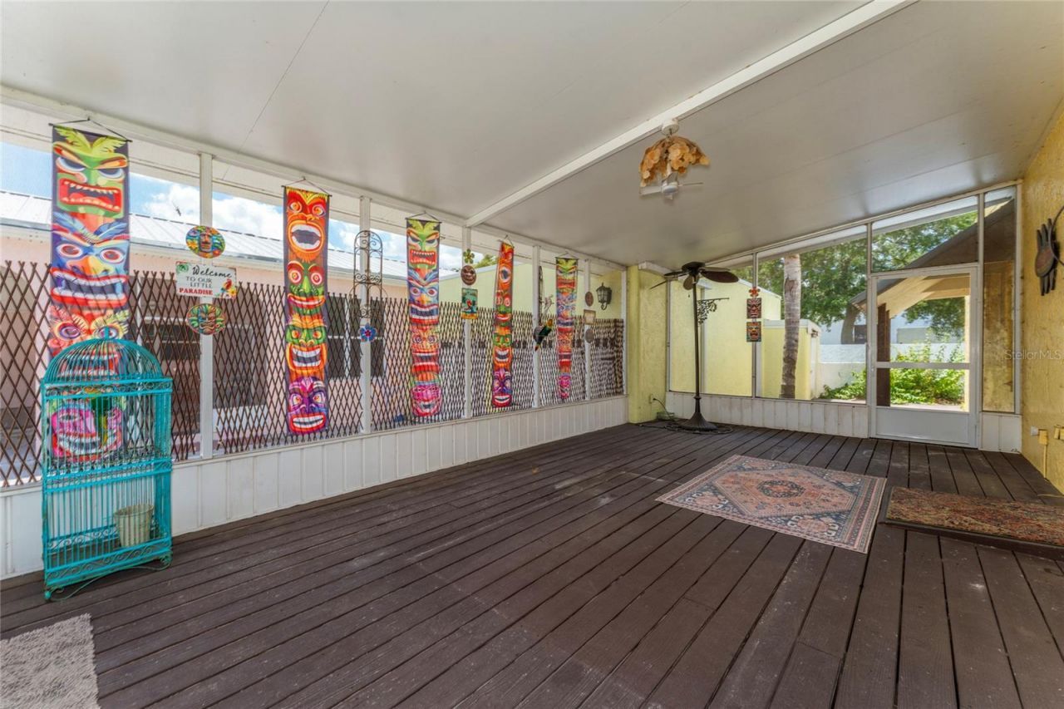
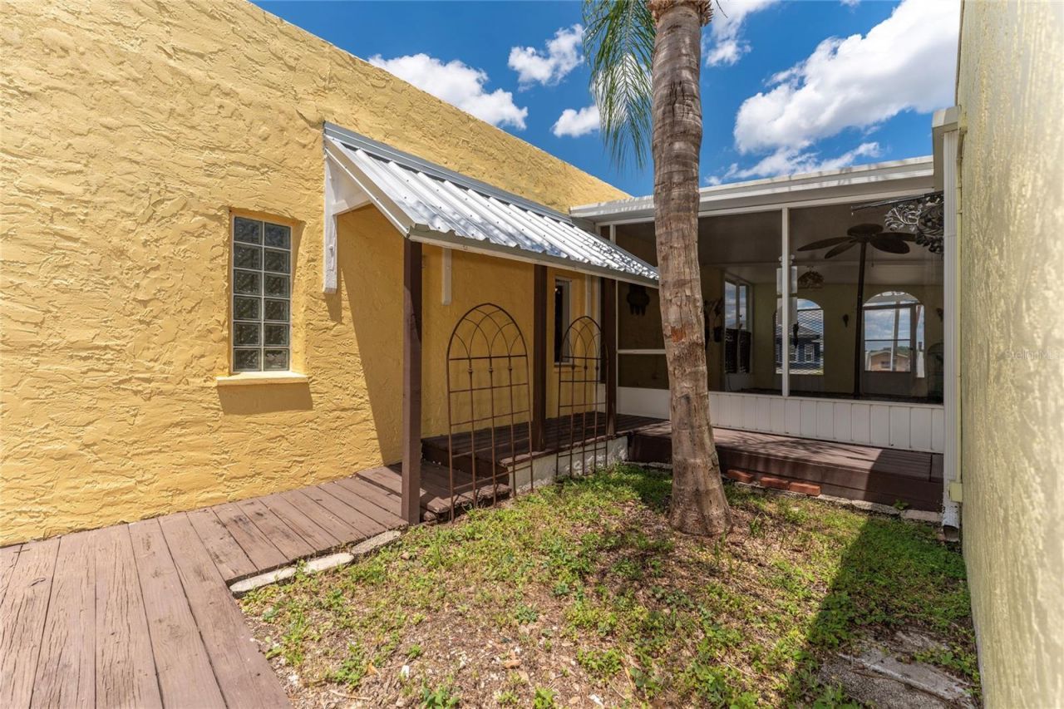
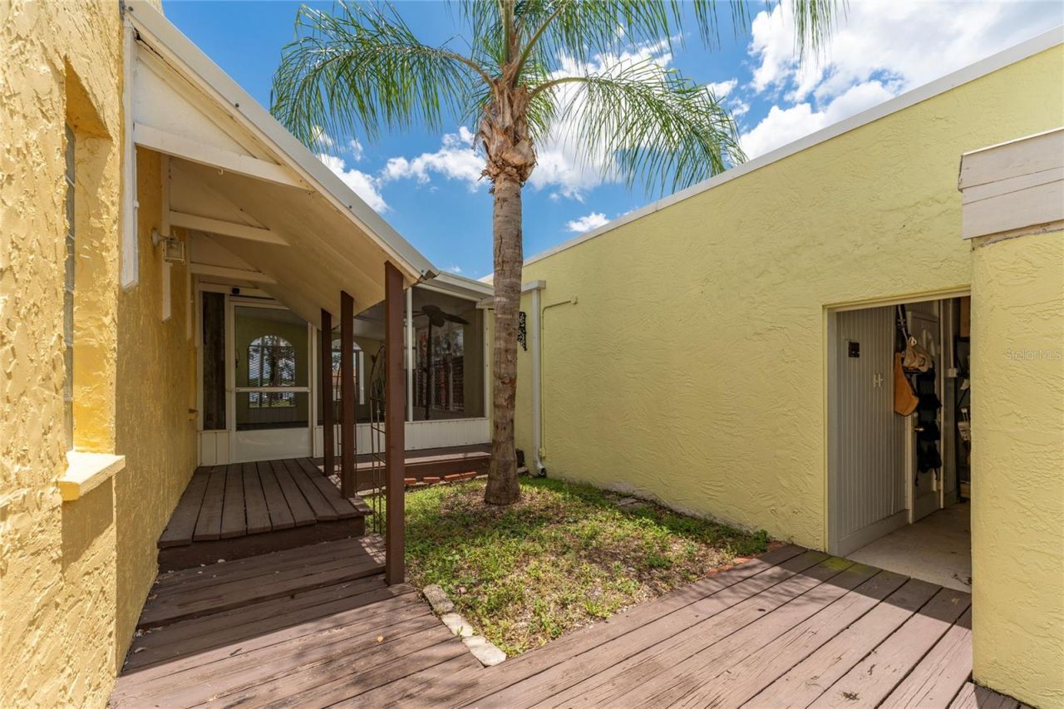
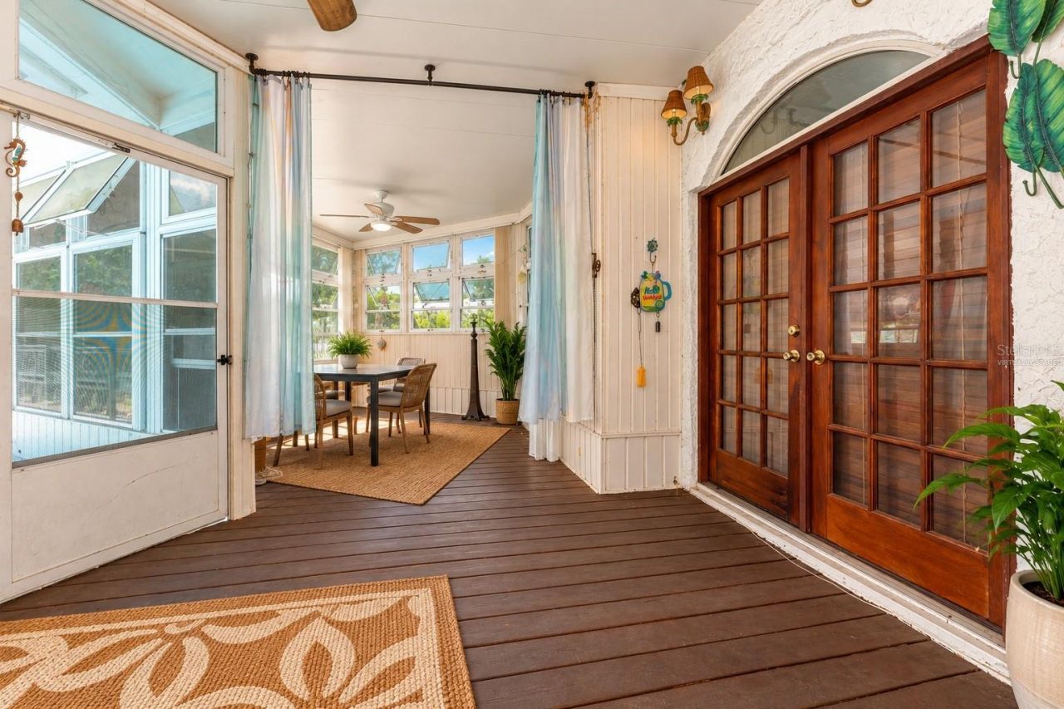
Patio/Porch: Covered, Enclosed, Front Porch, Patio, Screened, Side Porch
Pets Allowed: Yes
Pets Restrictions: No restrictions
Pool: Heated, In Ground, Salt Water
Property Attached Y/N: No
Property Sub-Type: Single Family Residence
Security: Smoke Detector(s)
Sewer: Septic Tank
Showing Instructions: Combination Lock Box, ShowingTime
Special Sale Provisions: None
Special View Info: Water
Swimming Pool: Yes
Utilities: Cable Available, Electricity Connected, Public
Water: Public
Water Access: Lake
Water Access Y/N: Yes
Water View: Lake, Lake - Chain of Lakes
Zoning: RM
Construction: Stucco

Room Sizes

Living Room: 20x11
Family Room: 33.5x12
Primary Bedroom: 19x13
Bedroom 2: 14x12
Bedroom 3: 12x10
Bedroom 4: 19x15
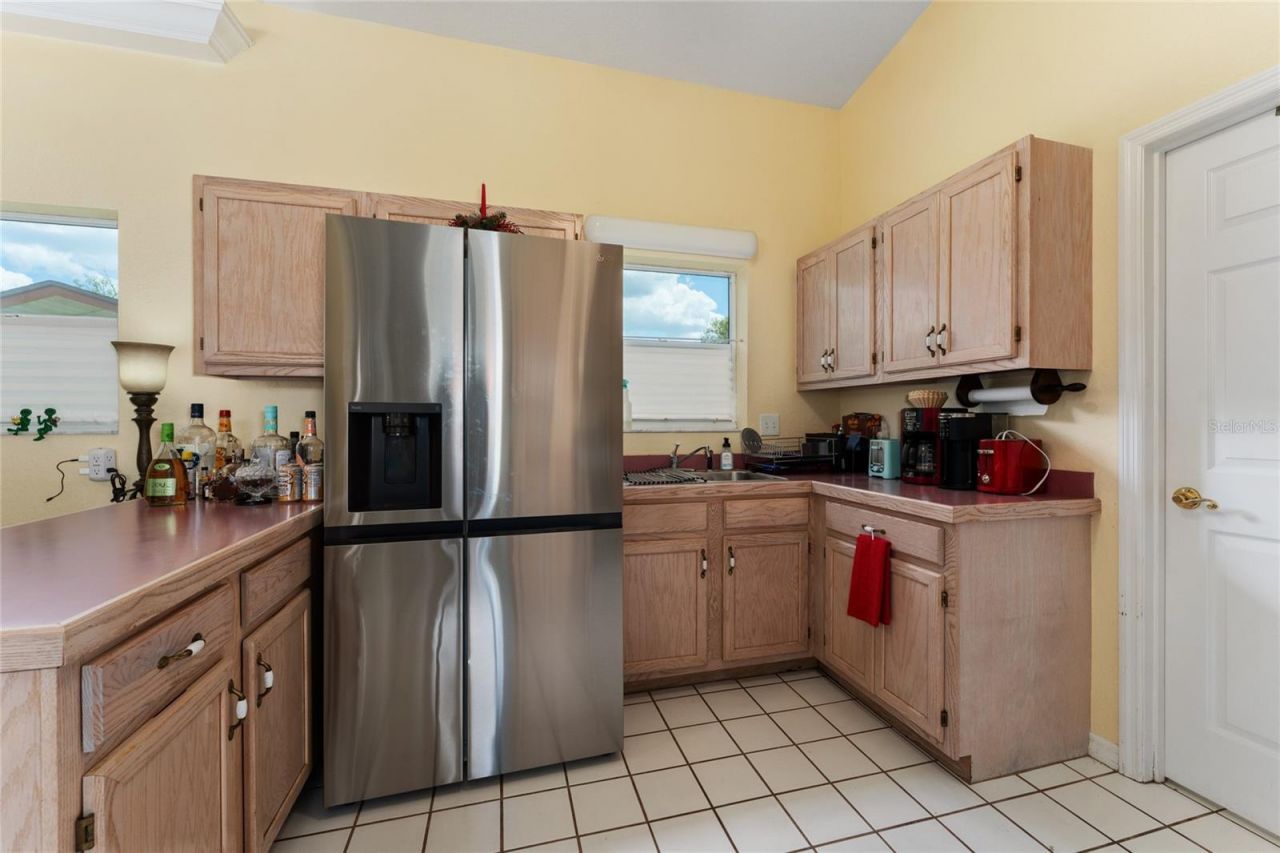
Kitchen: 11x10
Dining Room: 14x11

Local Schools

High School: Auburndale High School
Middle School: Westwood Middle
Elementary School: Auburndale Central Elem

Courtesy of

Agency Name: META ONE REALTY GROUP LLC
Agency Contact: 407-223-3678
Agent Name: Aline Oliveira

agent picture

Presented by

Agent Name: Robin Raiff
Agent Phone: 772.633.6214
Agency Title: The Keyes Company
Request Info

IDX logo

Robin Raiff
keyes.com
Agent Cell:
772.633.6214
Office Phone:
772.571.6114

Mortgage Calculator

%
years/fixed
yearly
yearly (est.)

Estimated Payment

$ 3,689.74 Principal & Interest $2,921.53 Property Tax $594.67 Homeowner's Insurance $173.54
Mortgage Logo

Login to My Keyes Account


