
100 Keyes, 1926 - 2026
SIGN UP Login/Register
817 Tallgrass Lane, Bradenton, FL 34212 Photo

43 Photos

817 Tallgrass Lane Bradenton, FL 34212
$349,900
  • Beds
    3
  • Baths
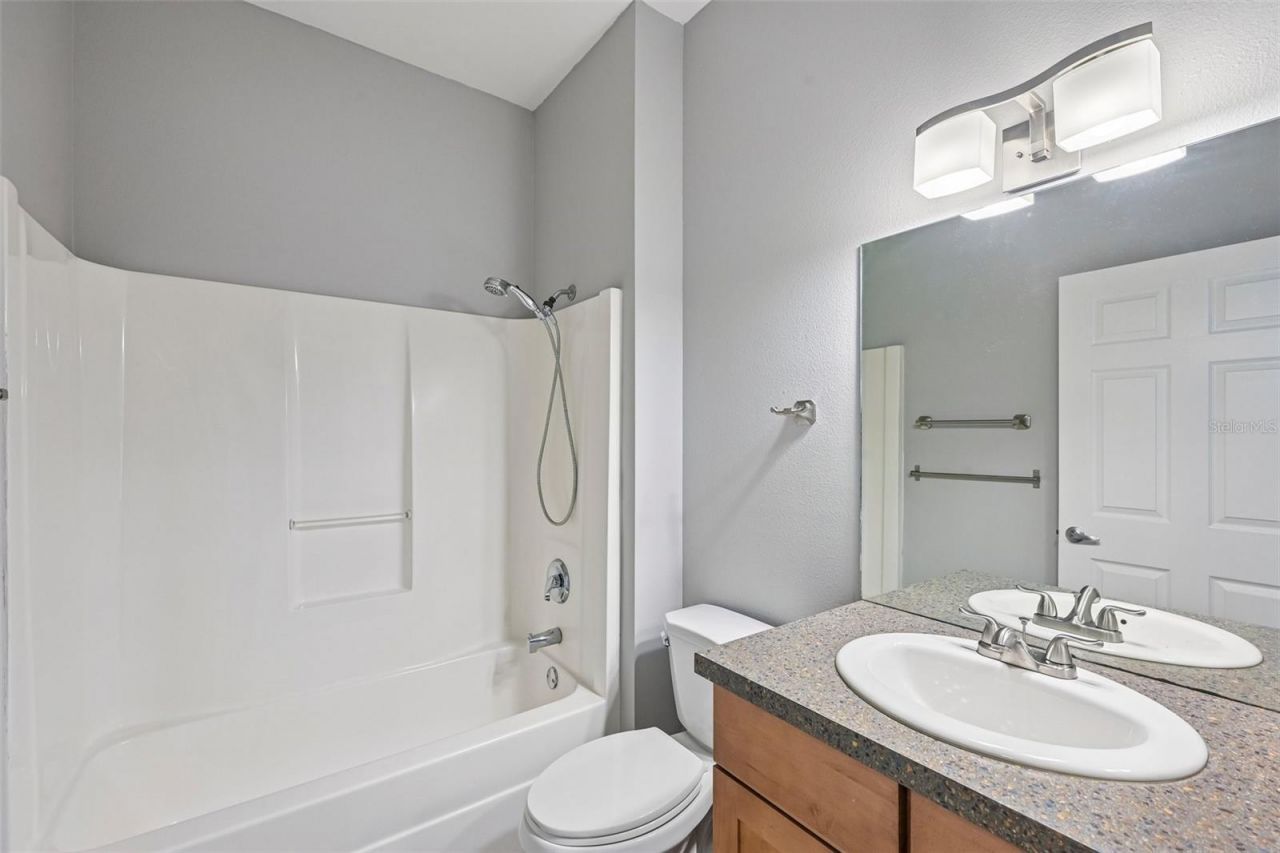
    2 full
  • Total Square Feet
    1,523
  • Lot Size
    0.12 acre(s)

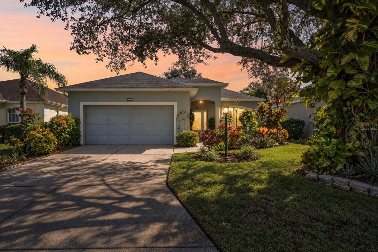
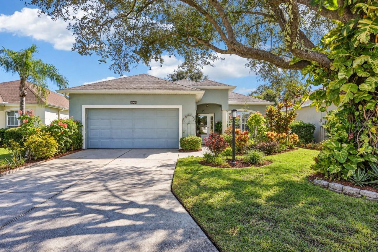
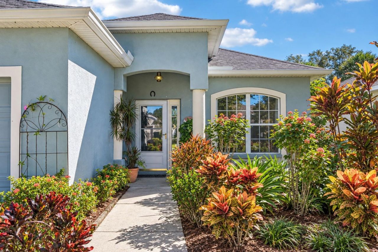
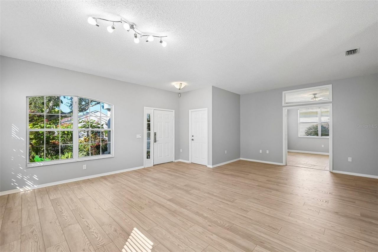
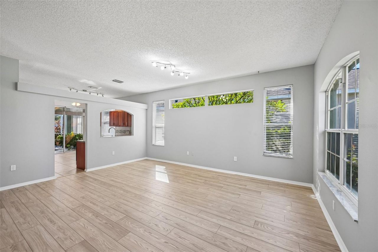
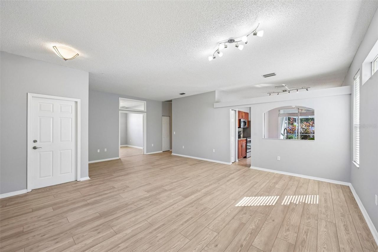
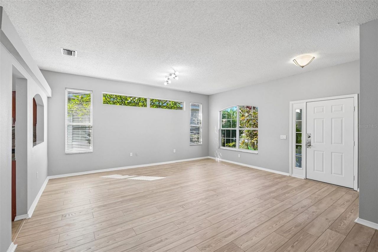
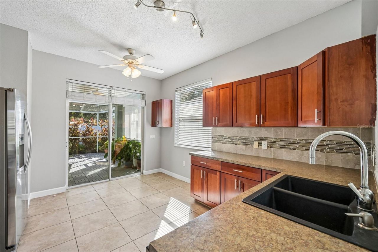
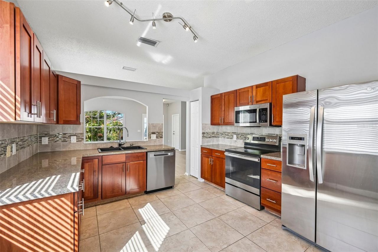
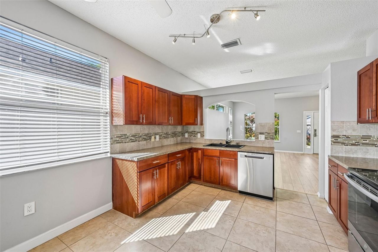
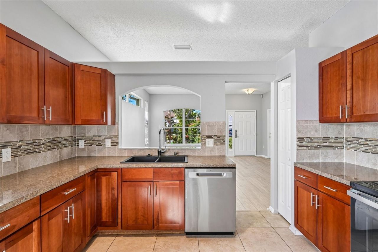
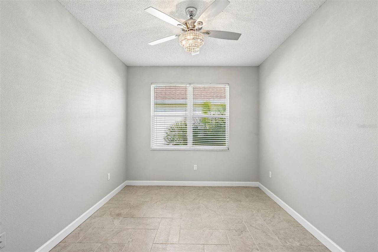
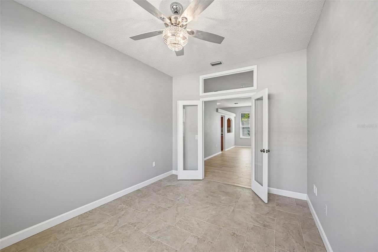
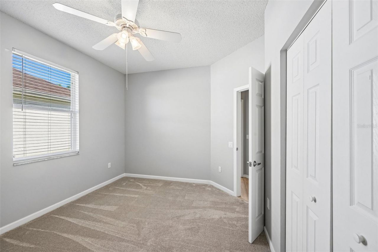
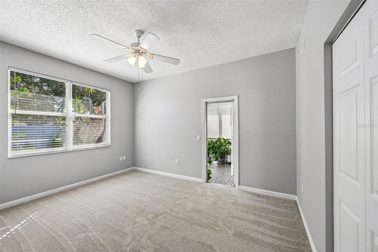
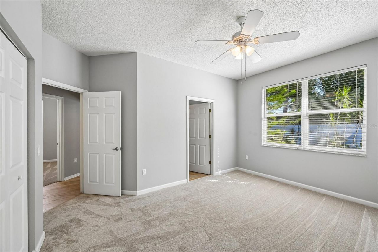
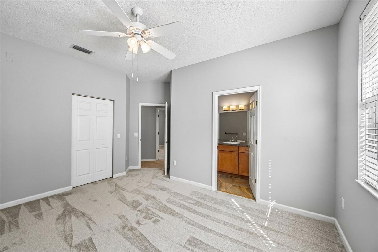
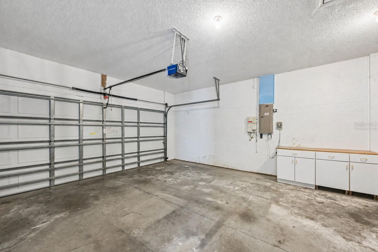
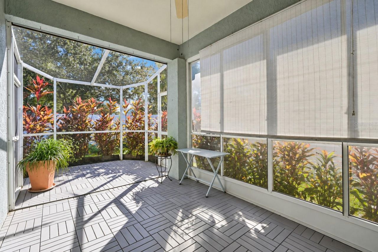
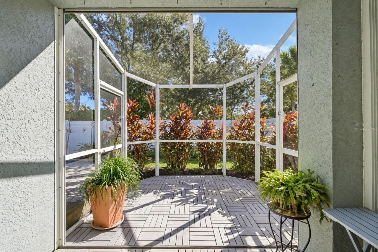
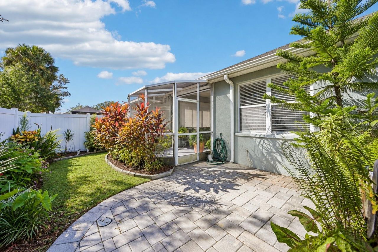
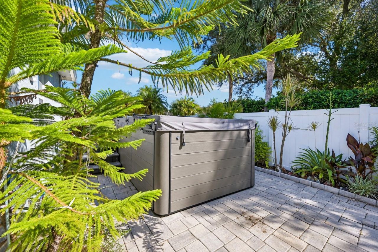
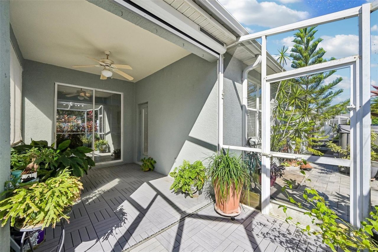
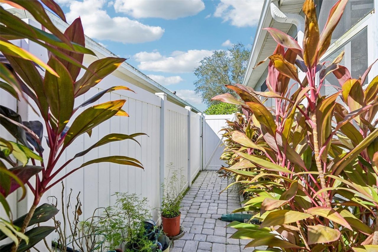
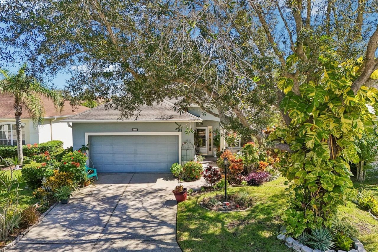
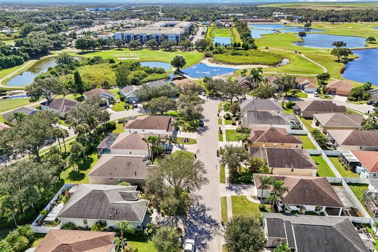
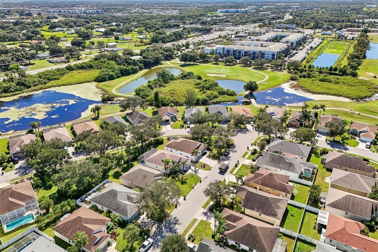
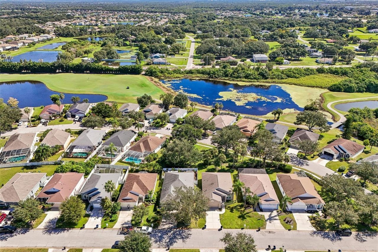
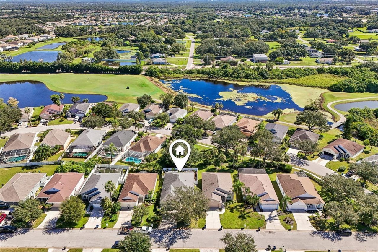
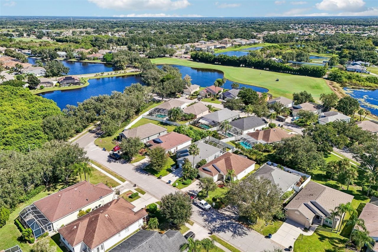
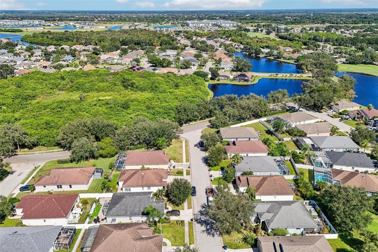
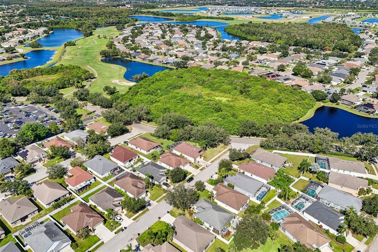
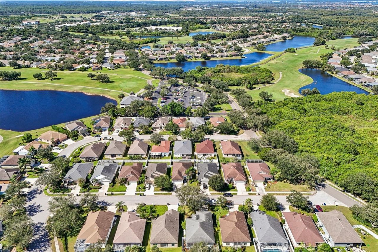
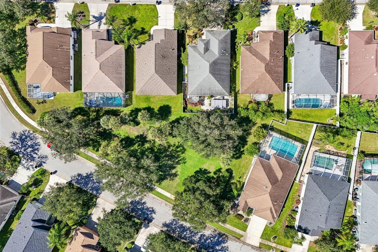
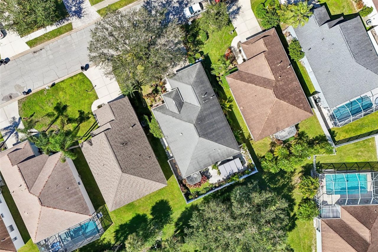
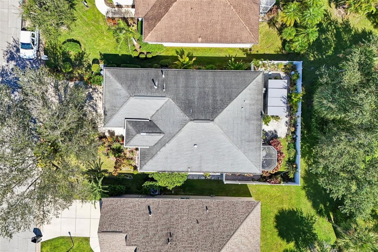
Fresh Interiors. Tropical Gardens. Greenfield Plantation Living.A lush tropical garden, fresh interior updates, and inviting outdoor living spaces give this Springwood at Greenfield Plantation home a personality all its own. Mature palms and colorful landscaping set the scene, while brand-new flooring and fresh interior paint welcome you inside. With three bedrooms, two bathrooms, a separate office, and 1,523 square feet of living space, this home brings together everyday comfort and the Florida...

View More

Property Summary

MLS Number: A4710683
Status: Active
Days on Market: 27
Subdivision: GREENFIELD PLANTATION
County: Manatee
Bedrooms: 3
Total Square Feet: 1,523
Price Per Sq. Ft.: $230
Style: Traditional
New Construction: No
Waterfront: No
Property Type: Residential - Single Family
Cooling: Central Air
Heating: Central, Electric
Lot Size: 0.12 Acres
Roof Type: Shingle
Stories: 1.0
Year Built: 1999
Taxes: $1,753
HOA Y/N: Yes

Featured Amenities

Ceiling Fans(s)
Vehicle Restrictions

Property Details

Additional Rooms: Den/Library/Office, Inside Utility
Appliances: Dishwasher, Disposal, Electric Water Heater, Microwave, Range, Refrigerator
Community Features: Deed Restrictions, Golf, Sidewalks
Days on Site: 27
Directions: From SR-64 E Turn North onto Greenfield Blvd. Turn Right onto Tallgrass Ln. Continue to home on Left
Exterior: Block, Stucco
Outdoor Features: Other, Rain Gutters, Sidewalk
Flood Zone Code: X
Flooring: Carpet, Laminate, Tile
Foundation: Slab
Home Style: Traditional
Home Warranty Y/N: No
Listing Terms: Cash, Conventional, FHA, VA Loan
Lot Dimensions: 0.12
Ownership: Fee Simple
Patio/Porch: Covered, Other, Porch, Screened
Pets Allowed: Breed Restrictions
Pets Restrictions: Agents / Buyers to use due diligence to personally verify ANY information with HOA
Pool: Screen Enclosure
Property Attached Y/N: No
Property Sub-Type: Single Family Residence
Sewer: Public Sewer
Showing Instructions: Supra Lock Box, Appointment Only, See Remarks, ShowingTime
Spa: Above Ground, Heated, Other, Swim Spa
Special Sale Provisions: None
Utilities: BB/HS Internet Available, Cable Connected, Electricity Available, Electricity Connected, Water Available, Water Connected
Vegetation: Mature Landscaping, Oak Trees, Trees/Landscaped
Water: Public
Water Access Y/N: No
Zoning: PDR
Construction: Block,Stucco

Room Sizes

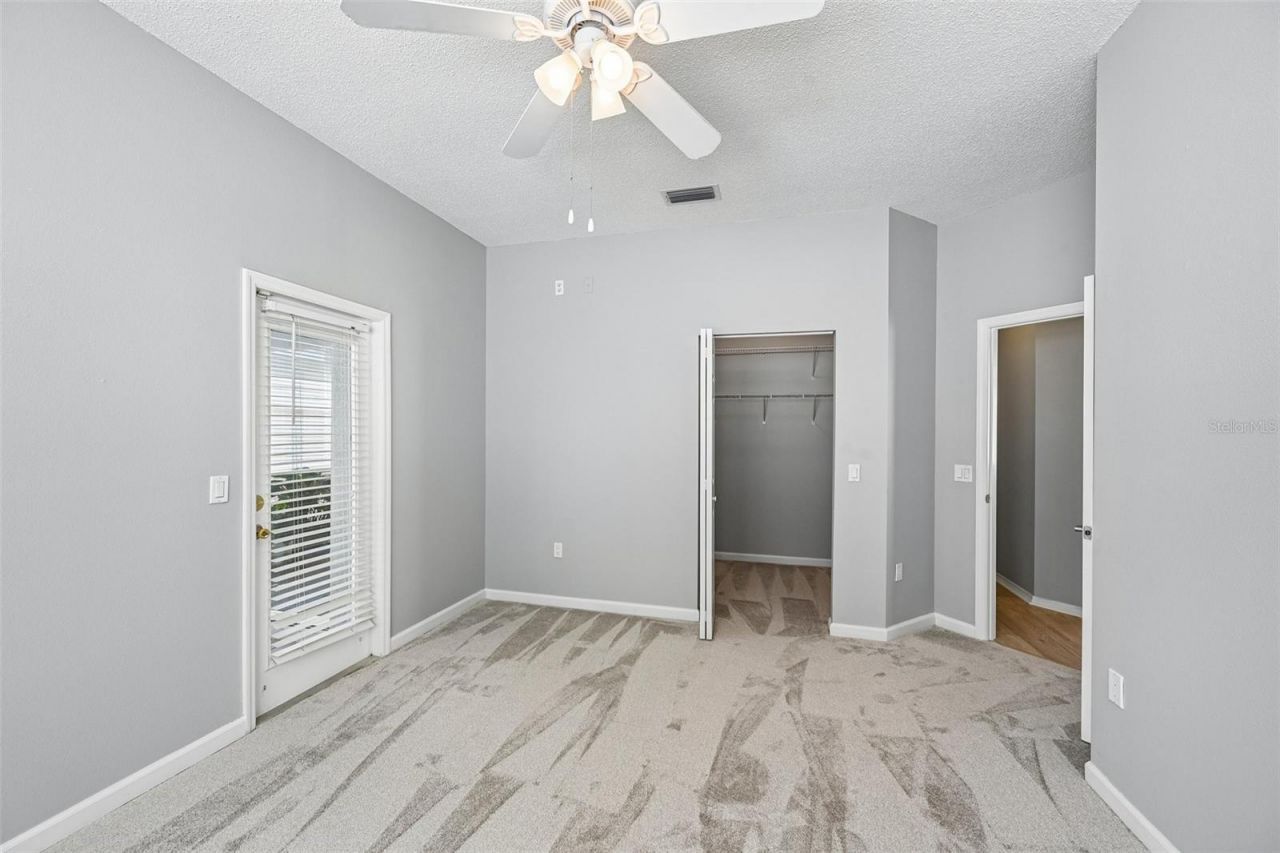
Primary Bedroom: 12x16
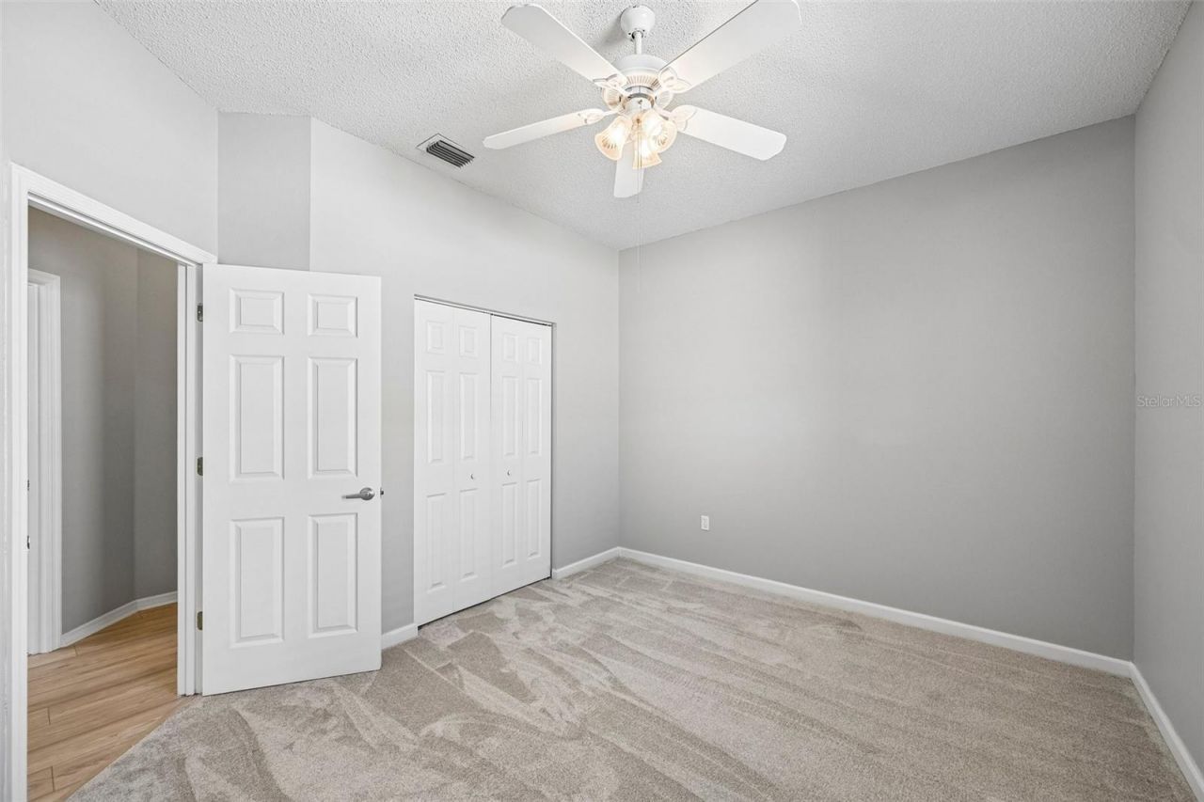
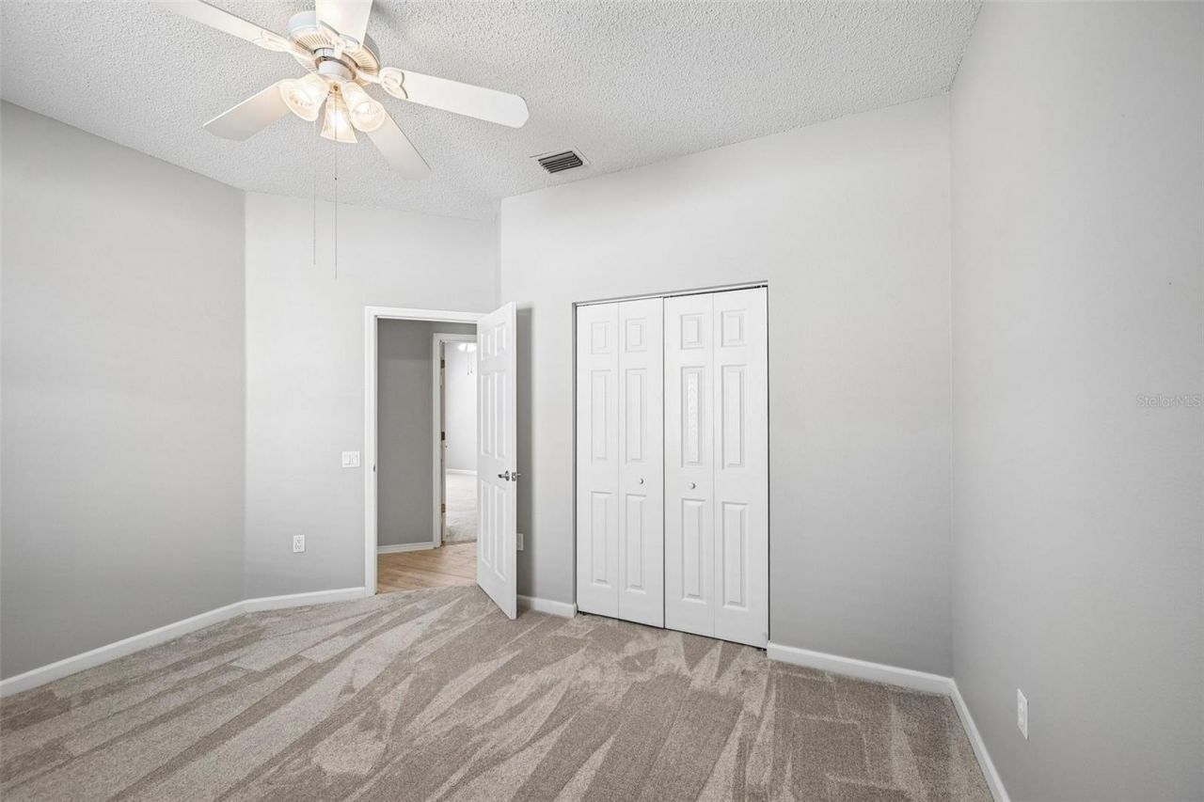
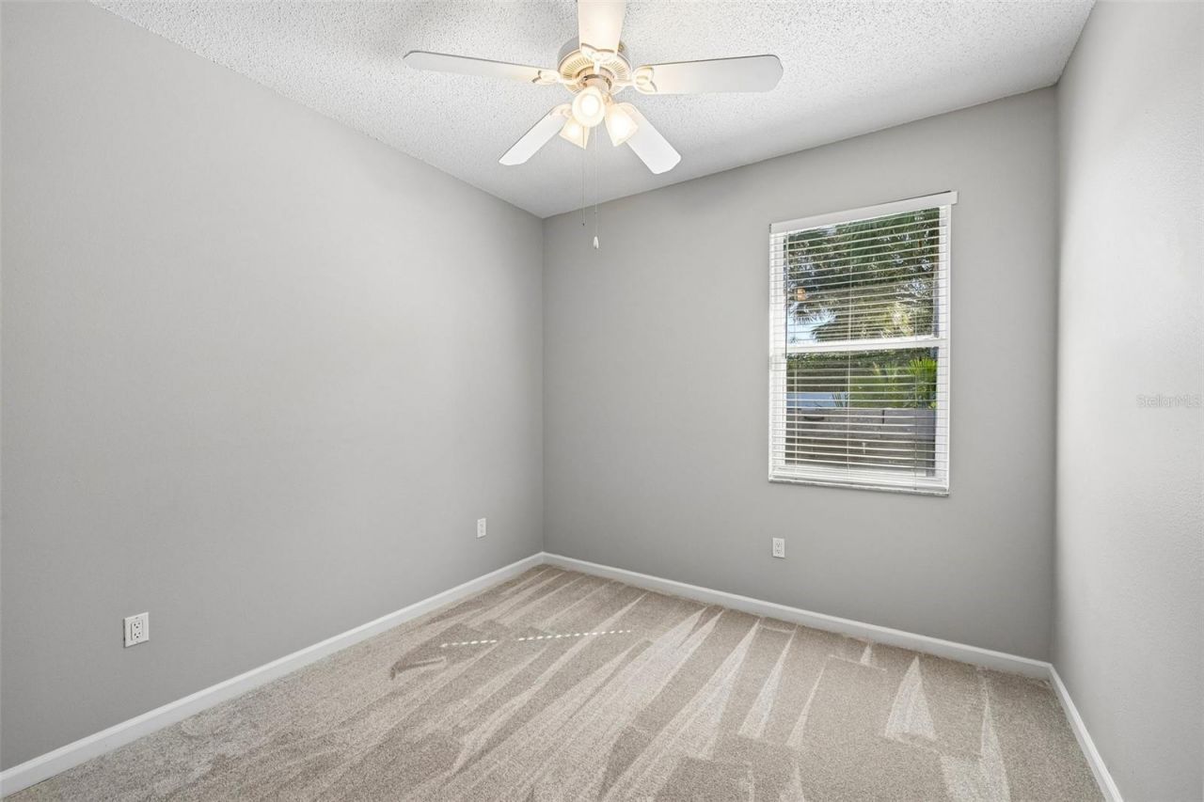
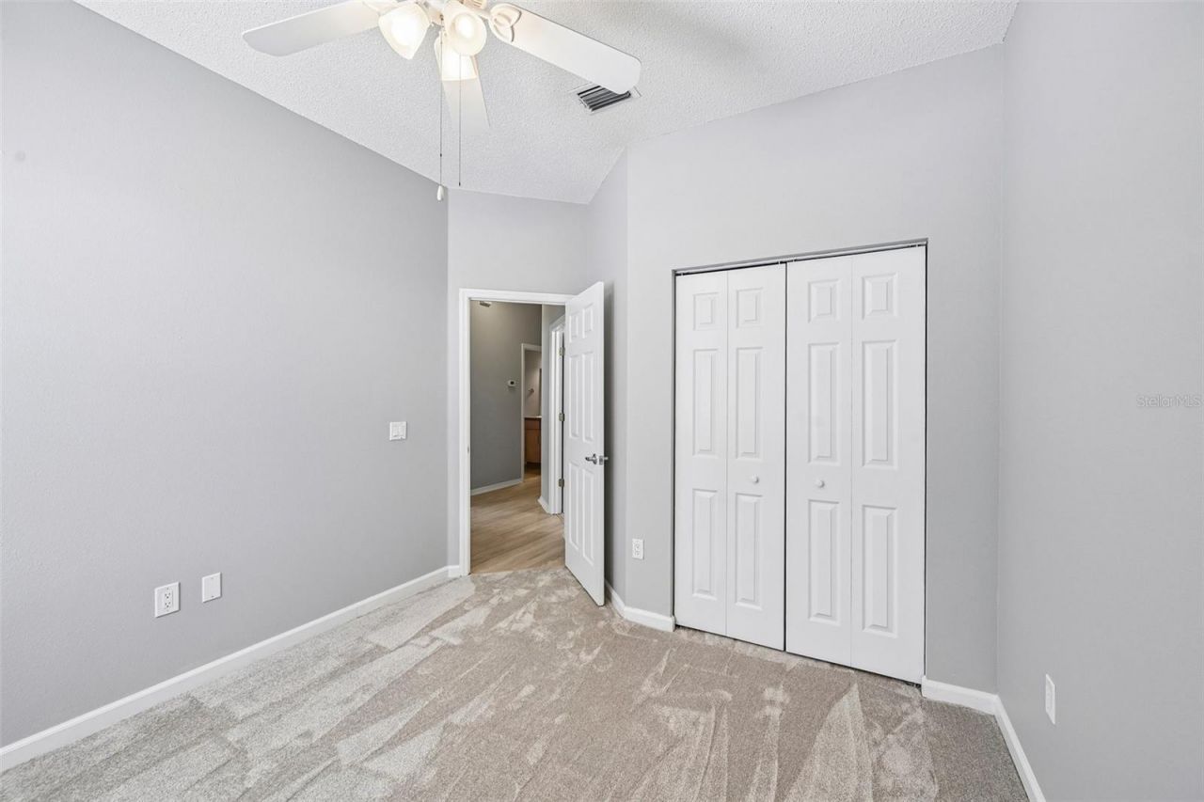
Bedroom 2: 10x12
Living Room: 21x12
Dining Room: 12x10
Kitchen: 16x13

Local Schools

High School: Parrish Community High
Middle School: Carlos E. Haile Middle
Elementary School: Freedom Elementary

Location

Courtesy of

Agency Name: KW SUNCOAST
Agency Contact: 941-792-2000
Agent Name: Ronald Pepka

agent picture

Presented by

Agent Name: Robin Raiff
Agent Phone: 772.633.6214
Agency Title: The Keyes Company
Request Info

IDX logo

Robin Raiff
keyes.com
Agent Cell:
772.633.6214
Office Phone:
772.571.6114

Mortgage Calculator

%
years/fixed
yearly
yearly (est.)

Estimated Payment

$ 1,966.20 Principal & Interest $1,718.06 Property Tax $146.08 Homeowner's Insurance $102.05
Mortgage Logo

Login to My Keyes Account


