
100 Keyes, 1926 - 2026
SIGN UP Login/Register
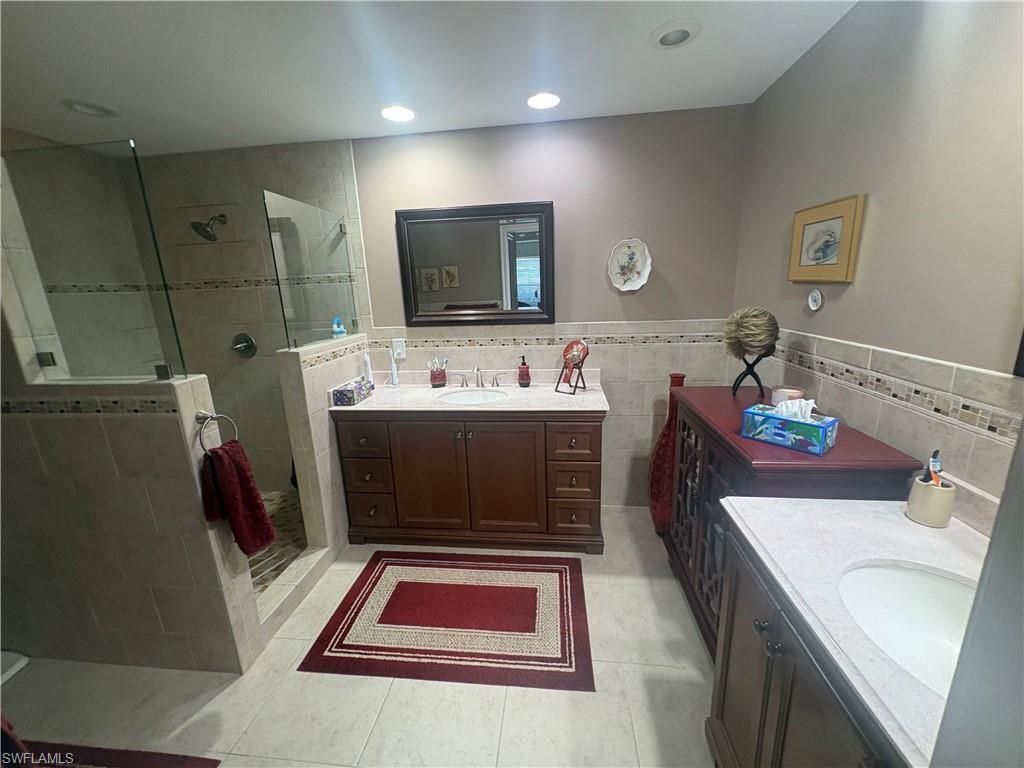
8184 Saratoga Dr, Unit 801, Naples, FL 34113 Photo
New
8184 Saratoga Dr, Unit 801, Naples, FL 34113 Photo
New
8184 Saratoga Dr, Unit 801, Naples, FL 34113 Photo

6 Total Photos [Click to View All]

8184 Saratoga Dr, 801 Naples, FL 34113
$599,900
  • Beds
    2
  • Baths
    2 full
  • Total Square Feet
    1,880

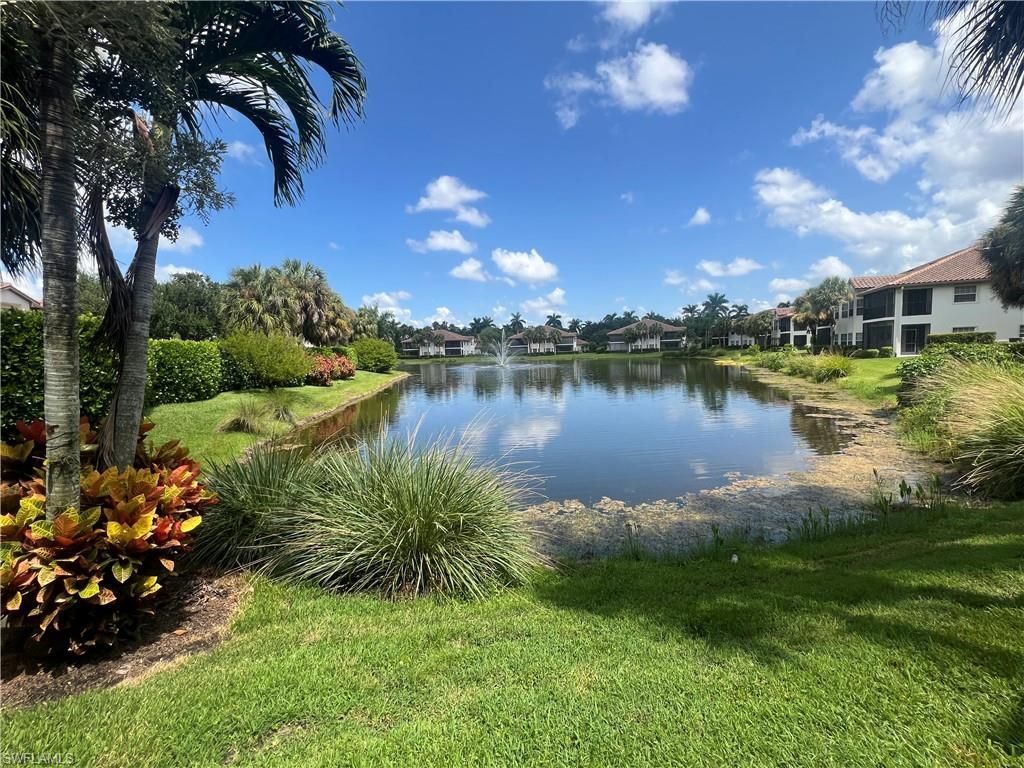
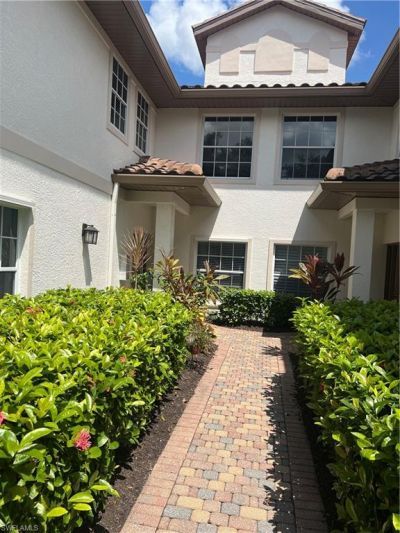
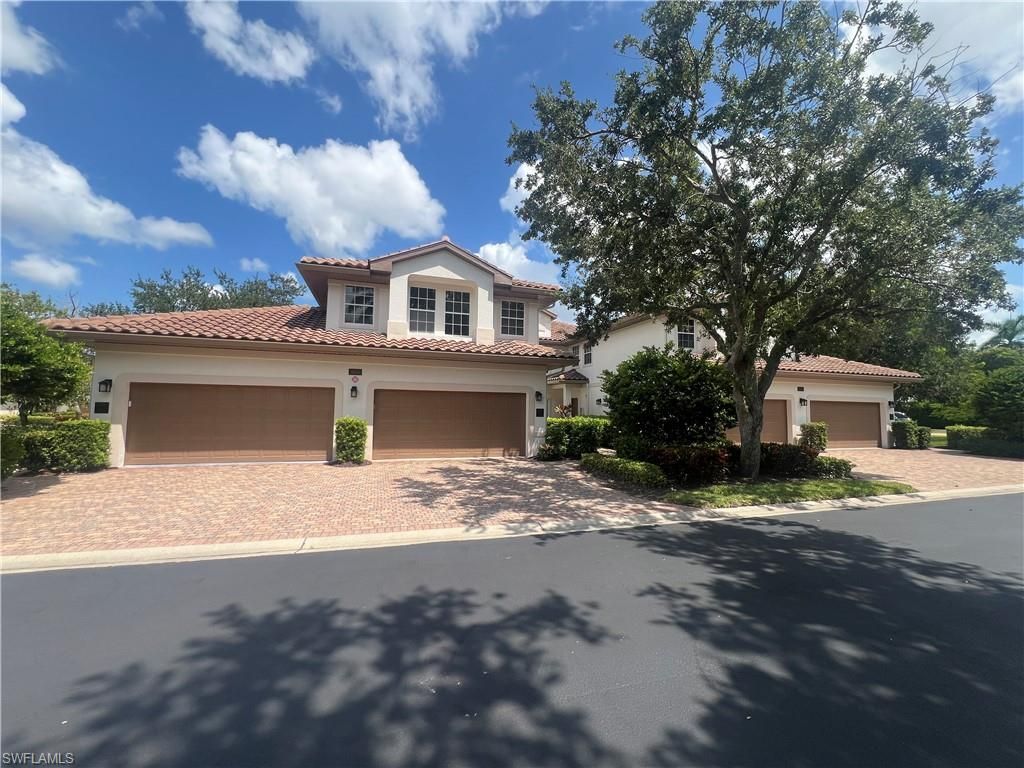
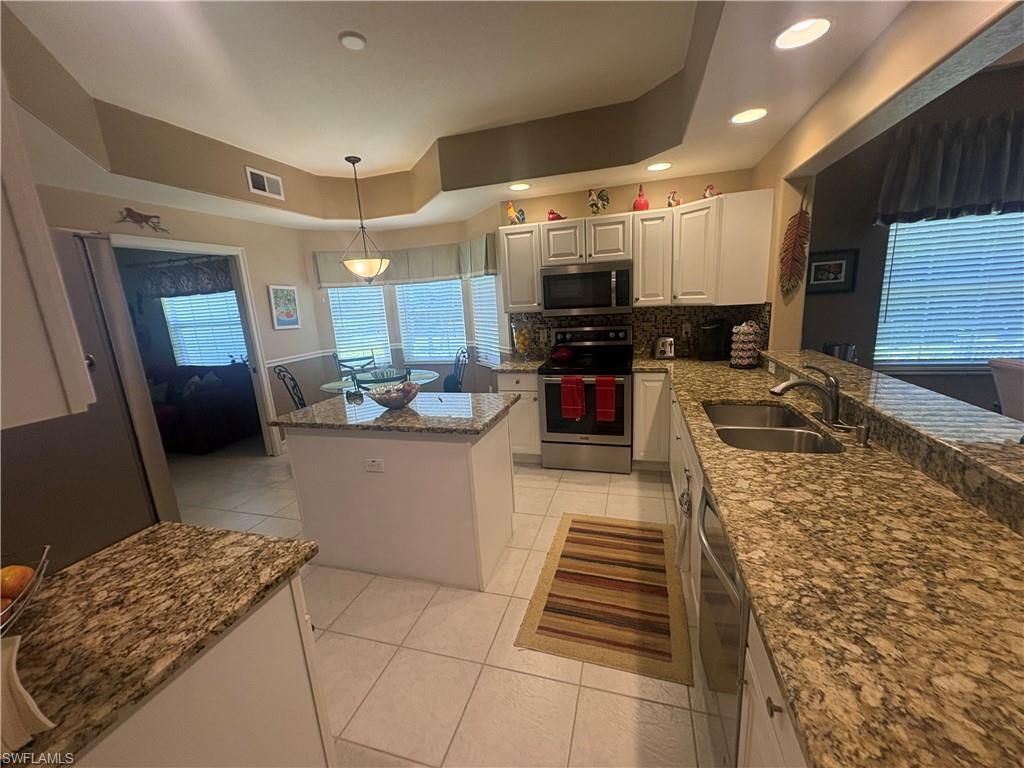
This 2 bedroom plus den 2 bath first floor unit boasts 1880 sq. ft. A/C and a total of over 2500 sq. Ft. including a two car garage. Relax on your lanai and enjoy the unblocked, Beautiful Picturesque VIEW of the lake! Lanai has electric wide screen opening up the view which can be seen also from the living room. Relax and enjoy your own Tropical scenery! Lely Resort and its Beautiful Players Club within walking distance from Saratoga. Players Club optional, however, join and enjoy all the am...

View More

Property Summary

MLS Number: 226029626
Status: Active
Days on Market: 3
Subdivision: SARATOGA
County: Collier
Bedrooms: 2
Total Square Feet: 1,880
Price Per Sq. Ft.: $319
Style: Low Rise (1-3)
New Constuction: No
Waterfront: Yes
Property Type: Residential - Condominium
Cooling: Central Electric
Garage: 2 car attached
Heating: Central Electric
Roof Type: Tile
Stories: 2.0
Year Built: 2002
Taxes: $3,944
Hoa Fee: $8220

Property Details

Bedroom/Den: 2 - Den
Bedroom: 2+Den
Condo fee: $2025/Quarterly
Construction: Concrete Block, Stucco
Days on Site: 3
Den: Yes
Dining: Dining - Living, Eat-in Kitchen
Exterior: Concrete Block, Stucco
Outdoor Features: Screened Lanai/Porch
Flooring: Carpet, Tile
Furnished: Partially
GEO Area: LELY RESORT
Home Style: Low Rise (1-3)
Interior: Built-In Cabinets, Coffered Ceiling(s), Foyer, Laundry Tub, Pantry, Walk-In Closet(s), Window Coverings
Irrigation: Lake/Canal, Other
Laundry: Laundry in Residence, Laundry Tub
Management: Professional
Minimum Lease Days: 30
Parcel #: 72630010582
Parking: Attached
Pet Limit Max #: 2
Pets: With Approval
Pool: Community
Spa: Community
SQFT Total: 2501
Transfer Fee: 0
Units: 4
Units in Building: Square Feet
View: Lake, Pond, Water, Water Feature
Water: Central
Waterfront: Fresh Water, Lake
Windows: Window Coverings
Construction: Concrete Block,Stucco

Neighborhood Information

Neighborhood Map

Neighborhood Hero

Neighborhood Highlights

Neighborhood Characteristics

Neighborhood Market Trend

Neighborhood Schools

Courtesy of

Agency Name: Re/Max Alliance Group
Agent Name: Victoria Josberger
Agency Phone: 239-260-3500

agent picture

Presented by

Agent Name: Robin Raiff
Agent Phone: 772.633.6214
Agency Title: The Keyes Company
Request Info

IDX logo

Robin Raiff
keyes.com
Agent Cell:
772.633.6214
Office Phone:
772.571.6114

Mortgage Calculator

%
years/fixed
yearly
yearly (est.)

Estimated Payment

$ 3,449.23 Principal & Interest $2,945.59 Property Tax $328.67 Homeowner's Insurance $174.97
Mortgage Logo

Login to My Keyes Account


