
100 Keyes, 1926 - 2026
SIGN UP Login/Register
820 3rd St Sw, Naples, FL 34117 Photo
Contingent
Virtual Tour
820 3rd St Sw, Naples, FL 34117 Photo
Contingent
Virtual Tour
820 3rd St Sw, Naples, FL 34117 Photo

7 Total Photos [Click to View All]

820 3rd St Sw Naples, FL 34117
$539,900
  • Beds
    3
  • Baths
    2 full
  • Total Square Feet
    2,200
  • Lot Size
    2.53 acre(s)

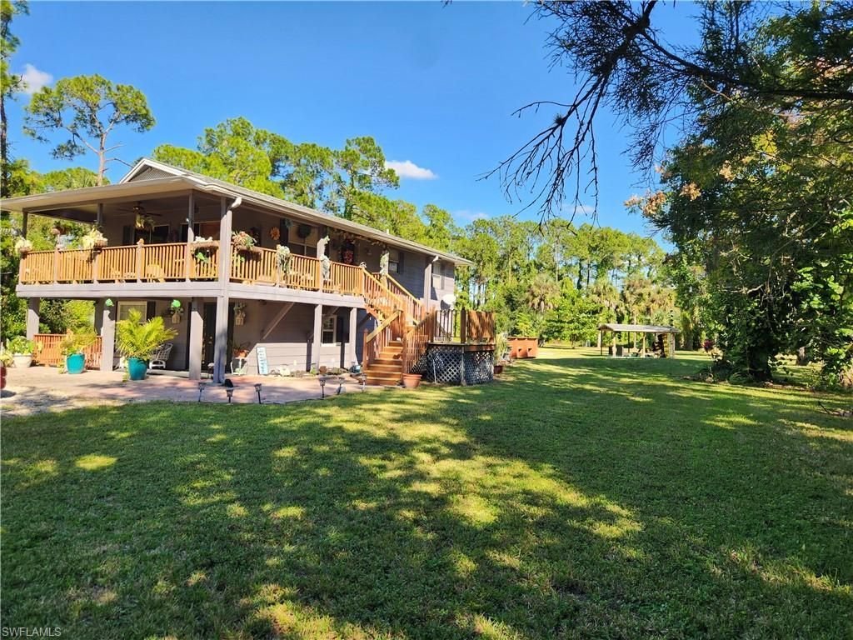
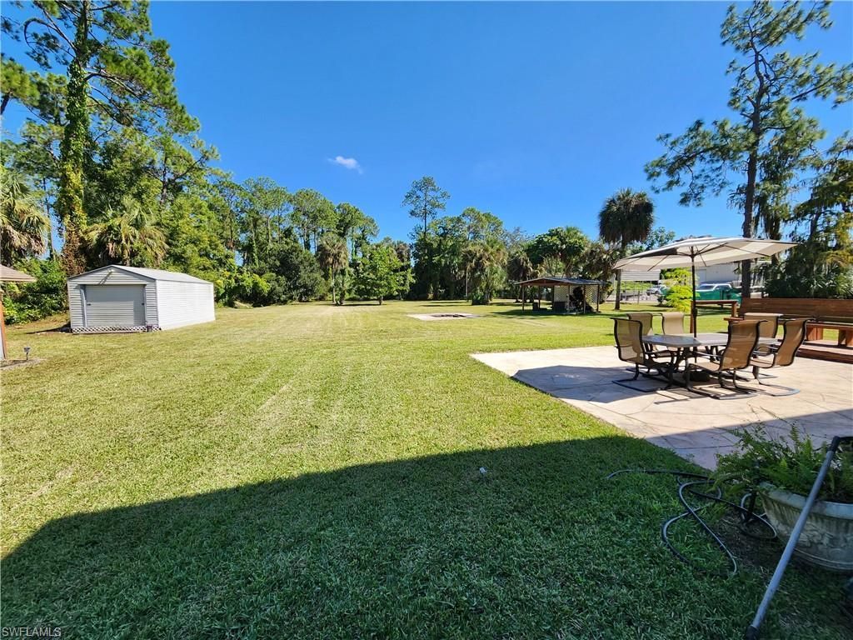
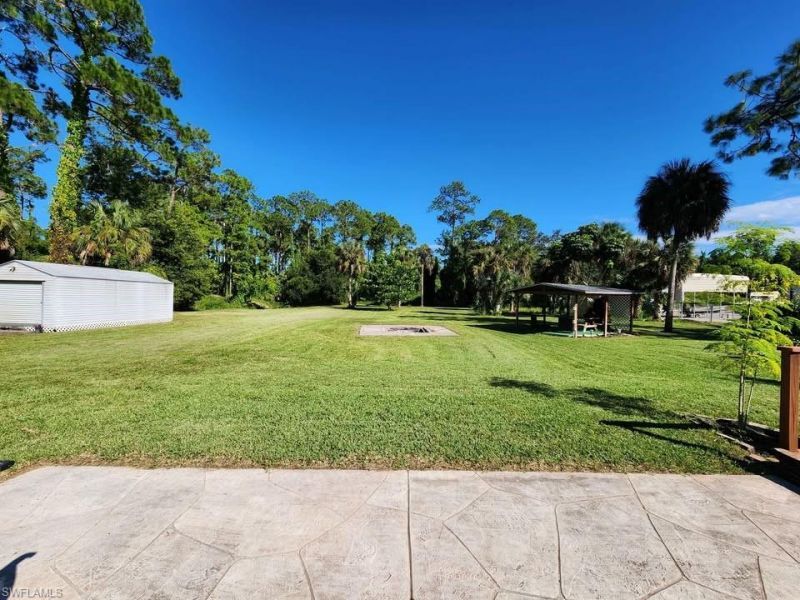
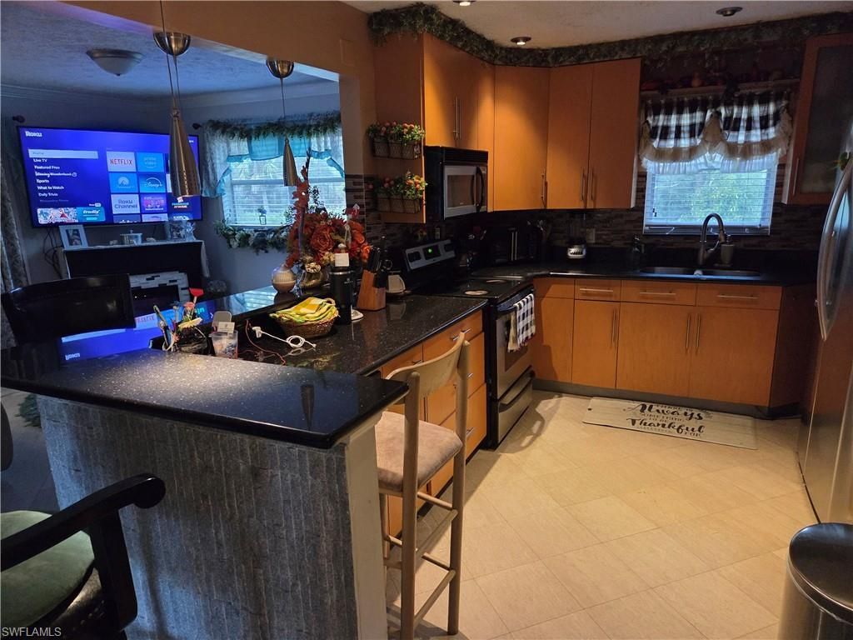
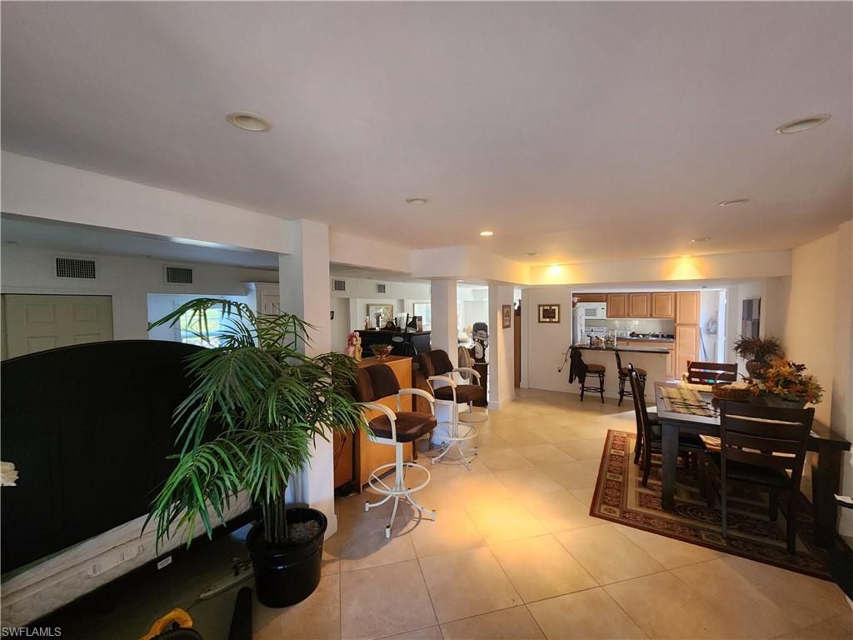
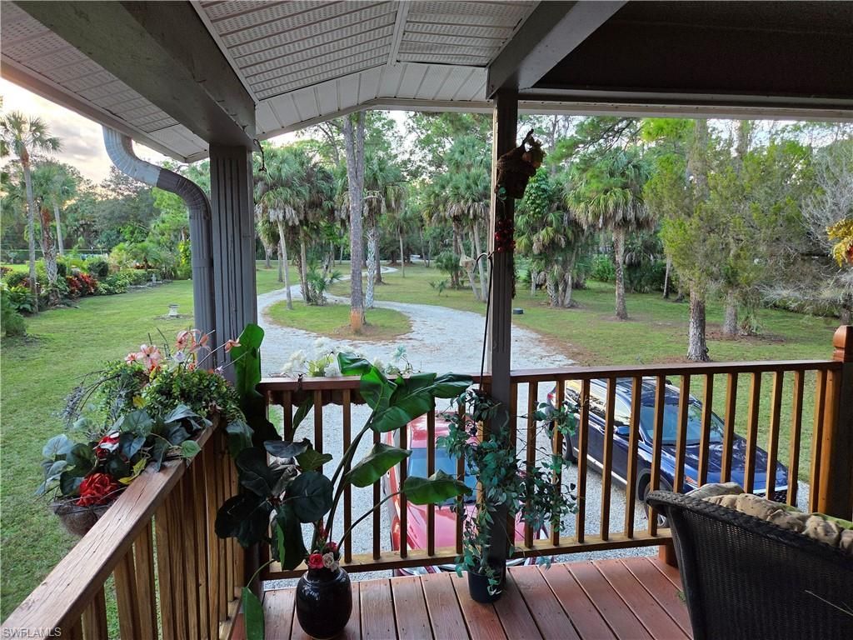
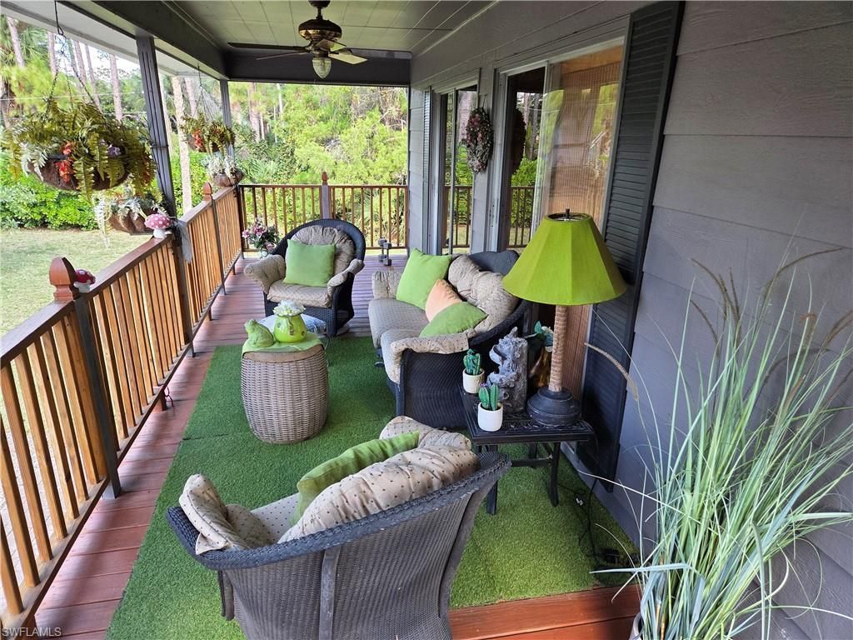
Tucked away in the heart of Golden Gate Estates, this warm and welcoming multi-generational home is more than just a place to live-it's a place to truly slow down, spread out, and connect. With two separate living spaces, the layout offers the perfect balance of togetherness and independence, making it ideal for in-laws, adult children, or extended family who want their own space while still being close. Set on 2.53 acres of upland, the property feels like your own private sanctuary. Mornings be...

View More

Property Summary

MLS Number: 2025024732
Status: Contingent
Days on Market: 248
Subdivision: GOLDEN GATE ESTATES
County: Collier
Bedrooms: 3
Total Square Feet: 2,200
Price Per Sq. Ft.: $245
New Constuction: No
Waterfront: No
Property Type: Residential - Single Family
Cooling: Ceiling Fan(s), Central Electric
Heating: Central Electric
Lot Size: 2.53 Acres
Roof Type: Shingle
Stories: 2.0
Year Built: 1983
Taxes: $2,637

Property Details

Bedroom/Den: 3 - Den
Bedroom: 3+Den
Construction: Elevated, Wood Frame
Days on Site: 248
Den: Yes
Dining: Breakfast Bar, Dining - Family
Exterior: Elevated, Wood Frame
Outdoor Features: Balcony, Sprinkler Auto, Storage
Flooring: Marble, Tile
Furnished: Unfurnished
GEO Area: NA42 - GGE 4,5,8,9,12,15,27,28,193-195
Home Warranty Y/N: No
Interior: Den - Study, Pantry, Walk-In Closet(s)
Irrigation: Well
Kitchen: Pantry
Laundry: Inside
Lease Considered Y/N: No
Listing Terms: Buyer Finance/Cash
Lot: Cul-De-Sac, Dead End, Horses Ok
Ownership: Single Family
Parcel #: 37168000009
Parking: Circular Driveway
Pets: No Approval Needed
Property Attached Y/N: No
Property Sub-Type: Single Family Residence
Sewer: Septic Tank
SQFT Total: 3200
Transfer Fee: 0
Units in Building: Square Feet
View: Landscaped Area, Trees/Woods
Water: Well
Windows: Double Hung
Construction: Elevated,Wood Frame

Neighborhood Information

Neighborhood Map

Neighborhood Hero

Neighborhood Highlights

Neighborhood Characteristics

Neighborhood Market Trend

Neighborhood Schools

Courtesy of

Agency Name: Re/Max Sunshine
Agent Name: Bonnevier Landers
Agency Phone: 239-790-1177

agent picture

Presented by

Agent Name: Robin Raiff
Agent Phone: 772.633.6214
Agency Title: The Keyes Company
Request Info

IDX logo

Robin Raiff
keyes.com
Agent Cell:
772.633.6214
Office Phone:
772.571.6114

Mortgage Calculator

%
years/fixed
yearly
yearly (est.)

Estimated Payment

$ 3,028.20 Principal & Interest $2,650.98 Property Tax $219.75 Homeowner's Insurance $157.47
Mortgage Logo

Login to My Keyes Account


