
100 Keyes, 1926 - 2026
SIGN UP Login/Register
8211 Roxboro Drive , Hudson, FL 34667 Photo
New - 5 Hours Ago
8211 Roxboro Drive , Hudson, FL 34667 Photo
New - 5 Hours Ago

24 Photos

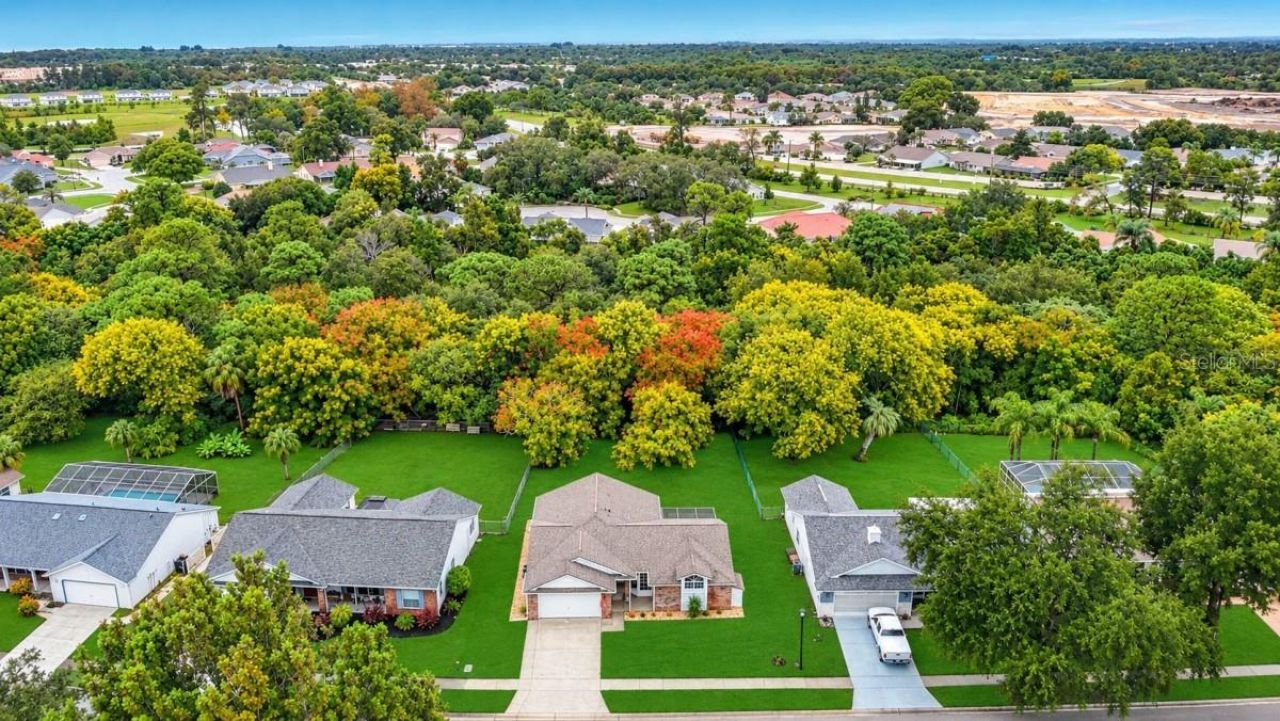
8211 Roxboro Drive Hudson, FL 34667
$315,000
  • Beds
    3
  • Baths
    2 full
  • Total Square Feet
    1,575
  • Lot Size
    0.31 acre(s)

Move In Ready 3 Bedroom 2 Bathroom Home with Big Backyard!Brand-New Kitchen, Master Bathroom, Water Heater, and Gutters!Recently Upgraded Guest/Kids Bathroom, Master Closest, and Laundry Room. Smart LG Washer & Dryer included!Enjoy the Beautiful Wood-Look Ceramic Tile throughout entire Home and the Brand-New Quartz Countertops in the Kitchen. Entertain using the Wet Bar or Relax with your Morning Coffee in your Large Screened Lanai overlooking the Wooded No Build Area behind the Home. Step Outsi...

View More

Property Summary

MLS Number: A4711780
Status: Active
Subdivision: RAVENSWOOD VILLAGE
County: Pasco
Bedrooms: 3
Total Square Feet: 1,575
Price Per Sq. Ft.: $200
New Construction: No
Waterfront: No
Property Type: Residential - Single Family
Cooling: Central Air
Garage: 2 car attached
Heating: Central
Lot Size: 0.31 Acres
Roof Type: Shingle
Stories: 1.0
Year Built: 1985
Taxes: $2,637
HOA Y/N: Yes

Featured Amenities

Living Room/Dining Room Combo
Walk-In Closet(s)
Clubhouse
Pool
Shuffleboard Court

Property Details

Appliances: Dishwasher, Disposal, Dryer, Microwave, Range, Refrigerator, Washer
Community Features: Clubhouse, Pool
Directions: When heading North on Little Road, turn Left (North West) onto Fivay Road. At the light, turn Right (North East) onto Clayton Blvd. Take the 3rd Left onto Roxboro Drive and follow it until you arrive.
Exterior: Brick
Outdoor Features: Lighting
Flood Zone Code: X
Flooring: Tile
Foundation: Slab
Home Warranty Y/N: No
Lot Dimensions: 0.31
Ownership: Fee Simple
Parking: Driveway
Parking Notes: Driveway
Patio/Porch: Rear Porch, Screened
Pets Allowed: Yes
Property Attached Y/N: No
Property Sub-Type: Single Family Residence
Sewer: Public Sewer
Showing Instructions: Call Seller Direct, Combination Lock Box
Special Sale Provisions: None
Utilities: Electricity Connected
Water: Public
Water Access Y/N: No
Zoning: R4
Construction: Brick

Local Schools

High School: Fivay High-PO
Middle School: Hudson Middle-PO
Elementary School: Hudson Primary Academy (K-3)

Courtesy of

Agency Name: FLATFEE.COM
Agency Contact: 954-965-3990
Agent Name: Cliff Glansen

agent picture

Presented by

Agent Name: Robin Raiff
Agent Phone: 772.633.6214
Agency Title: The Keyes Company
Request Info

IDX logo

Robin Raiff
keyes.com
Agent Cell:
772.633.6214
Office Phone:
772.571.6114

Mortgage Calculator

%
years/fixed
yearly
yearly (est.)

Estimated Payment

$ 1,858.32 Principal & Interest $1,546.69 Property Tax $219.75 Homeowner's Insurance $91.88
Mortgage Logo

Login to My Keyes Account


