
100 Keyes, 1926 - 2026
SIGN UP Login/Register
8305 Farington Court, Bradenton, FL 34202 Photo
New - 17 Hours Ago
8305 Farington Court, Bradenton, FL 34202 Photo
New - 17 Hours Ago
8305 Farington Court, Bradenton, FL 34202 Photo

47 Photos

8305 Farington Court Bradenton, FL 34202
$2,725,000
  • Beds
    4
  • Baths
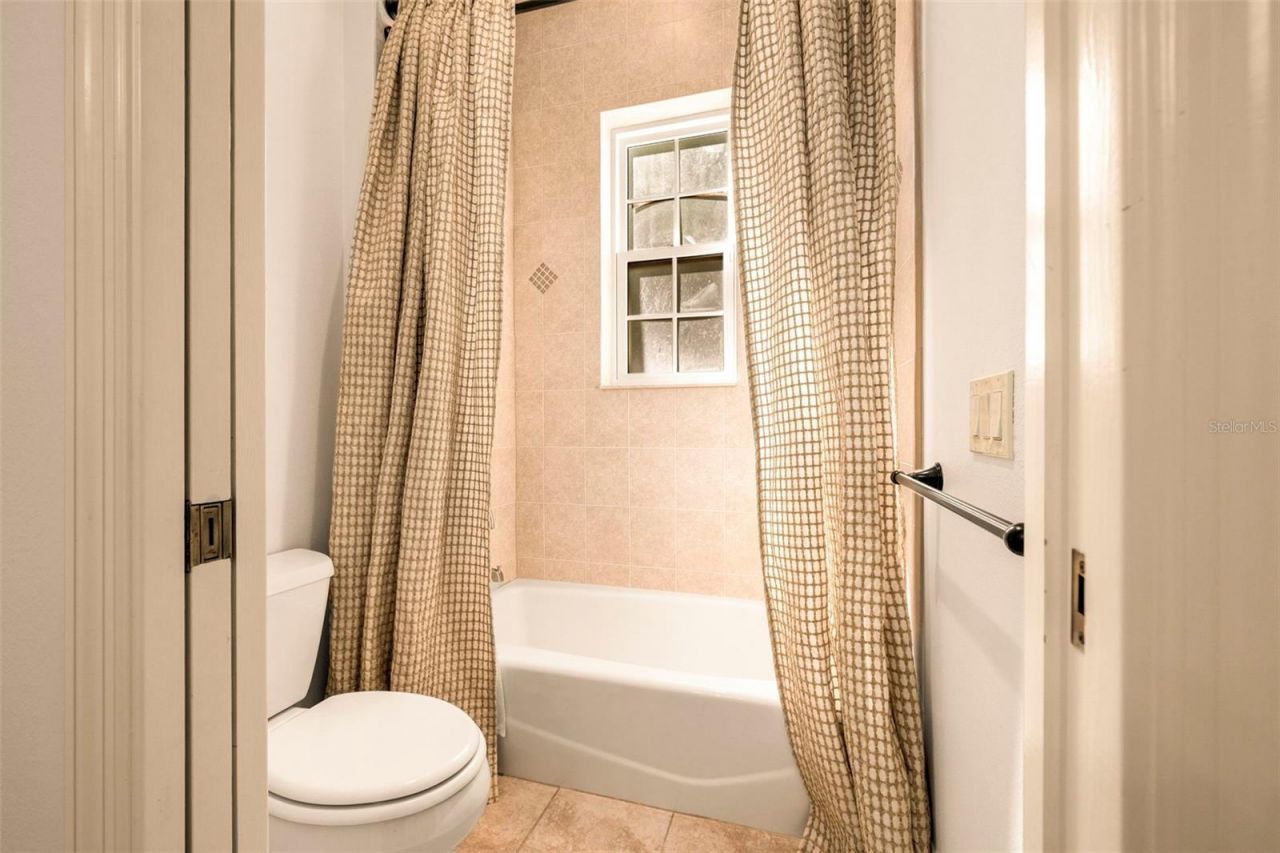
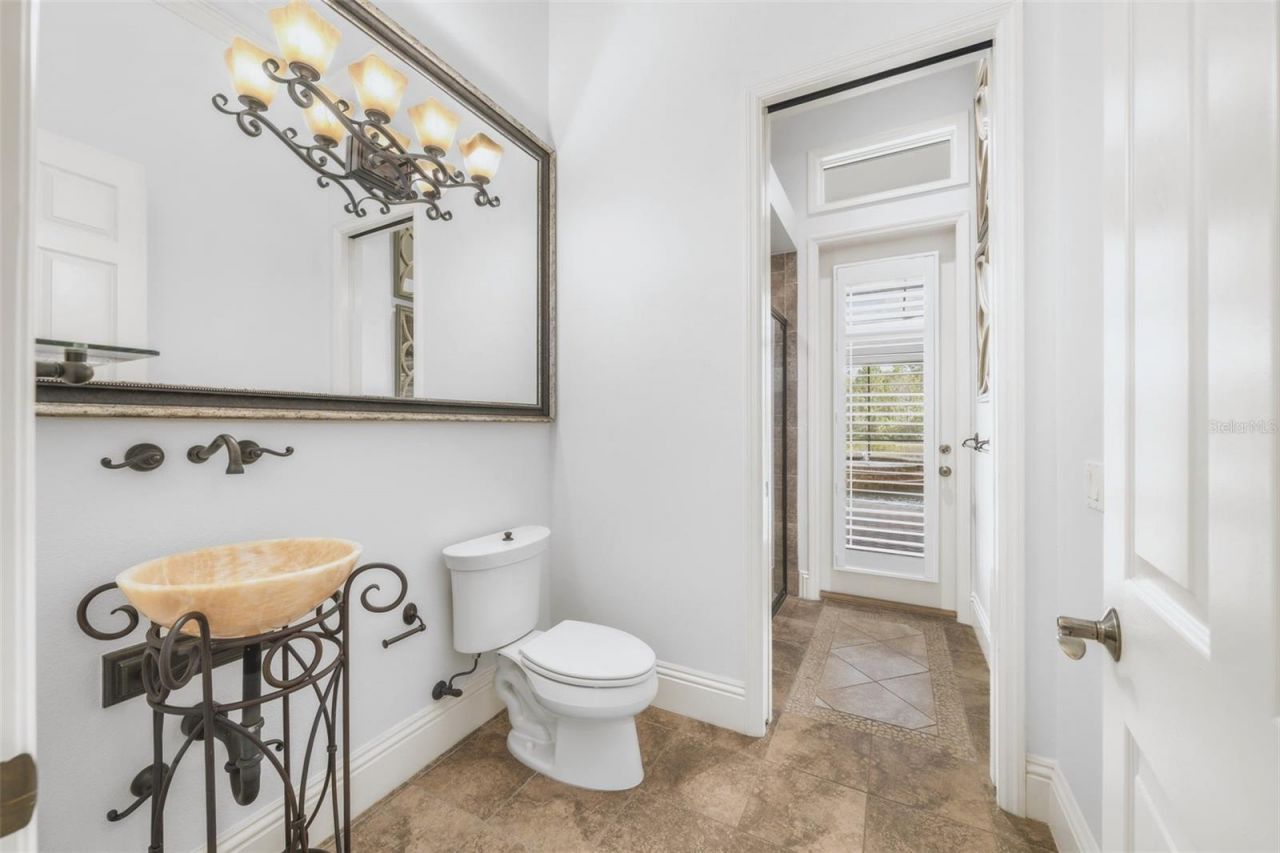
    5 full
  • Total Square Feet
    4,990
  • Lot Size
    0.53 acre(s)

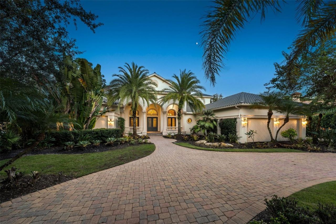
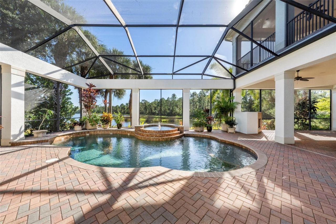
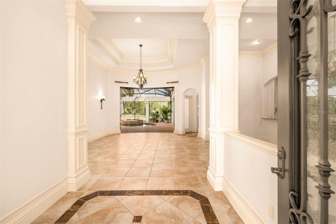
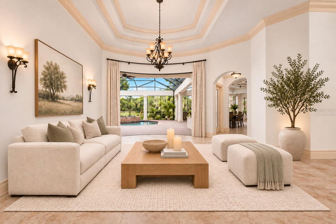
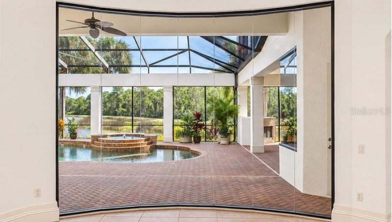
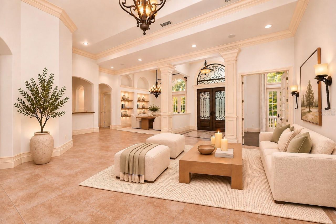
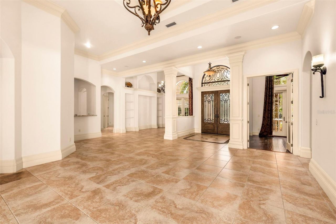
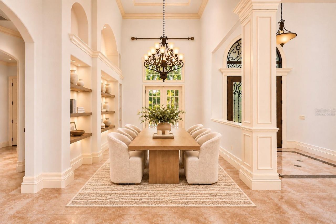
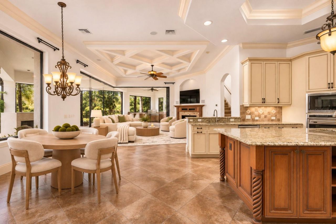
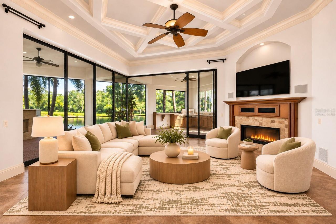
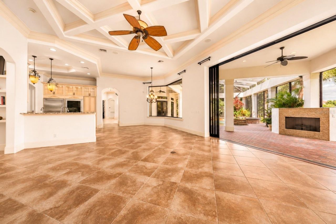
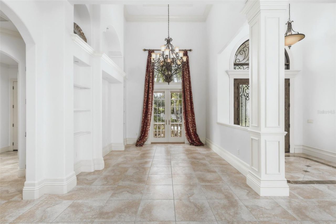
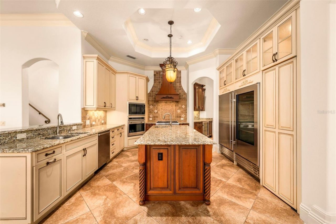
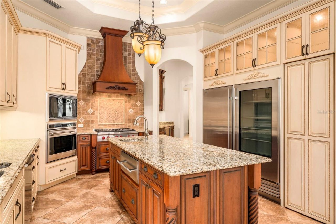
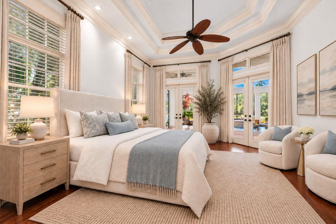
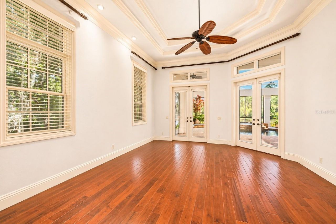
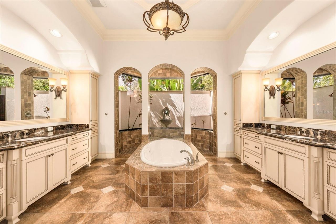
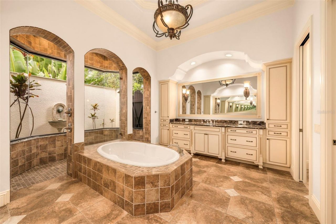
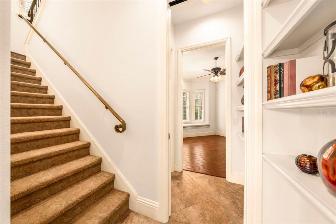
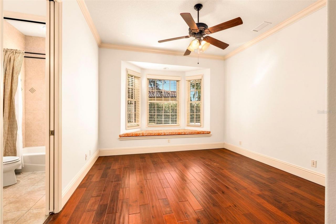
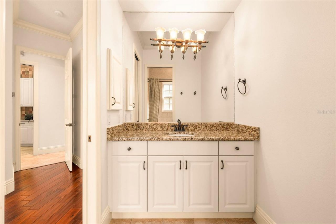
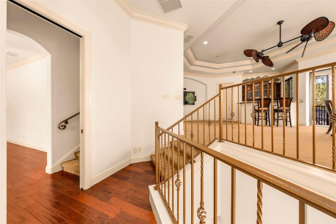
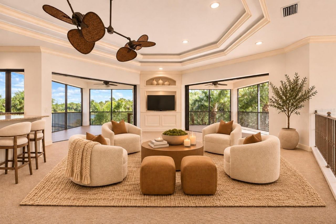
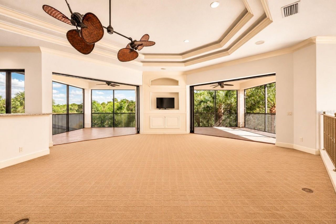
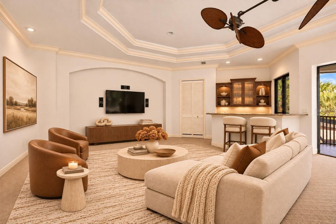
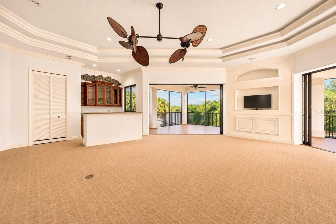
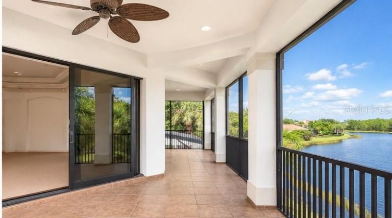
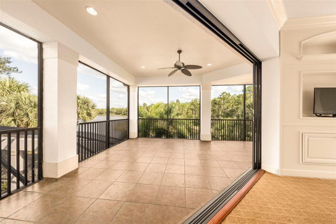
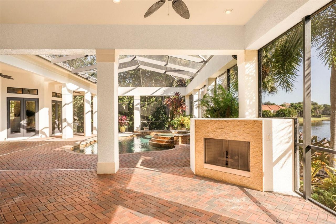
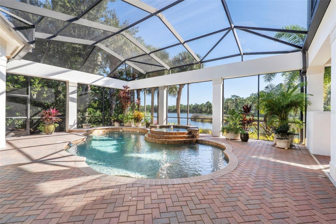
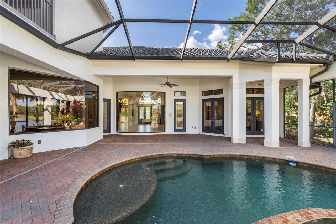
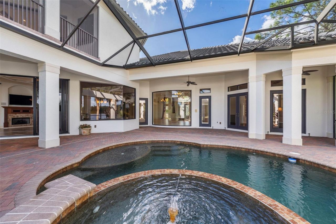
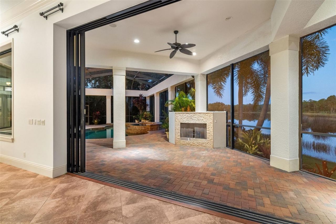
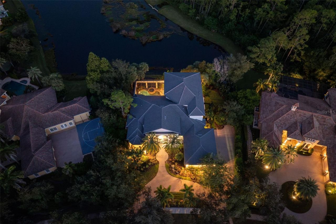
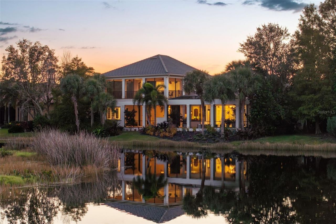
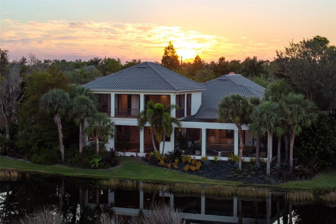
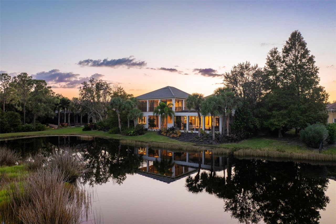
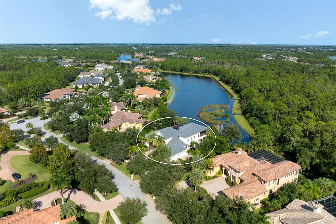
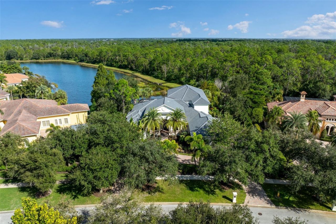
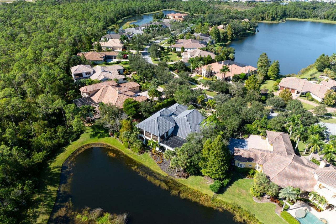
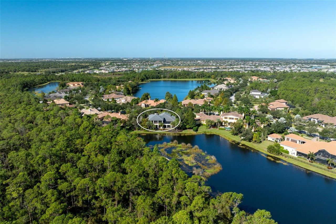
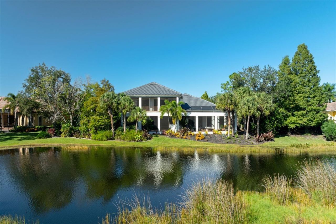
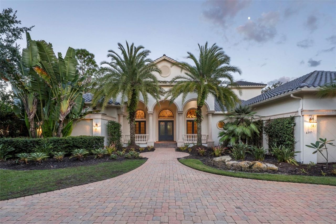
Virtually Staged. Situated on an expansive, elongated homesite within the celebrated gated community of The Concession in Bradenton, Florida, this custom John Cannon estate offers exceptional privacy, timeless architecture, and sweeping lake and preserve views. Impressive Cantara iron entry doors welcome you into a residence featuring soaring 16-foot ceilings, abundant natural light, and thoughtfully designed living spaces. With four bedrooms, five bathrooms, a private executive office, and spac...

View More

Property Summary

MLS Number: A4710280
Status: Active
Subdivision: CONCESSION
County: Manatee
Bedrooms: 4
Total Square Feet: 4,990
Price Per Sq. Ft.: $546
Style: Custom
New Construction: No
Waterfront: Yes
Property Type: Residential - Single Family
Cooling: Central Air, Zoned
Heating: Central, Electric
Lot Size: 0.53 Acres
Roof Type: Tile
Stories: 2.0
Year Built: 2007
Taxes: $17,955
HOA Y/N: Yes

Featured Amenities

Built-in Features
Cathedral Ceiling(s)
Ceiling Fans(s)
Central Vaccum
Coffered Ceiling(s)
Crown Molding
Eat-in Kitchen
High Ceilings
Kitchen/Family Room Combo
Open Floorplan
Primary Bedroom Main Floor
Solid Surface Counters
Solid Wood Cabinets
Split Bedroom
Stone Counters
Thermostat
Tray Ceiling(s)
Walk-In Closet(s)
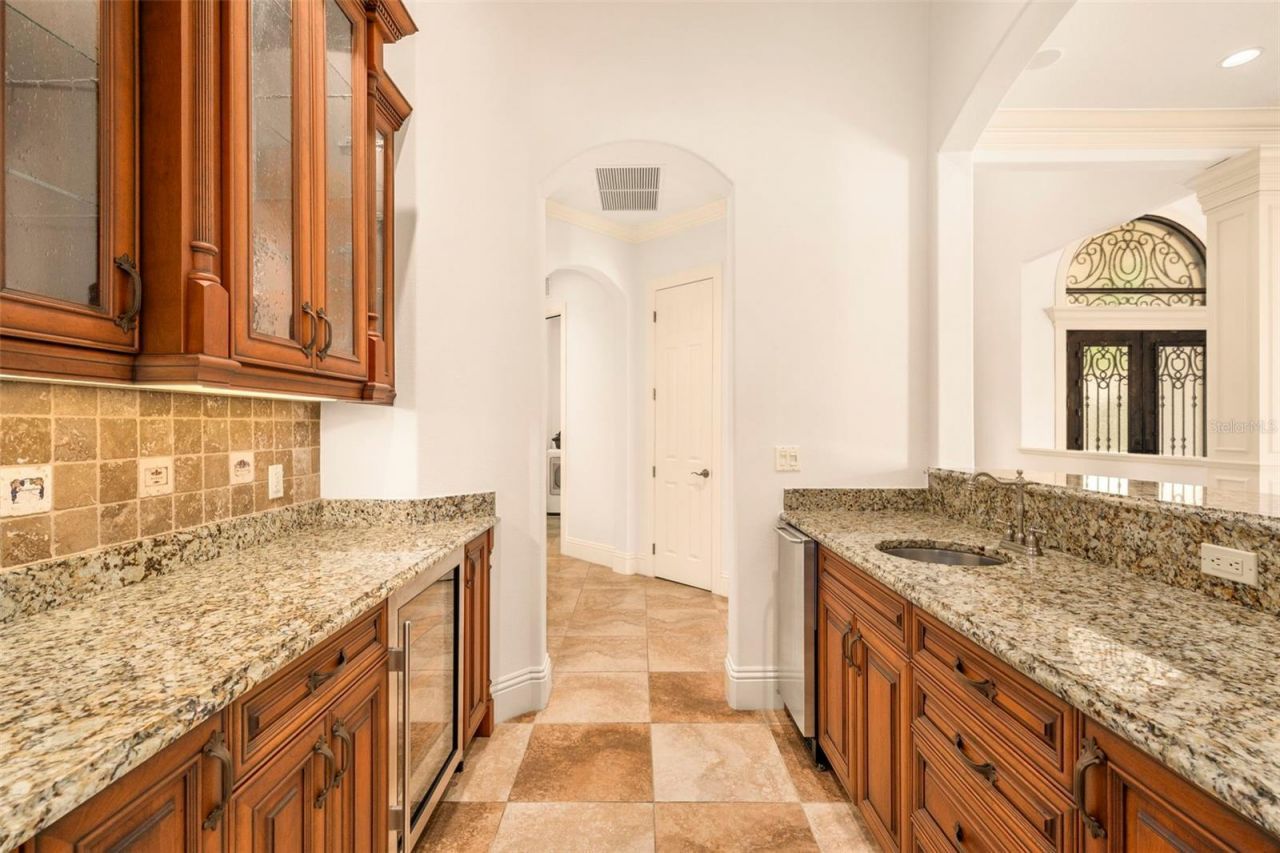
Wet Bar
Window Treatments
Clubhouse
Fence Restrictions
Gated
Golf Course
Optional Additional Fees
Recreation Facilities
Security
Vehicle Restrictions

Property Details

Additional Rooms: Attic, Bonus Room, Breakfast Room Separate, Den/Library/Office, Family Room, Formal Dining Room Separate, Formal Living Room Separate, Inside Utility, Media Room, Storage Rooms
Appliances: Bar Fridge, Built-In Oven, Cooktop, Dishwasher, Disposal, Dryer, Exhaust Fan, Gas Water Heater, Ice Maker, Microwave, Range, Range Hood, Refrigerator, Washer, Wine Refrigerator
Body of Water: THE CONCESSION
Builder: John Cannon Homes
Community Features: Clubhouse, Deed Restrictions, Gated Community - Guard, Golf Carts OK, Golf, Restaurant, Sidewalks
Directions: From I-75, take Exit 213 for University Parkway and head east. Continue on University Parkway, which turns slightly left and becomes Bourneside Boulevard. Turn right onto Ganton Avenue and proceed to the guard-gated entrance of The Concession. After passi
Exterior: Block, Stucco
Outdoor Features: Balcony, Lighting, Outdoor Grill, Outdoor Kitchen, Rain Gutters, Sidewalk
Fireplace: Family Room, Gas, Outside
Fireplace Y/N: Yes
Flood Zone Code: X
Flooring: Carpet, Marble, Tile, Wood
Foundation: Slab
Frontage Lake: 156
Garage Dimensions: 37x28
Home Style: Custom
Home Warranty Y/N: No
Lot: In County, Landscaped, Near Golf Course, Oversized Lot, Private, Sidewalk, Paved
Lot Dimensions: 0.53
Other Equipment: Irrigation Equipment
Ownership: Fee Simple
Parking: Circular Driveway, Driveway, Garage Door Opener, Garage Faces Side, Oversized
Parking Notes: Circular Driveway, Driveway, Garage Door Opener, Gara
Patio/Porch: Covered, Deck, Enclosed, Front Porch, Patio, Porch, Rear Porch, Screened
Pets Allowed: Cats OK, Dogs OK, Yes
Pets Restrictions: See Association Documents
Pool: In Ground, Child Safety Fence, Gunite, Heated, Lighting, Outside Bath Access, Screen Enclosure, Tile
Property Attached Y/N: No
Property Sub-Type: Single Family Residence
Security: Gated Community, Security Gate, Smoke Detector(s)
Sewer: Public Sewer
Showing Instructions: Appointment Only, Listing Agent Must Accompany, ShowingTime
Spa: Above Ground, Heated
Special Sale Provisions: None
Swimming Pool: Yes
Utilities: Natural Gas Connected, Public
Vegetation: Mature Landscaping, Trees/Landscaped
Water: Public
Water Access Y/N: No
Waterfront Features: Lake Front
Water View: Lake
Windows: Blinds, Window Treatments
Zoning: PDR
Construction: Block,Stucco

Room Sizes

Living Room: 16x18
Dining Room: 12x14
Kitchen: 14x13
Dinette: 13x13
Family Room: 18x19
Primary Bedroom: 20x16
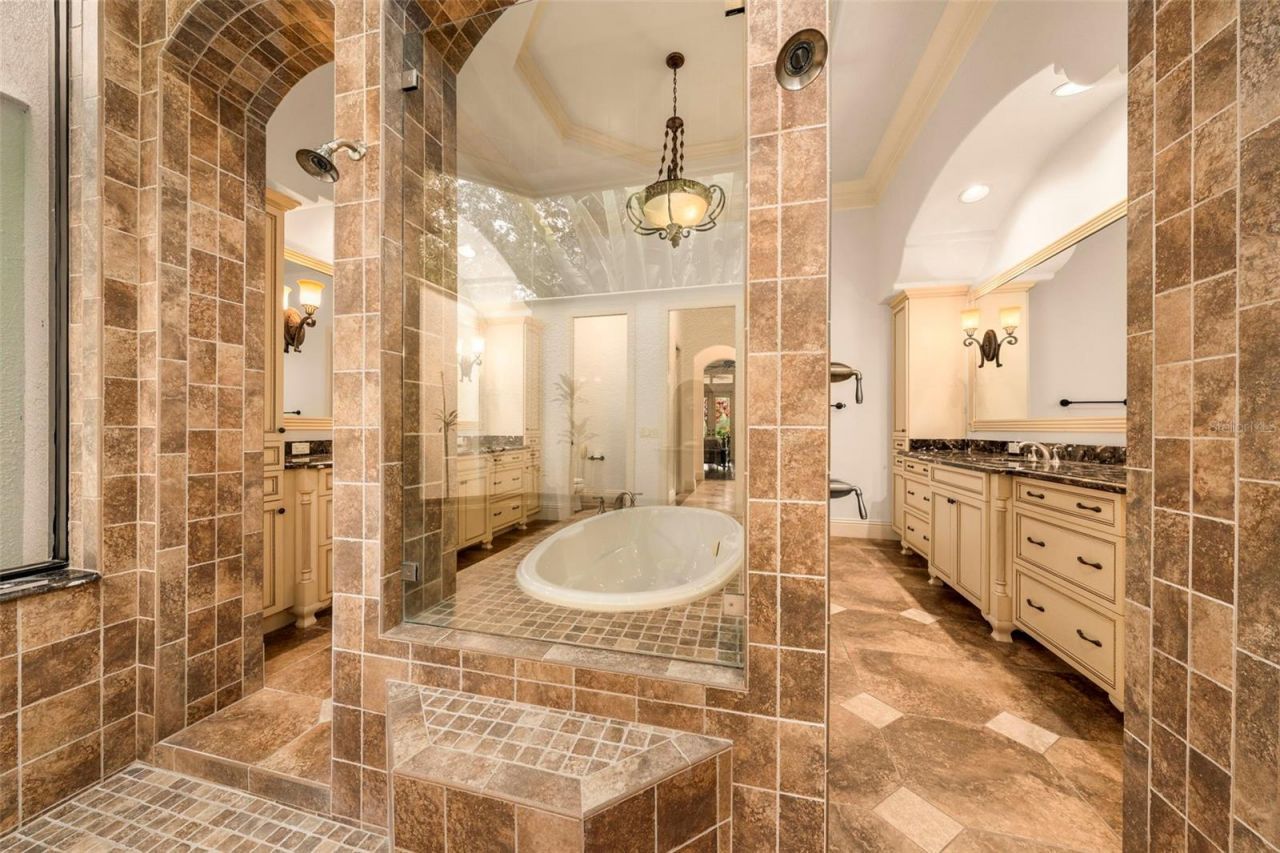
Primary Bathroom: 17x15
Office: 12x11
Bedroom 2: 12x14
Bedroom 3: 12x12
Bedroom 4: 16x12
Media Room: 29x20
Balcony/Porch/Lanai: 38x22
Balcony/Porch/Lanai: 75x30

Local Schools

High School: Lakewood Ranch High
Middle School: Nolan Middle
Elementary School: Robert E Willis Elementary

Courtesy of

Agency Name: DOUGLAS ELLIMAN
Agency Contact: 941-867-6199
Agent Name: Courtney Bishop

agent picture

Presented by

Agent Name: Robin Raiff
Agent Phone: 772.633.6214
Agency Title: The Keyes Company
Request Info

IDX logo

Robin Raiff
keyes.com
Agent Cell:
772.633.6214
Office Phone:
772.571.6114

Mortgage Calculator

%
years/fixed
yearly
yearly (est.)

Estimated Payment

$ 15,671.17 Principal & Interest $13,380.13 Property Tax $1,496.25 Homeowner's Insurance $794.79
Mortgage Logo

Login to My Keyes Account


