
100 Keyes, 1926 - 2026
SIGN UP Login/Register
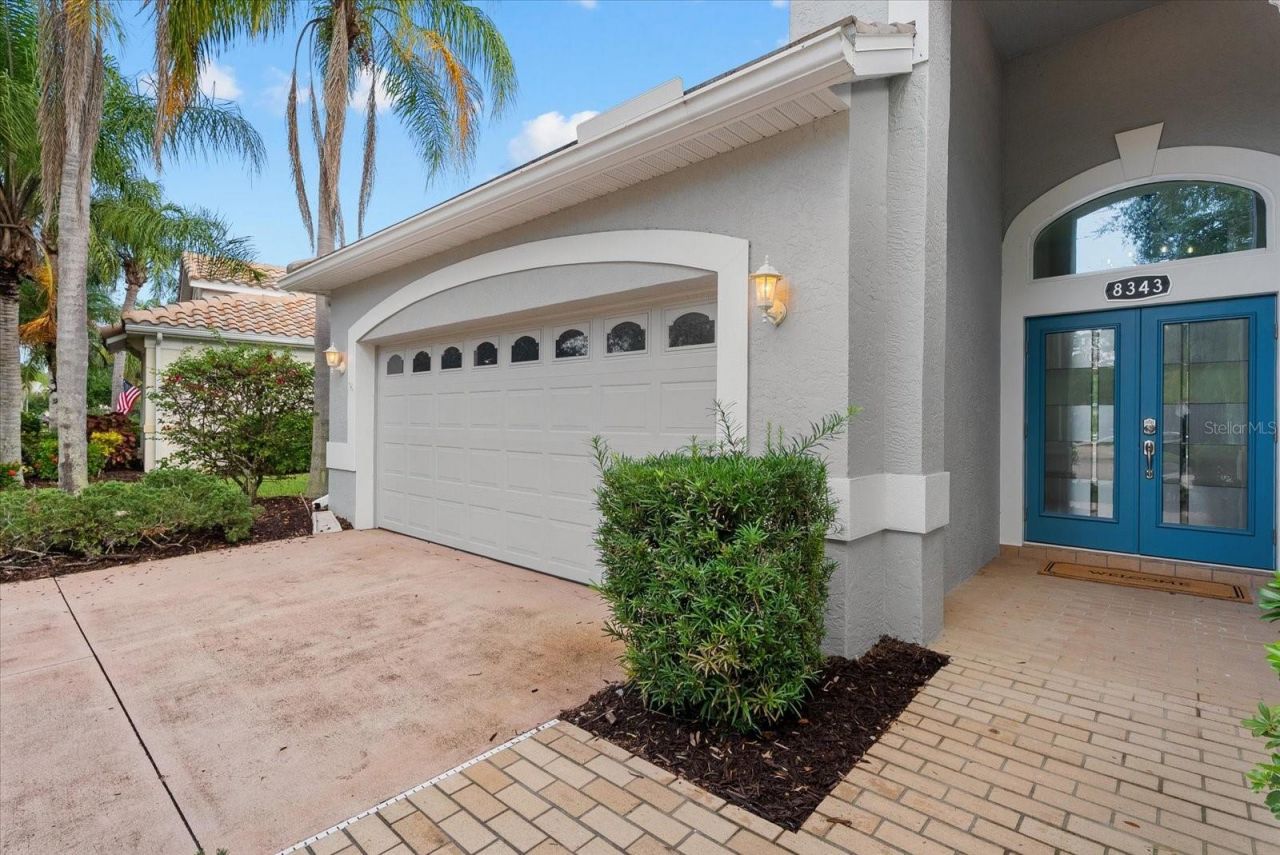
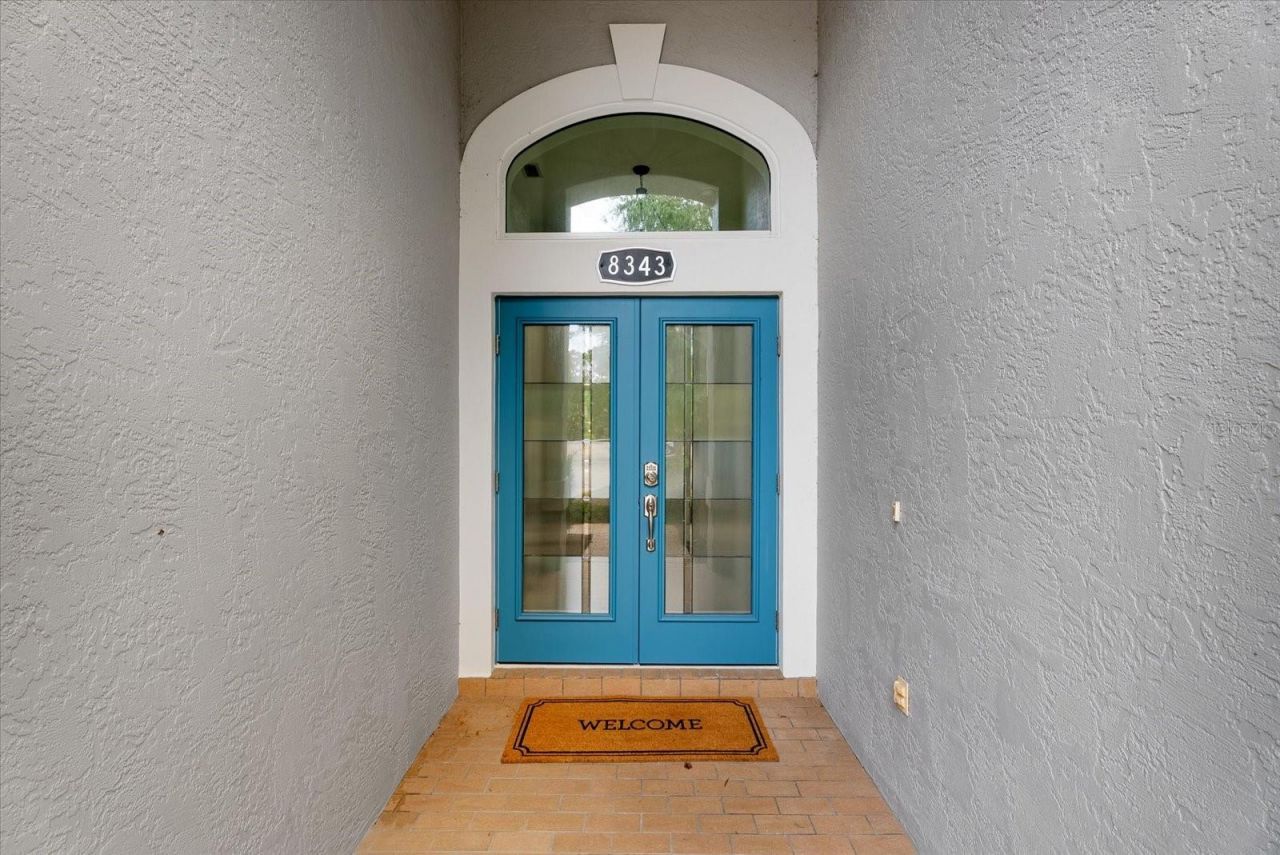
8343 Whispering Woods Court, Lakewood Ranch, FL 34202 Photo

34 Photos

8343 Whispering Woods Court Lakewood Ranch, FL 34202
$625,000
  • Beds
    3
  • Baths
    2 full
  • Total Square Feet
    1,644
  • Lot Size
    0.15 acre(s)

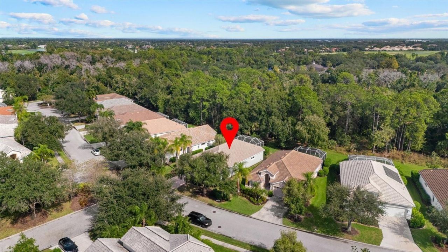
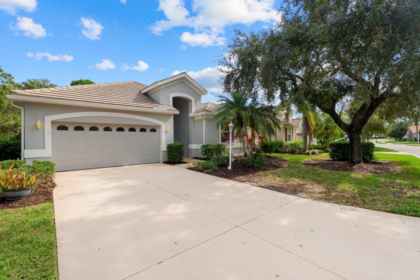
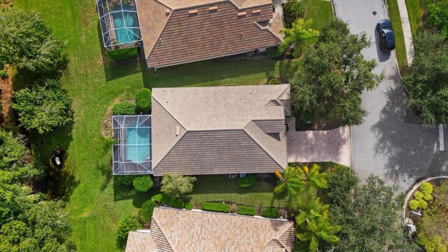
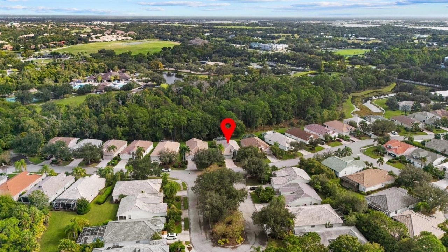
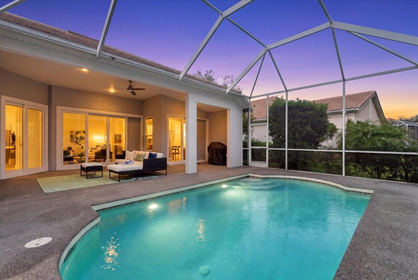
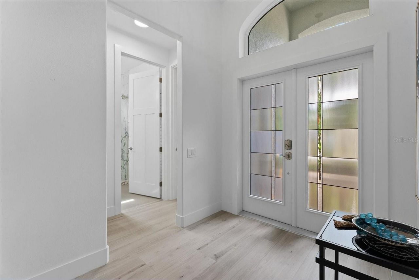
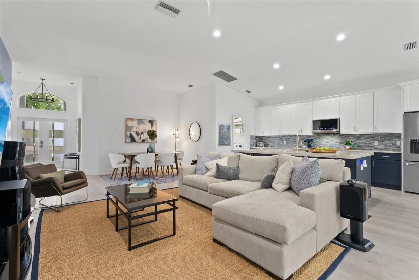
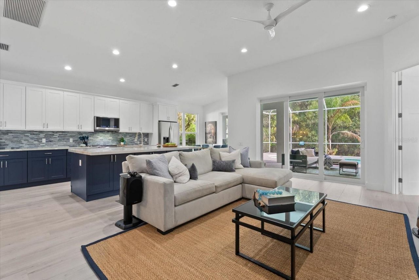
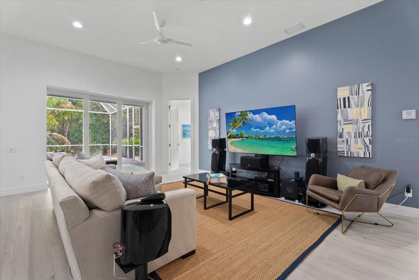
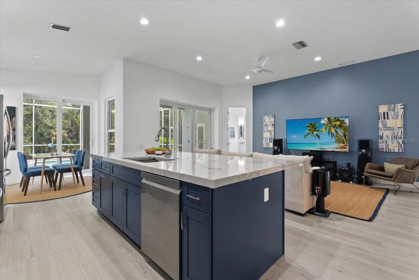
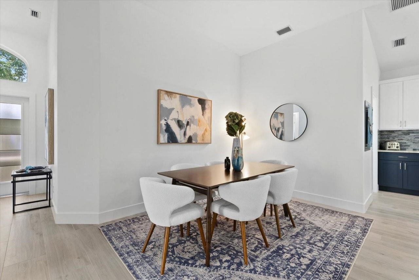
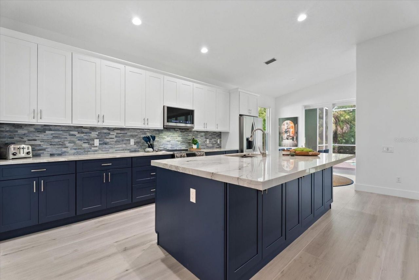
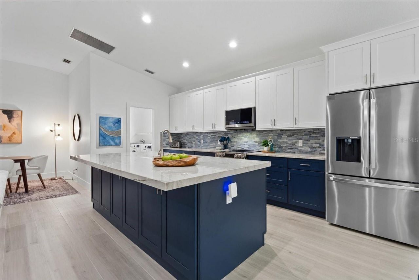
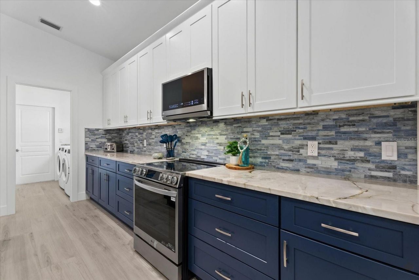
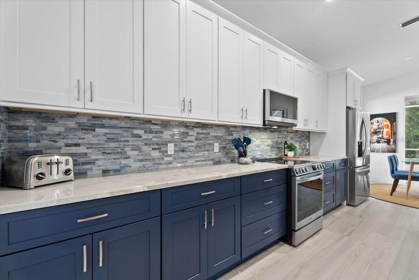
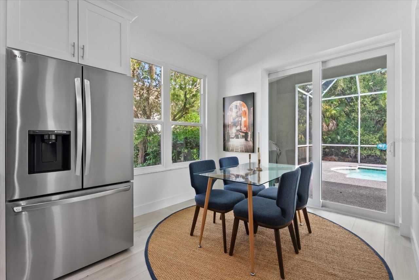
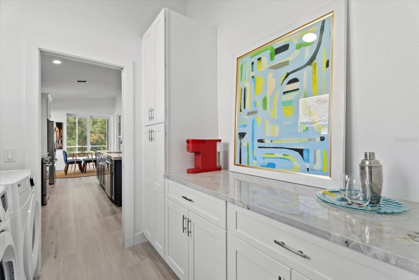
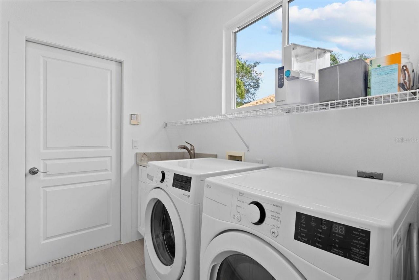
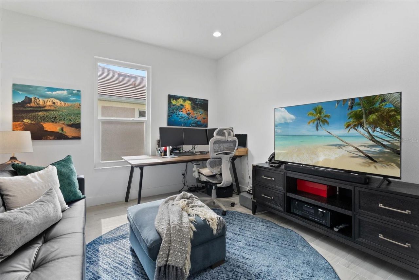
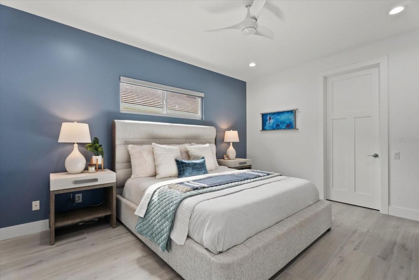
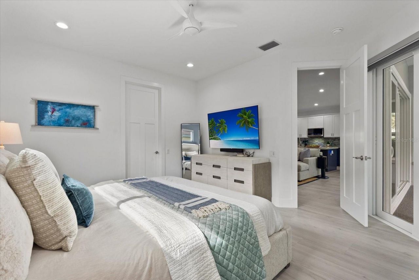
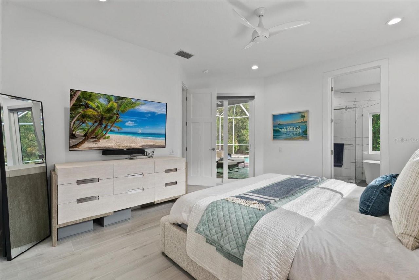
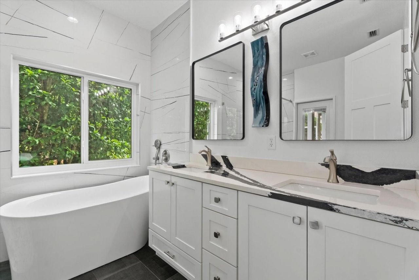
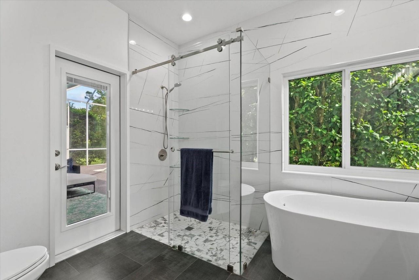
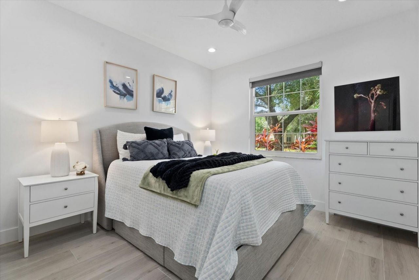
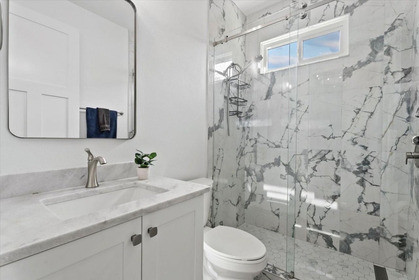
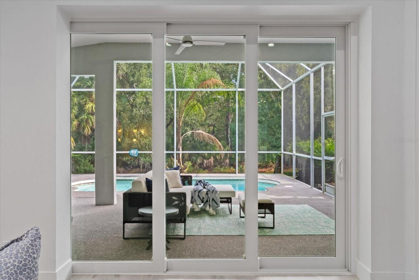
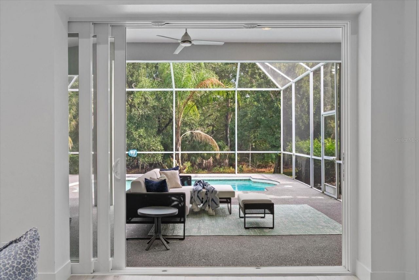
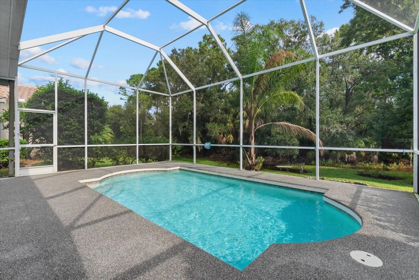
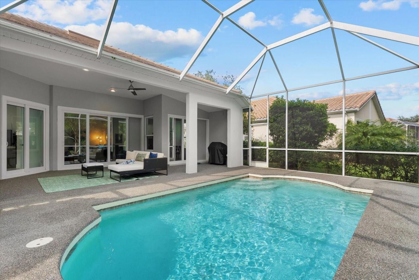
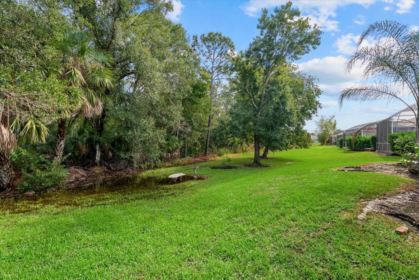
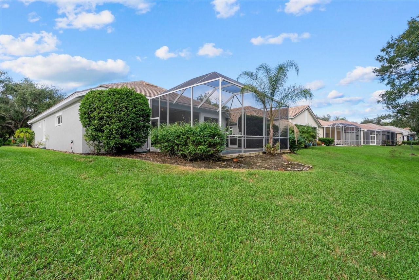
NEW ROOF, NEW IMPACT WINDOWS AND DOORS, and COMPLETELY RENOVATED INTERIORS. Majestic pines and graceful live oaks create a beautiful natural backdrop for this extensively renovated home. Tucked along a quiet cul-de-sac street in Edgewater Village, arguably the most convenient location in Lakewood Ranch, this home truly has it all. Thoughtfully reconfigured in 2025 into a spacious great room design, the interior features vaulted ceilings, eight-foot interior doors, and ALL NEW luxury finishes thr...

View More

Property Summary

MLS Number: A4711963
Status: Active
Days on Market: 14
Subdivision: EDGEWATER VILLAGE
County: Manatee
Bedrooms: 3
Total Square Feet: 1,644
Price Per Sq. Ft.: $380
Style: Florida
New Construction: No
Waterfront: No
Property Type: Residential - Single Family
Cooling: Central Air
Garage: 2 car attached
Heating: Central, Natural Gas
Lot Size: 0.15 Acres
Roof Type: Tile
Stories: 1.0
Year Built: 1999
Taxes: $8,952
HOA Y/N: Yes

Featured Amenities

Ceiling Fans(s)
Eat-in Kitchen
High Ceilings
Living Room/Dining Room Combo
Open Floorplan
Primary Bedroom Main Floor
Solid Wood Cabinets
Stone Counters
Thermostat
Vaulted Ceiling(s)
Walk-In Closet(s)
Window Treatments
Gated
Pool
Trail(s)

Property Details

Additional Rooms: Attic, Inside Utility
Appliances: Dishwasher, Disposal, Gas Water Heater, Microwave, Range, Refrigerator
Community Features: Association Recreation - Owned, Community Mailbox, Deed Restrictions, Gated Community - Guard, Irrigation-Reclaimed Water, Sidewalks
Days on Site: 14
Directions: University to North on Waterview. Through gate make right on waters edge then right on oak manor then left on whispering woods
Exterior: Block, Stucco
Outdoor Features: Outdoor Shower
Flood Zone Code: X
Flooring: Tile
Foundation: Slab
Garage Dimensions: 22x21
Home Style: Florida
Home Warranty Y/N: No
Listing Terms: Cash, Conventional, VA Loan
Lot: Landscaped, Street Dead-End, Paved
Lot Dimensions: 0.15
Other Equipment: Irrigation Equipment
Ownership: Fee Simple
Parking: Driveway, Garage Door Opener
Parking Notes: Driveway, Garage Door Opener
Patio/Porch: Covered, Deck, Front Porch, Screened
Pets Allowed: Yes
Pool: In Ground, Outside Bath Access
Property Attached Y/N: No
Property Sub-Type: Single Family Residence
Security: Gated Community, Smoke Detector(s)
Sewer: Public Sewer
Showing Instructions: Appointment Only, ShowingTime
Special Sale Provisions: None
Swimming Pool: Yes
Utilities: BB/HS Internet Available, Cable Connected, Fiber Optics, Natural Gas Connected, Public, Sewer Connected, Sprinkler Recycled, Underground Utilities, Water Connected
Vegetation: Mature Landscaping, Oak Trees, Trees/Landscaped
Water: Public
Water Access Y/N: No
Windows: Storm Window(s)
Zoning: PDMU/WPE
Construction: Block,Stucco

Room Sizes

Great Room: 14x18
Kitchen: 10x18
Dinette: 18x10
Primary Bedroom: 16x12
Bedroom 2: 11x13
Bedroom 3: 11x13

Local Schools

High School: Lakewood Ranch High
Middle School: Nolan Middle
Elementary School: Robert E Willis Elementary

Location

Courtesy of

Agency Name: WINKLE AND COMPANY LLC
Agency Contact: 941-500-9731
Agent Name: Holly Winkle

agent picture

Presented by

Agent Name: Robin Raiff
Agent Phone: 772.633.6214
Agency Title: The Keyes Company
Request Info

IDX logo

Robin Raiff
keyes.com
Agent Cell:
772.633.6214
Office Phone:
772.571.6114

Mortgage Calculator

%
years/fixed
yearly
yearly (est.)

Estimated Payment

$ 3,997.13 Principal & Interest $3,068.84 Property Tax $746.00 Homeowner's Insurance $182.29
Mortgage Logo

Login to My Keyes Account


