
100 Keyes, 1926 - 2026
SIGN UP Login/Register
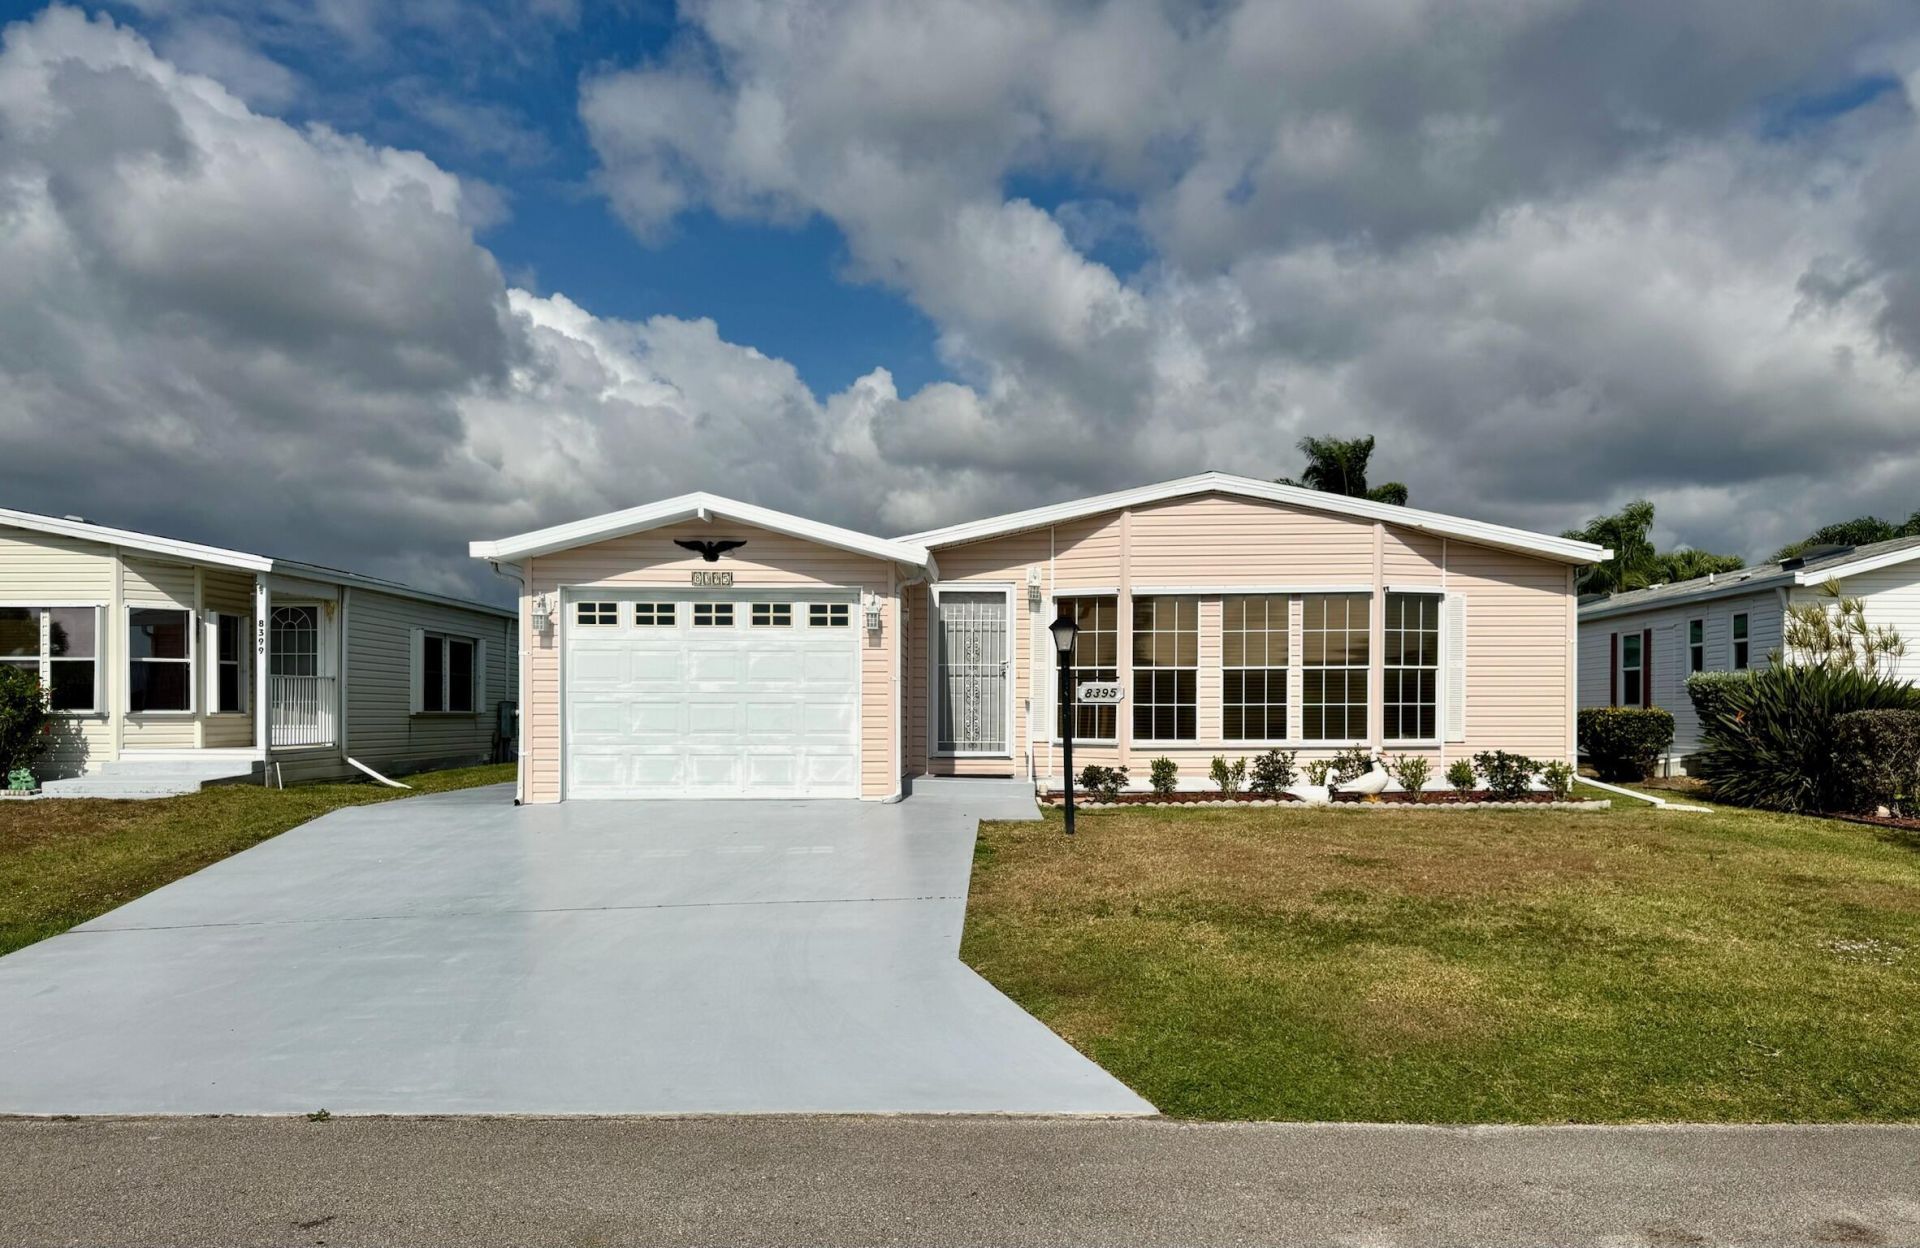
8395 Delphinium Court, Port Saint Lucie, FL 34952 Photo

1 Photos

8395 Delphinium Court Port St. Lucie, FL 34952
$249,999
  • Beds
    2
  • Baths
    2 full
  • Total Square Feet
    2,378
  • Lot Size
    0.11 acre(s)

LAND OWNED 2 Bed/2 Bath with attached Garage (fits 1 car plus golf cart) and MASSIVE enclosed lanai features 2 separate living areas for maximum flexibility in relaxing, entertaining, or renting. Main bedroom features 2 walk in closets plus linen closet. Main bath has 2 sinks plus vanity. Large guest bathroom has walk in tub. Updated kitchen features gorgeous cabinets and pantry. Laundry room with new Washer. Huge back patio offers tons of space for outdoor living, plus covered bbq area. Sava...

View More

Property Summary

MLS Number: B26097261
Status: Active
Days on Market: 15
Subdivision: SAVANNA CLUB PLAT III
County: Saint Lucie
Bedrooms: 2
Total Square Feet: 2,378
Price Per Sq. Ft.: $105
Style: Ranch
New Construction: No
Waterfront: No
Property Type: Residential - Single Family
Cooling: Central Air, Ceiling Fan(s)
Garage: 1 car attached
Heating: Central
Lot Size: 0.11 Acres
Roof Type: Composition, Shingle
Stories: 1.0
Year Built: 1997
Taxes: $1,057
Association Fee Includes: Cable TV, Internet, Trash
HOA Fee: $339/ Monthly

Featured Amenities

Pantry
Walk-In Closet(s)
Custom Mirrors
Basketball Court
Billiard Room
Clubhouse
Fitness Center
Golf Course
Game Room
Pool
Sauna
Shuffleboard Court
Spa/Hot Tub
Tennis Court(s)
Bocce Ball
Cafe/Restaurant
Heated Pool
Hobby Room
Internet Included
Library
Pickleball Court(s)

Property Details

Appliances: Dryer, Dishwasher, Microwave, Oven, Refrigerator, Washer
Association: Savanna Club
Days on Site: 15
Exterior: Vinyl Siding
Flooring: Carpet, Laminate, Tile
Home Style: Ranch
Hot Tub: Yes
Laundry: Inside
Parcel#: 342570303260003
Parking: Driveway, Garage, Attached Garage
Parking Notes: Driveway, Garage, Attached Garage
Pets Allowed: Yes, Breed Restrictions, Number Limit
Restrictions: Parking - No Commercial Vehicles, Lease Restrictions
Sauna: Yes
Sewer: Public Sewer
SQFT Living: 1648
Structure Type: House
Total Rooms: 7
Utilities: Cable Connected, Electricity Available, Water Available
Water: Public
Construction: Vinyl Siding

Room Sizes

Kitchen: 14 X 12
Living Room: 13 X 21
Primary Bedroom: 16 X 14
Family Room: 10 X 8
Florida Room: 11 X 26
Bedroom 2: 11 X 12

Location

Courtesy of

Agency Name: Real Estate of Florida
Agent Name: Cynthia D Brown
Agency Phone: 772-600-7400

agent picture

Presented by

Agent Name: Robin Raiff
Agent Phone: 772.633.6214
Agency Title: The Keyes Company
Request Info

IDX logo

Robin Raiff
keyes.com
Agent Cell:
772.633.6214
Office Phone:
772.571.6114

Mortgage Calculator

%
years/fixed
yearly
yearly (est.)

Estimated Payment

$ 1,388.53 Principal & Interest $1,227.53 Property Tax $88.08 Homeowner's Insurance $72.92
Mortgage Logo

Login to My Keyes Account


