
100 Keyes, 1926 - 2026
SIGN UP Login/Register
8405 Excalibur Cir, Unit D9, Naples, FL 34108 Photo
Pending
8405 Excalibur Cir, Unit D9, Naples, FL 34108 Photo
Pending
8405 Excalibur Cir, Unit D9, Naples, FL 34108 Photo

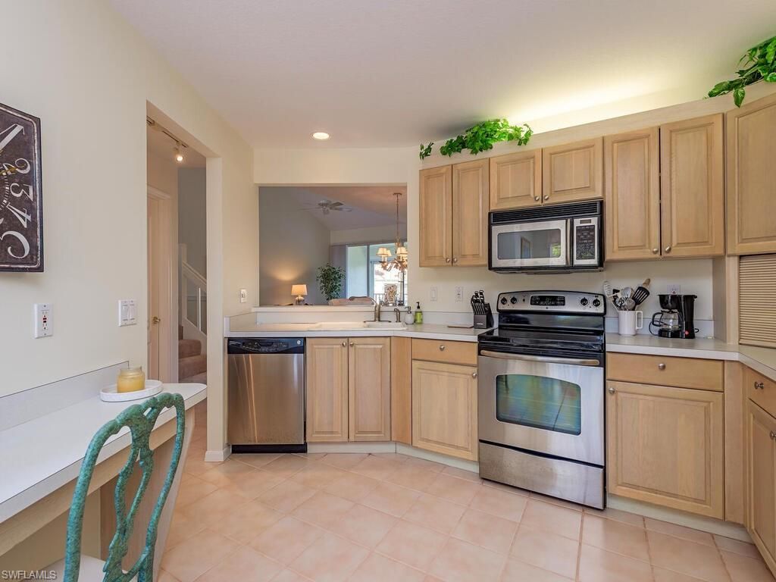
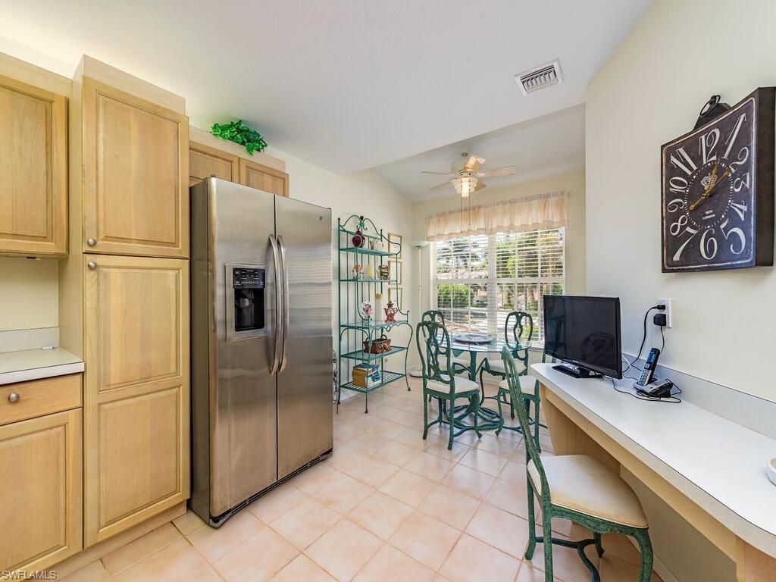
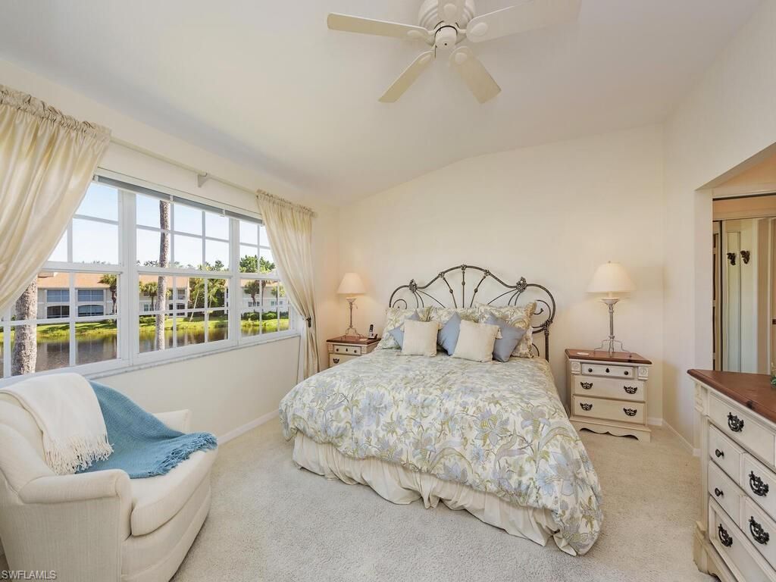
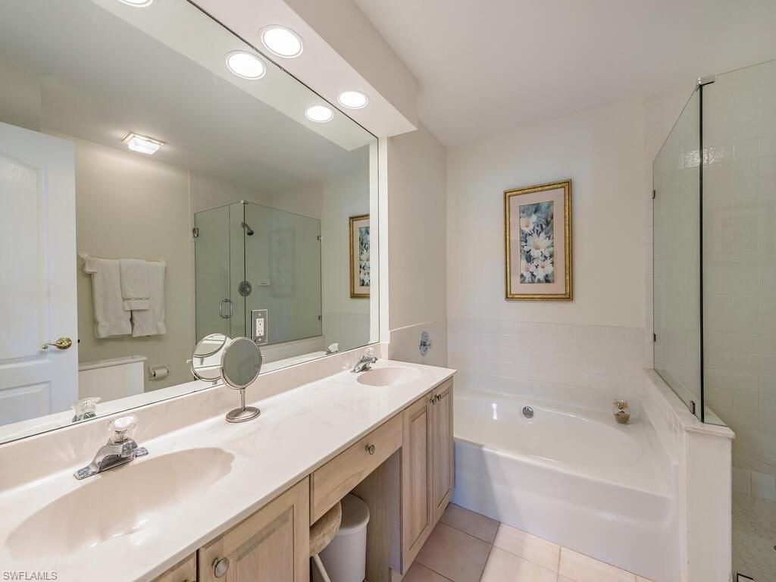
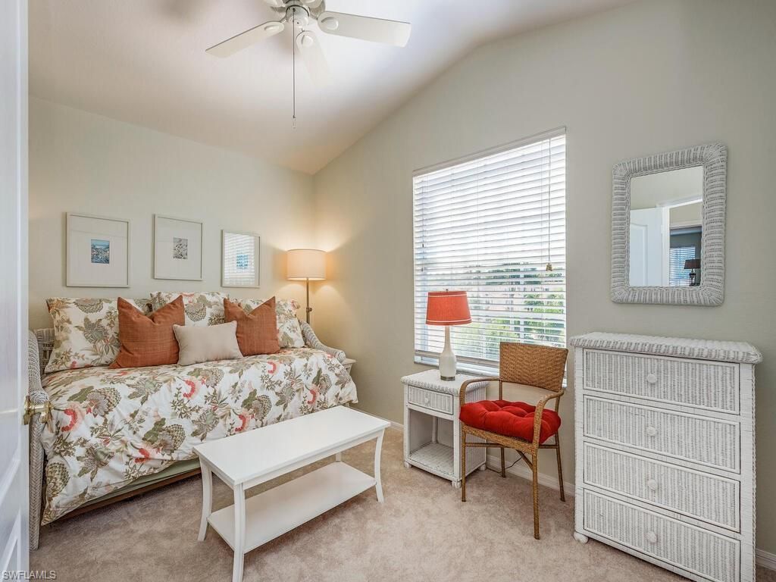
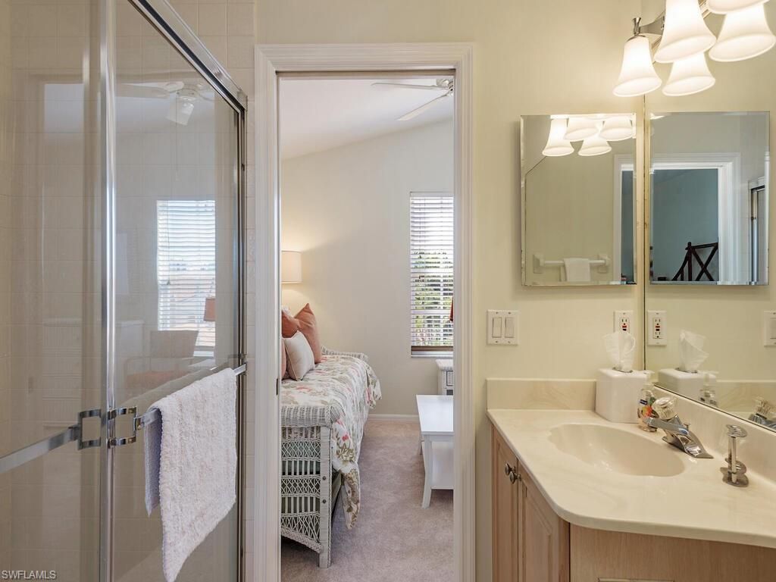
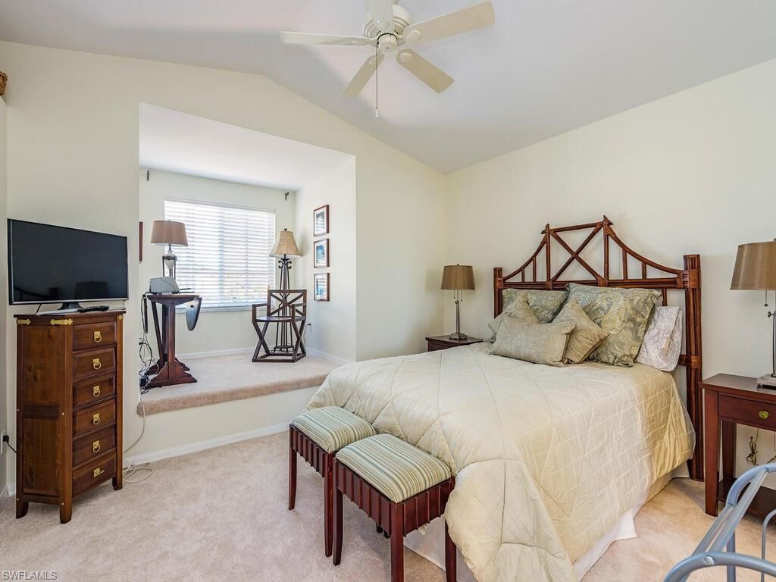
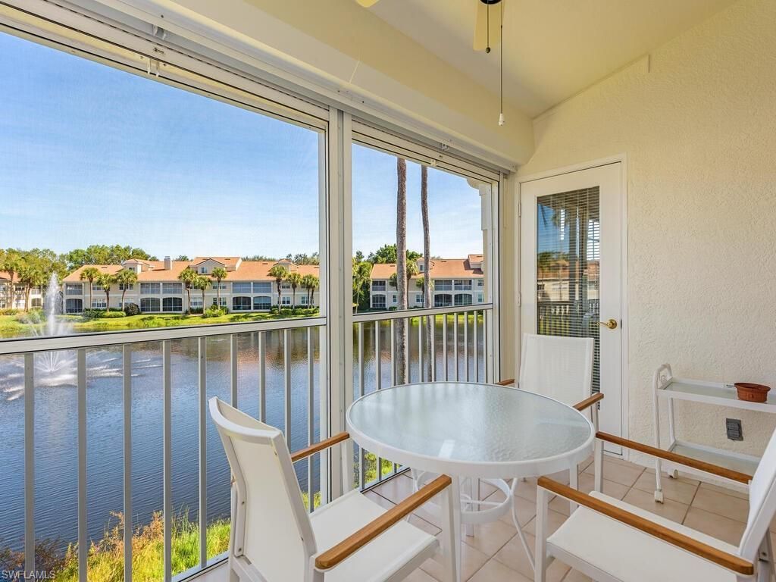
18 Total Photos [Click to View All]

8405 Excalibur Cir, D9 Naples, FL 34108
$900,000
  • Beds
    3
  • Baths
    2 full 1 partial
  • Total Square Feet
    1,795

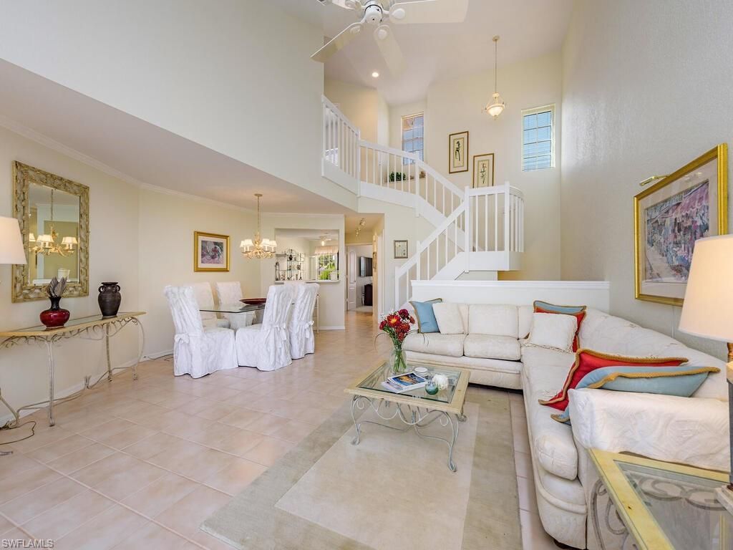
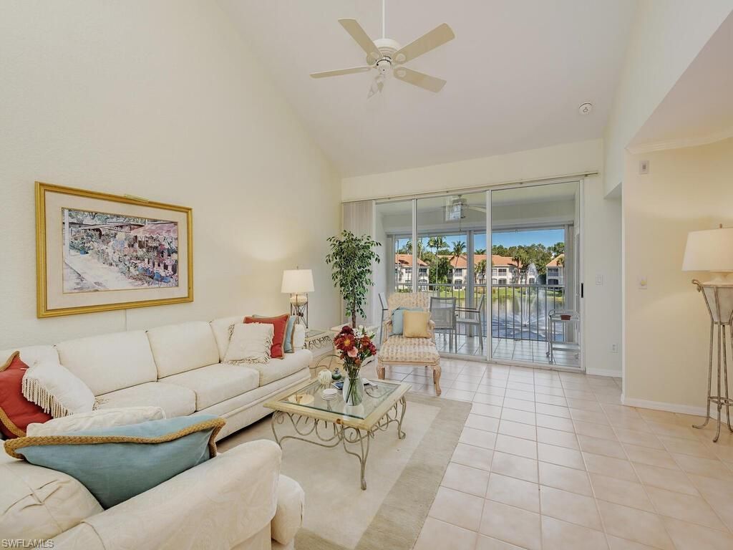
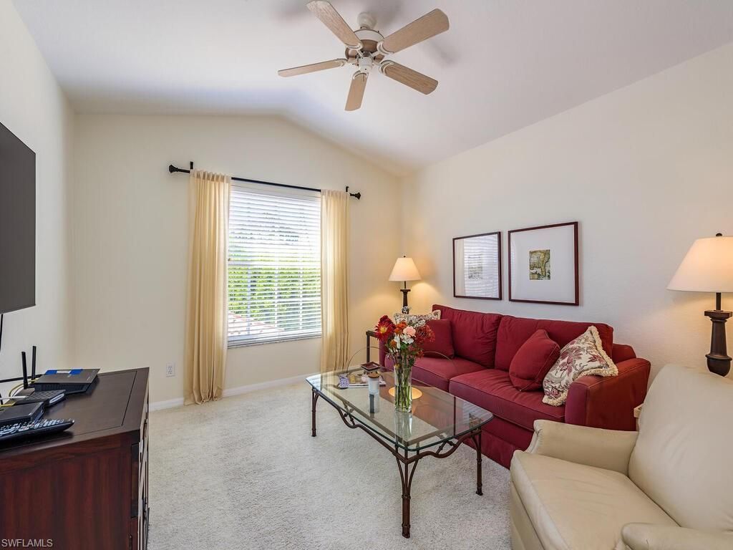
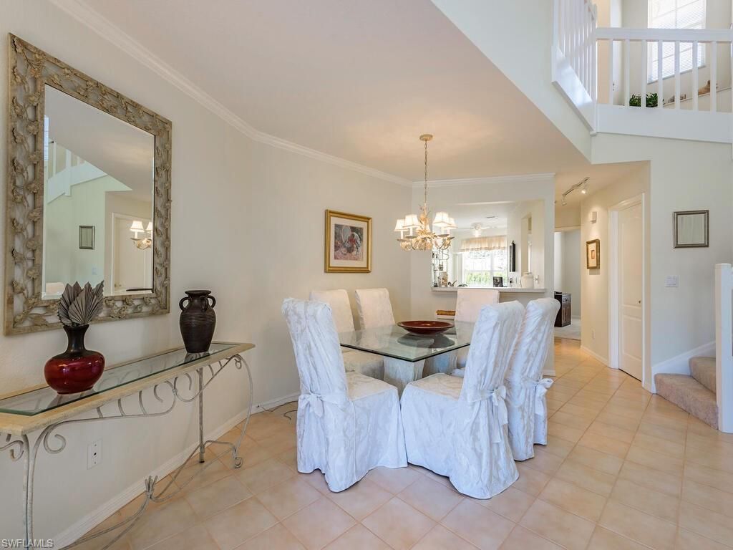
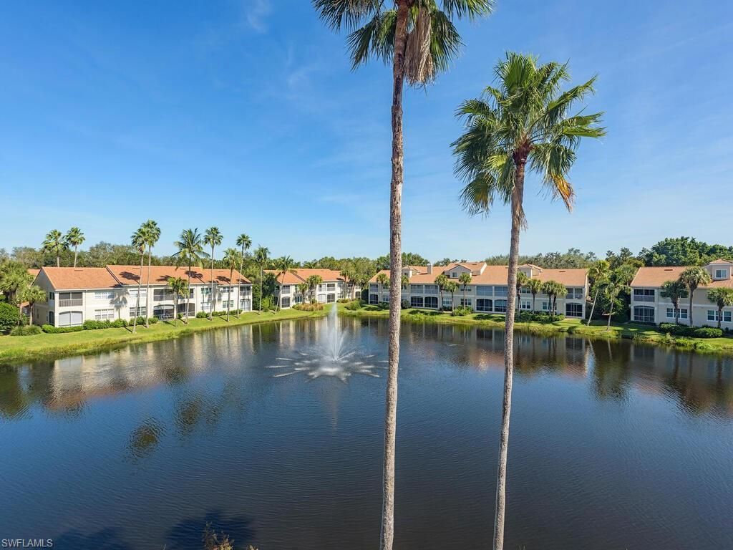
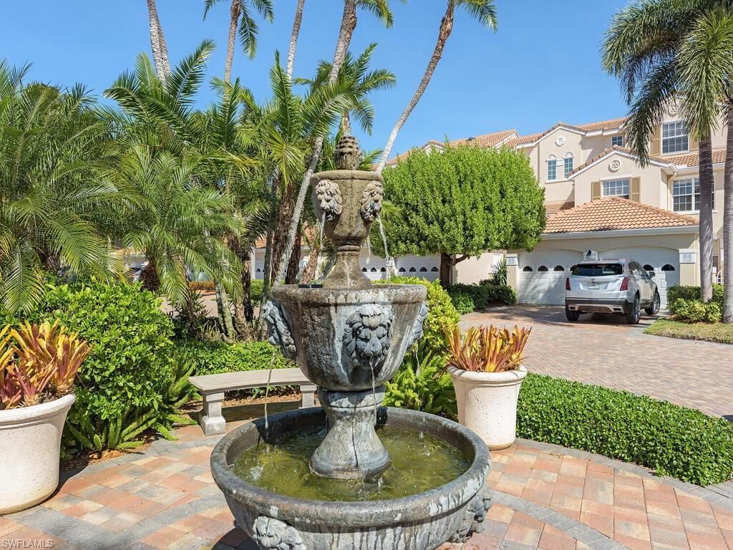
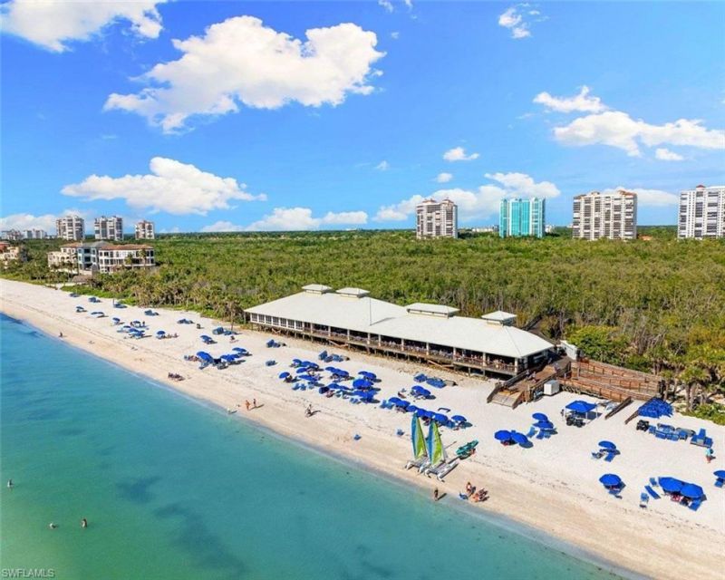

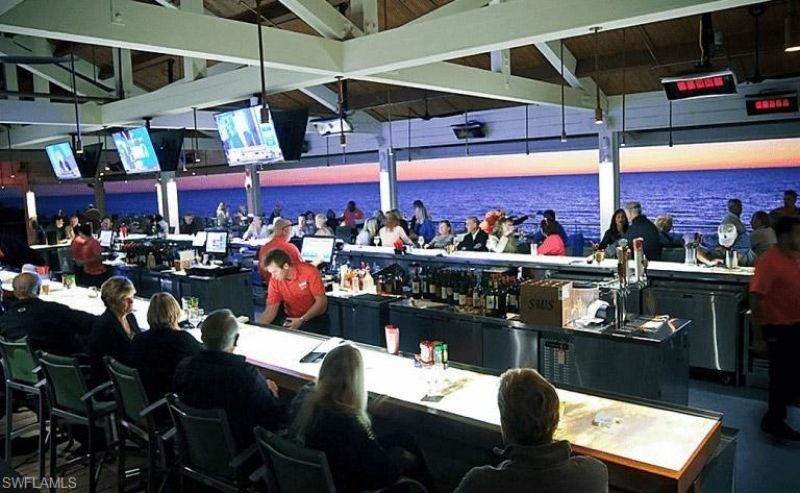
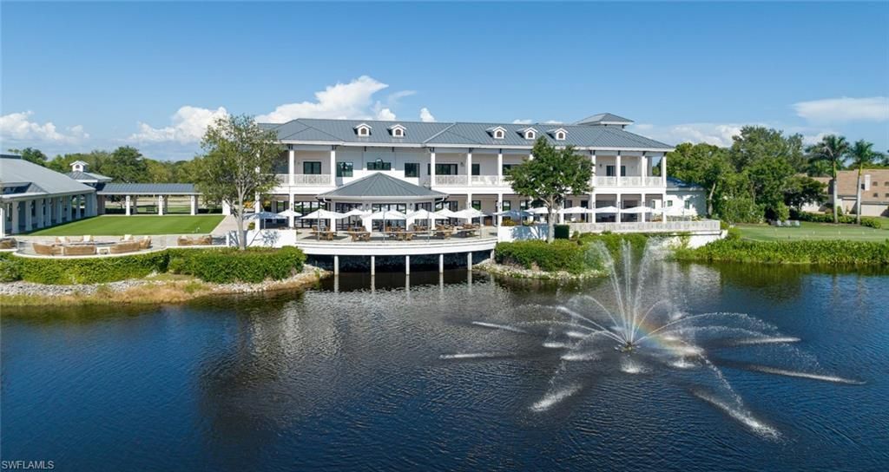
Nestled in the community of Avalon, where effortless coastal living meets the world-class lifestyle of Pelican Bay. This beautifully positioned, 1795 sf, 3+ Den, 2.5 Bath split-level residence offers long lake views and the perfect opportunity to enjoy one of Naples??? most sought-after communities, blending resort-style amenities with unmatched convenience and natural beauty.Life in Pelican Bay is truly extraordinary. Residents enjoy exclusive access to nearly three miles of pristine private Gu...

View More

Property Summary

MLS Number: 226024683
Status: Pending
Days on Market: 51
Subdivision: AVALON
County: Collier
Bedrooms: 3
Total Square Feet: 1,795
Price Per Sq. Ft.: $501
Style: Low Rise (1-3)
New Constuction: No
Waterfront: Yes
Property Type: Residential - Condominium
Cooling: Ceiling Fan(s), Central Electric
Garage: 1
Heating: Central Electric
Road Surface: Paved
Roof Type: Tile
Stories: 3.0
Year Built: 1993
Taxes: $9,366
Hoa Fee: $15187

Property Details

Bedroom/Den: 3 - Den
Bedroom: 3+Den
Condo fee: $2973/Quarterly
Construction: Concrete Block, Stucco
Days on Site: 51
Den: Yes
Dining: Breakfast Room, Dining - Living, Eat-in Kitchen
Exterior: Concrete Block, Stucco
Outdoor Features: Screened Lanai/Porch, Storage
Flooring: Carpet, Tile
Furnished: Turnkey
GEO Area: PELICAN BAY
Home Style: Low Rise (1-3)
Interior: Built-In Cabinets, Cathedral Ceiling(s), Foyer, Smoke Detectors, Vaulted Ceiling(s), Volume Ceiling, Walk-In Closet(s), Window Coverings
Irrigation: Reclaimed
Laundry: Laundry in Residence
Lot: Zero Lot Line
Management: Professional
Minimum Lease Days: 30
Parcel #: 22600000763
Parking: 2 Assigned, Driveway Paved, Guest, Detached
Pets: With Approval
Pool: Community
Spa: Community
SQFT Total: 1915
Transfer Fee: 10000
Units: 12
Units in Building: Square Feet
View: Lake, Water, Water Feature
Water: Central
Waterfront: Lake
Windows: Window Coverings
Construction: Concrete Block,Stucco

Local Schools

High School: BARRON COLLIER HIGH SCHOOL
Middle School: PINE RIDGE MIDDLE SCHOOL
Elementary School: SEAGATE ELEMENTARY

Neighborhood Information

Neighborhood Map

Neighborhood Hero

Neighborhood Highlights

Neighborhood Characteristics

Neighborhood Market Trend

Neighborhood Schools

Courtesy of

Agency Name: Downing Frye Realty Inc.
Agent Name: Anthony Karambellas
Agency Phone: 239-261-2244

agent picture

Presented by

Agent Name: Robin Raiff
Agent Phone: 772.633.6214
Agency Title: The Keyes Company
Request Info

IDX logo

Robin Raiff
keyes.com
Agent Cell:
772.633.6214
Office Phone:
772.571.6114

Mortgage Calculator

%
years/fixed
yearly
yearly (est.)

Estimated Payment

$ 5,462.13 Principal & Interest $4,419.13 Property Tax $780.50 Homeowner's Insurance $262.50
Mortgage Logo

Login to My Keyes Account


