
100 Keyes, 1926 - 2026
SIGN UP Login/Register
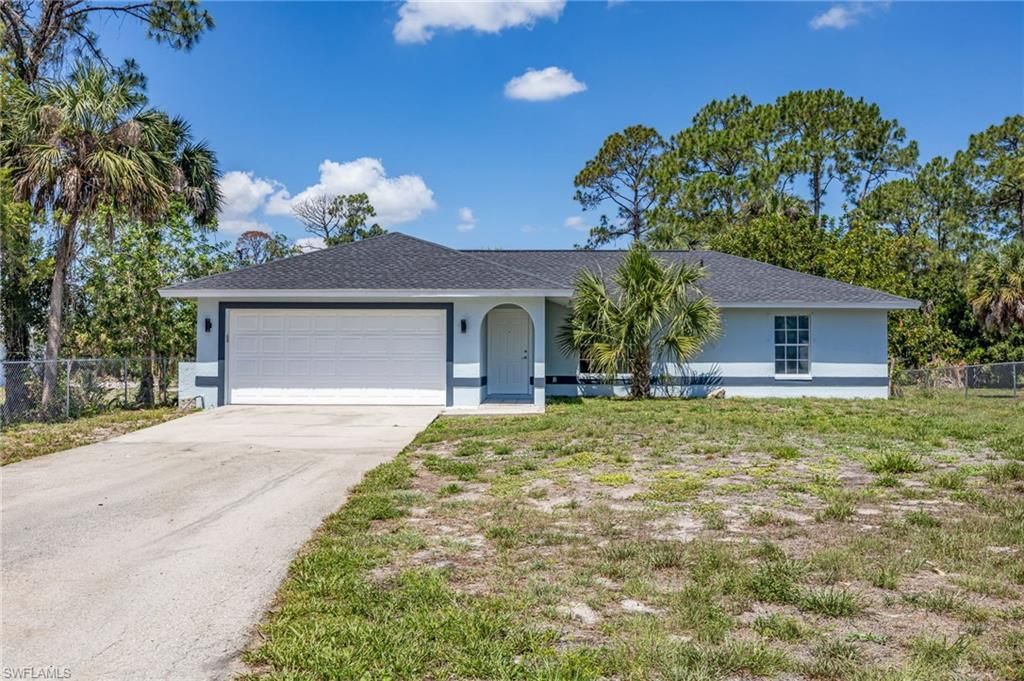
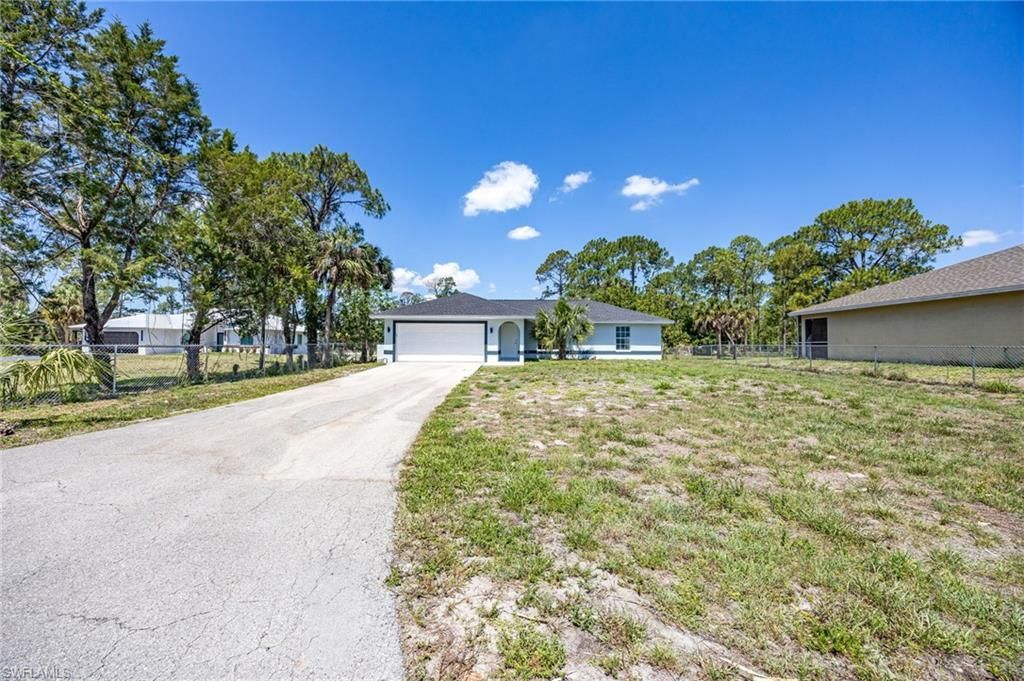
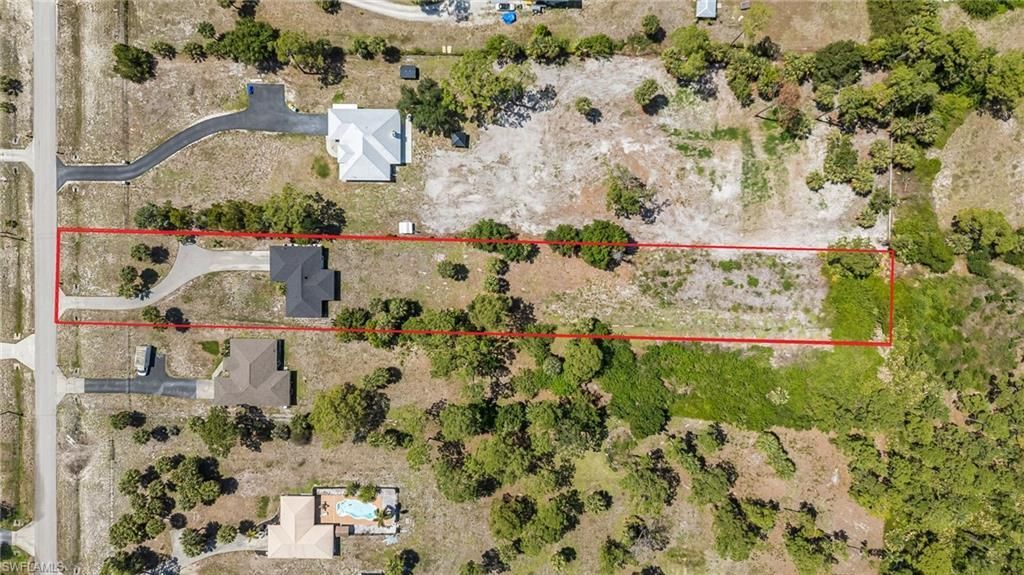
841 8th St Se, Naples, FL 34117 Photo

25 Total Photos [Click to View All]

841 8th St Se Naples, FL 34117
$420,000
  • Beds
    3
  • Baths
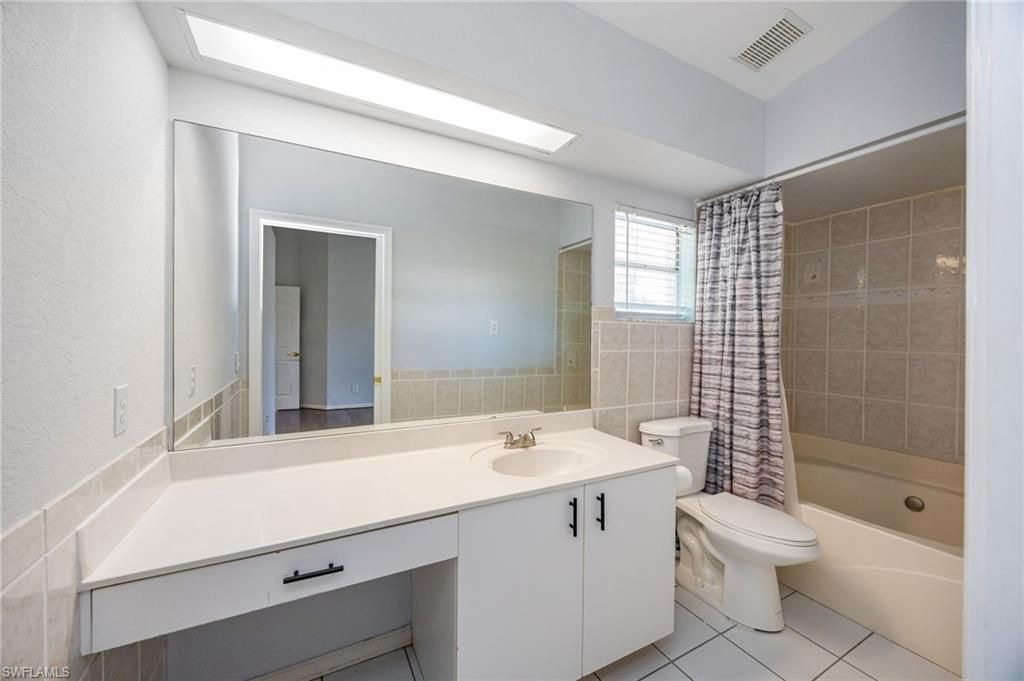
    2 full
  • Total Square Feet
    1,278
  • Lot Size
    1.17 acre(s)

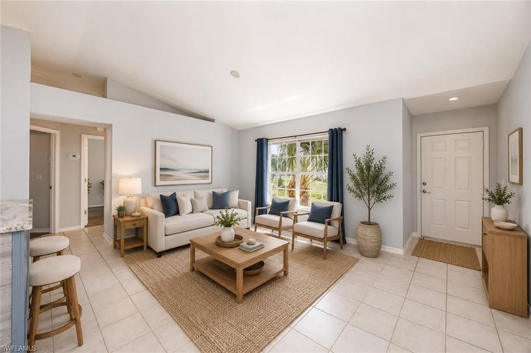

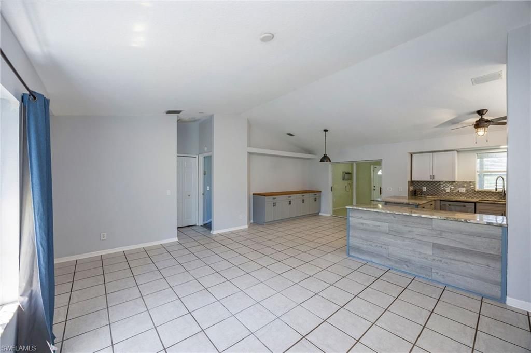
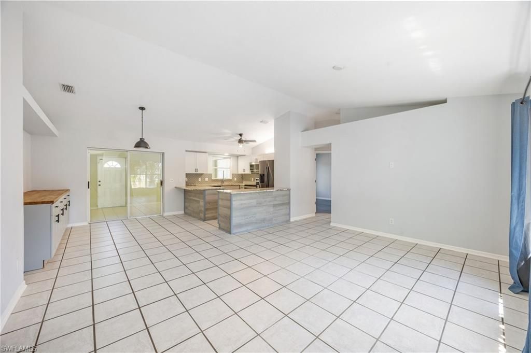
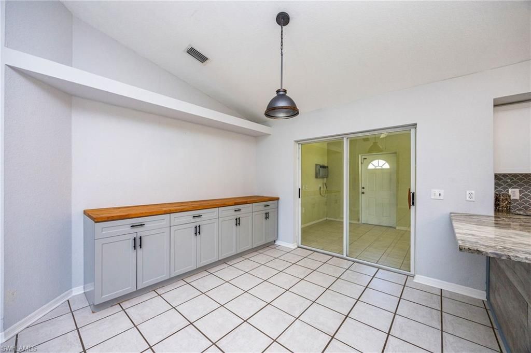
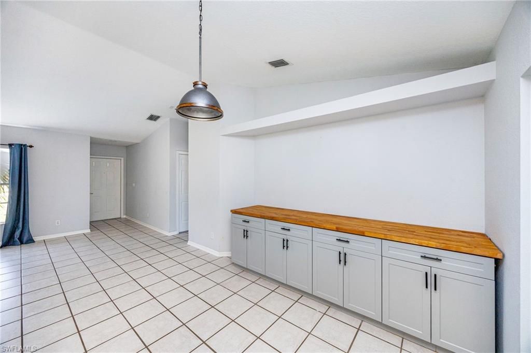
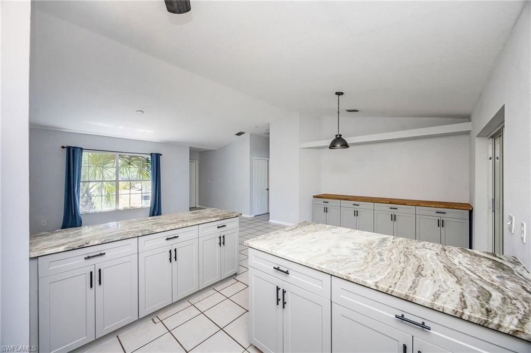
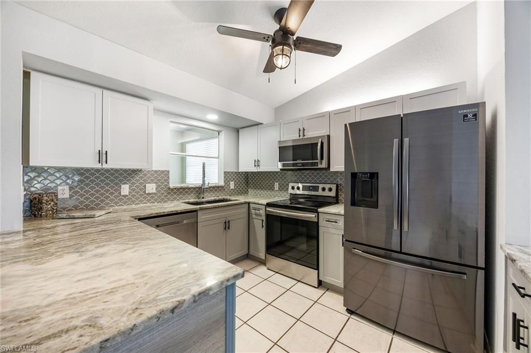
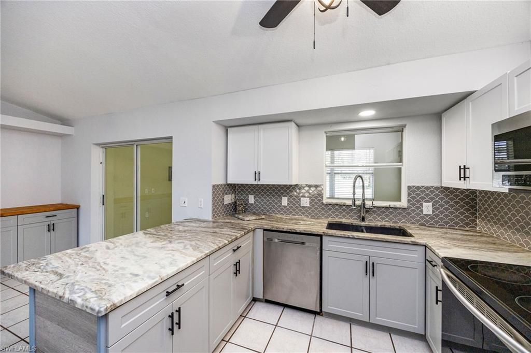
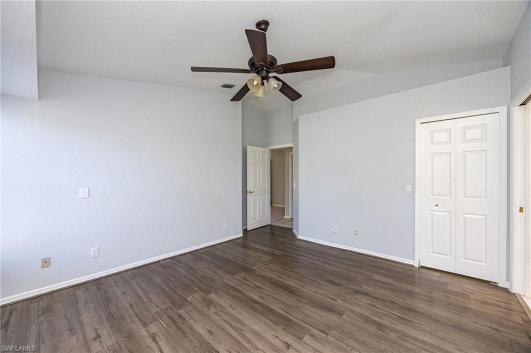
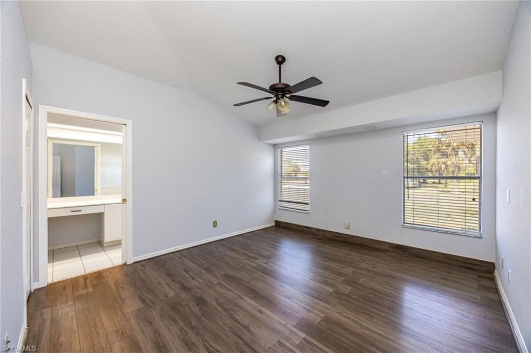
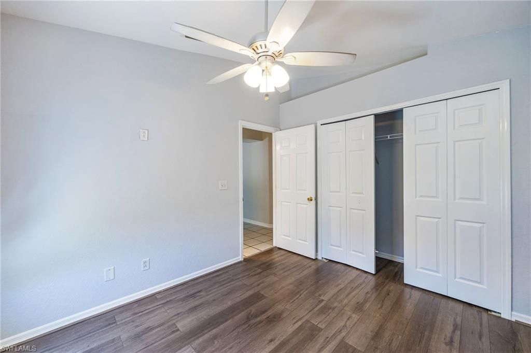
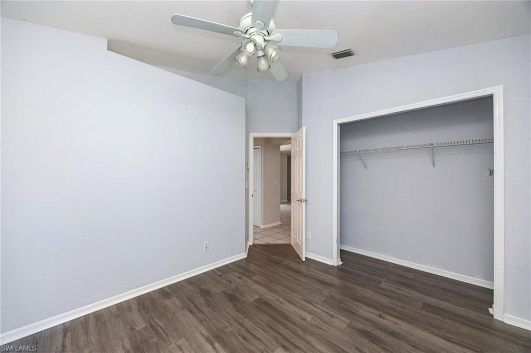
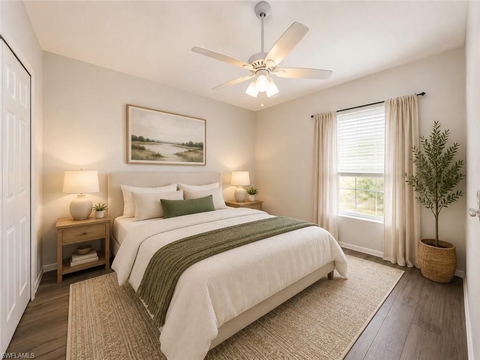
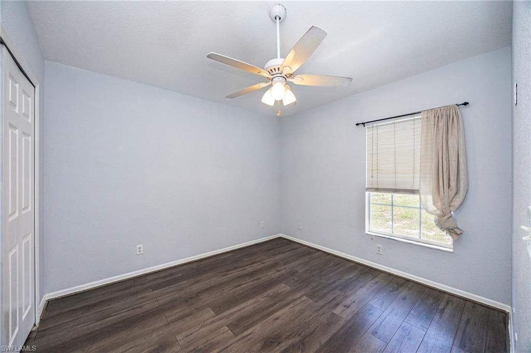
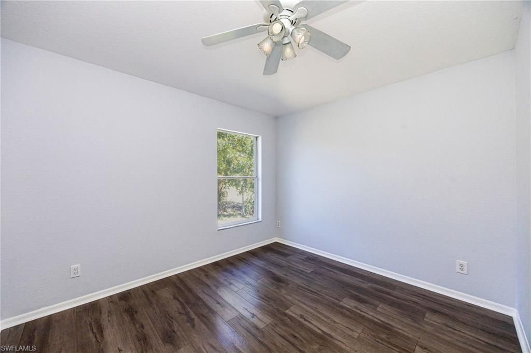
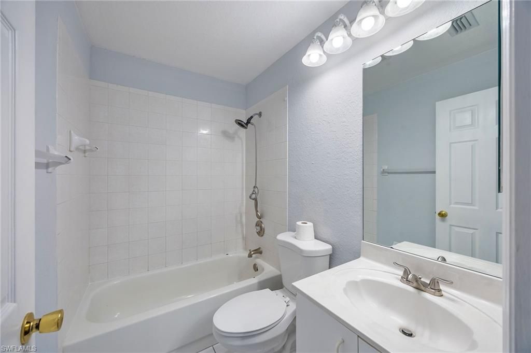
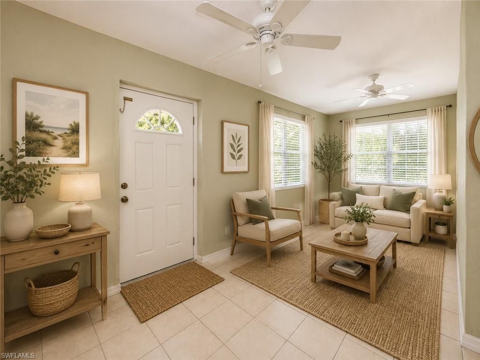
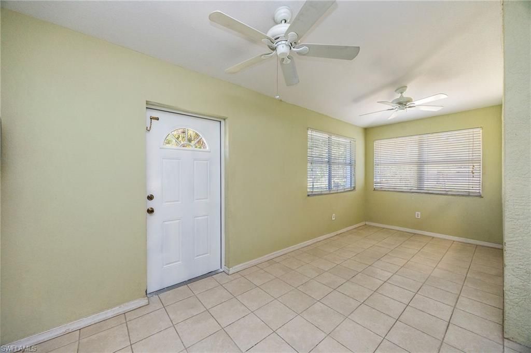
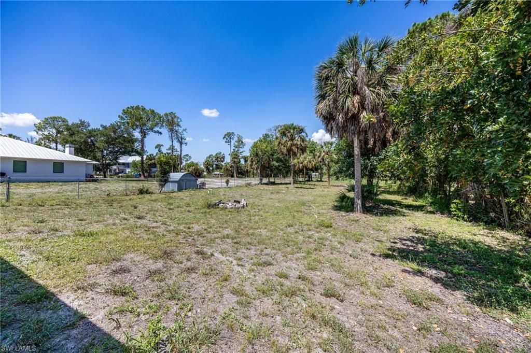
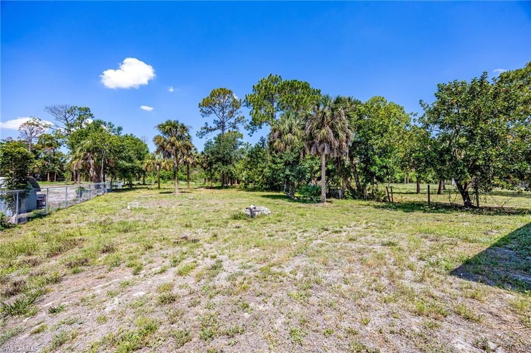
One or more photo(s) has been virtually staged, AI generated or rendered. Beautifully located, in the desirable Golden Gate Estates, this home, which is NOT in a flood zone, offers the perfect blend of peaceful living and everyday convenience! Just 10 minutes from shopping, restaurants, and so much more, you???ll enjoy easy access to everything you need while still having the space and privacy the estates are known for. Whether you???re a first-time home buyer looking to break into the market ...

View More

Property Summary

MLS Number: 226018887
Status: Active
Days on Market: 95
Subdivision: GOLDEN GATE ESTATES
County: Collier
Bedrooms: 3
Total Square Feet: 1,278
Price Per Sq. Ft.: $329
Style: Ranch, Spanish, Single Family
New Constuction: No
Waterfront: No
Property Type: Residential - Single Family
Cooling: Central Electric
Garage: 2 car attached
Heating: Central Electric
Lot Size: 1.17 Acres
Road Surface: Paved
Roof Type: Shingle
Stories: 1.0
Year Built: 1994
Taxes: $2,240

Property Details

Bedroom: 3 Bed
Construction: Concrete Block, Stucco
Days on Site: 95
Dining: Breakfast Bar, Dining - Living
Exterior: Concrete Block, Stucco
Flooring: Laminate, Tile
Furnished: Unfurnished
GEO Area: GOLDEN GATE ESTATES
Home Style: Ranch, Spanish, Single Family
Interior: Built-In Cabinets
Laundry: Laundry in Residence
Lot: Dead End
Minimum Lease Days: 1
Parcel #: 37230040007
Parking: Driveway Paved, Guest, Paved, Attached
Pets: Yes
Sewer: Septic Tank
SQFT Total: 1642
Transfer Fee: 0
Units: 1
Units in Building: Square Feet
View: Trees/Woods
Water: Well
Construction: Concrete Block,Stucco

Local Schools

High School: PALMETTO RIDGE HIGH SCHOOL
Middle School: CYPRESS PALM MIDDLE SCHOOL
Elementary School: PALMETTO ELEMENTARY SCHOOL

Neighborhood Information

Neighborhood Map

Neighborhood Hero

Neighborhood Highlights

Neighborhood Characteristics

Neighborhood Market Trend

Neighborhood Schools

Courtesy of

Agency Name: John R Wood Properties
Agent Name: Keri Huber
Agency Phone: 239-261-6622

agent picture

Presented by

Agent Name: Robin Raiff
Agent Phone: 772.633.6214
Agency Title: The Keyes Company
Request Info

IDX logo

Robin Raiff
keyes.com
Agent Cell:
772.633.6214
Office Phone:
772.571.6114

Mortgage Calculator

%
years/fixed
yearly
yearly (est.)

Estimated Payment

$ 2,371.43 Principal & Interest $2,062.26 Property Tax $186.67 Homeowner's Insurance $122.50
Mortgage Logo

Login to My Keyes Account


