
100 Keyes, 1926 - 2026
SIGN UP Login/Register
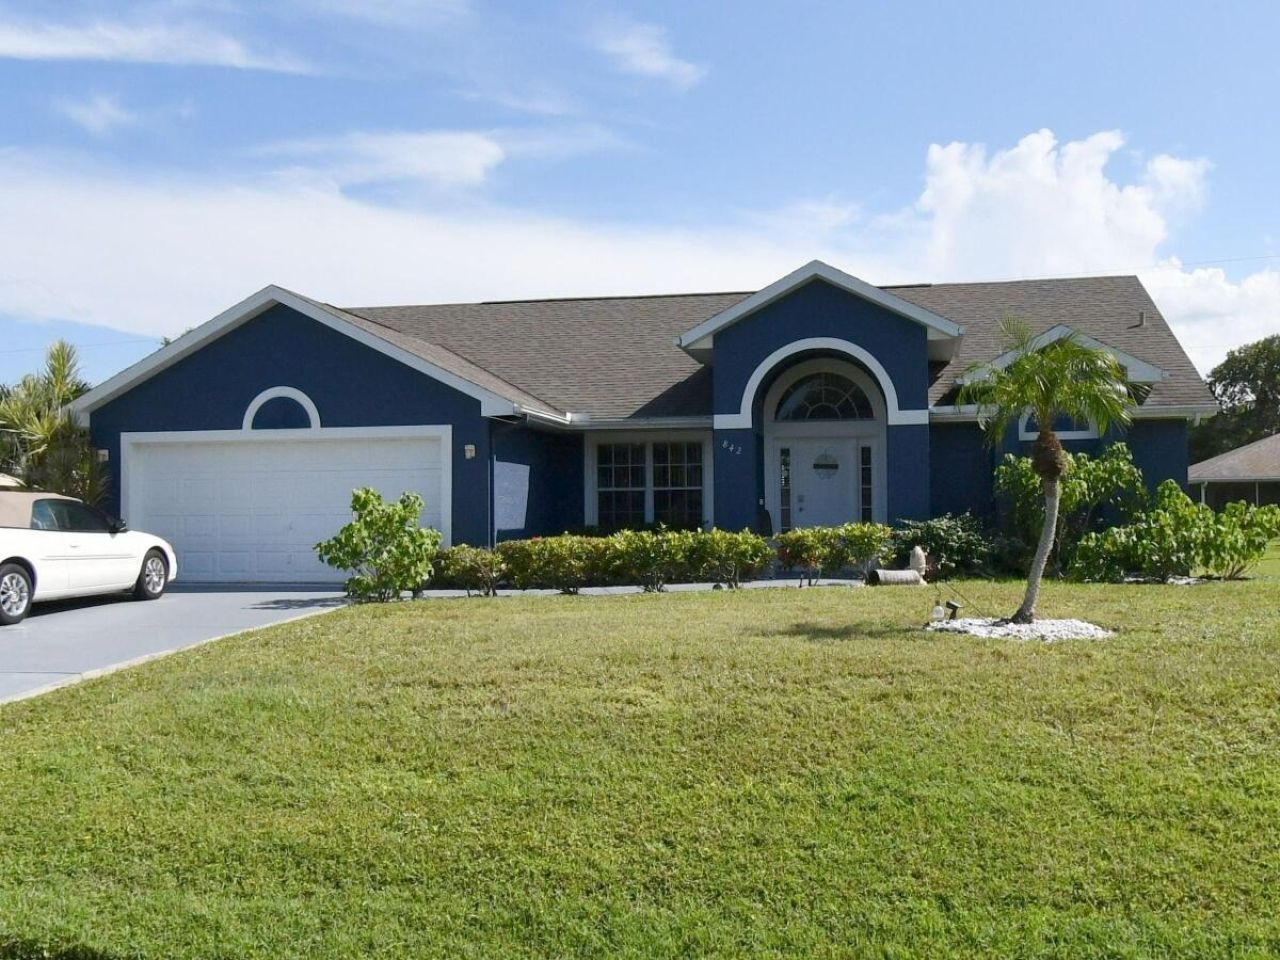
842 SE Carnival Avenue, Port Saint Lucie, FL 34983 Photo
New
842 SE Carnival Avenue, Port Saint Lucie, FL 34983 Photo
New
842 SE Carnival Avenue, Port Saint Lucie, FL 34983 Photo

19 Photos

842 SE Carnival Avenue Port St. Lucie, FL 34983
$419,000
  • Beds
    3
  • Baths
    2 full 1 partial
  • Total Square Feet
    2,536
  • Lot Size
    0.23 acre(s)

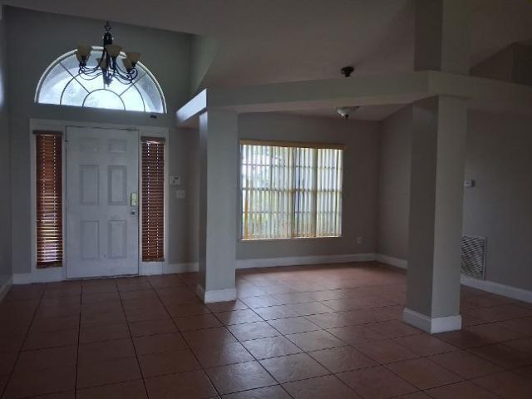
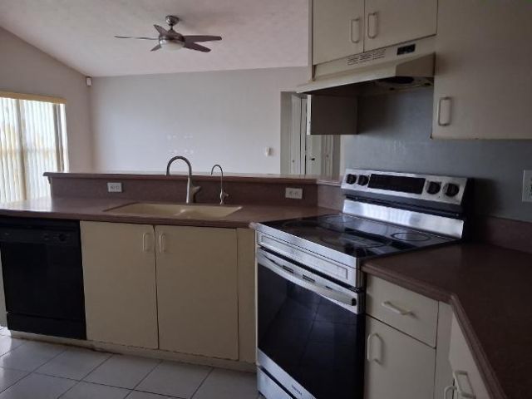
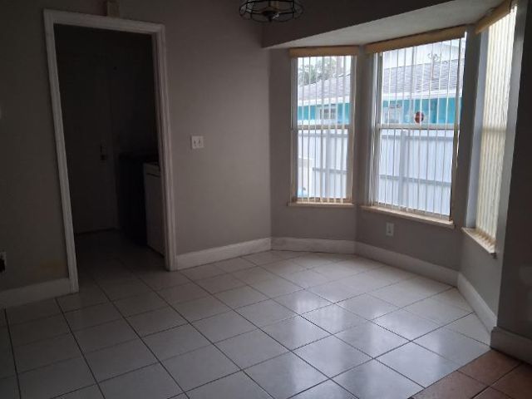
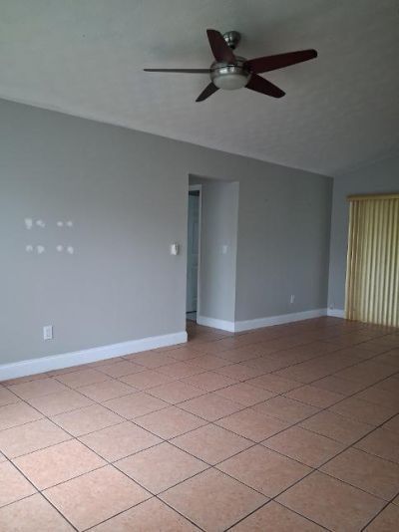
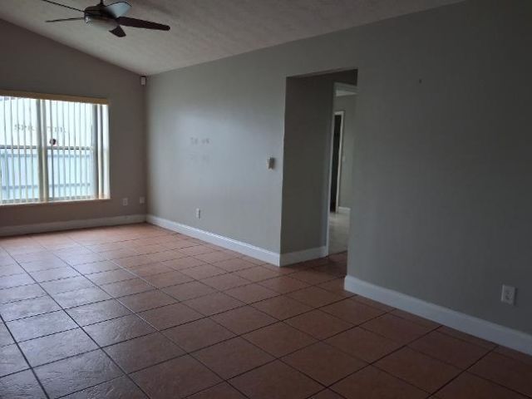
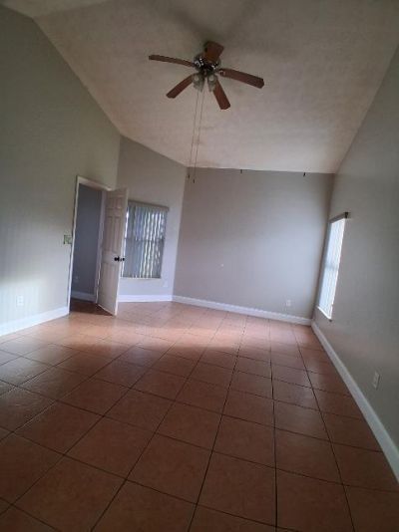
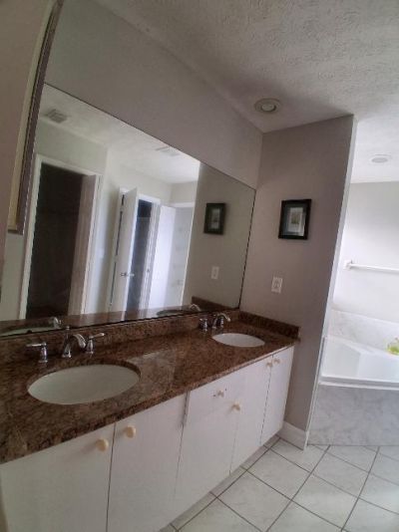
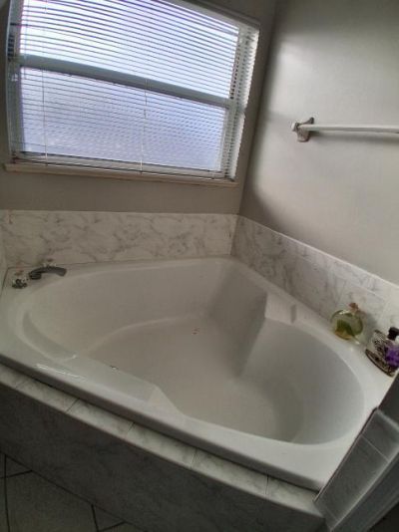
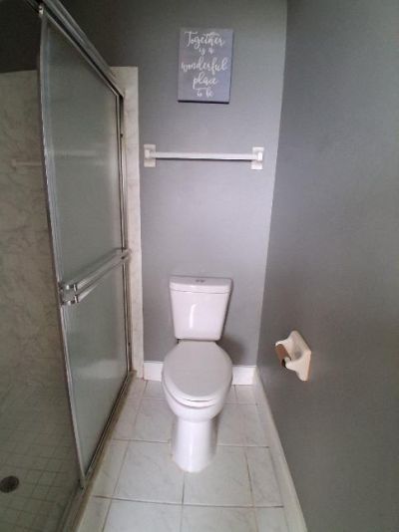
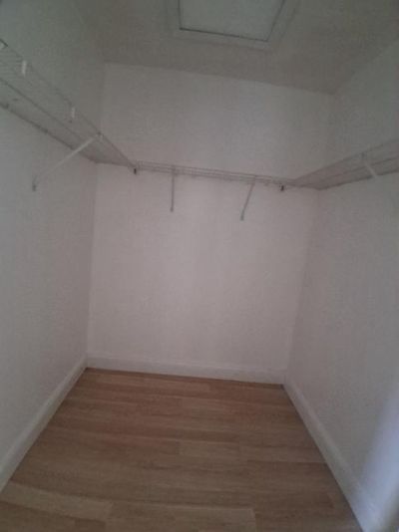
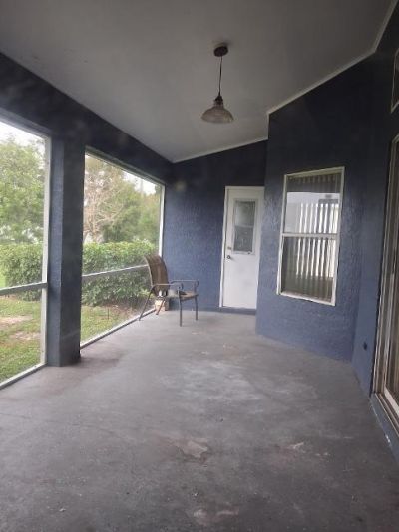
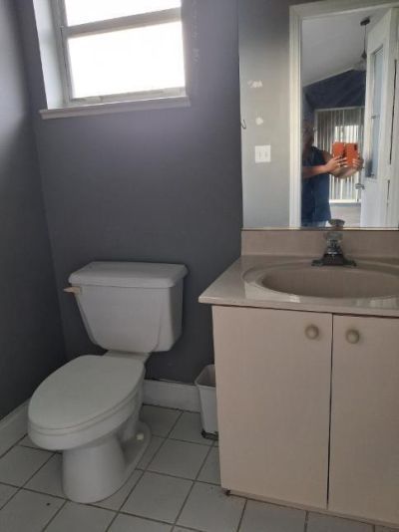
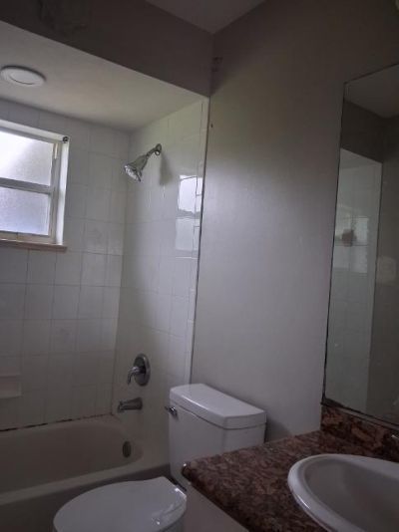
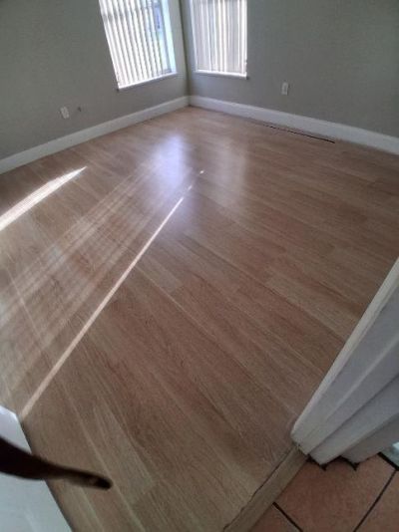
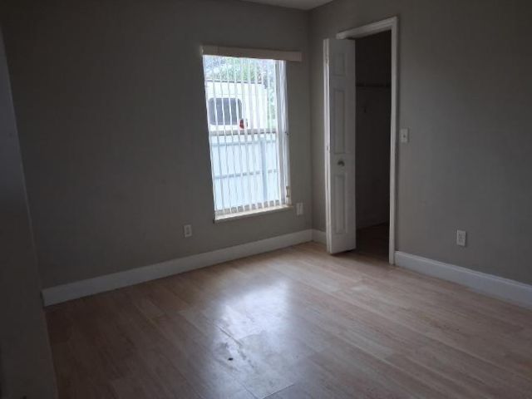
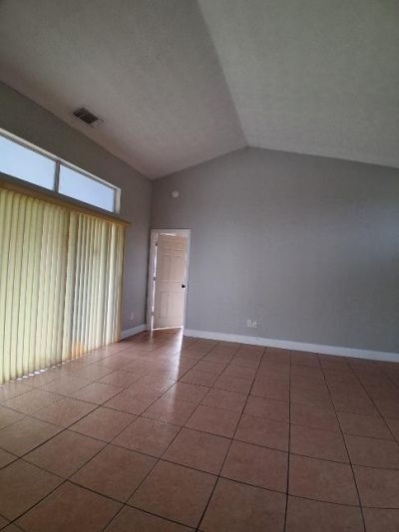
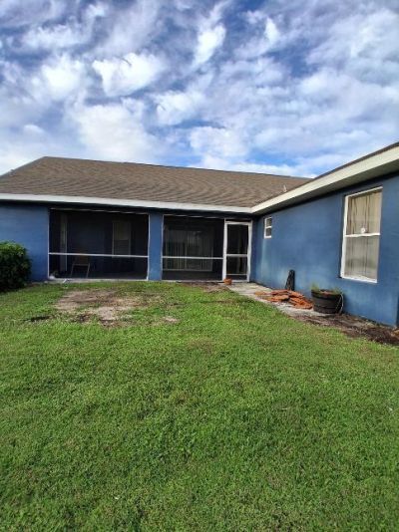
This exquisite 3 bedroom 2 1/2 bathroom home over 1900 sq ft under A/C. Has cathedral ceilings flowing floor plan, perfect for entertaining friends and family. Kitchen opens to spacious family room, breakfast nook and Inside laundry room. Large Master Bedroom and Bathroom with roman tub, dual sinks separate shower and toilet. Walk-in closets in each bedroom. Very large screened-in patio. Great location!!!! SELLER MOTIVATED

Property Summary

MLS Number: B26101099
Status: Active
Days on Market: 4
Subdivision: PORT ST LUCIE SECTION 3
County: Saint Lucie
Bedrooms: 3
Total Square Feet: 2,536
Price Per Sq. Ft.: $165
Style: Traditional
New Construction: No
Waterfront: No
Property Type: Residential - Single Family
Cooling: Central Air, Ceiling Fan(s)
Garage: 2 car attached
Heating: Central
Lot Size: 0.23 Acres
Roof Type: Shingle
Stories: 1.0
Year Built: 1997
Taxes: $3,039

Featured Amenities

Cathedral Ceiling(s)
Pantry
Vaulted Ceiling(s)
Walk-In Closet(s)
Bedroom Layout - Split
Pull Down Stairs
Roman Tub
Cabana Bath

Property Details

Appliances: Cooktop, Dryer, Dishwasher, Electric Range, Ice Maker, Refrigerator, Washer, Electric Cooktop
Days on Site: 4
Exterior: Block, CBS, Concrete Block - No Stucco
Outdoor Features: Other
Flooring: Ceramic Tile
Home Style: Traditional
Laundry: Electric Dryer Hookup, Laundry Room, Washer Hookup
Parcel#: 342051003440008
Parking: Concrete, Driveway, Garage Door Opener, Garage, Attached Garage
Parking Notes: Concrete, Driveway, Garage Door Opener, Garage, Attach
Pets Allowed: Yes, No Restrictions
Restrictions: Buyer Approval Required
Security: yes
Security: Fire Alarm, Security System
Sewer: Public Sewer
SQFT Living: 1908
Structure Type: House
Total Rooms: 3
Utilities: Electricity Available
Water: Public
Windows: Blinds, Bay Window(s), Shutters
Construction: Block,CBS,Concrete Block - No Stucco

Room Sizes

Kitchen: 9 X 11 Level First
Living Room: 11 X 14 Level First
Primary Bedroom: 13 X 15 Level First

Location

Courtesy of

Agency Name: LAER Realty Partners Bowen/PSL
Agent Name: Dawn G Forrester
Agency Phone: 772-207-7669

agent picture

Presented by

Agent Name: Robin Raiff
Agent Phone: 772.633.6214
Agency Title: The Keyes Company
Request Info

IDX logo

Robin Raiff
keyes.com
Agent Cell:
772.633.6214
Office Phone:
772.571.6114

Mortgage Calculator

%
years/fixed
yearly
yearly (est.)

Estimated Payment

$ 2,432.81 Principal & Interest $2,057.35 Property Tax $253.25 Homeowner's Insurance $122.21
Mortgage Logo

Login to My Keyes Account


