
100 Keyes, 1926 - 2026
SIGN UP Login/Register
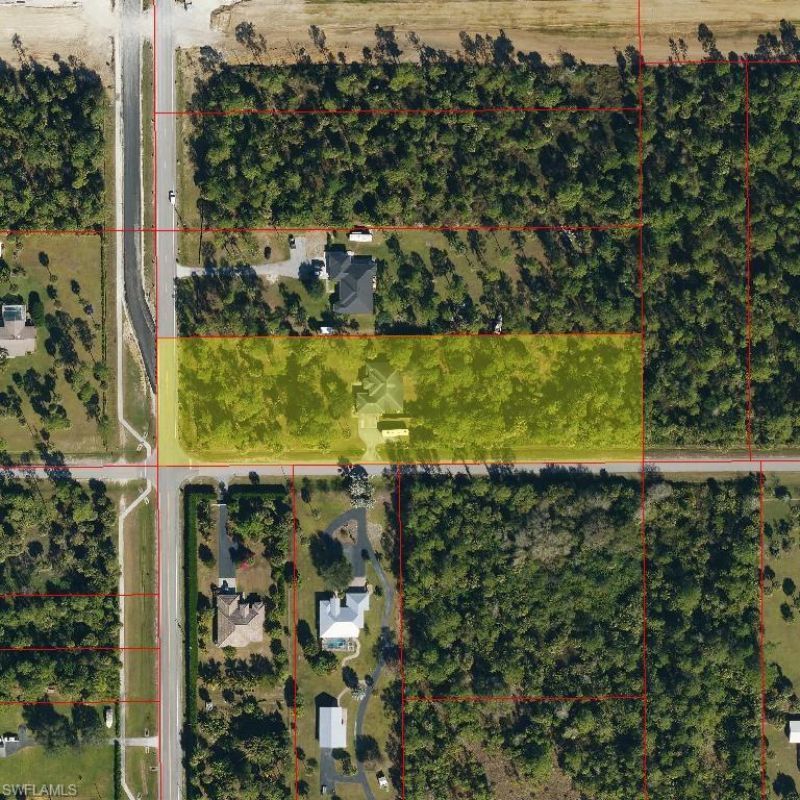
845 10th Ave Ne, Naples, FL 34120 Photo

21 Total Photos [Click to View All]

845 10th Ave Ne Naples, FL 34120
$639,000
  • Beds
    3
  • Baths
    2 full
  • Total Square Feet
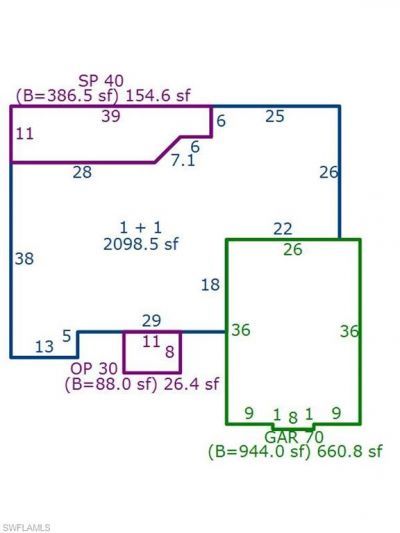
    2,099
  • Lot Size
    2.81 acre(s)

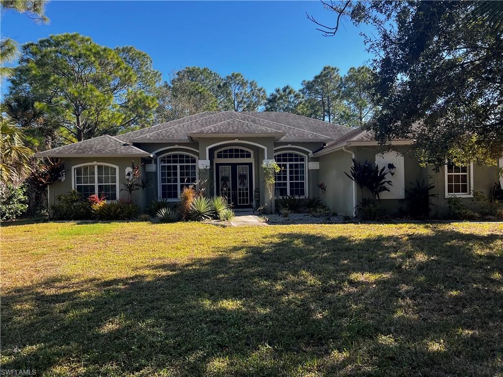
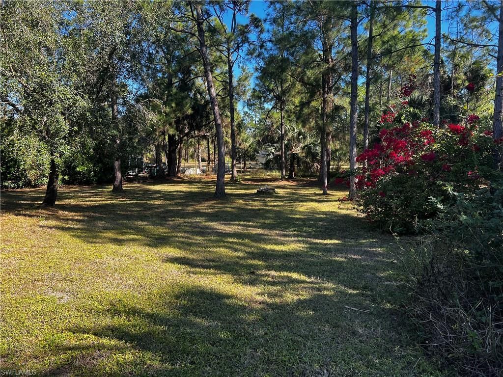
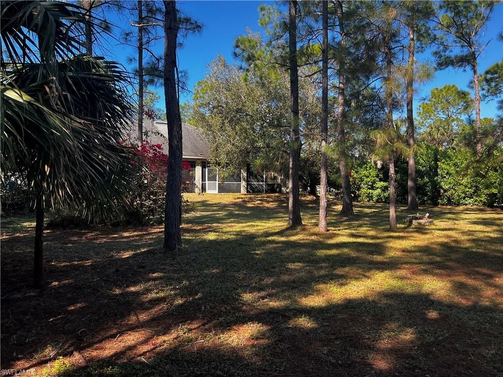
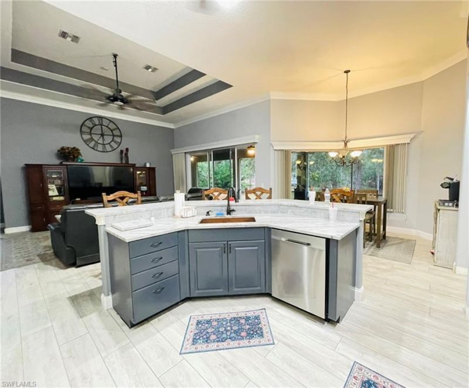
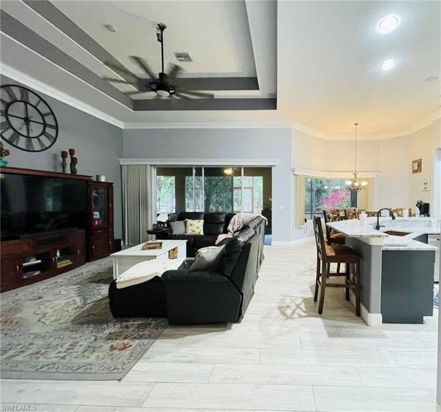
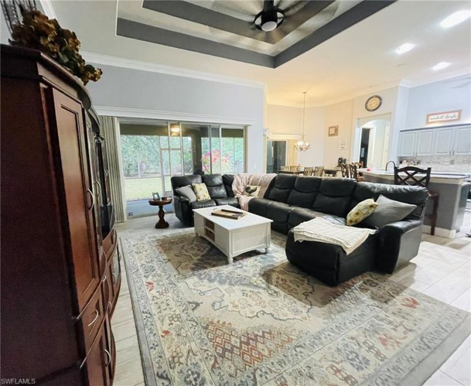
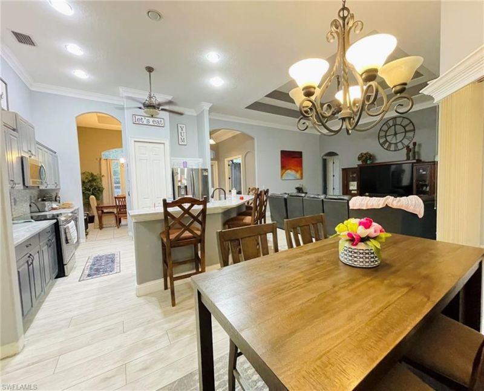
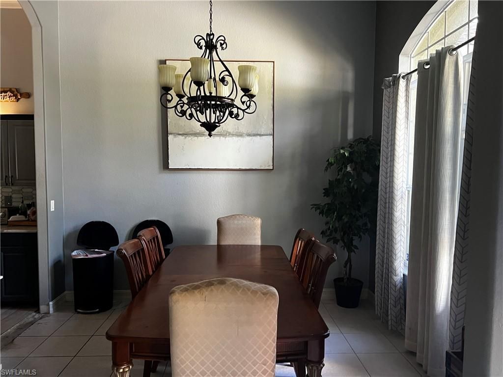
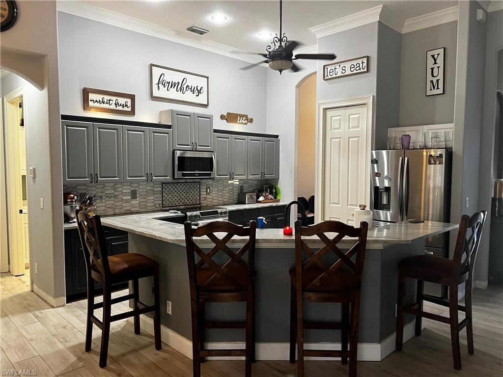
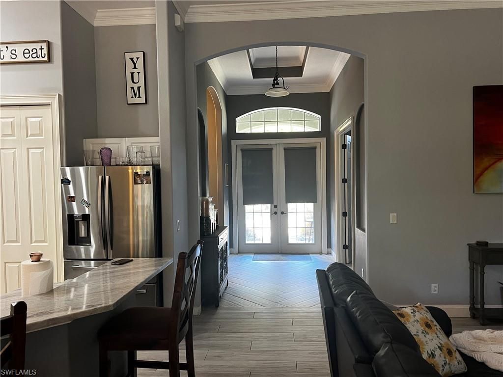
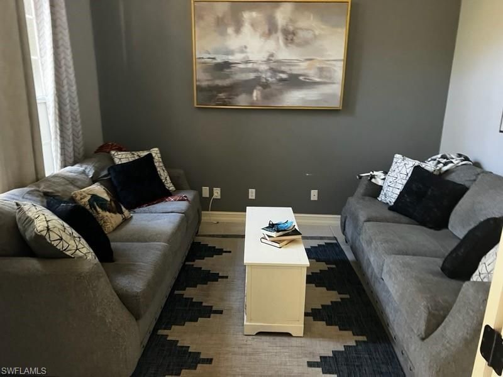
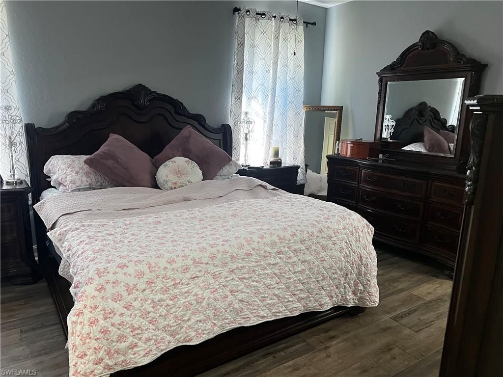
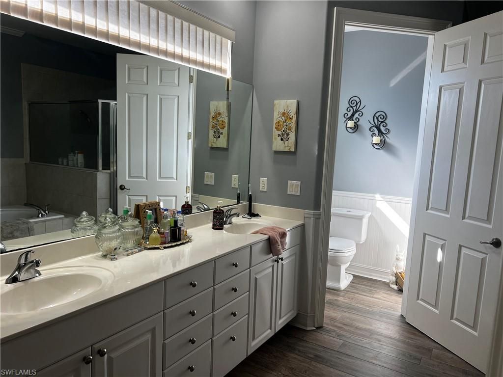
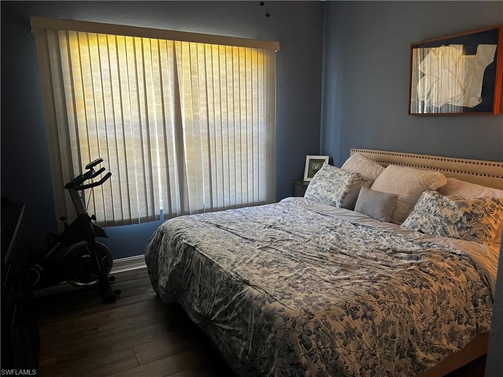
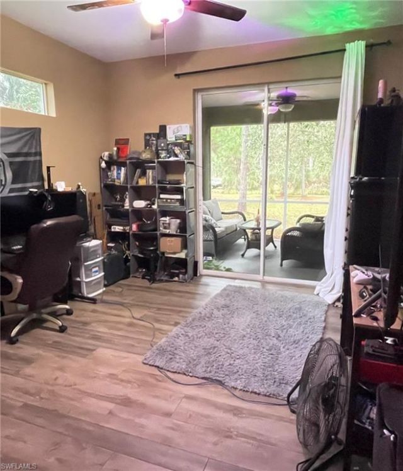
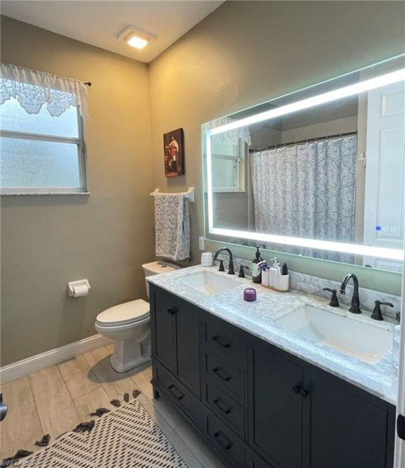
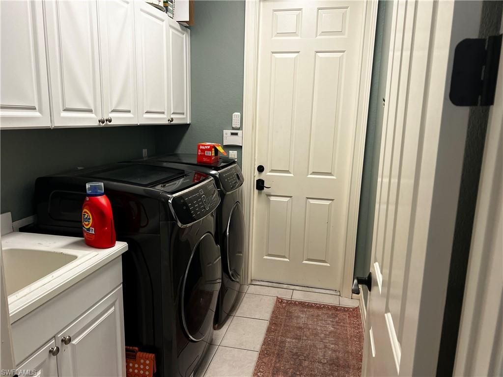
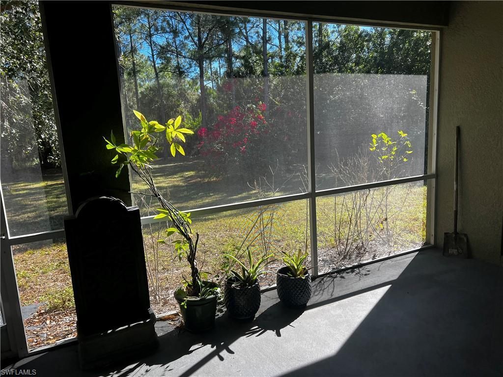
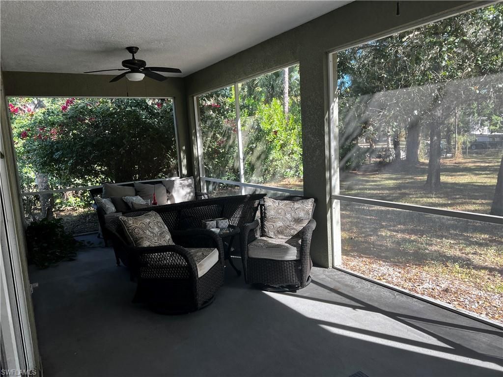
This spacious Golden Gate Estate home has 3 bedrooms, 2 bathrooms, a den and a 3-car garage. The home has a number of recent updates and has been well-maintained. The nearly 2,100 sq ft of living space features a greatroom, formal dining room, and separate den. The home has an open feel with high ceilings, abundant natural light, and numerous windows throughout. There is an expansive screened lanai that has been beautifully cared for, offering a peaceful setting with mature pine and palm trees. ...

View More

Property Summary

MLS Number: 226004849
Status: Active
Days on Market: 202
Subdivision: GOLDEN GATE ESTATES
County: Collier
Bedrooms: 3
Total Square Feet: 2,099
Price Per Sq. Ft.: $304
Style: Ranch, Single Family
New Constuction: No
Waterfront: No
Property Type: Residential - Single Family
Cooling: Central Electric
Garage: 3 car attached
Heating: Central Electric
Lot Size: 2.81 Acres
Road Surface: Paved
Roof Type: Shingle
Stories: 1.0
Year Built: 2006
Taxes: $4,360

Property Details

Bedroom/Den: 3 - Den
Bedroom: 3+Den
Construction: Concrete Block, Stucco
Days on Site: 202
Den: Yes
Dining: Formal
Exterior: Concrete Block, Stucco
Outdoor Features: Screened Lanai/Porch
Flooring: Carpet, Tile
Furnished: Unfurnished
GEO Area: GOLDEN GATE ESTATES
Home Style: Ranch, Single Family
Interior: Volume Ceiling
Irrigation: Well
Laundry: Laundry in Residence
Parcel #: 37440120102
Parking: Driveway Paved, Attached
Pets: Yes
Room Count: 10
Sewer: Septic Tank
SQFT Total: 3500
Transfer Fee: 0
Units: 1
Units in Building: Square Feet
View: Landscaped Area
Water: Well
Construction: Concrete Block,Stucco

Local Schools

High School: PALMETTO RIDGE HIGH SCHOOL
Middle School: CORKSCREW MIDDLE SCHOOL
Elementary School: CORKSCREW ELEMENTARY SCHOOL

Neighborhood Information

Neighborhood Map

Neighborhood Hero

Neighborhood Highlights

Neighborhood Characteristics

Neighborhood Market Trend

Neighborhood Schools

Courtesy of

Agency Name: Realty One Group MVP
Agent Name: Barbara Sletto, LLC
Agency Phone: 800-896-8790

agent picture

Presented by

Agent Name: Robin Raiff
Agent Phone: 772.633.6214
Agency Title: The Keyes Company
Request Info

IDX logo

Robin Raiff
keyes.com
Agent Cell:
772.633.6214
Office Phone:
772.571.6114

Mortgage Calculator

%
years/fixed
yearly
yearly (est.)

Estimated Payment

$ 3,687.29 Principal & Interest $3,137.58 Property Tax $363.33 Homeowner's Insurance $186.38
Mortgage Logo

Login to My Keyes Account


