
100 Keyes, 1926 - 2026
SIGN UP Login/Register
8471 Abbington Cir, Unit 1111, Naples, FL 34108 Photo
Pending
8471 Abbington Cir, Unit 1111, Naples, FL 34108 Photo
Pending
8471 Abbington Cir, Unit 1111, Naples, FL 34108 Photo

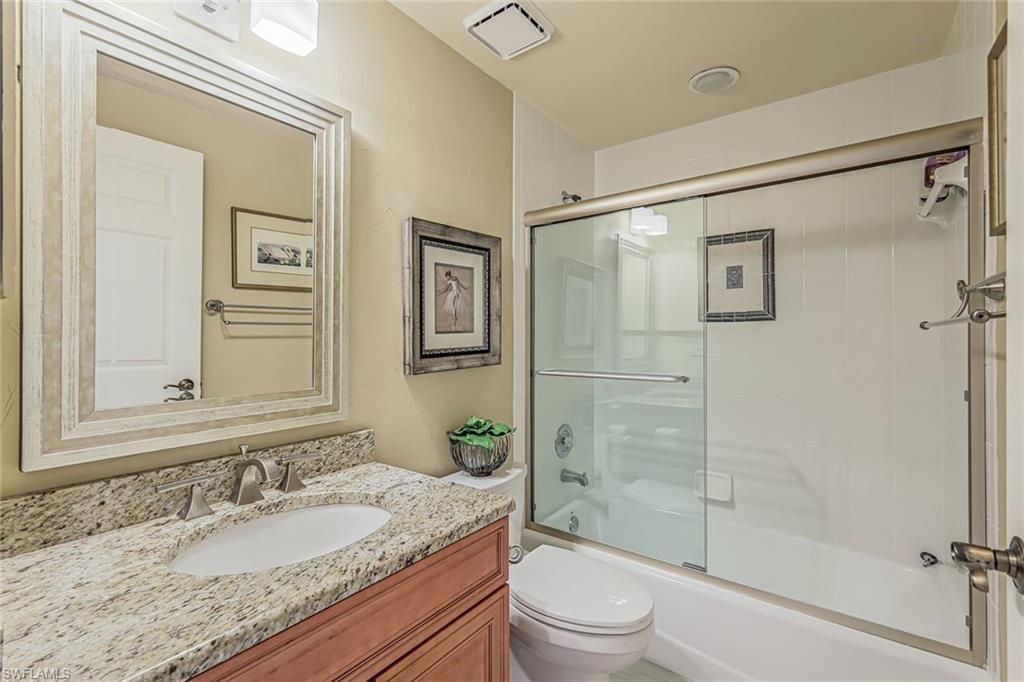
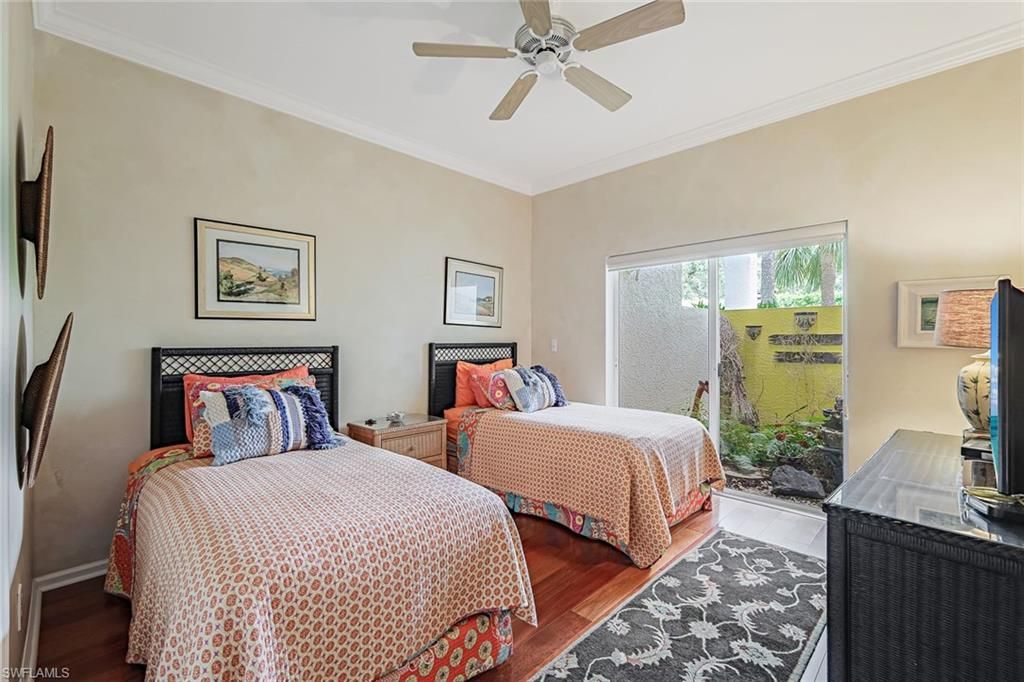
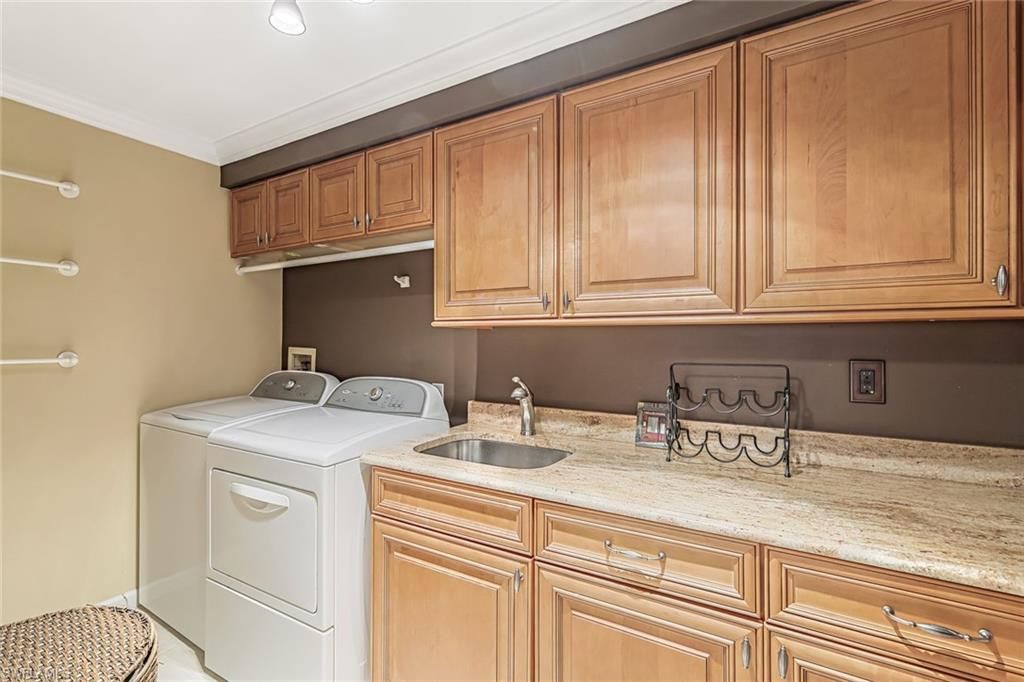
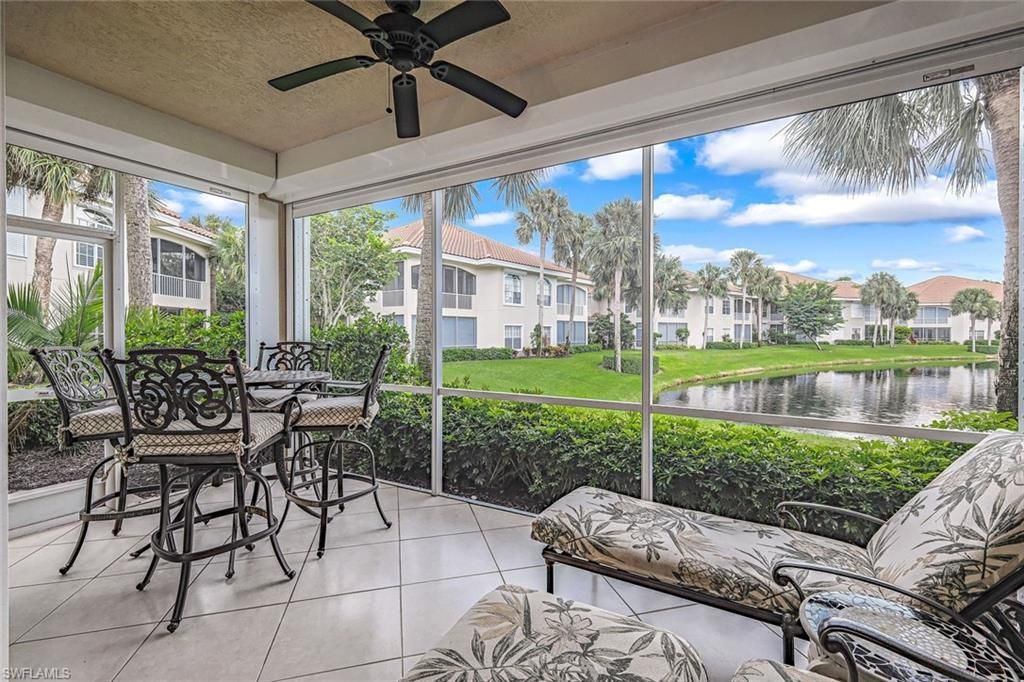
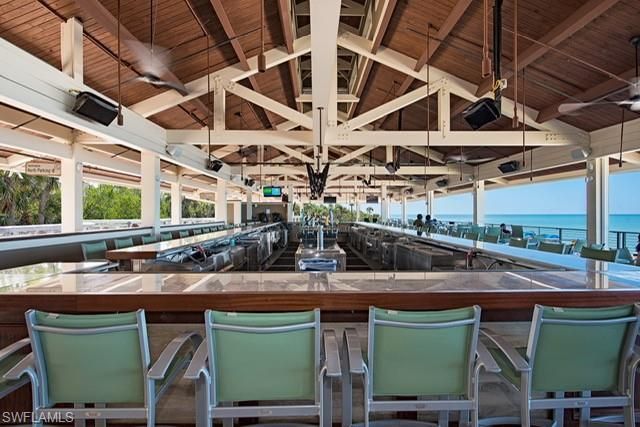
21 Total Photos [Click to View All]

8471 Abbington Cir, 1111 Naples, FL 34108
$1,169,000
  • Beds
    3
  • Baths
    2 full
  • Total Square Feet
    1,863

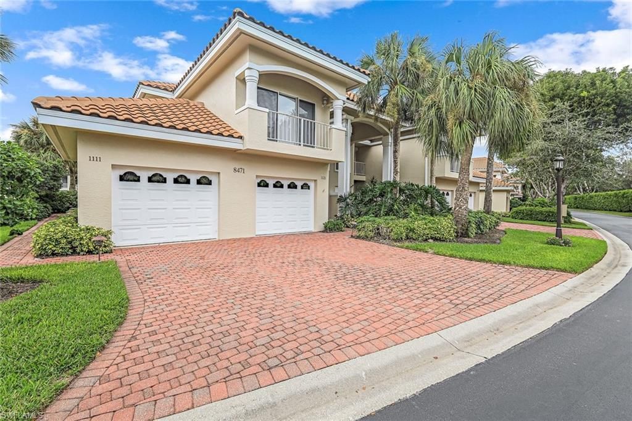
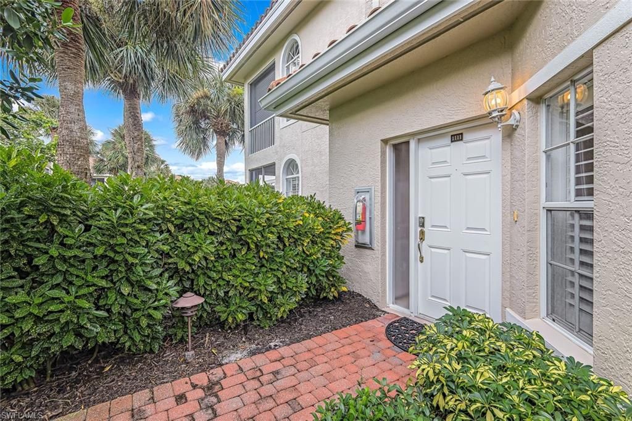
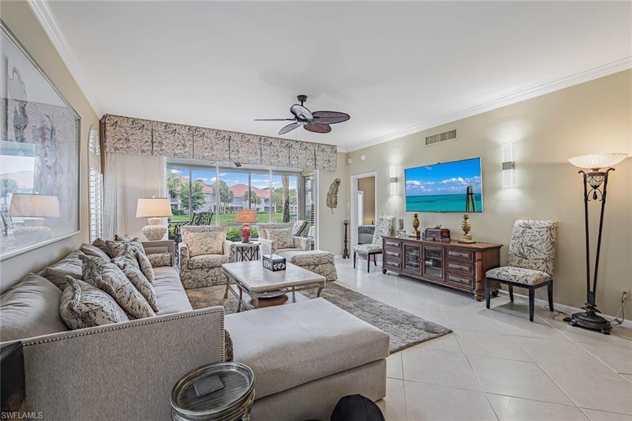
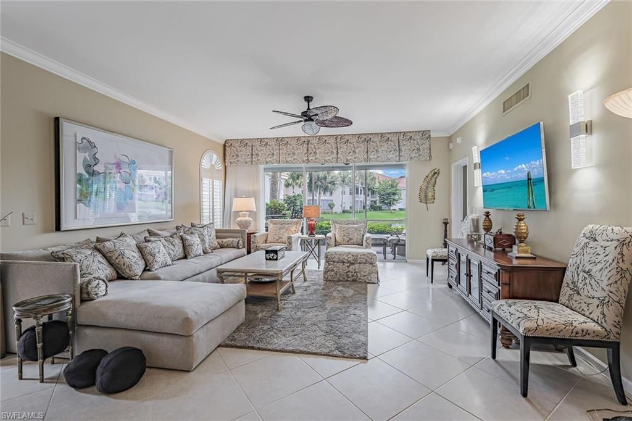
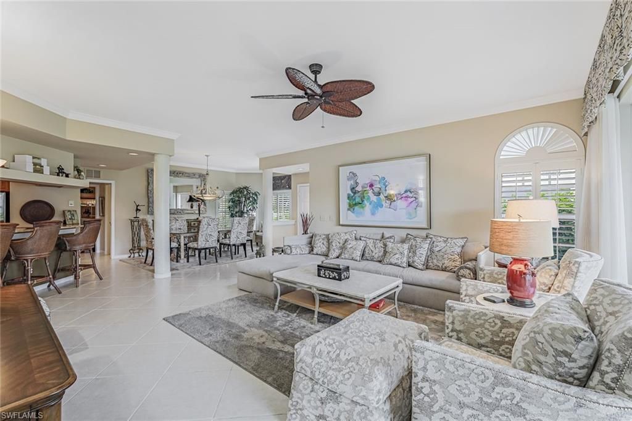
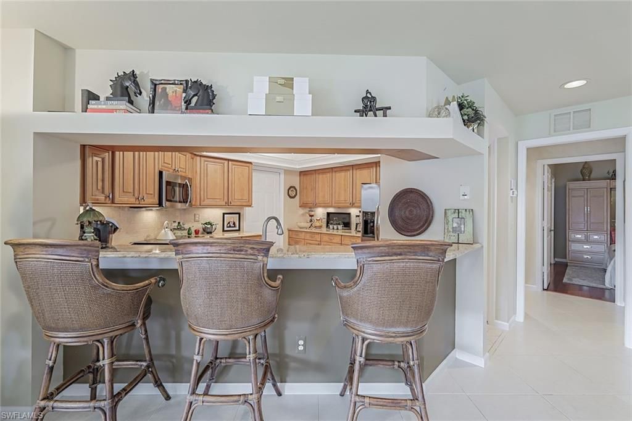
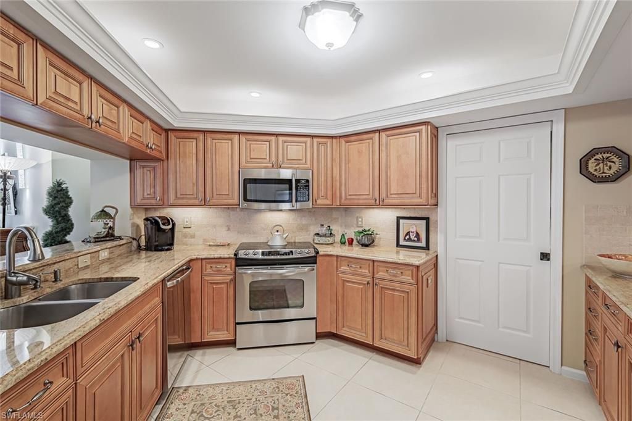
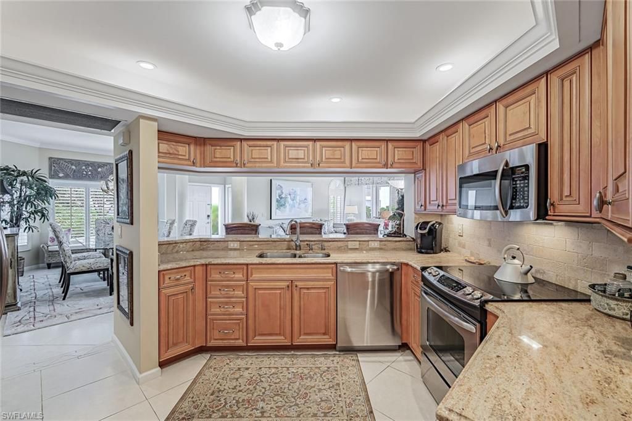
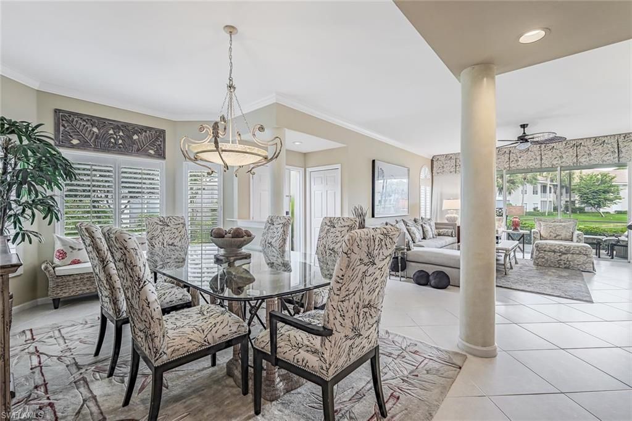
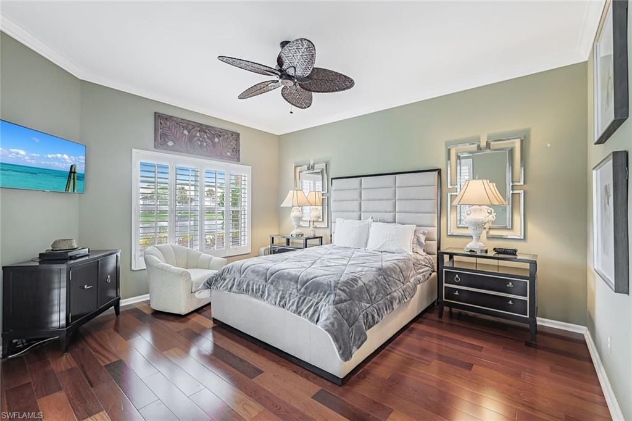
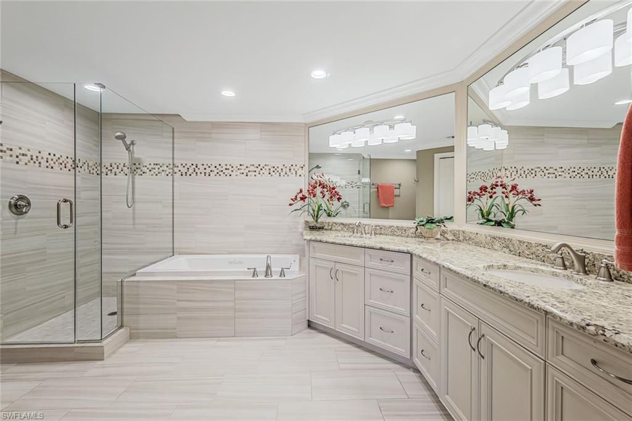
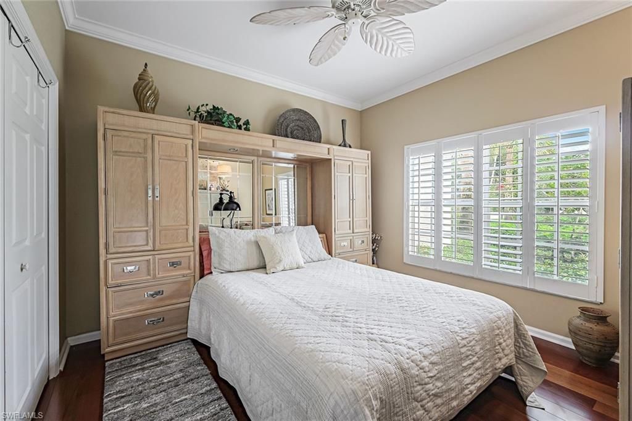
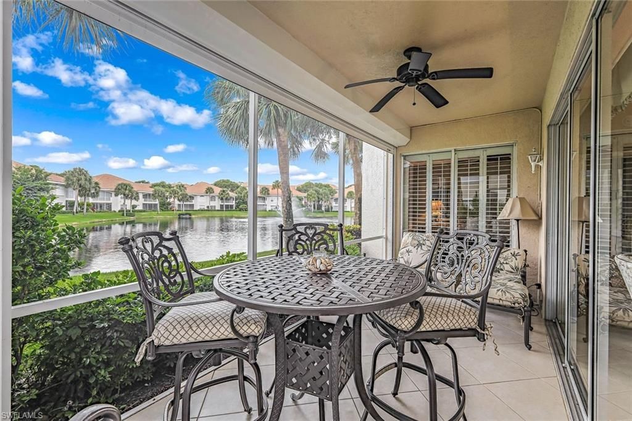
Light and bright 3 Bedroom 2 Bath first-floor end unit with stunning lake views in The Crescent at Pelican Bay ??? everything you???ve been looking for. The spacious primary suite and beautifully appointed bath provide a relaxing retreat with a luxurious Florida resort feel. There are many upgrades throughout the home including custom lighting, plantation shutters, separate laundry room and a one car garage. The screened lanai overlooking a lake features automatic hurricane shutters. The Cresce...

View More

Property Summary

MLS Number: 226019119
Status: Pending
Days on Market: 100
Subdivision: CRESCENT
County: Collier
Bedrooms: 3
Total Square Feet: 1,863
Price Per Sq. Ft.: $627
Style: Low Rise (1-3)
New Constuction: No
Waterfront: Yes
Property Type: Residential - Condominium
Cooling: Central Electric
Garage: 1 car attached
Heating: Central Electric
Road Surface: Paved
Roof Type: Tile
Stories: 1.0
Year Built: 1993
Taxes: $9,438
Hoa Fee: $18407

Property Details

Bedroom: 3 Bed
Condo fee: $3215/Quarterly
Construction: Concrete Block, Stucco
Days on Site: 100
Dining: Breakfast Bar, Dining - Living
Exterior: Concrete Block, Stucco
Outdoor Features: Screened Lanai/Porch
Flooring: Carpet, Tile, Wood
Furnished: Negotiable
GEO Area: PELICAN BAY
Home Style: Low Rise (1-3)
Interior: Built-In Cabinets, Foyer, Laundry Tub, Pantry, Smoke Detectors, Walk-In Closet(s), Window Coverings
Irrigation: Central
Laundry: Laundry in Residence, Laundry Tub
Management: Professional
Minimum Lease Days: 90
Parcel #: 29360001160
Parking: 1 Assigned, Driveway Paved, Guest, Attached
Pet Limit Max #: 2
Pets: Limits
Pool: Community
Spa: Community
SQFT Total: 2100
Transfer Fee: 0
Units: 4
Units in Building: Square Feet
View: Lake, Landscaped Area
Water: Central
Waterfront: Lake
Windows: Window Coverings
Construction: Concrete Block,Stucco

Neighborhood Information

Neighborhood Map

Neighborhood Hero

Neighborhood Highlights

Neighborhood Characteristics

Neighborhood Market Trend

Neighborhood Schools

Courtesy of

Agency Name: William Raveis Real Estate
Agent Name: Connie Kommer
Agency Phone: 239-594-2226

agent picture

Presented by

Agent Name: Robin Raiff
Agent Phone: 772.633.6214
Agency Title: The Keyes Company
Request Info

IDX logo

Robin Raiff
keyes.com
Agent Cell:
772.633.6214
Office Phone:
772.571.6114

Mortgage Calculator

%
years/fixed
yearly
yearly (est.)

Estimated Payment

$ 6,867.41 Principal & Interest $5,739.95 Property Tax $786.50 Homeowner's Insurance $340.96
Mortgage Logo

Login to My Keyes Account


