
100 Keyes, 1926 - 2026
SIGN UP Login/Register
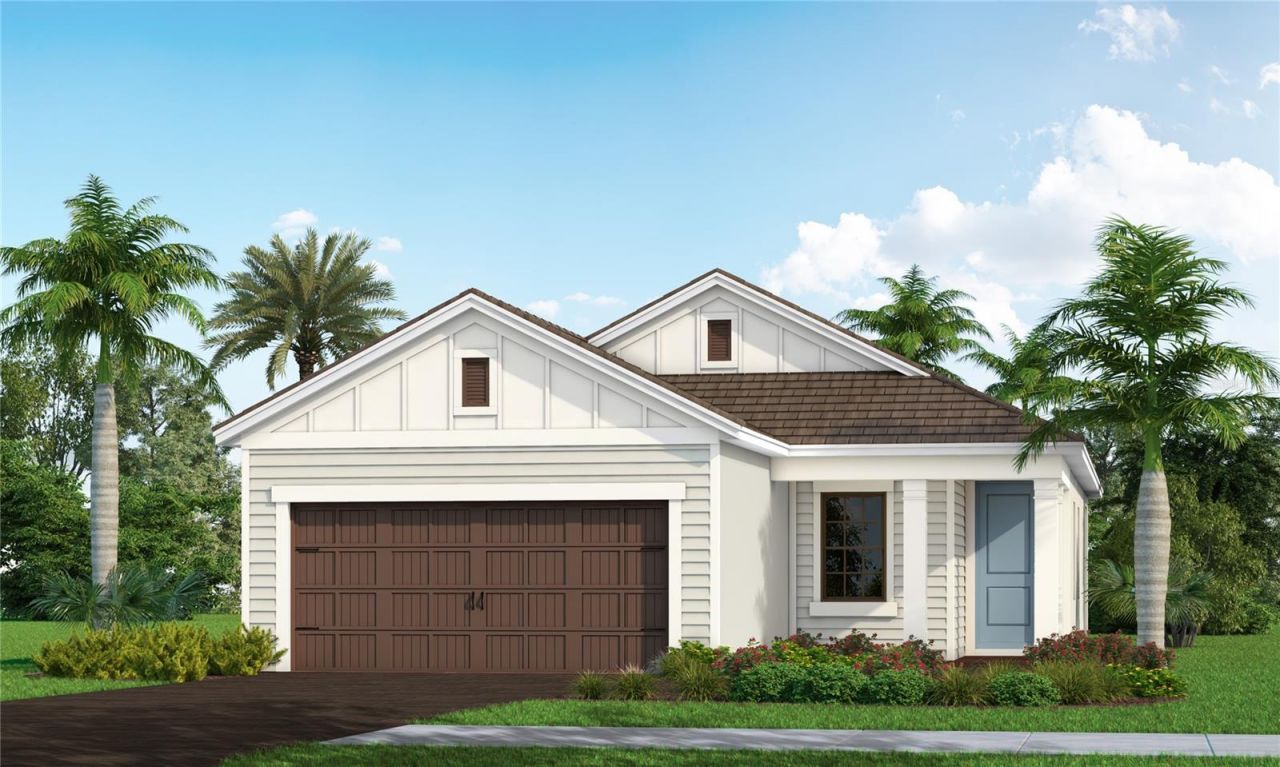
8500 Anthirium Loop, Sarasota, FL 34240 Photo

1 Photos

8500 Anthirium Loop Sarasota, FL 34240
$567,990
  • Beds
    3
  • Baths
    2 full
  • Total Square Feet
    1,533
  • Lot Size
    0.14 acre(s)

Under Construction. Welcome to the Liberty 4, a thoughtfully designed home in the desirable Windward community in Sarasota. An inviting front porch creates a warm first impression, leading into an open-concept living area that seamlessly connects the great room and well-appointed kitchen. Featuring ample counter space and a convenient breakfast area, the kitchen is ideal for everyday living and entertaining. Just beyond, the covered lanai provides a relaxing outdoor retreat to enjoy the Florida ...

View More

Property Summary

MLS Number: A4710994
Status: Active
Days on Market: 24
Subdivision: WINDWARD AT LAKEWOOD RANCH
County: Sarasota
Bedrooms: 3
Total Square Feet: 1,533
Price Per Sq. Ft.: $371
Style: Coastal
New Construction: Yes
Waterfront: No
Property Type: Residential - Single Family
Cooling: Central Air
Garage: 2 car attached
Heating: Central, Electric, Heat Pump
Lot Size: 0.14 Acres
Roof Type: Tile
Stories: 1.0
Year Built: 2026
HOA Y/N: Yes

Featured Amenities

Coffered Ceiling(s)
Kitchen/Family Room Combo
Smart Home
Solid Surface Counters
Solid Wood Cabinets
Thermostat
Walk-In Closet(s)
Clubhouse
Fitness Center
Gated
Maintenance
Park
Pickleball Court(s)
Playground
Pool
Racquetball
Recreation Facilities
Spa/Hot Tub
Tennis Court(s)
Trail(s)

Property Details

Appliances: Dishwasher, Disposal, Gas Water Heater, Microwave, Range, Refrigerator
Builder: Neal Communities
Community Features: Deed Restrictions, Fitness Center, Golf Carts OK, Park, Playground, Pool, Sidewalks, Tennis Court(s)
Days on Site: 24
Directions: From I-75: Take Exit 210 to Fruitville Road heading East. Travel 4 miles to Lorraine Road and turn left. Head north on Lorraine and Windward will be on the left. Proceed to sales office.
Exterior: Block, Stucco
Outdoor Features: Rain Gutters, Sidewalk
Flood Zone Code: X
Flooring: Tile
Foundation: Slab
Garage Dimensions: 18x20
Home Style: Coastal
Home Warranty Y/N: Yes
Hot Tub: Yes
Listing Terms: Cash, Conventional, FHA, VA Loan
Lot Dimensions: 0.14
Model: Liberty 4
Other Equipment: Irrigation Equipment
Ownership: Fee Simple
Pets Allowed: Yes
Pets Restrictions: Reasonable number of domestic pets
Property Attached Y/N: No
Property Sub-Type: Single Family Residence
Sewer: Public Sewer
Showing Instructions: Contact Call Center, ShowingTime
Special Sale Provisions: None
Utilities: Electricity Connected, Natural Gas Connected, Public, Sewer Connected, Underground Utilities, Water Connected
Water: Public
Water Access Y/N: No
Windows: Double Pane Windows, Low-Emissivity Windows, Storm Window(s), Window Treatments
Zoning: VPD
Construction: Block,Stucco

Room Sizes

Kitchen: 13.1x13.1
Great Room: 14.9x15.5
Primary Bedroom: 15.1x12.1
Bedroom 2: 10.8x10.1
Bedroom 3: 9.1x9.1
Dining Room: 9.7x11.1

Local Schools

High School: Booker High
Middle School: McIntosh Middle
Elementary School: Tatum Ridge Elementary

Location

Courtesy of

Agency Name: NEAL COMMUNITIES REALTY, INC.
Agency Contact: 941-328-1111
Agent Name: John Neal

agent picture

Presented by

Agent Name: Robin Raiff
Agent Phone: 772.633.6214
Agency Title: The Keyes Company
Request Info

IDX logo

Robin Raiff
keyes.com
Agent Cell:
772.633.6214
Office Phone:
772.571.6114

Mortgage Calculator

%
years/fixed
yearly
yearly (est.)

Estimated Payment

$ 2,954.57 Principal & Interest $2,788.91 Property Tax (data not provided by mls) $0.00 Homeowner's Insurance $165.66
Mortgage Logo

Login to My Keyes Account


