
100 Keyes, 1926 - 2026
SIGN UP Login/Register
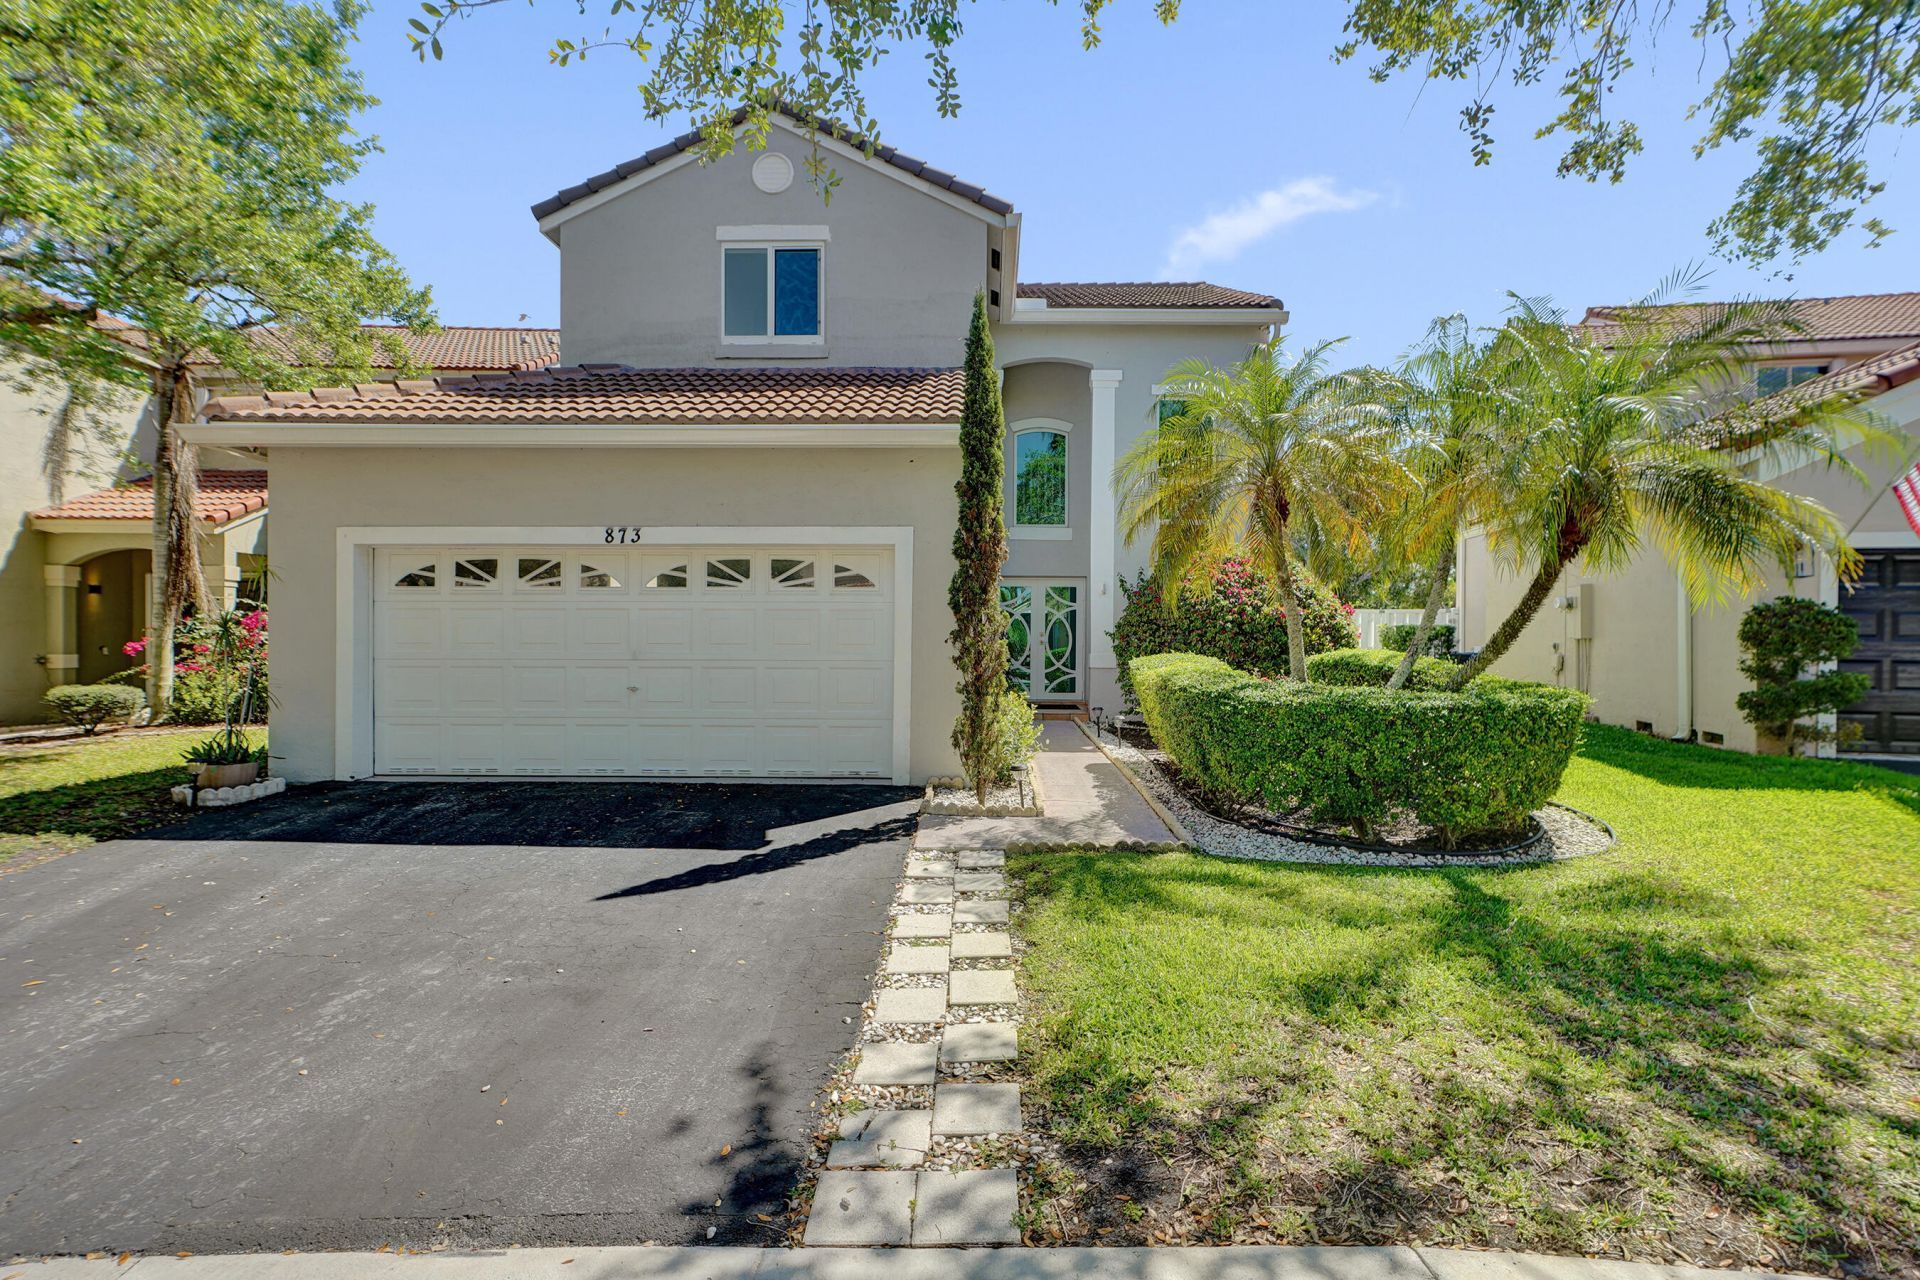
873 Stanton Drive, Weston, FL 33326 Photo

37 Photos

873 Stanton Drive Weston, FL 33326
$873,900
  • Beds
    5
  • Baths
    3 full 1 partial
  • Total Square Feet
    2,732
  • Lot Size
    0.13 acre(s)

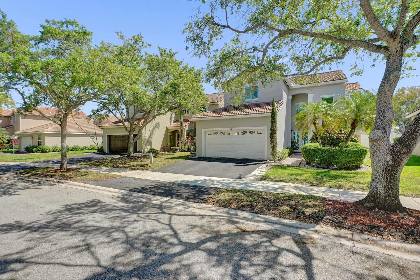
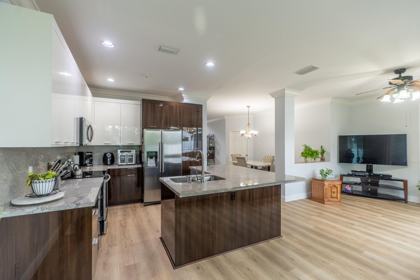
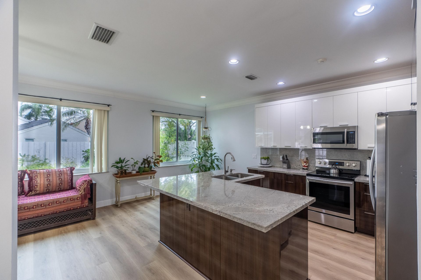
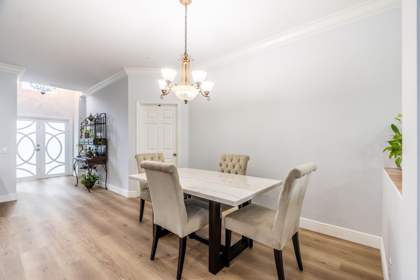
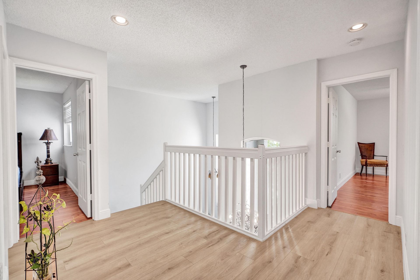
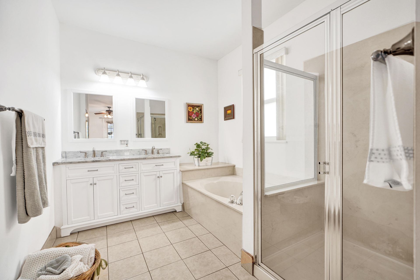
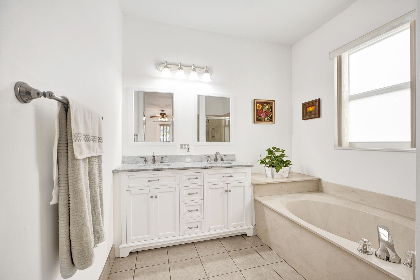
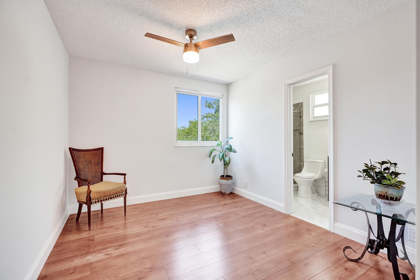
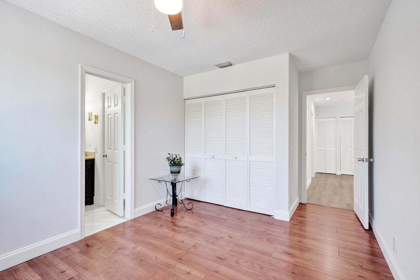
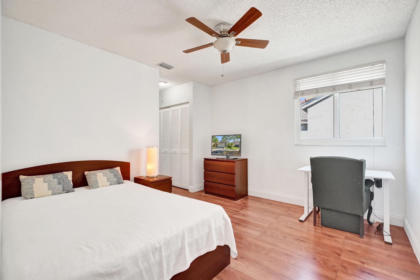
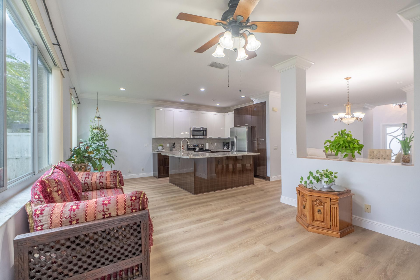
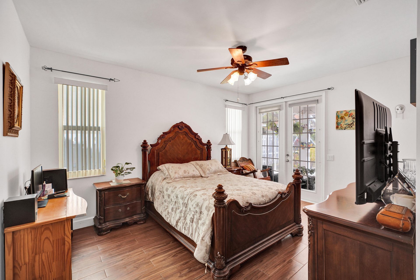
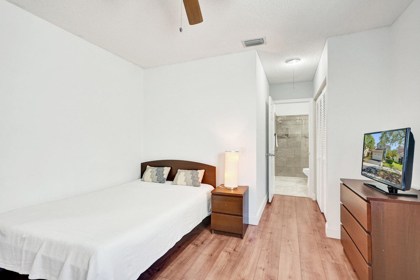
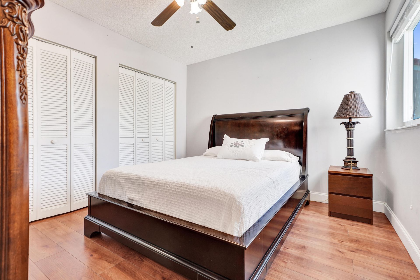
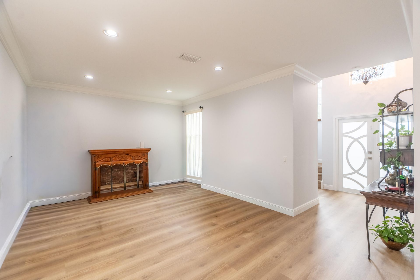
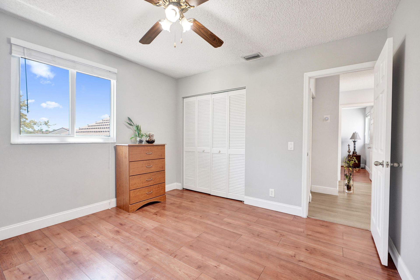
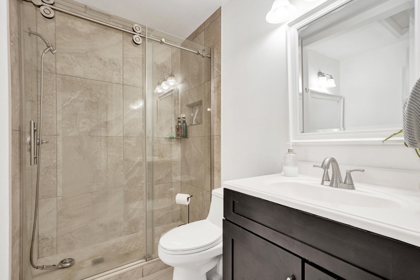
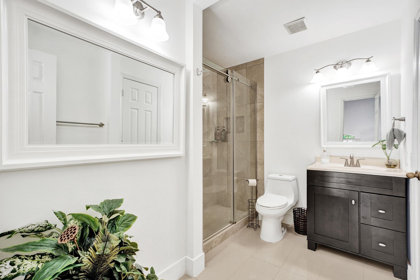
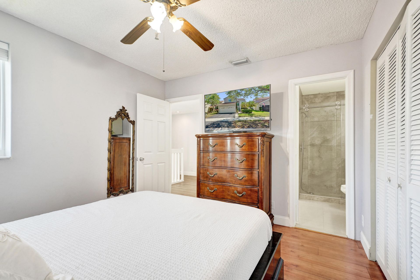
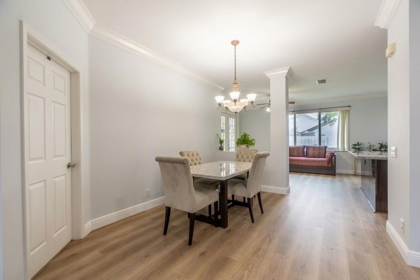
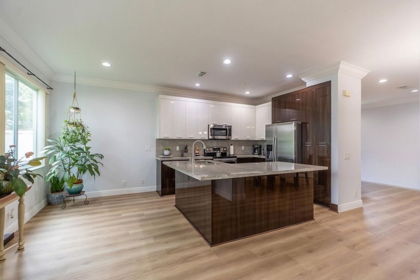
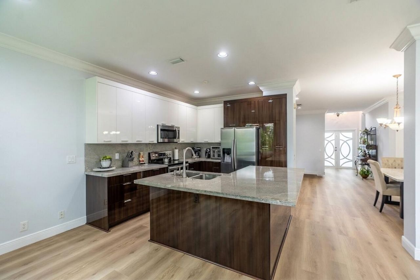
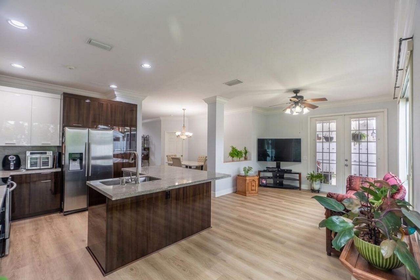
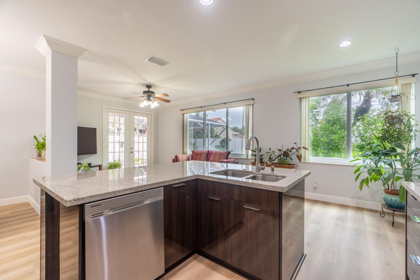
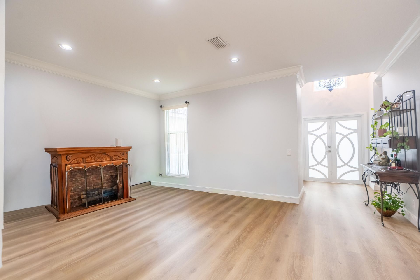
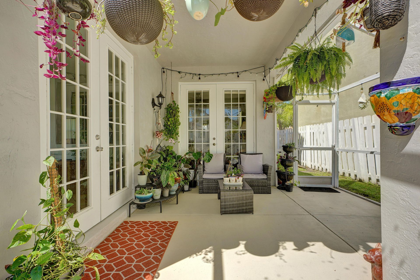
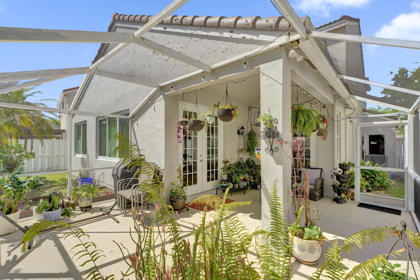
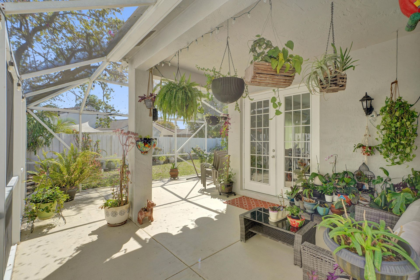
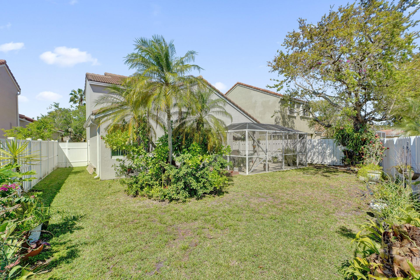
Welcome home to this beautifully updated Weston residence, now on the market! Offering 2,368 square feet of spacious living area, this home features a brand-new roof (2022) and impact windows for peace of mind. The fully remodeled Italian-style kitchen showcases gorgeous cabinetry and all-new appliances. Freshly painted inside and out, the home offers a first-floor primary suite, plus four bedrooms and two full baths upstairs. In all, there are three and a half updated bathrooms. Additional high...

View More

Property Summary

MLS Number: B26097010
Status: Active
Days on Market: 13
Subdivision: SECTOR 4 NORTH
County: Broward
Bedrooms: 5
Total Square Feet: 2,732
Price Per Sq. Ft.: $320
Style: Traditional
New Construction: No
Waterfront: No
Property Type: Residential - Single Family
Cooling: Central Air, Ceiling Fan(s), Central Individual
Fenced: Yes
Garage: 2 car attached
Heating: Central, Electric
Lot Size: 0.13 Acres
Roof Type: Spanish Tile, Tile
Stories: 2.0
Year Built: 1994
Taxes: $6,556
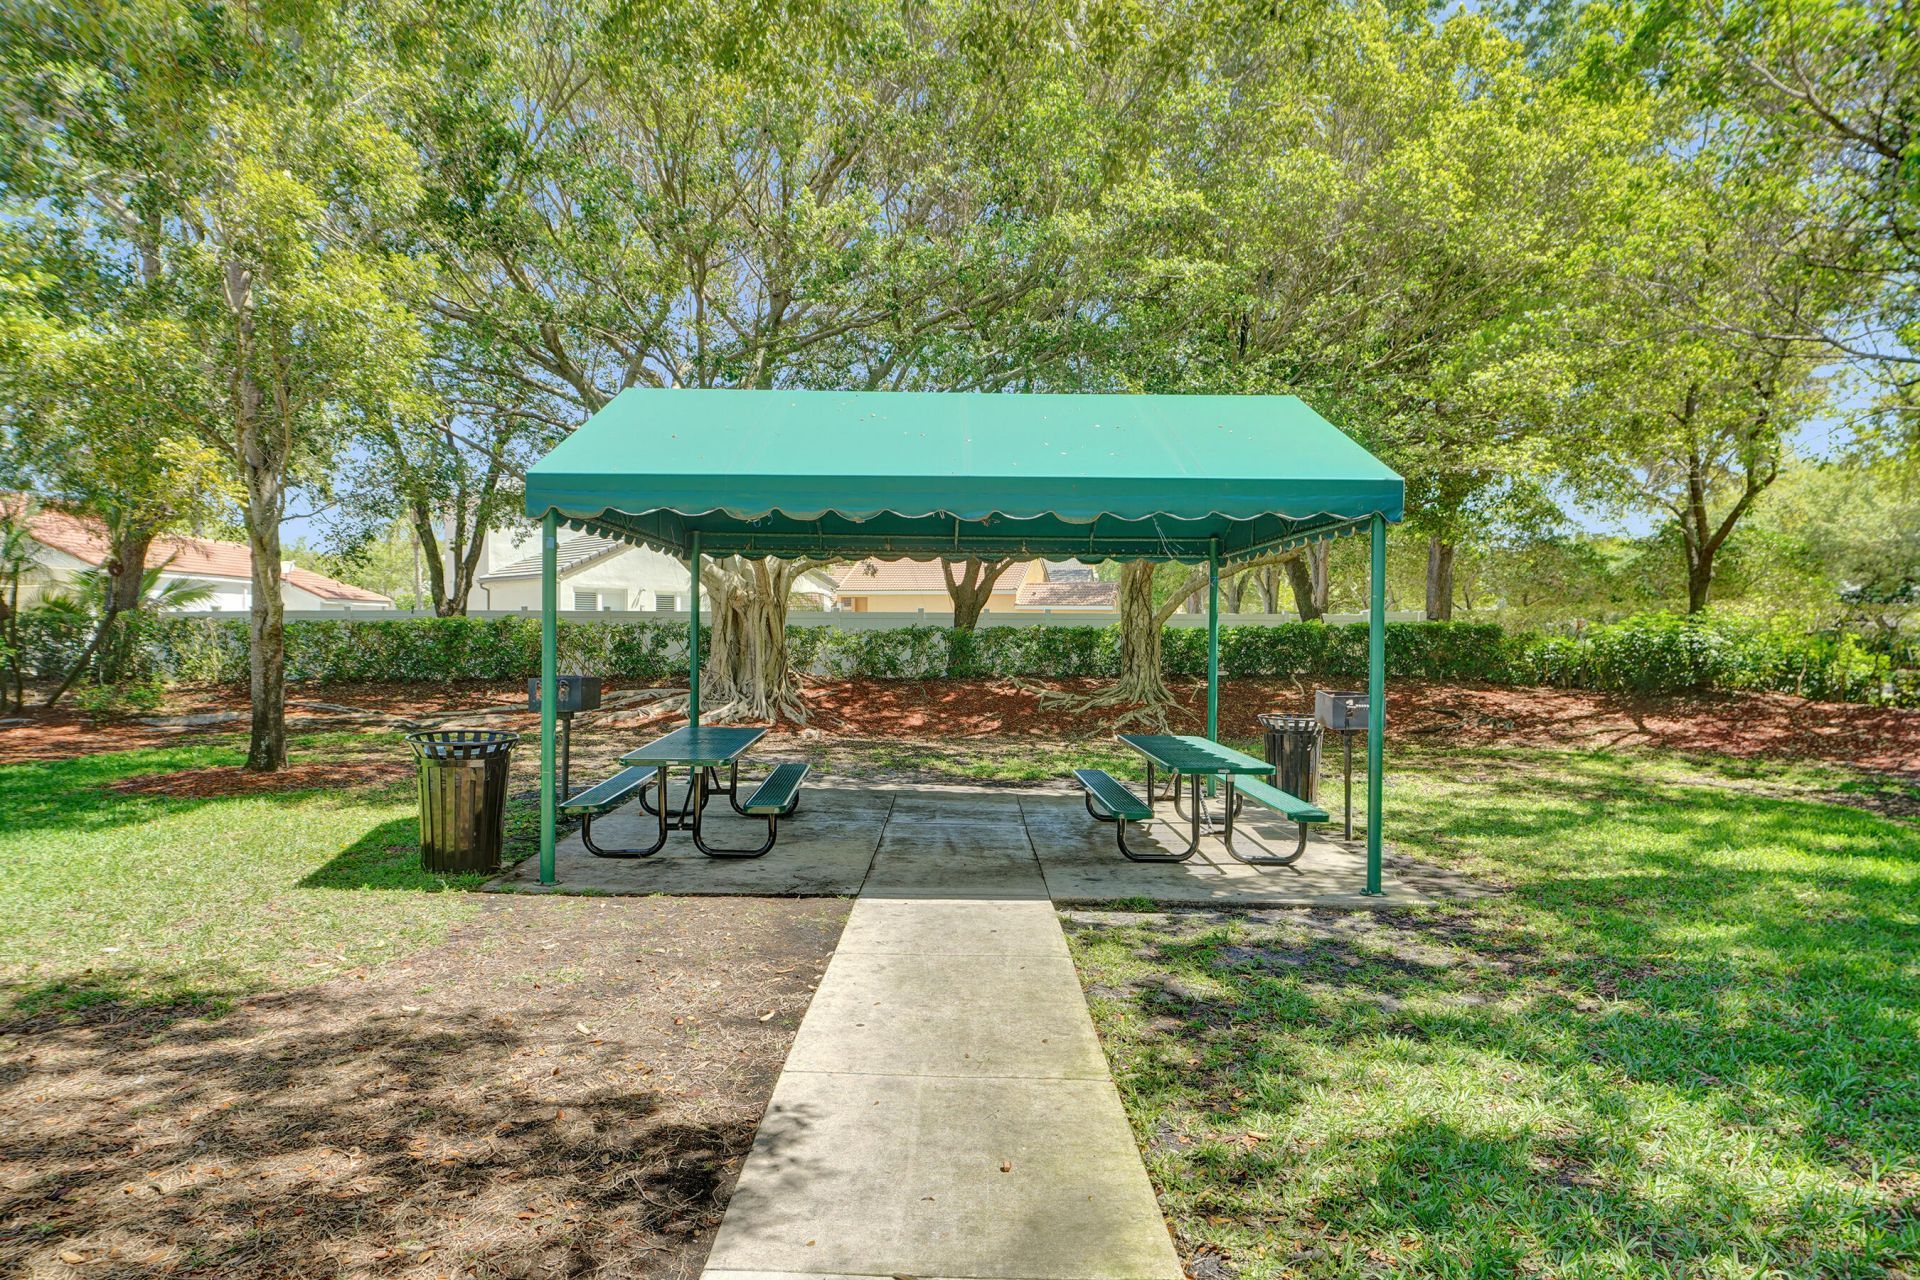
Association Fee Includes: Common Areas, Recreation Facility, Pool Service
HOA Fee: $188/ Monthly

Featured Amenities

High Ceilings
Kitchen Island
Walk-In Closet(s)
Bedroom Layout - Split
Upstairs Living Area
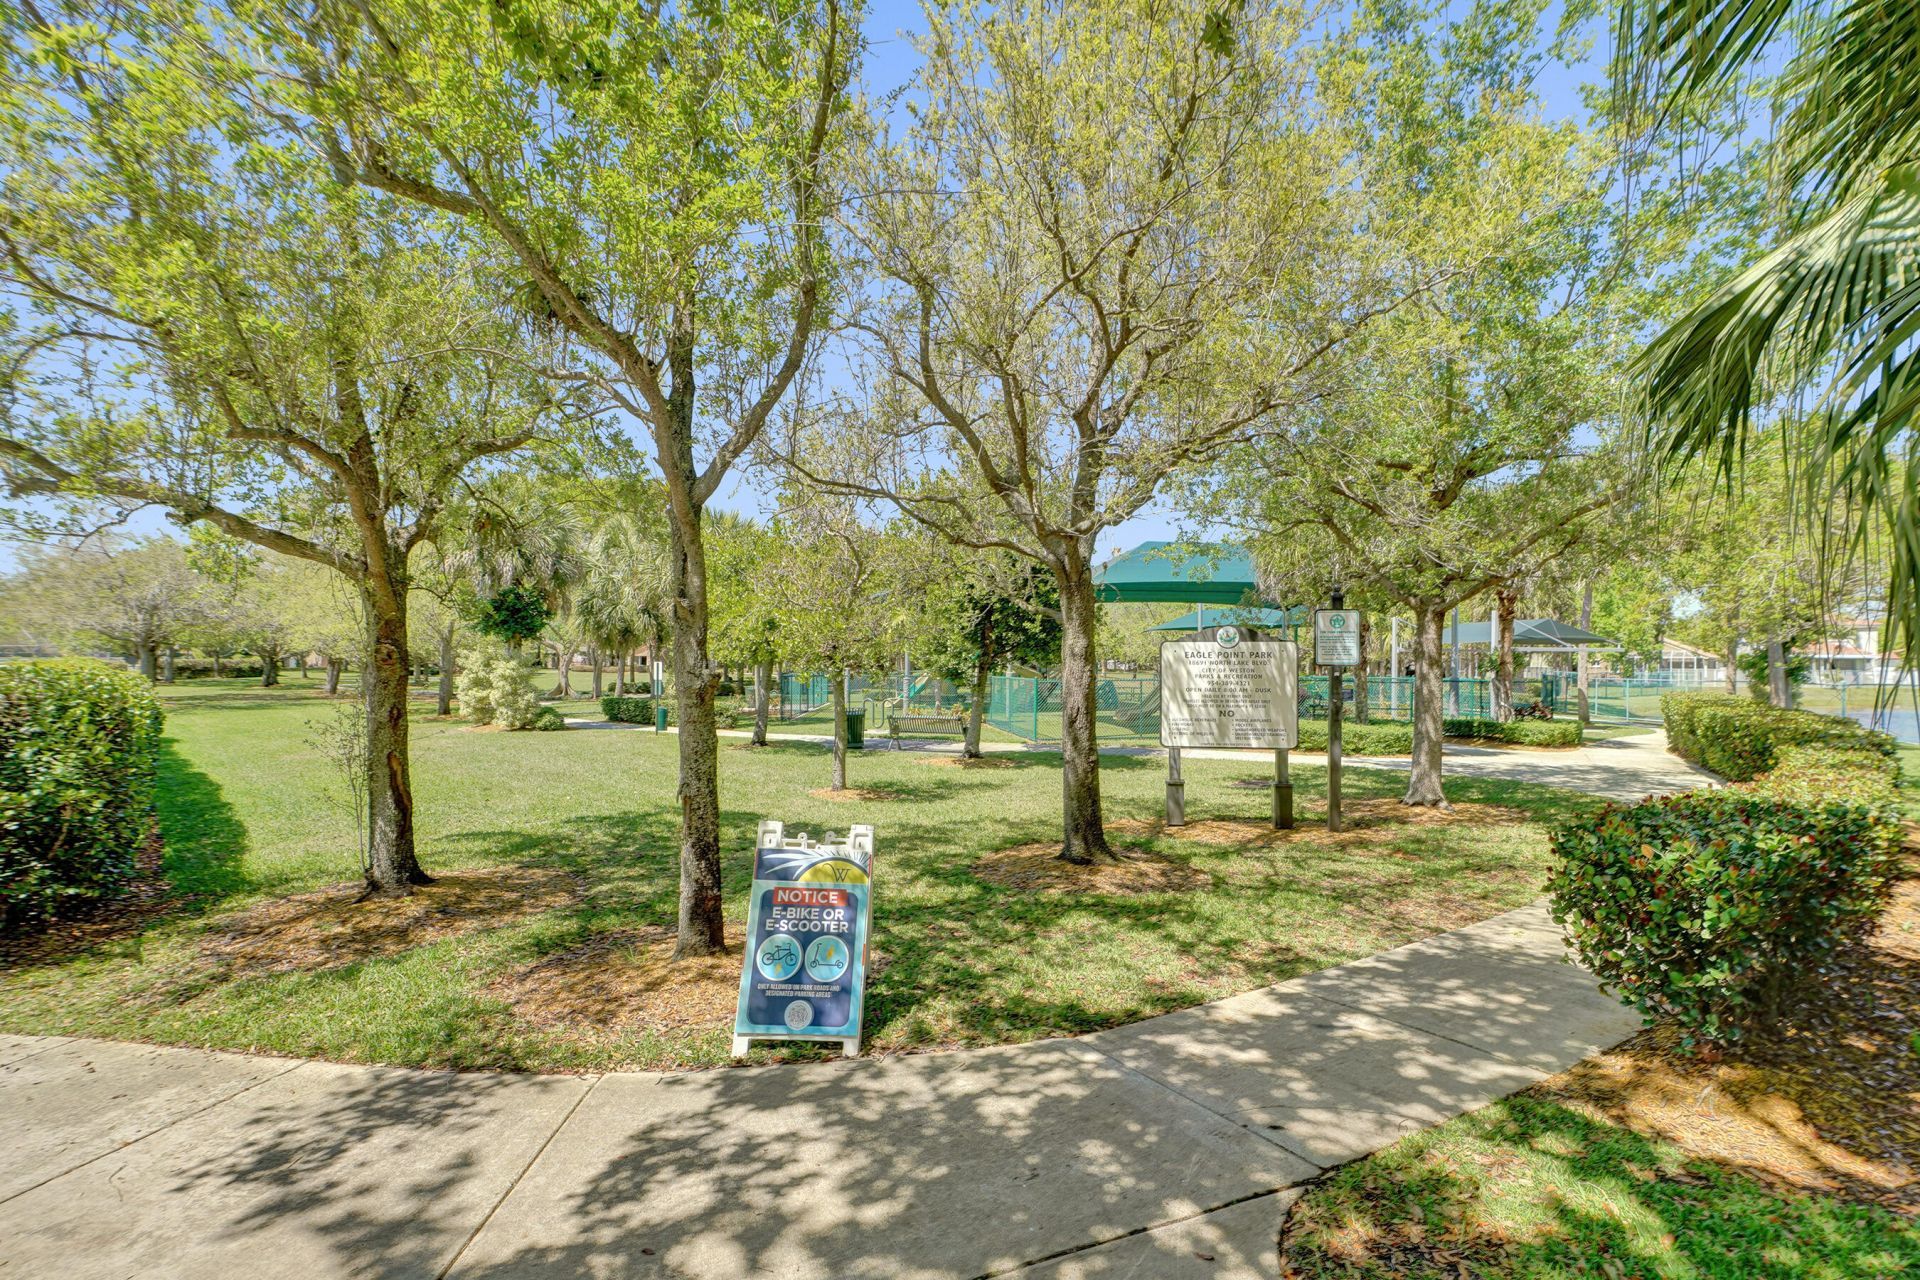
Playground
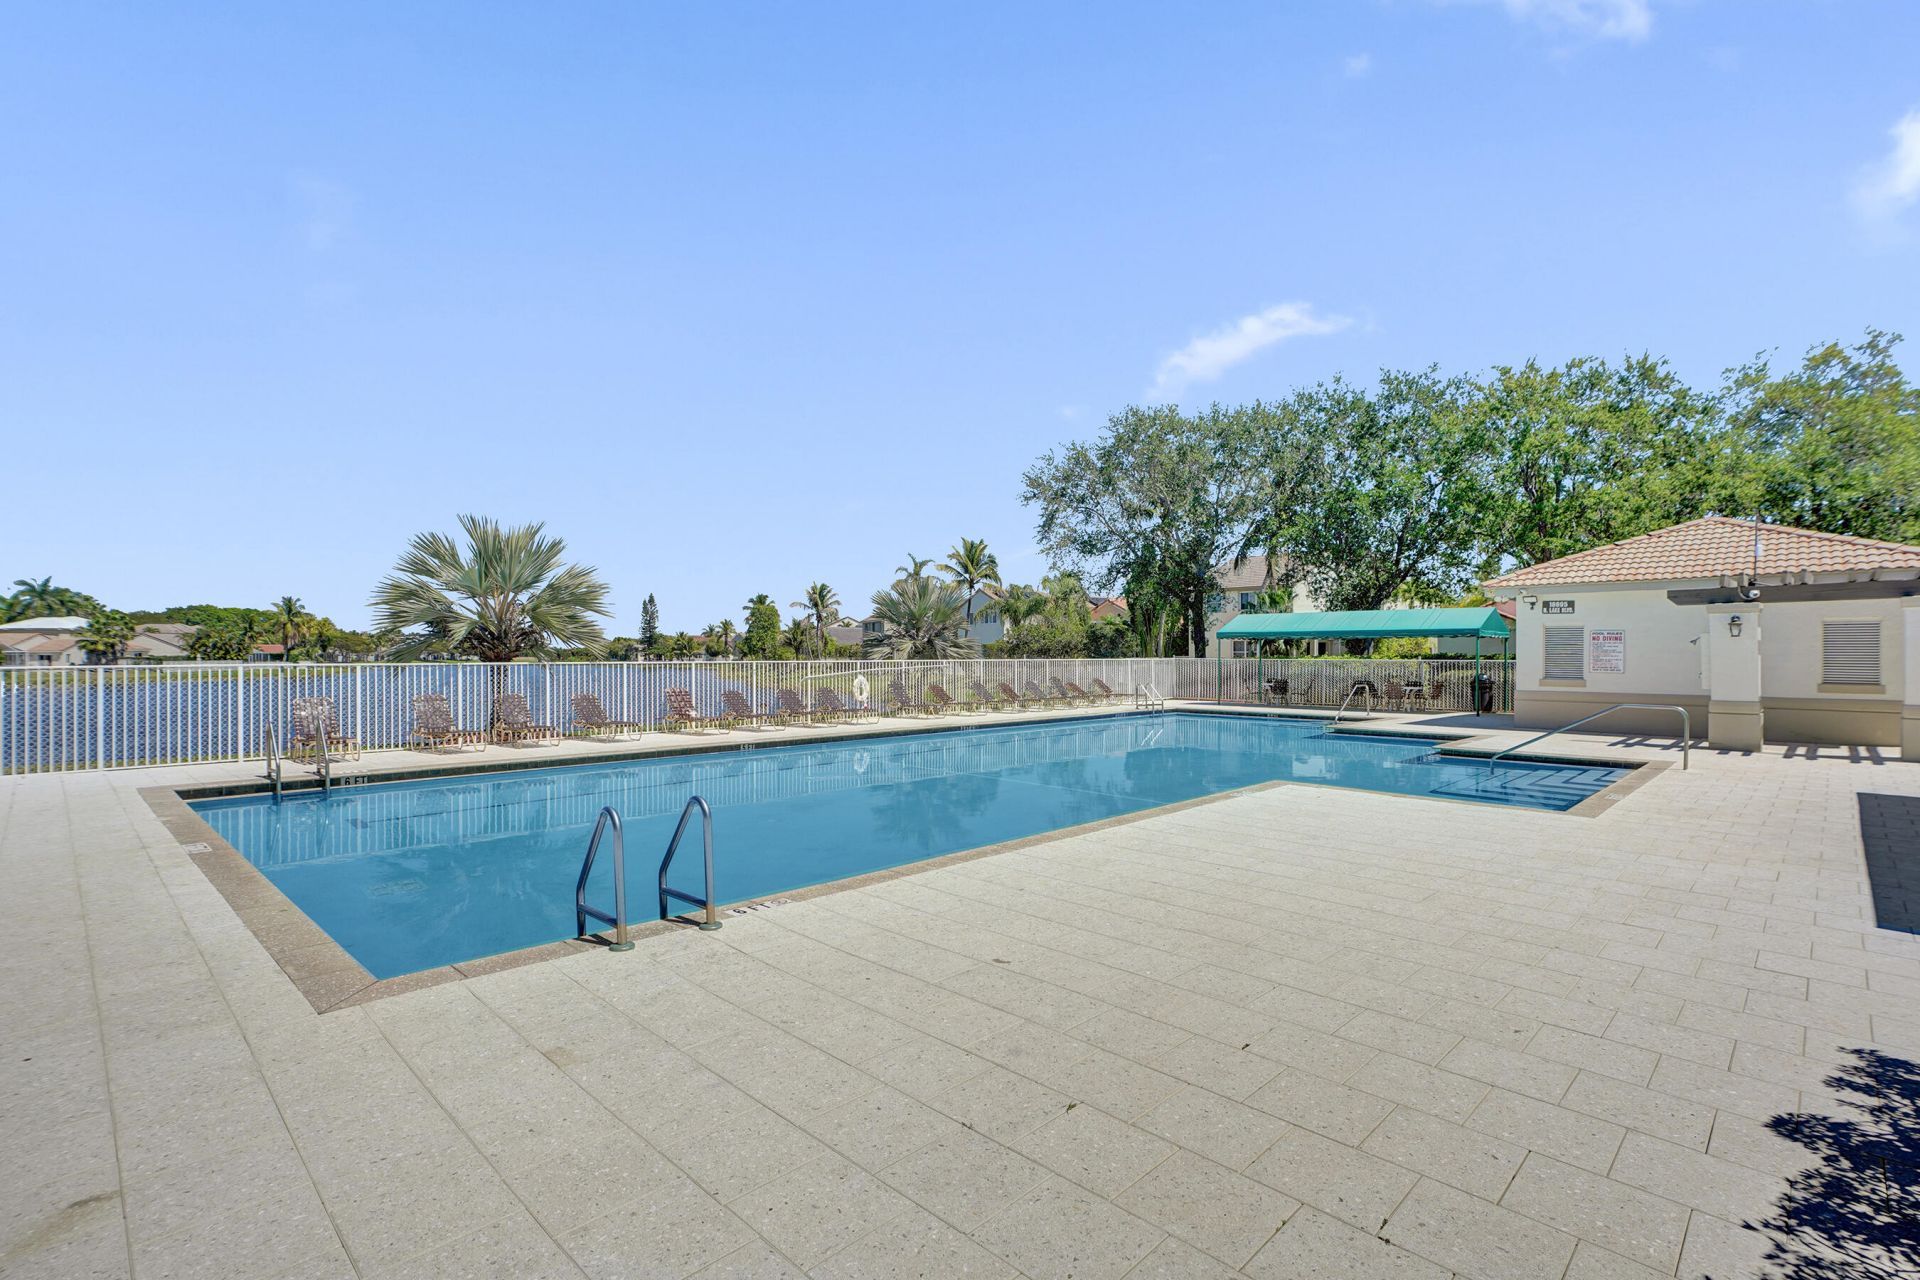
Pool
Sidewalks

Property Details

Appliances: Electric Water Heater, Tankless Water Heater, Dryer, Disposal, Dishwasher, Electric Range, Ice Maker, Microwave, Oven, Refrigerator, Water Heater, Washer, Range, Freezer
Days on Site: 13
Door Features: French Doors
Exterior: Stucco, CBS
Outdoor Features: Garden
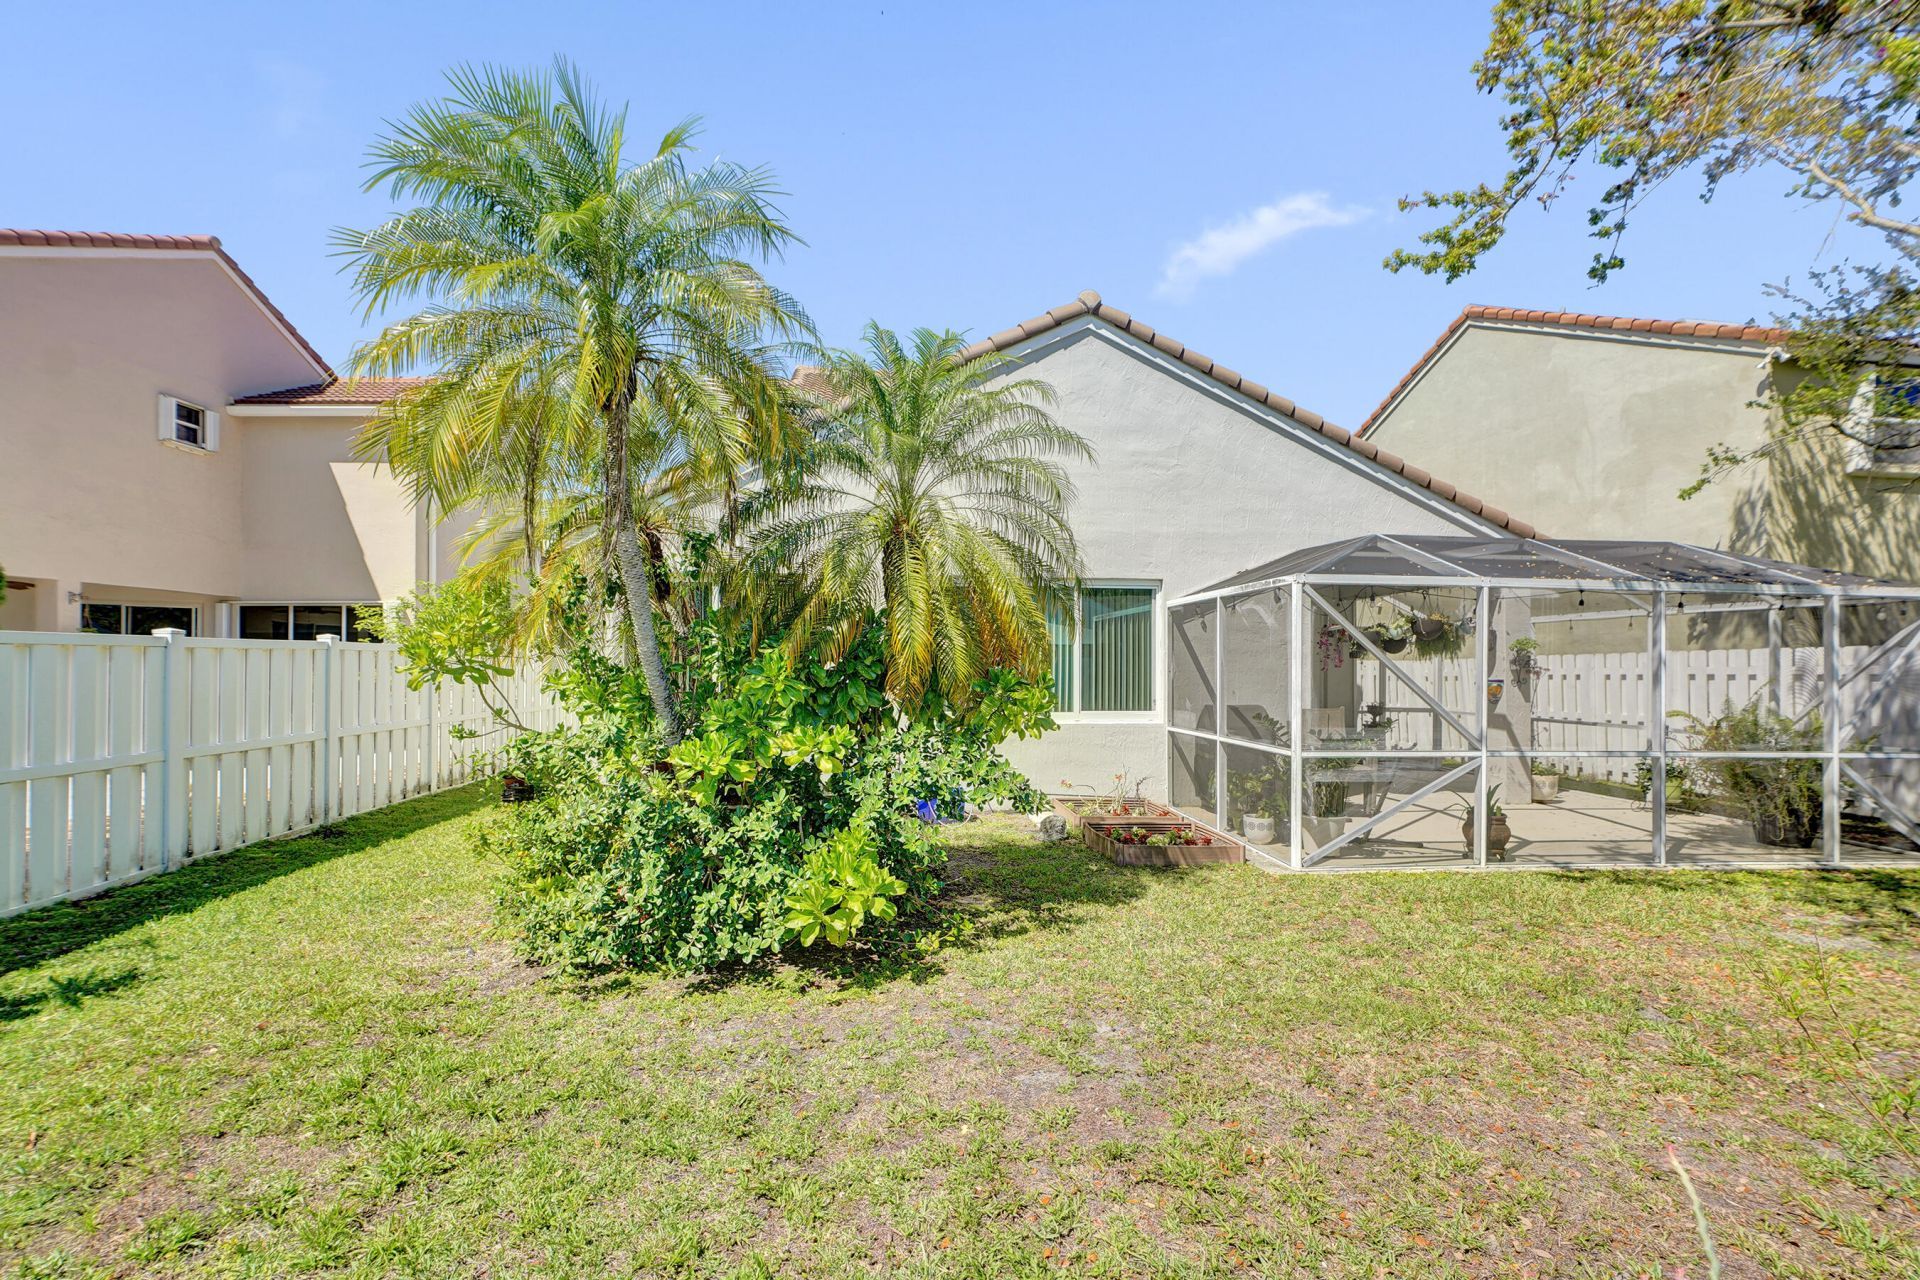
Fencing: Back Yard, Fenced, Full
Flooring: Ceramic Tile, Tile, Wood
Furnished: Unfurnished
Guest House Y/N: No
Home Style: Traditional
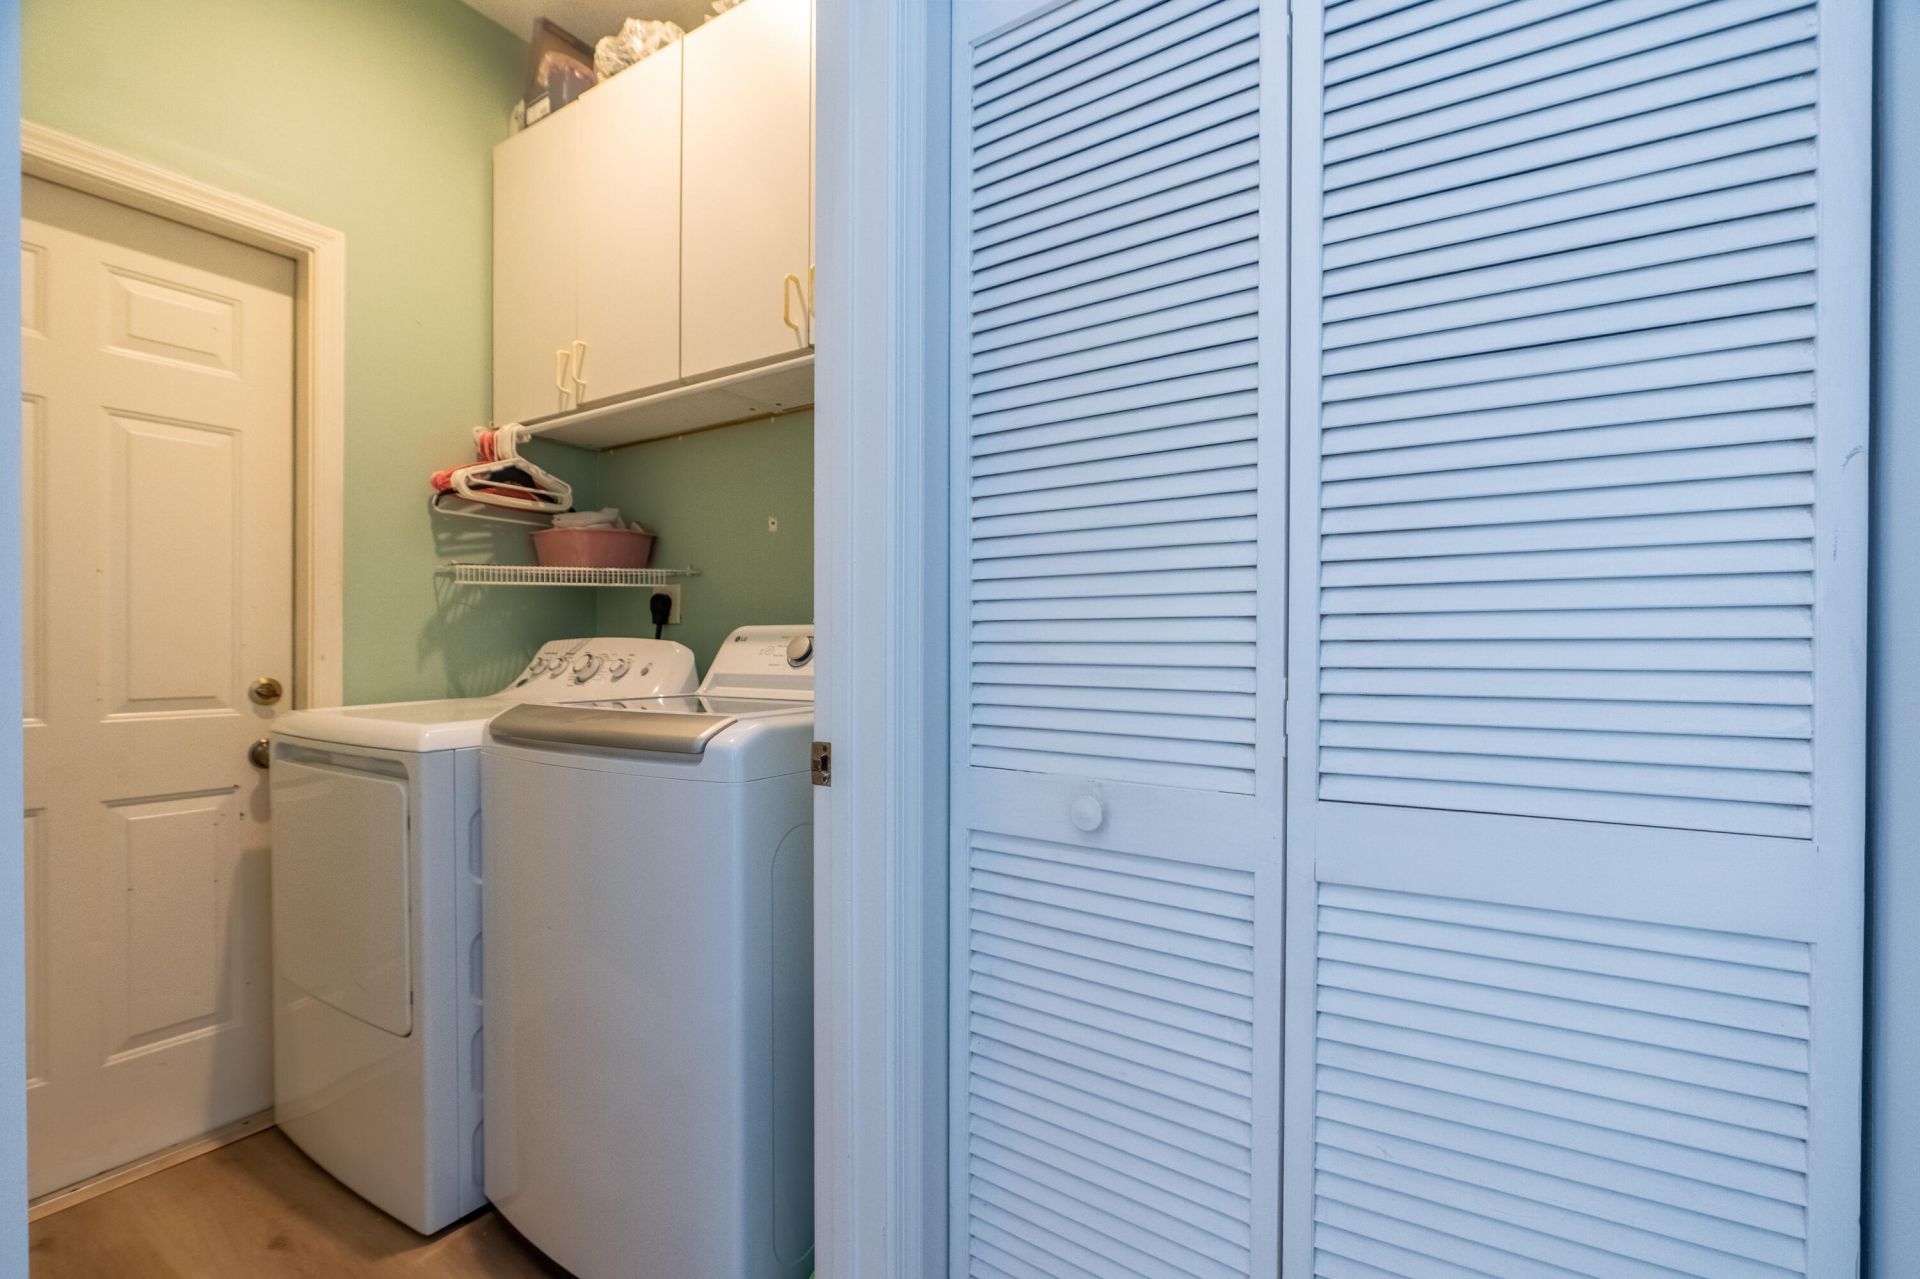
Laundry: Inside, Laundry Room, Main Level
Lot: Room for Pool, Landscaped
Lot Dimensions: 5625
Parcel#: 503901024900
Parking: Asphalt, Covered, Driveway, Garage Door Opener, Garage, Attached Garage, Attached
Parking Notes: Asphalt, Covered, Driveway, Garage Door Opener, Garage
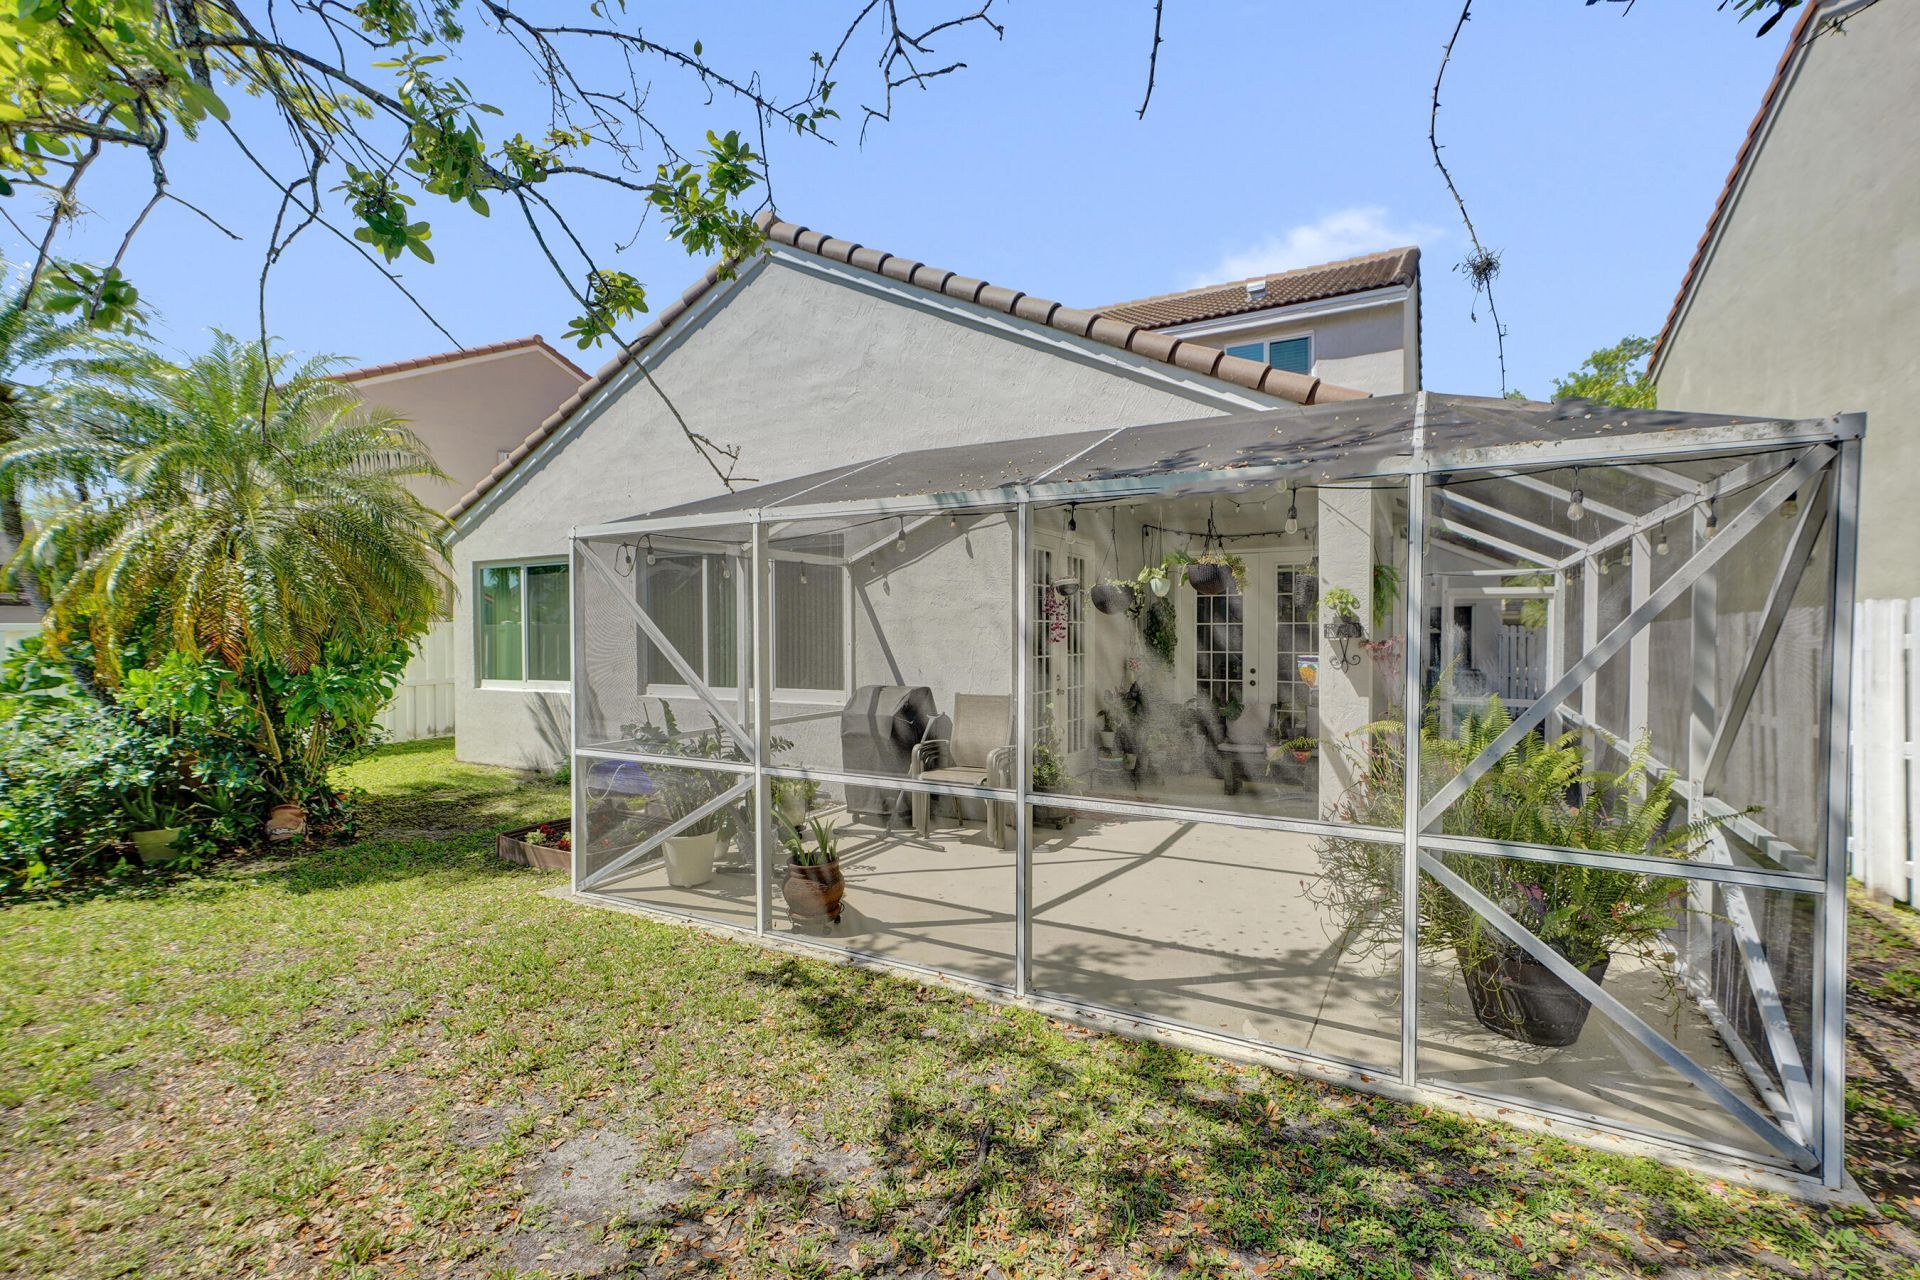
Patio/Porch: Patio - Covered, Patio - Open, Porch - Screened, Patio, Porch
Pets Allowed: Yes, Cats OK, Dogs OK, No Restrictions
Restrictions: Parking - No Boat, Parking - No RV, Parking - No Trailer, Parking - No Truck
Security: Gated with Guard, Security Guard, Smoke Detector(s)
Sewer: Public Sewer
Special View Info: Garden
Sprinkler: None
SQFT Living: 2368
Structure Type: House
Total Rooms: 3
Utilities: Cable Connected, Electricity Connected, Natural Gas Not Available, Sewer Available, Underground Utilitie
Water: Public
Windows: Blinds, Storm Window(s)
Construction: Stucco,CBS

Local Schools

High School: Cypress Bay
Middle School: Tequesta Trace
Elementary School: Eagle Point

Location

Courtesy of

Agency Name: Coldwell Banker Realty
Agent Name: Oscar Correa
Agency Phone: 954-384-0099

agent picture

Presented by

Agent Name: Robin Raiff
Agent Phone: 772.633.6214
Agency Title: The Keyes Company
Request Info

IDX logo

Robin Raiff
keyes.com
Agent Cell:
772.633.6214
Office Phone:
772.571.6114

Mortgage Calculator

%
years/fixed
yearly
yearly (est.)

Estimated Payment

$ 5,092.19 Principal & Interest $4,290.97 Property Tax $546.33 Homeowner's Insurance $254.89
Mortgage Logo

Login to My Keyes Account


