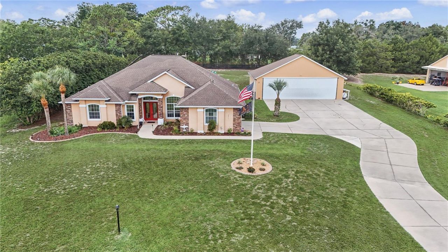
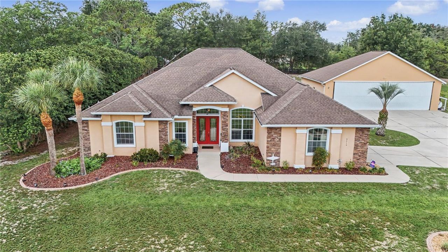
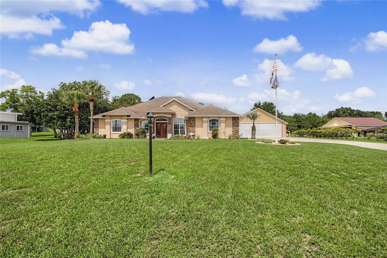
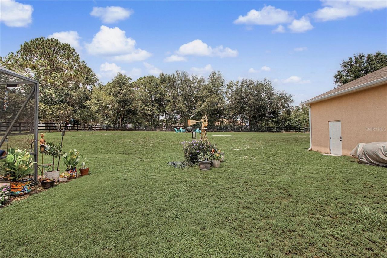
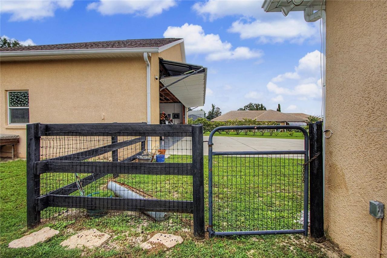
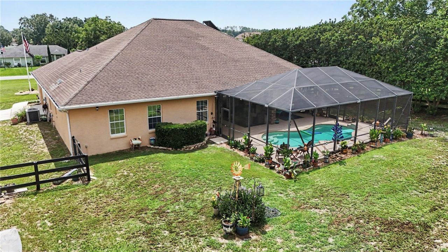
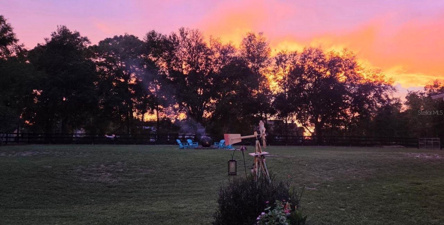
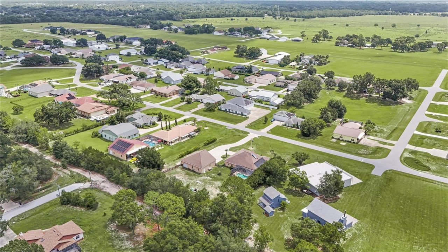
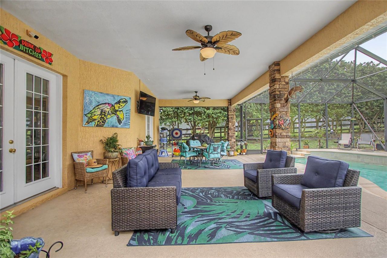
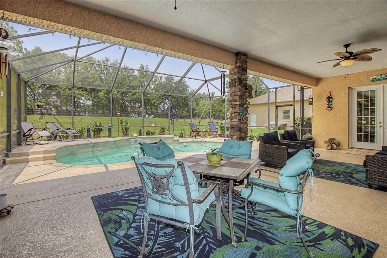
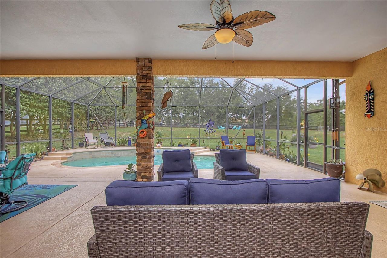
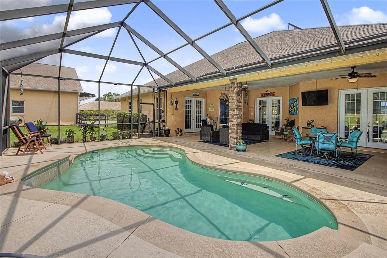
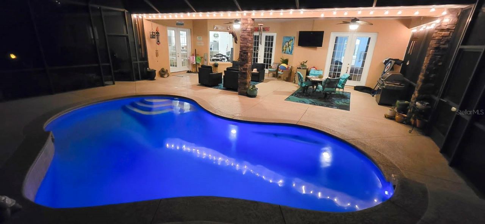
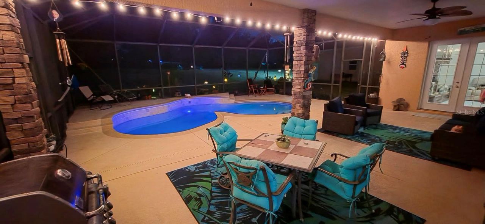
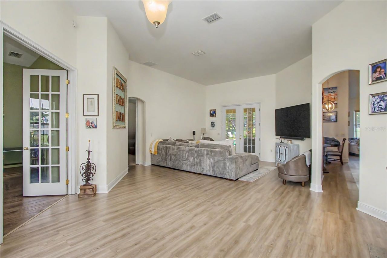
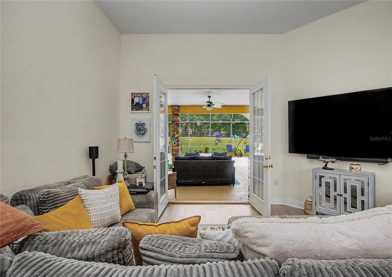
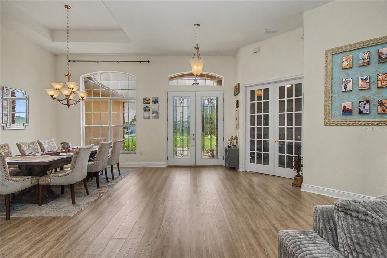
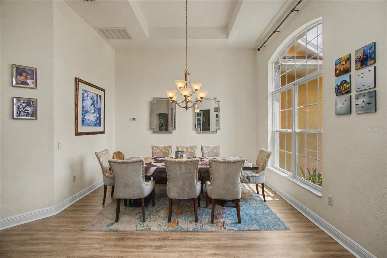
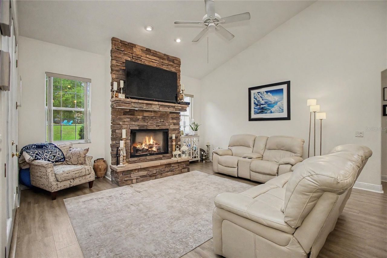
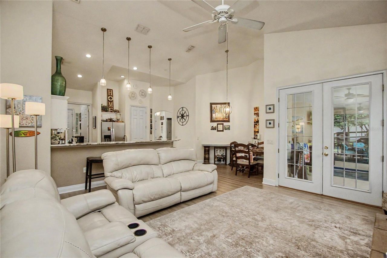
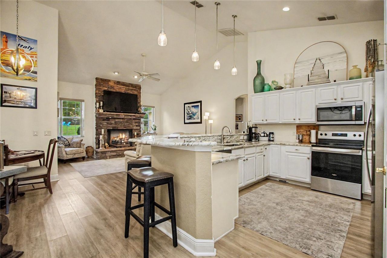
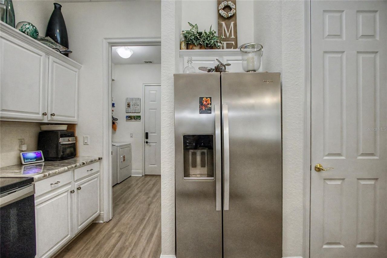
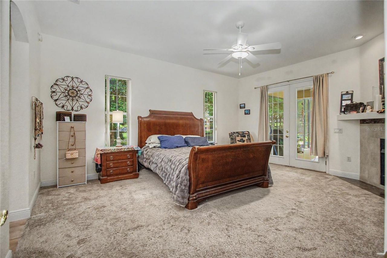
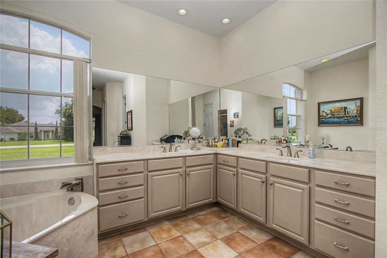
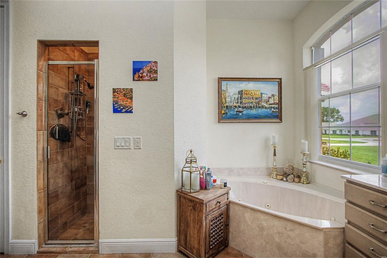
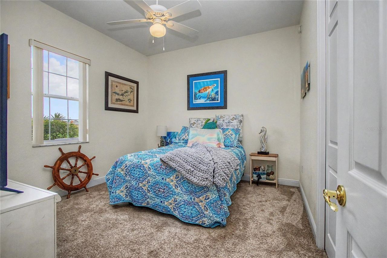
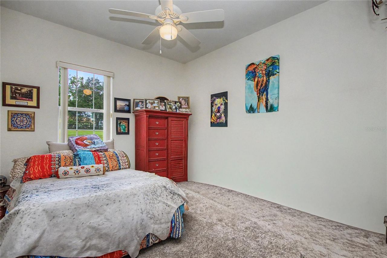
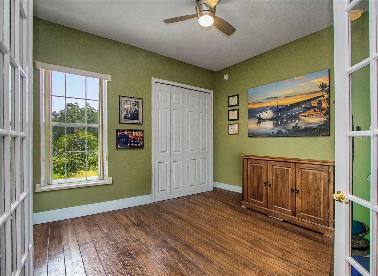
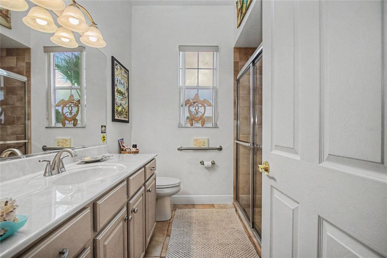
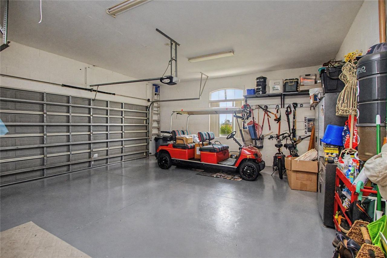
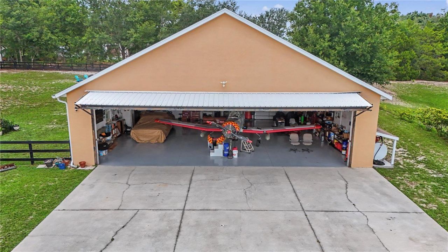
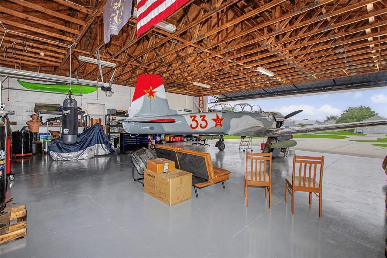
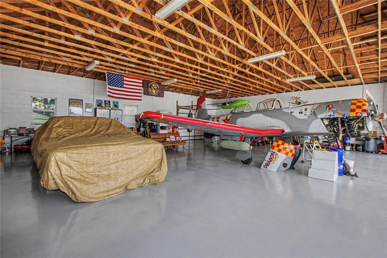
Enjoy the ultimate aviation lifestyle by living with your plane at Leeward Air Ranch (FD04) in sunny Ocala, Florida. This impressive, sprawling split-plan residence with detached hangar on a 1+ acre 170' wide lot, is arguably one of the nicest properties in the community, featuring over 2,625 square feet of efficient living space. It offers four bedrooms and two baths (with the fourth bedroom currently utilized as a private study/office). Inside, the flowing floor plan boasts elegant, varied cei...Enjoy the ultimate aviation lifestyle by living with your plane at Leeward Air Ranch (FD04) in sunny Ocala, Florida. This impressive, sprawling split-plan residence with detached hangar on a 1+ acre 170' wide lot, is arguably one of the nicest properties in the community, featuring over 2,625 square feet of efficient living space. It offers four bedrooms and two baths (with the fourth bedroom currently utilized as a private study/office). Inside, the flowing floor plan boasts elegant, varied ceiling heights, ranging from twelve foot flats in the main areas, a thirteen foot high tier in the dining room, and soaring cathedral ceiling across the family room, kitchen, and breakfast nook. All of the bedrooms are complemented by ten foot flats. The master suite serves as a private retreat, highlighting a soaking tub, separate his-and-hers walk-in closets (with an oversized closet for her) and even its own fireplace. Recent premium upgrades throughout the home include kitchen appliances, granite countertops, luxury vinyl flooring, heat pump water heater, pool cage screening, pool pump and well pump with casing. Your private backyard oasis awaits. Imagine entertaining across 1,400+ square feet of covered lanai and screened decking, centered around a solar-heated swimming pool with a striking, random-pattern layout. The backyard is perfect for pets, completely enclosed by a three-board fence lined with welded wire, all set against a backdrop of gorgeous Florida sunsets. For your aircraft, the property features a detached 50'x40'x12' fire-rated block hangar equipped with a high-quality 44'x12' Hi-Fold bi-fold door and epoxy floor, fronted by a massive 70'x50' concrete ramp with heavy-duty anchored tie-downs. The property also features a 13 zone irrigation system and a tubes-in-the-wall pest defense system. Your enjoyment doesn't stop at your property line. A short taxi from your hangar leads directly to the your 65-acre aviation playground, 6,200' x 165' lighted, stabilized, and reinforced all-weather turf runway highly praised by Flying Magazine as ... the most perfectly constructed and maintained turf runway... . Enjoy roughly 300 flying days a year alongside nearly 200 hangar-home neighbors. The community boasts a diverse, active set of aircraft - ranging from warbirds, antiques, classics, floatplanes, home-builts, aerobatic planes, helicopters and gliders. Think. EAA, IAC, and Warbirds of America, Red Star, Humble Squadron, 99's, Florida Aero Club, Florida Antique Biplane Association, Intl 180/185 club, Social life flourishes on and off the runway, centered at the famous Red Barn community center, which hosts fly-ins, fly-outs, events on most holidays, Christmas musical, Light Up Leeward parade, happy hours, and recreational clubs ranging from art, yoga, bridge, poker, motorcycle rides and more. There is no denying why Leeward Air Ranch has been thriving for 45 years and still going strong. To maintain the integrity of this active flying community, new membership is restricted to licensed pilots (with currency) who own a qualified aircraft, ensuring your neighbors share your passion. Restaurants, shopping, and healthcare just minutes away. This is one of those must see properties. You won't be disappointed.
View More