
100 Keyes, 1926 - 2026
SIGN UP Login/Register

47 Total Photos [Click to View All]

8958 Saint Lucia Dr Naples, FL 34114
$569,000
  • Beds
    2
  • Baths
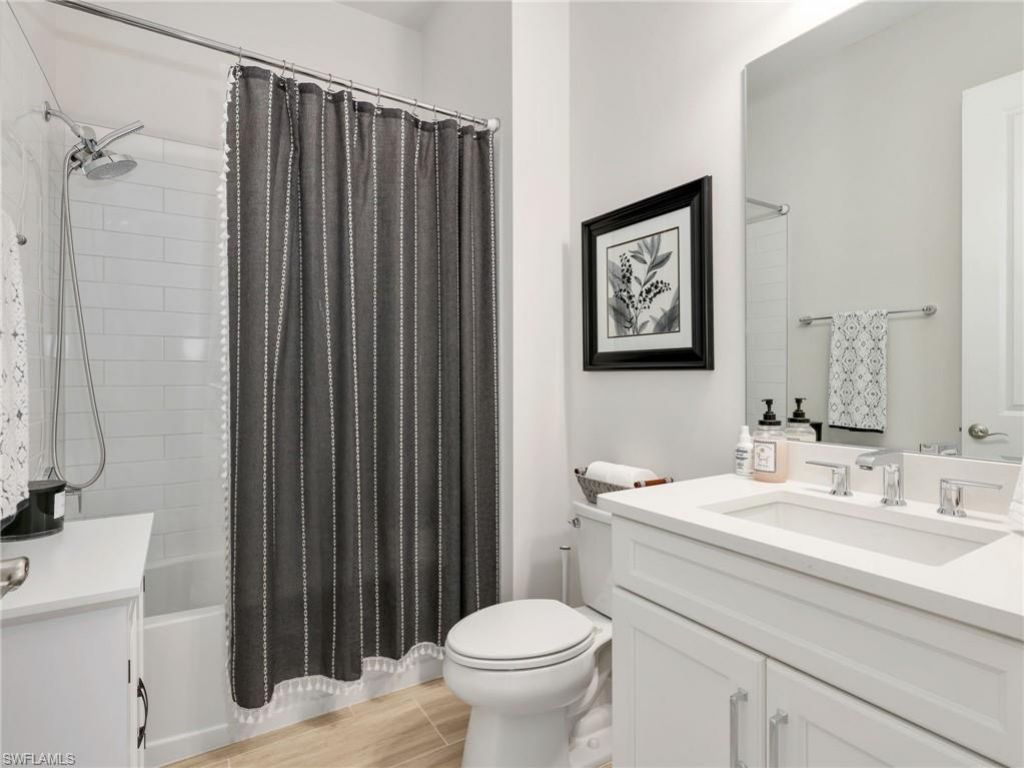
    2 full
  • Total Square Feet
    1,645
  • Lot Size
    0.16 acre(s)

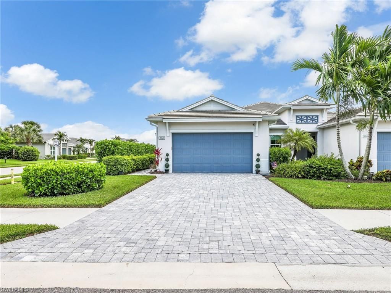
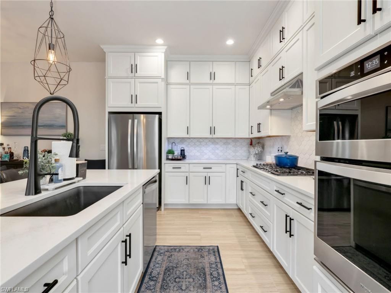
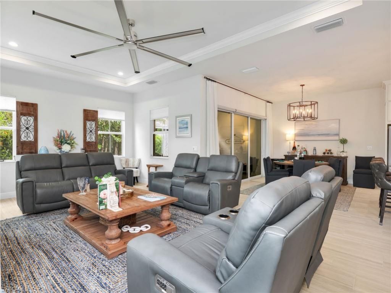
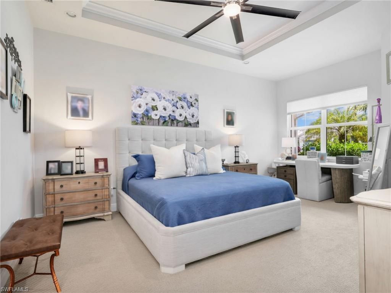
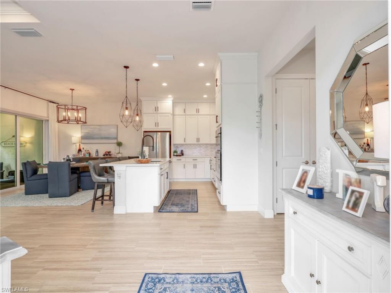
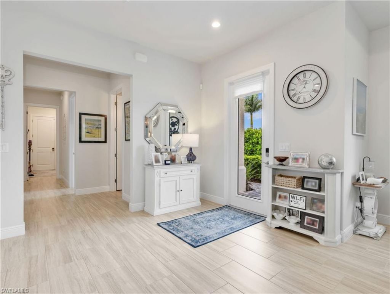
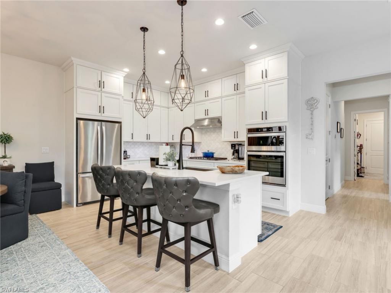
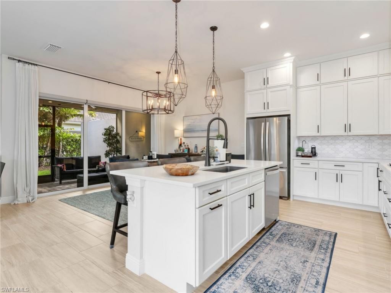
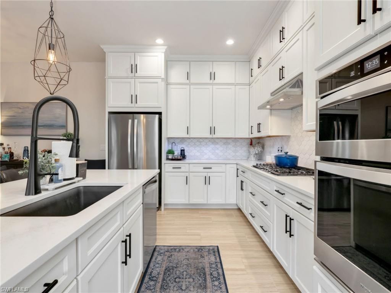
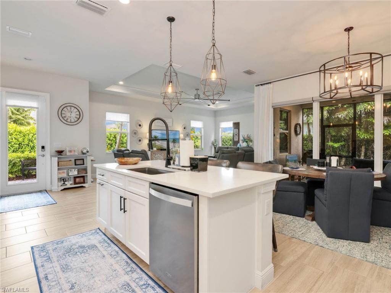
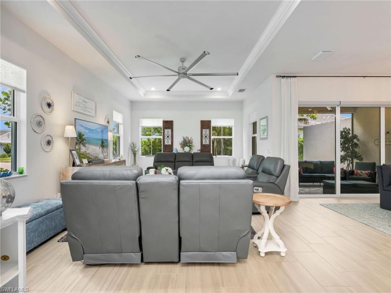
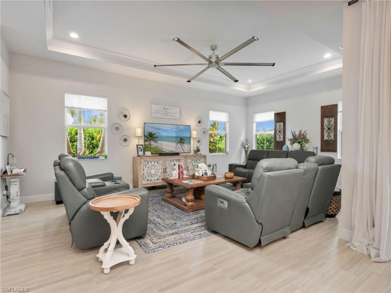
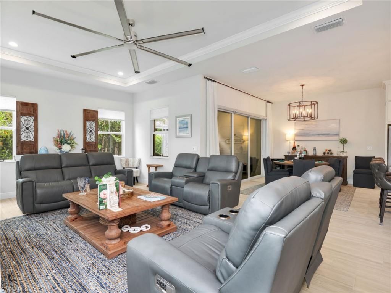
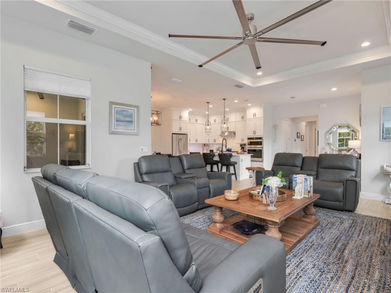
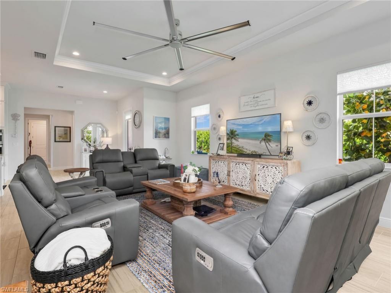
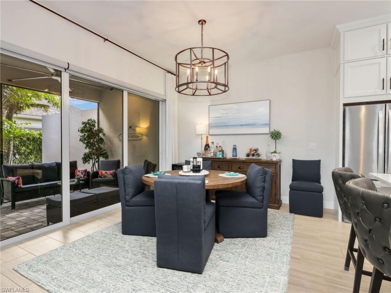
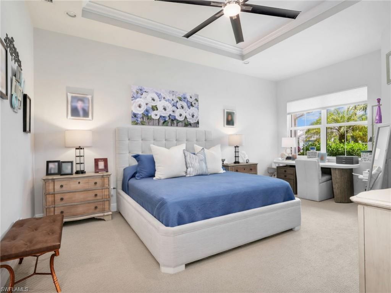
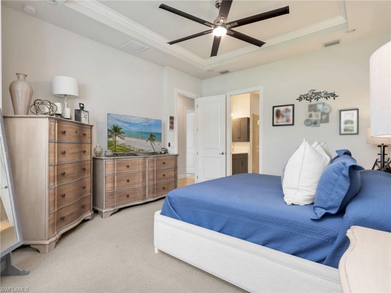
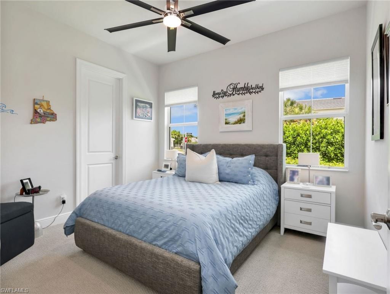
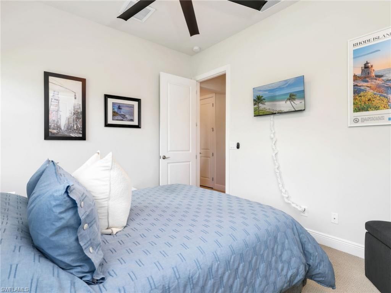
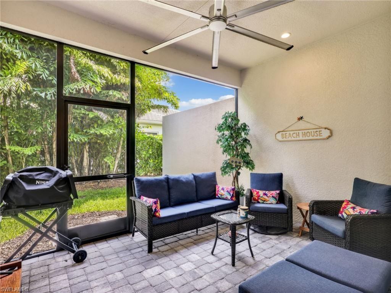
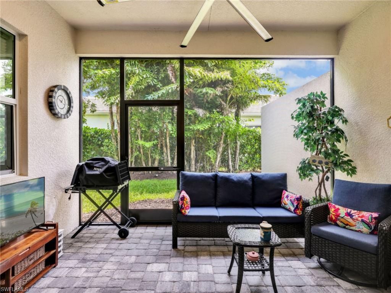
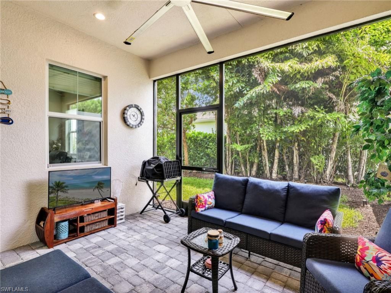
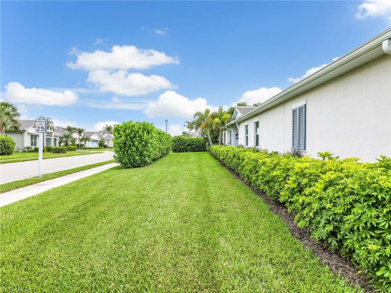
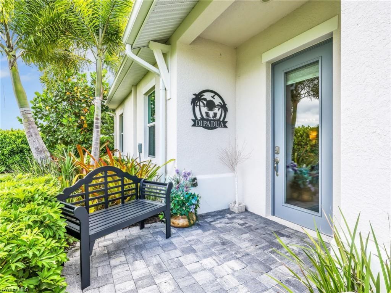
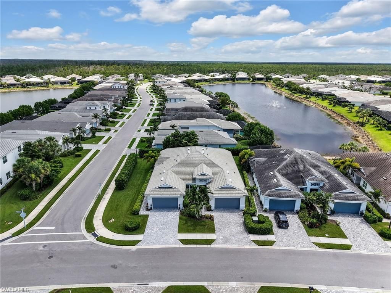
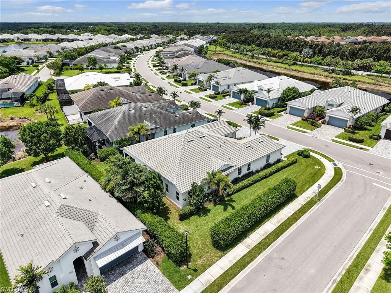
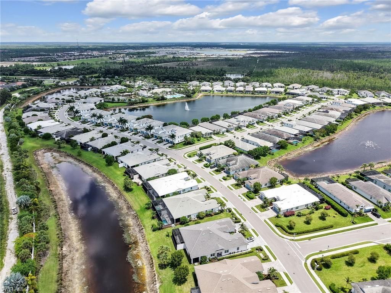
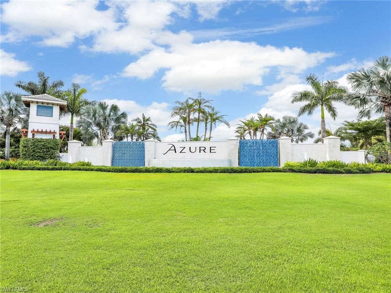
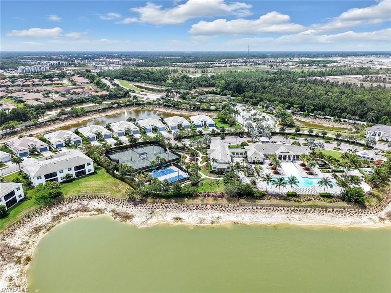
MOVE IN READY and situated on an oversized corner lot in the highly sought after community of Azure at Hacienda Lakes, this beautifully upgraded Stillwater villa offers 2 bedrooms, 2 bathrooms, and a covered lanai. The welcoming foyer opens to a spacious great room and dining area highlighted by tray ceilings, tile flooring throughout the main living areas, and expansive views of the covered lanai. The open layout creates a seamless flow between the indoor and outdoor living s...

View More

Property Summary

MLS Number: 226024277
Status: Active
Days on Market: 56
Subdivision: AZURE AT HACIENDA LAKES
County: Collier
Bedrooms: 2
Total Square Feet: 1,645
Price Per Sq. Ft.: $346
New Constuction: No
Waterfront: No
Property Type: Residential - Single Family
Cooling: Ceiling Fans, Central Electric
Garage: 2
Garage: Attached
Heating: Central Electric
Lot Size: 0.16 Acres
Roof Type: Tile
Stories: 1.0
Year Built: 2021
Taxes: $7,221
Hoa Fee: $1700.00/Quarterly

Property Details

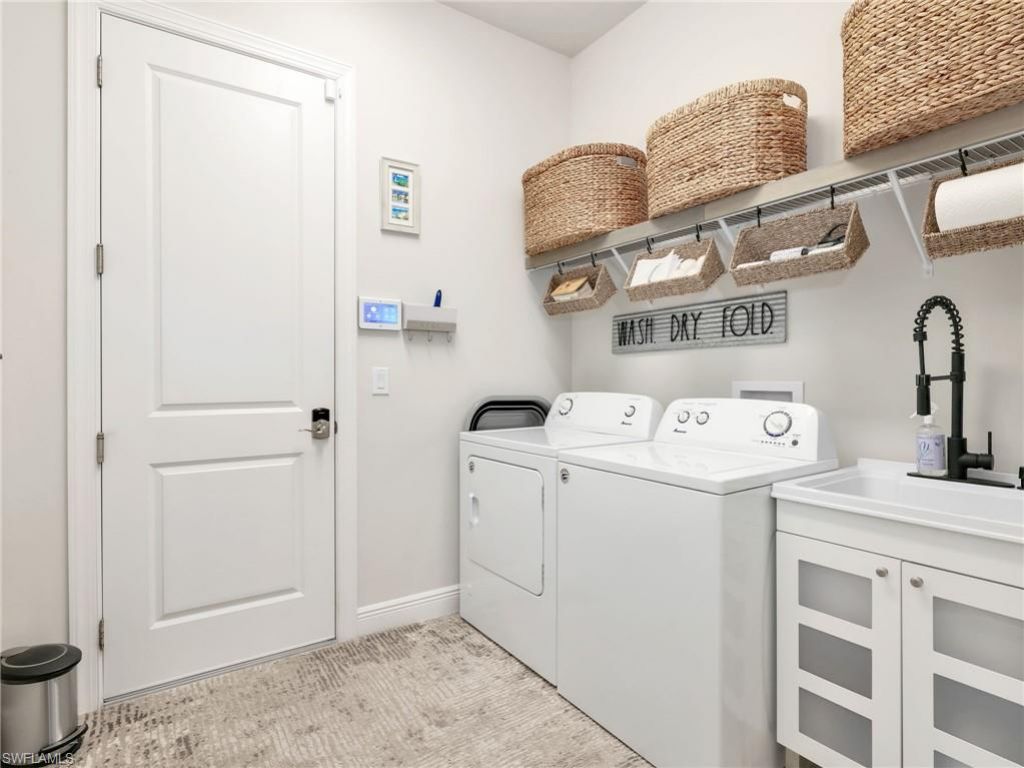
Additional Rooms: Great Room, Guest Bath, Guest Room, Laundry in Residence, Screened Lanai/Porch

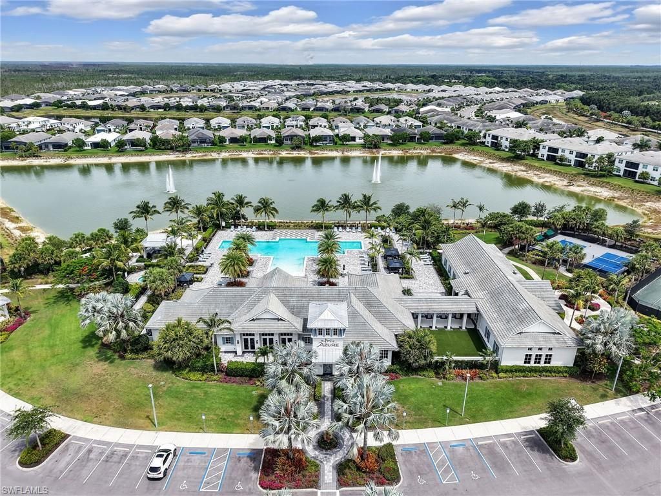
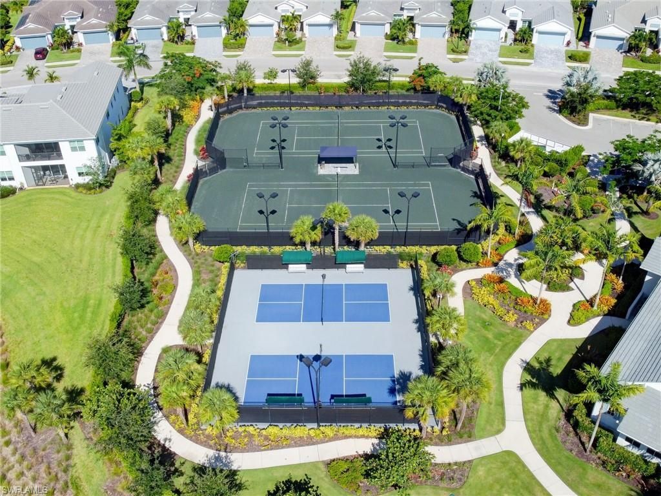
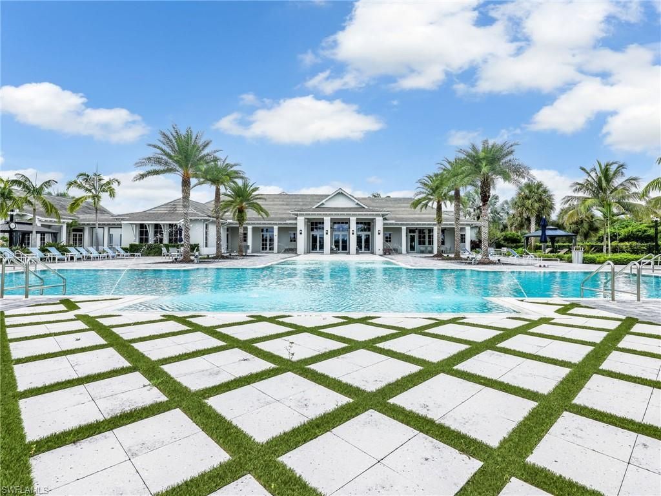
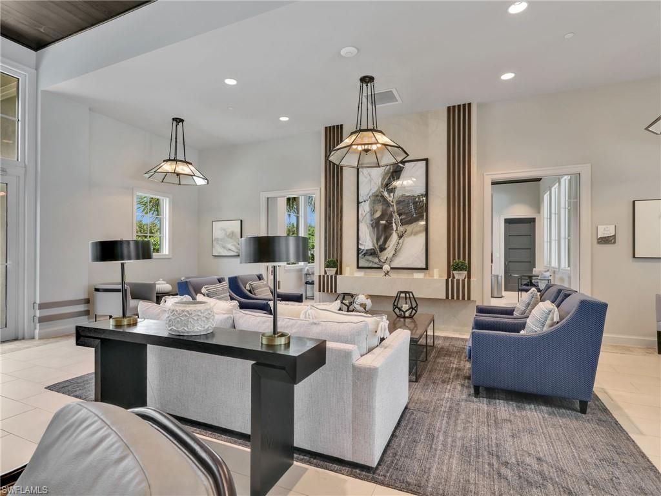
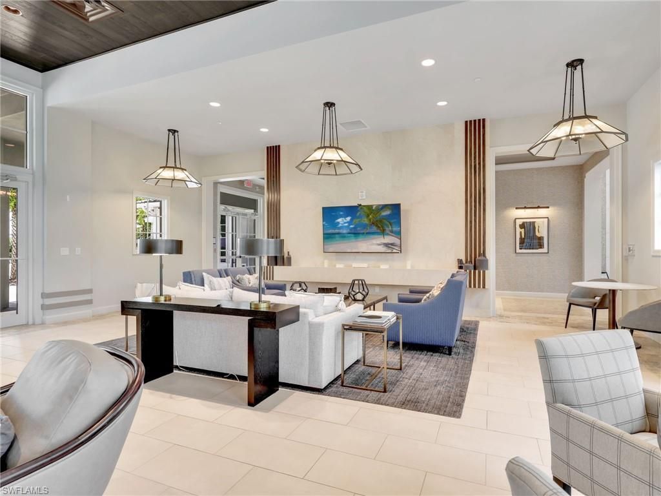
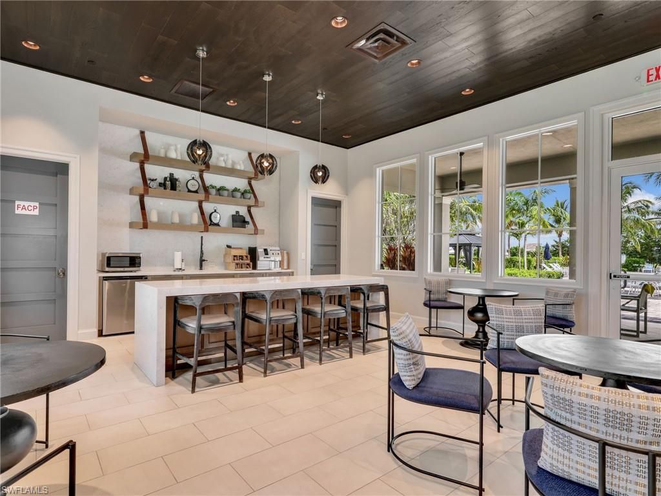
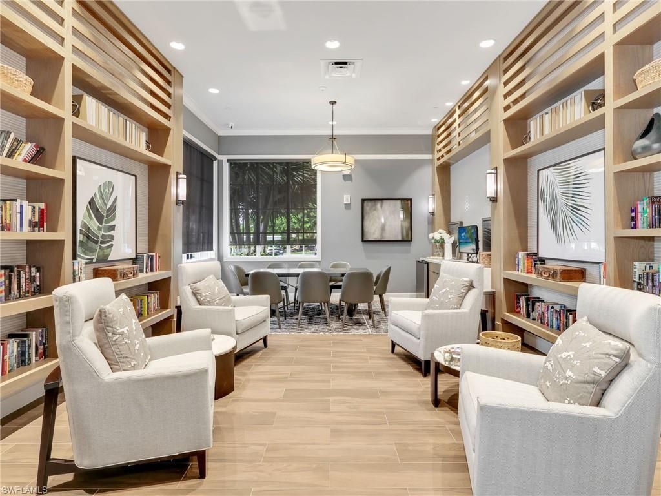
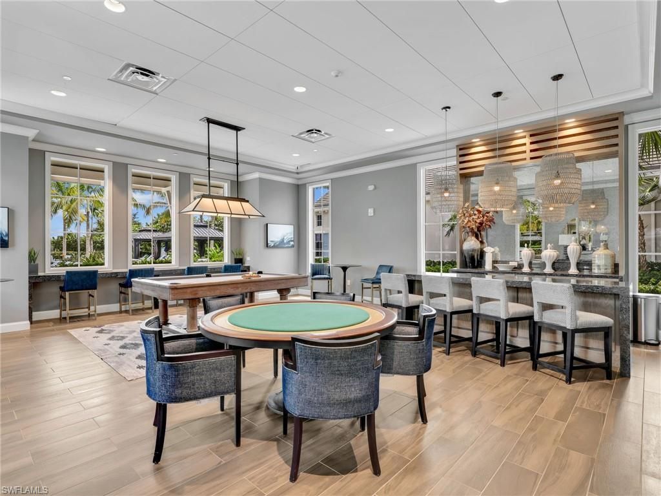
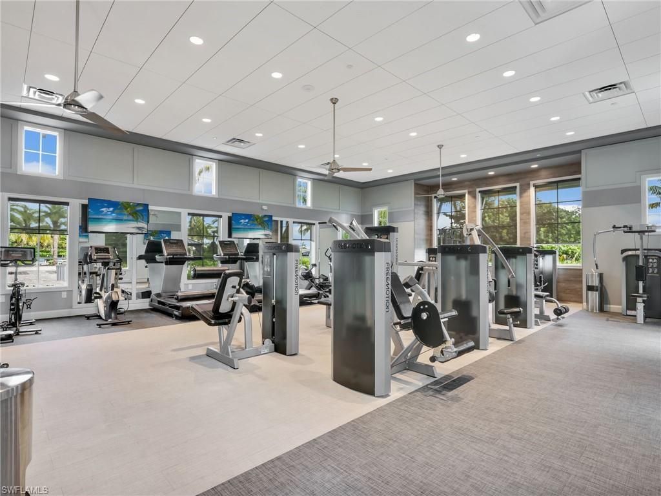
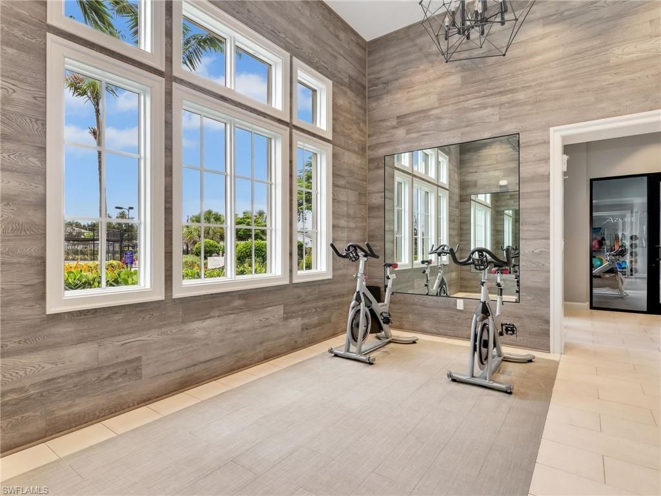
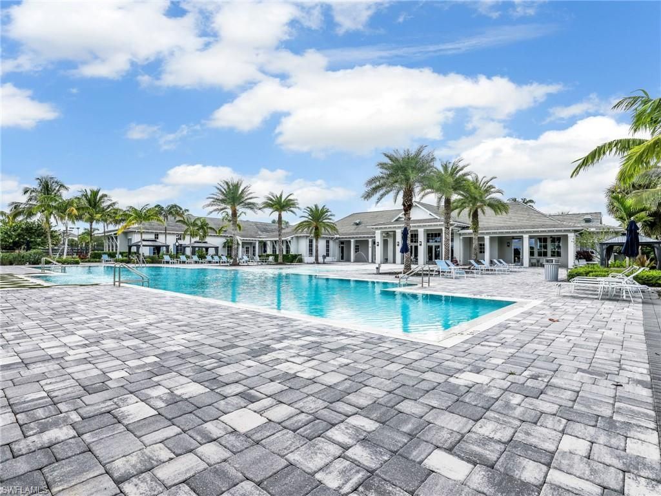
Amenities: Bike And Jog Path, Billiards, Business Center, Cabana, Clubhouse, Community Pool, Community Room, Community Spa/Hot Tub, Exercise Room, Internet Access, Pickleball, Sidewalk, Streetlight, Tennis Court, Underground Utility
Bedroom: Master BR Ground
Building Design: Villa Attached
Community Type: Gated
Construction: Concrete Block
Days on Site: 56
Dining: Breakfast Bar, Dining - Family
Equipment: Auto Garage Door, Cooktop - Gas, Dishwasher, Disposal, Dryer, Microwave, Refrigerator/Freezer, Self Cleaning Oven, Smoke Detector, Tankless Water Heater, Wall Oven, Washer
Exterior: Stucco
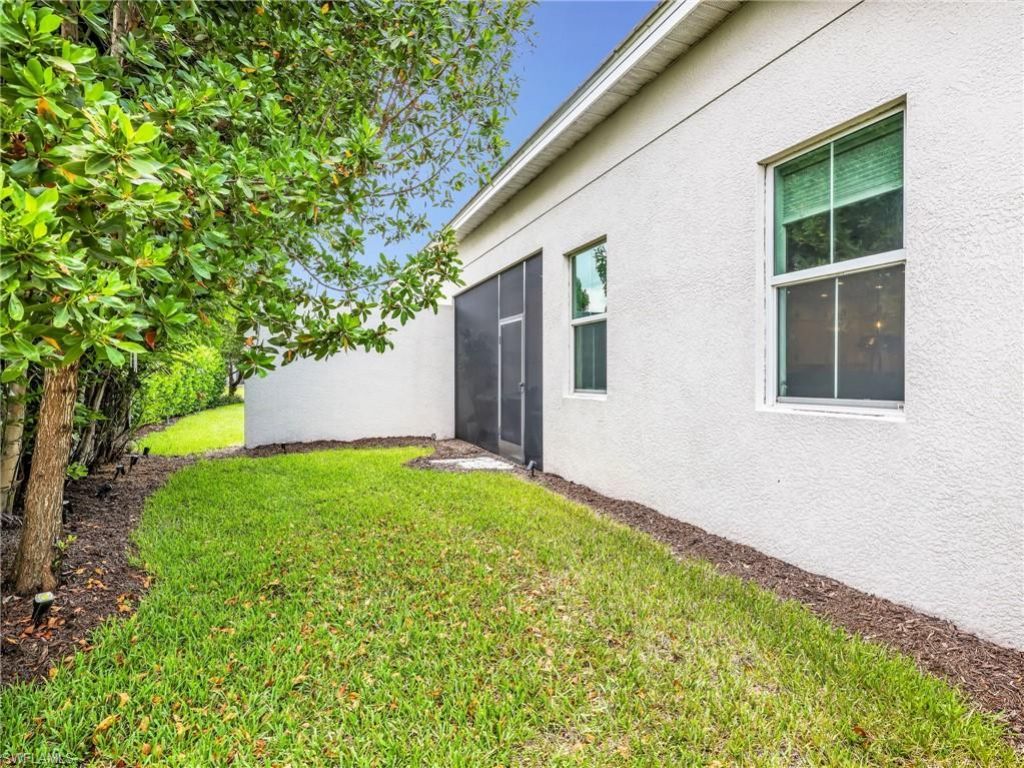
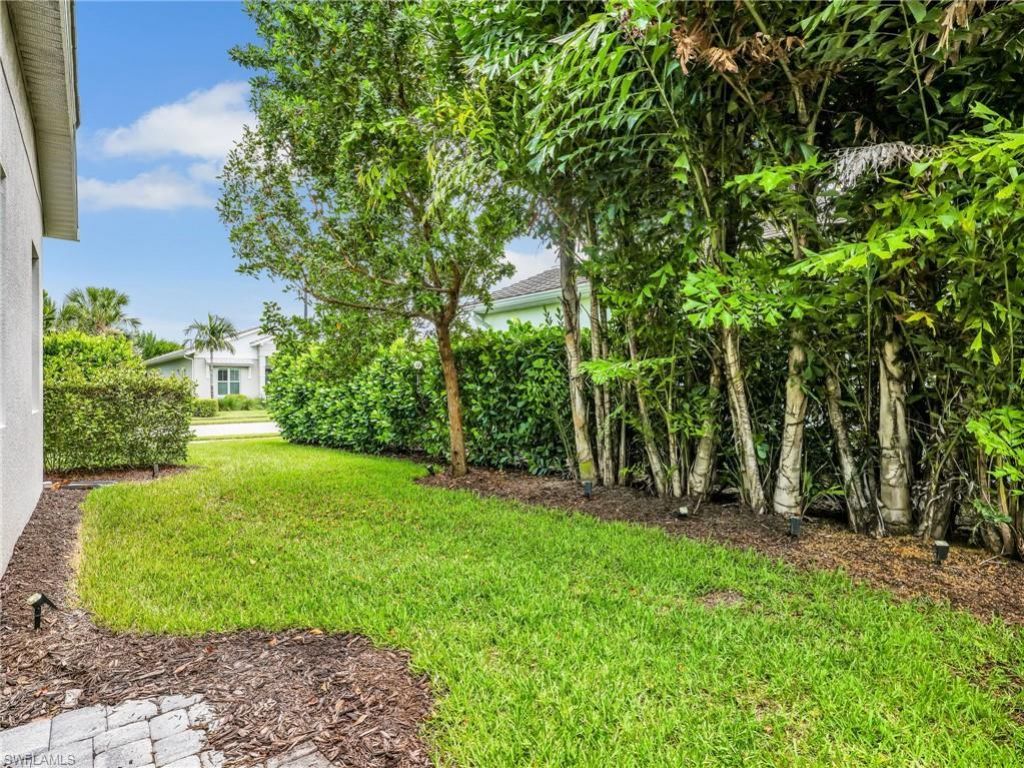
Outdoor Features: Privacy Wall, Sprinkler Auto
Flooring: Carpet, Tile
Furnished: Unfurnished
GEO Area: NA37 - East Collier S/O 75 E/O 9
Interior: Built-In Cabinets, Cable Prewire, Foyer, Laundry Tub, Smoke Detectors, Window Coverings
Irrigation: Central
Kitchen: Gas Available, Island
Lot: Corner
Lot Frontage: 60
Maintenance: Irrigation Water, Lawn/Land Maintenance, Manager, Pest Control Exterior, Rec Facilities, Reserve, Security, Street Lights, Street Maintenance
Management: Professional
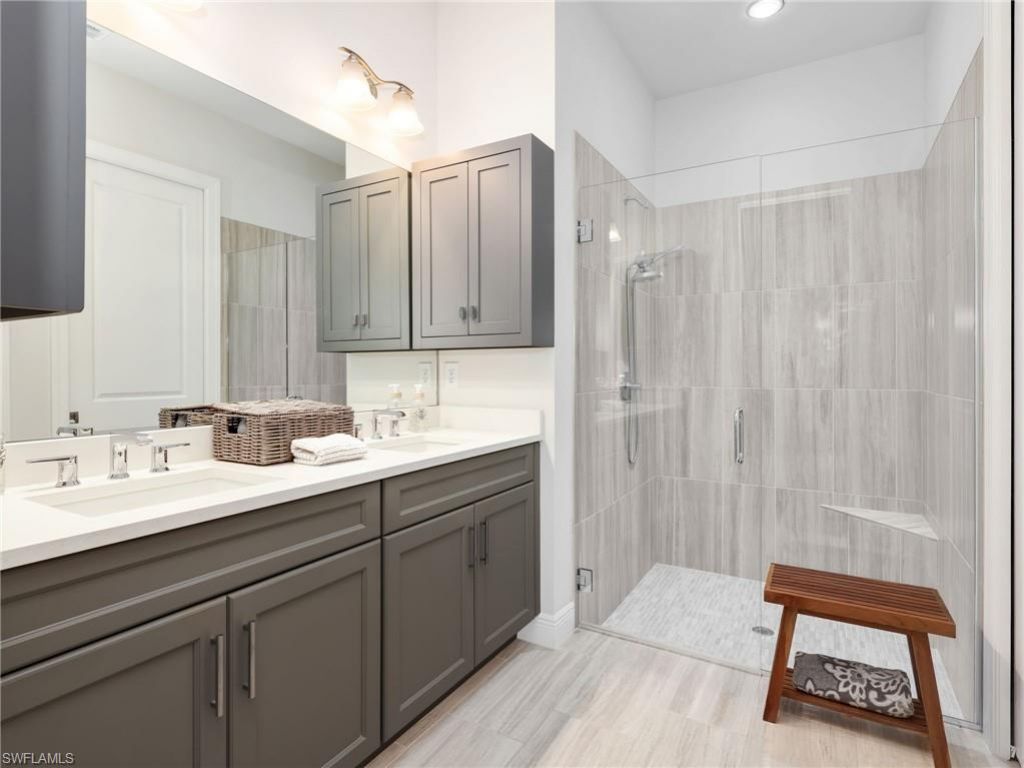
Master Bath: Dual Sinks, Shower Only
Minimum Lease Days: 90
Parcel #: 22726004122
Pets: With Approval
Rear Exposure: NE
Restrictions: Architectural, Deeded, No Commercial, No RV
Road: Paved Road, Private Road
Sewer: Central
Special View Info: Landscaped Area
SQFT Total: 2004
Storm Protection: Impact Resistant Doors, Impact Resistant Windows
Total Recurring Fees: 6800
Transfer Fee: 1600.00
Units in Building: 1
Units in Complex: 405
View: Landscaped Area
Water: Central
Windows: Impact Resistant
Construction: Stucco

Neighborhood Information

Neighborhood Map

Neighborhood Hero

Neighborhood Highlights

Neighborhood Characteristics

Neighborhood Market Trend

Neighborhood Schools

Courtesy of

Agency Name: Realty One Group MVP
Agent Name: Shasta DeGraw
Agency Phone: (800) 896-8790

agent picture

Presented by

Agent Name: Robin Raiff
Agent Phone: 772.633.6214
Agency Title: The Keyes Company
Request Info

IDX logo

Robin Raiff
keyes.com
Agent Cell:
772.633.6214
Office Phone:
772.571.6114

Mortgage Calculator

%
years/fixed
yearly
yearly (est.)

Estimated Payment

$ 3,561.58 Principal & Interest $2,793.87 Property Tax $601.75 Homeowner's Insurance $165.96
Mortgage Logo

Login to My Keyes Account


