
100 Keyes, 1926 - 2026
SIGN UP Login/Register

46 Total Photos [Click to View All]

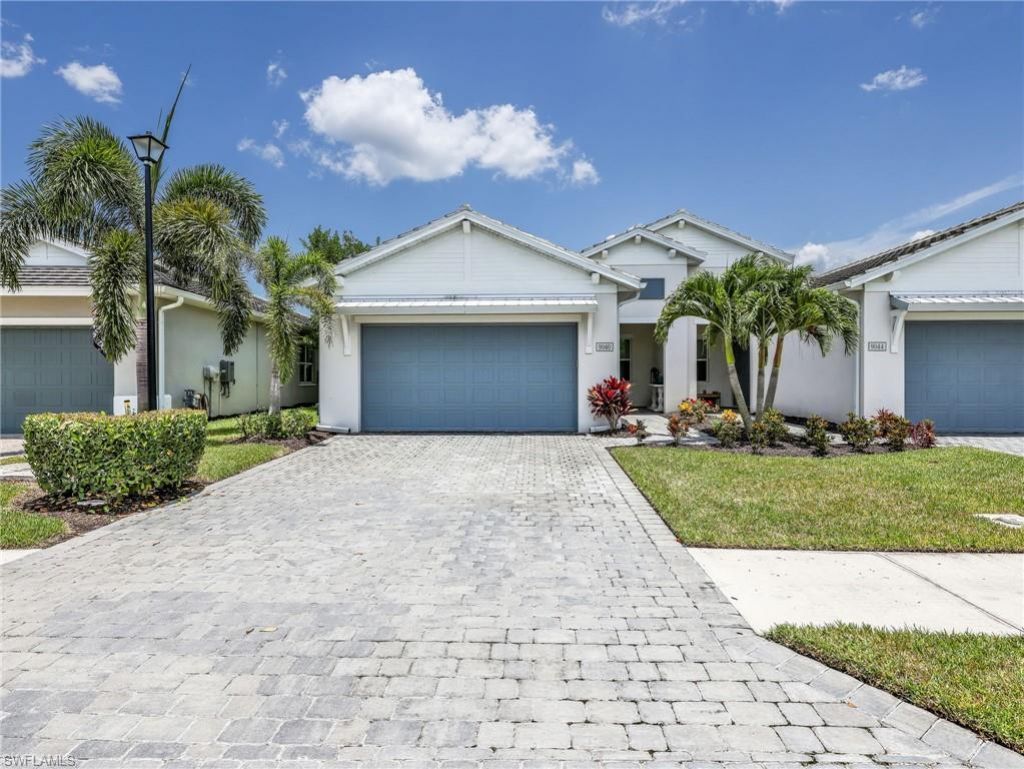
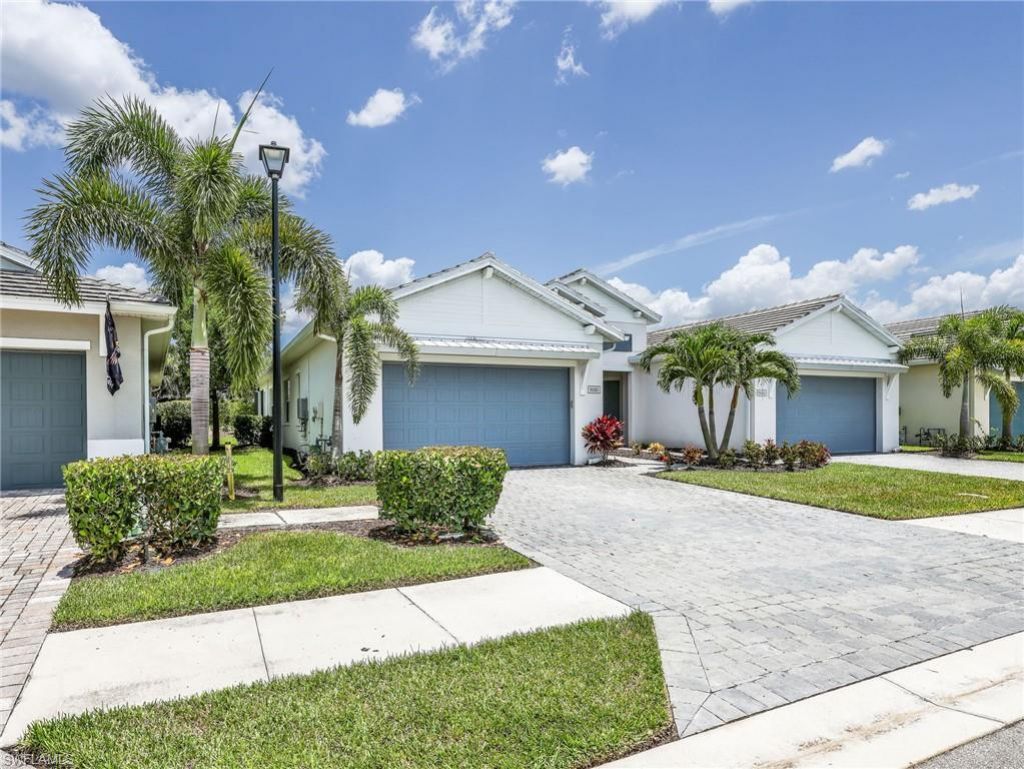
9040 Saint Lucia Dr Naples, FL 34114
$699,999
  • Beds
    3
  • Baths
    2 full
  • Total Square Feet
    1,569

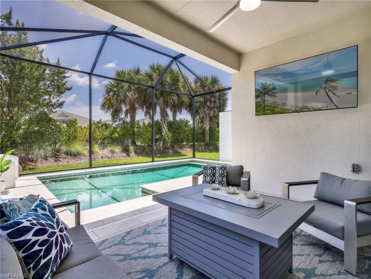
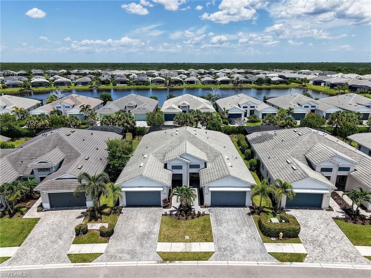
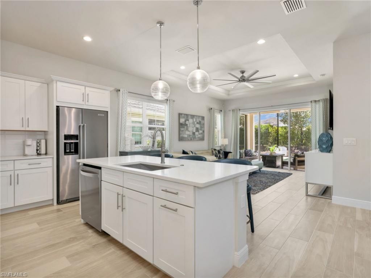

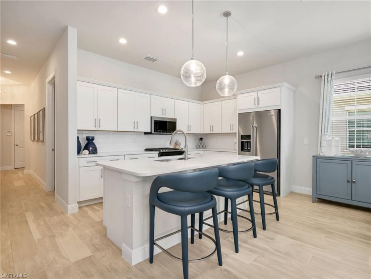
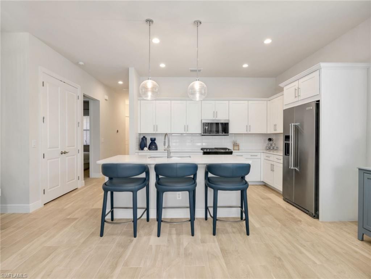
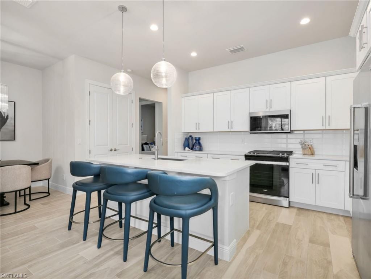
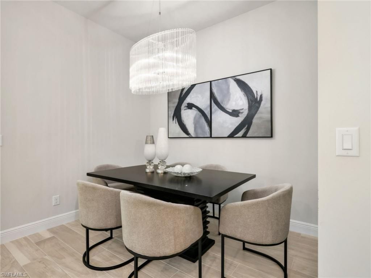
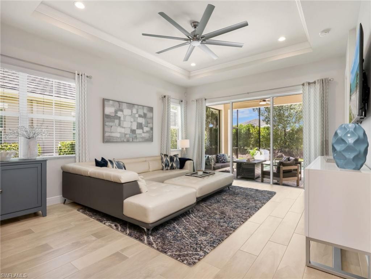
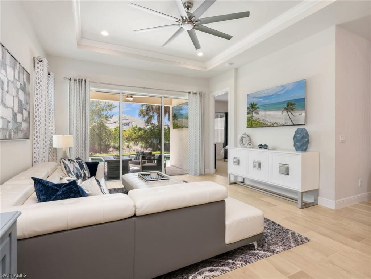
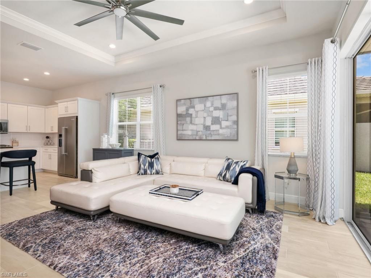
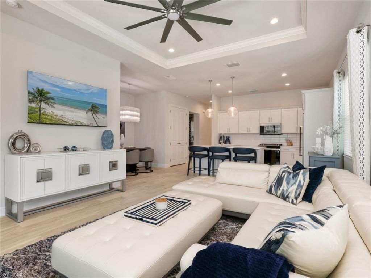
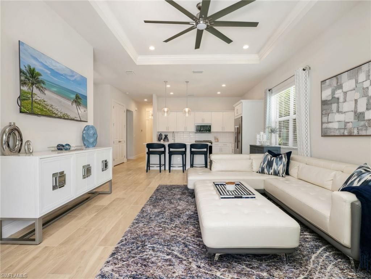
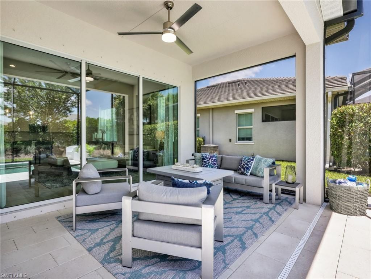
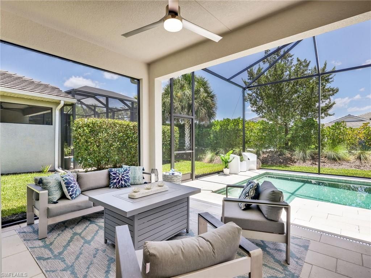
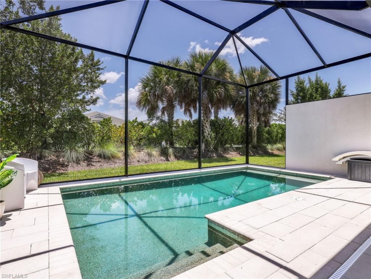
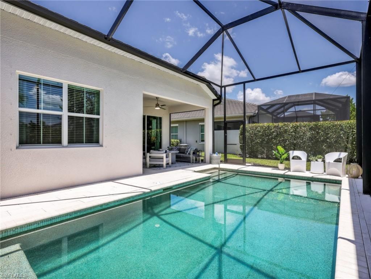
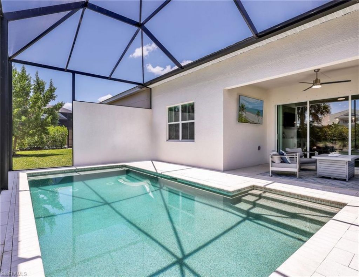
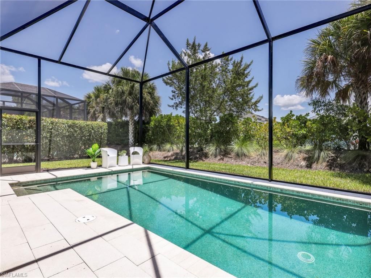
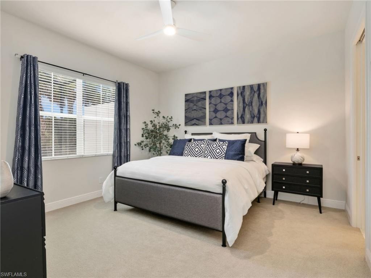
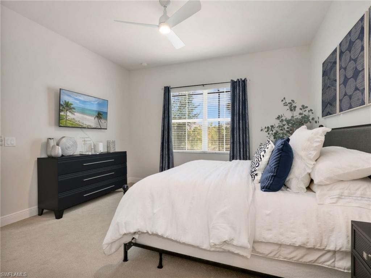
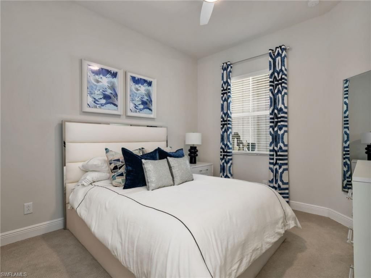
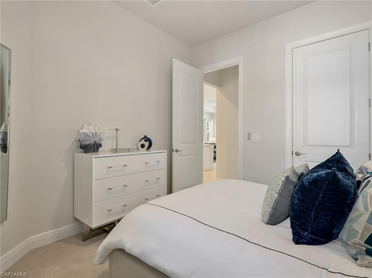
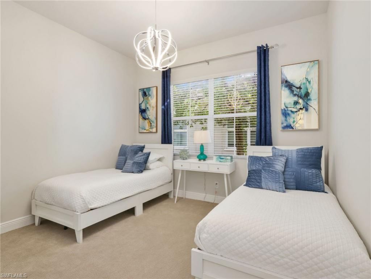
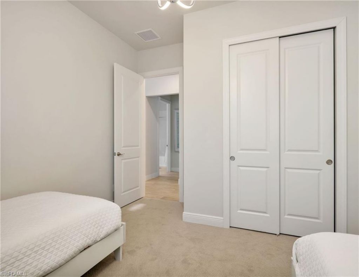
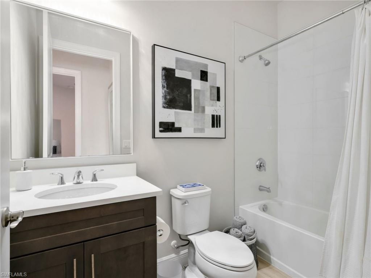
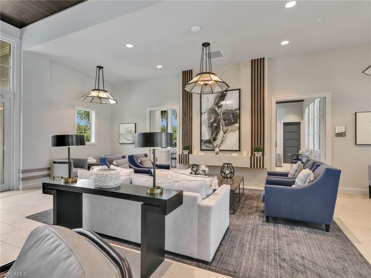
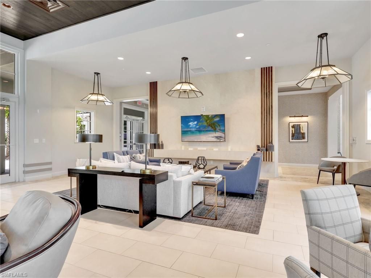
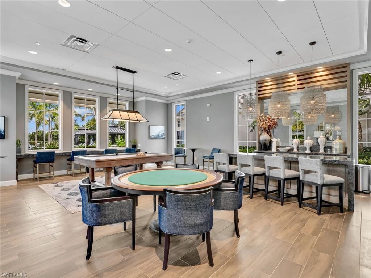
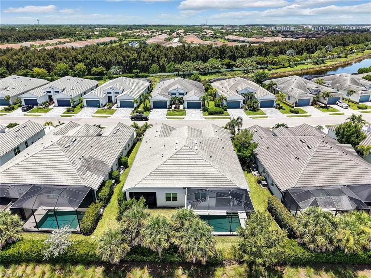
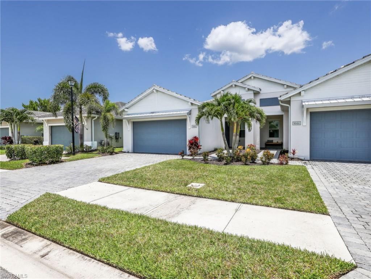
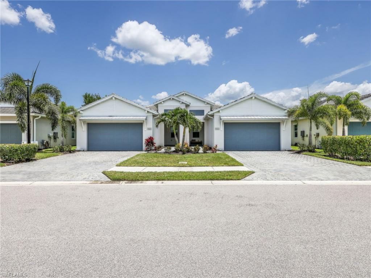
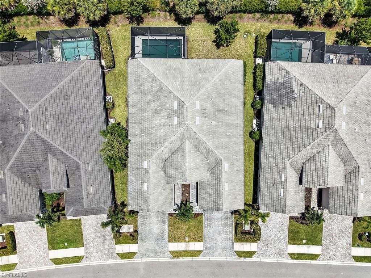
This beautifully maintained 3-bedroom, 2-bath pool villa offers a rare opportunity to enjoy effortless resort-style living in one of Naples’ most desirable gated communities. Offered completely turnkey furnished and move-in ready, the home has been thoughtfully cared for and is ready to enjoy from the moment you arrive. The bright, open-concept floor plan features upgraded plank tile flooring throughout, spacious living and dining areas, volume and tray ceilings, custom...

View More

Property Summary

MLS Number: 226026075
Status: Active
Days on Market: 35
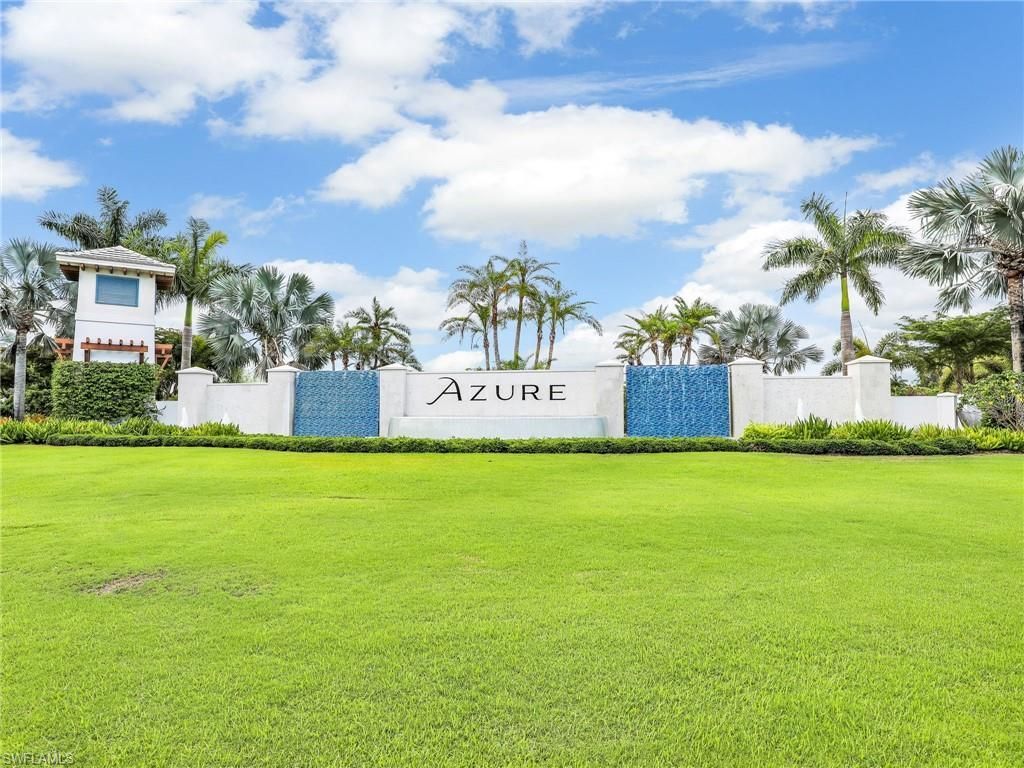
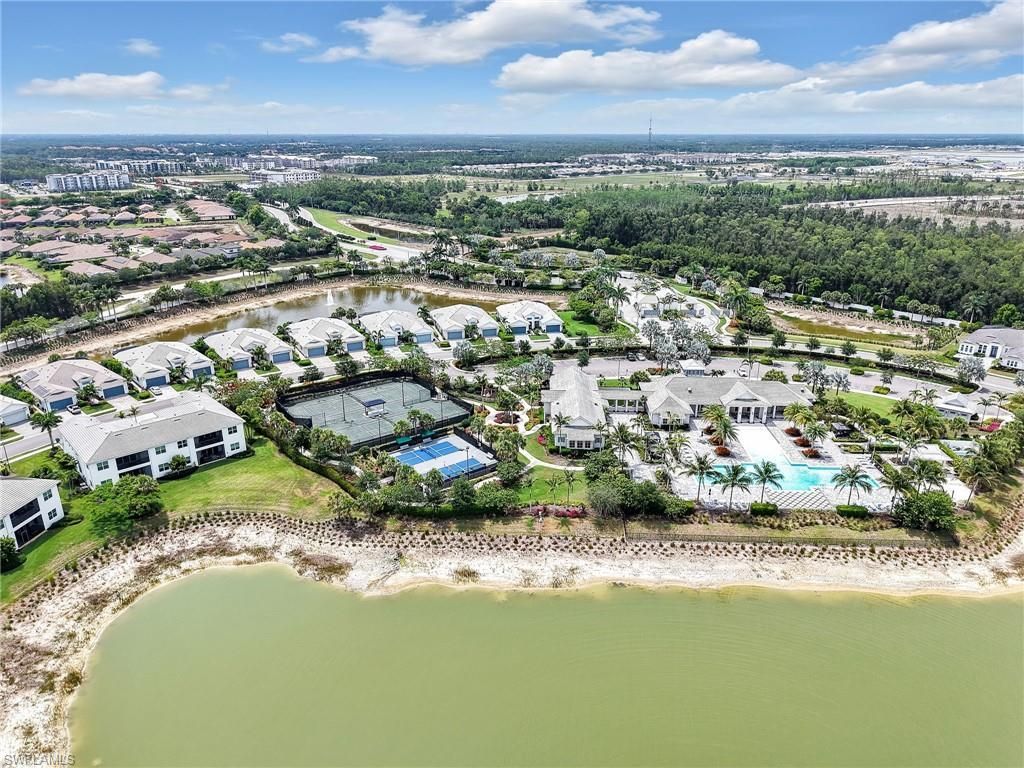
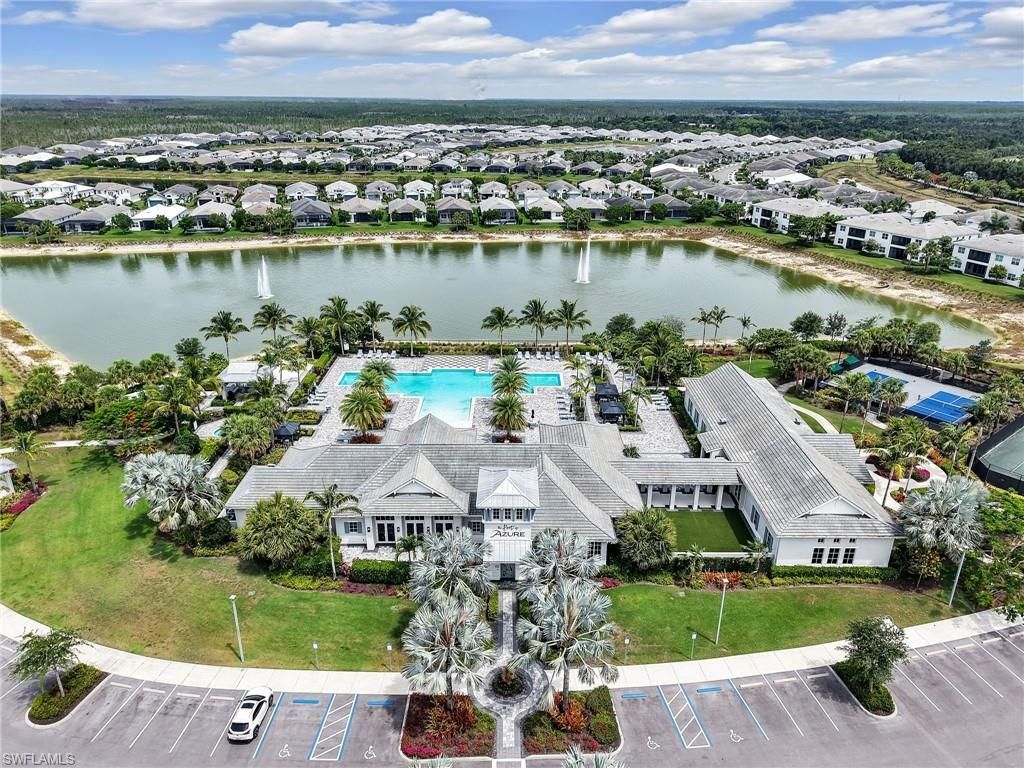
Subdivision: AZURE AT HACIENDA LAKES
County: Collier
Bedrooms: 3
Total Square Feet: 1,569
Price Per Sq. Ft.: $446
New Constuction: No
Waterfront: No
Property Type: Residential - Single Family
Cooling: Ceiling Fans, Central Electric
Garage: 2
Garage: Attached
Heating: Central Electric
Roof Type: Tile
Stories: 1.0
Year Built: 2022
Taxes: $6,944
Hoa Fee: $1700.00/Quarterly

Property Details

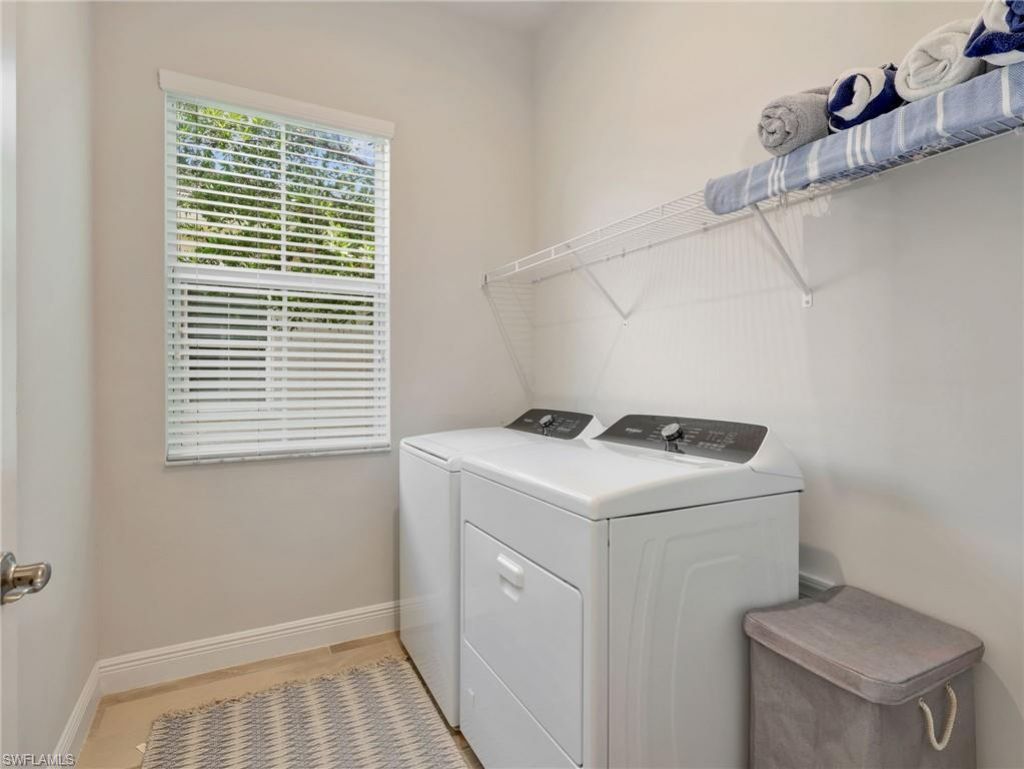
Additional Rooms: Great Room, Guest Bath, Guest Room, Laundry in Residence, Screened Lanai/Porch
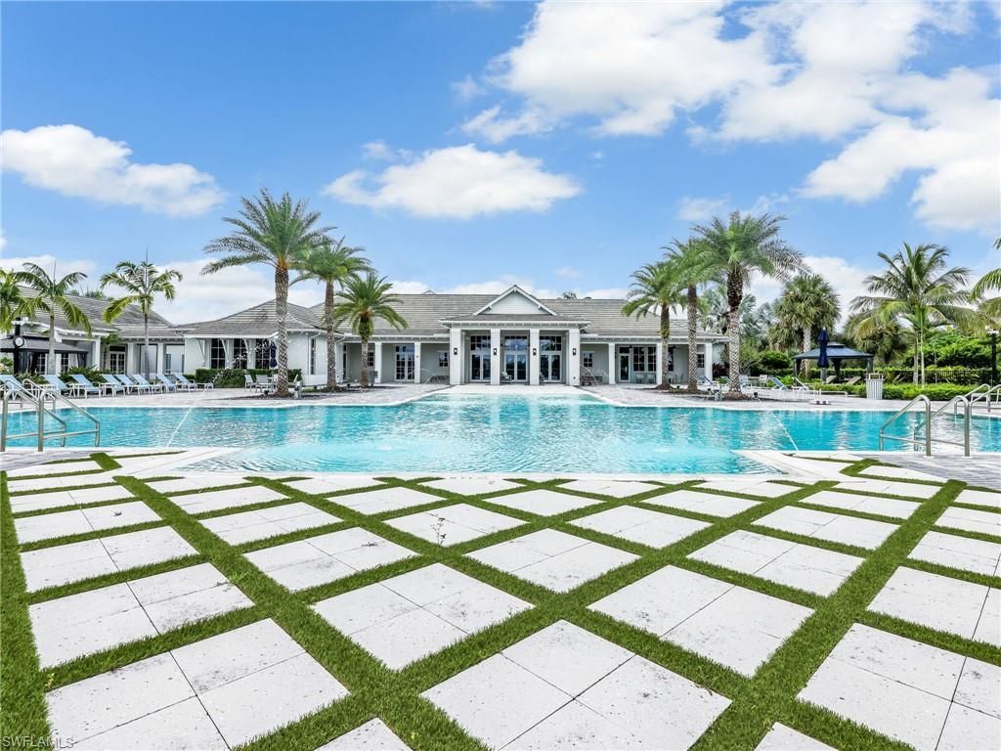
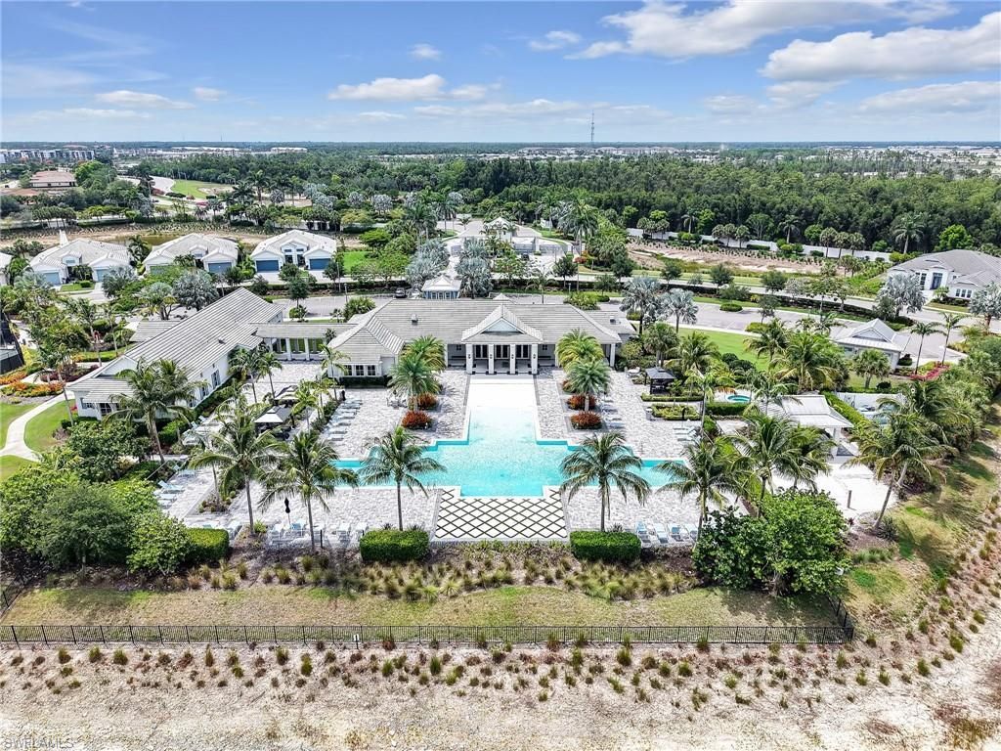
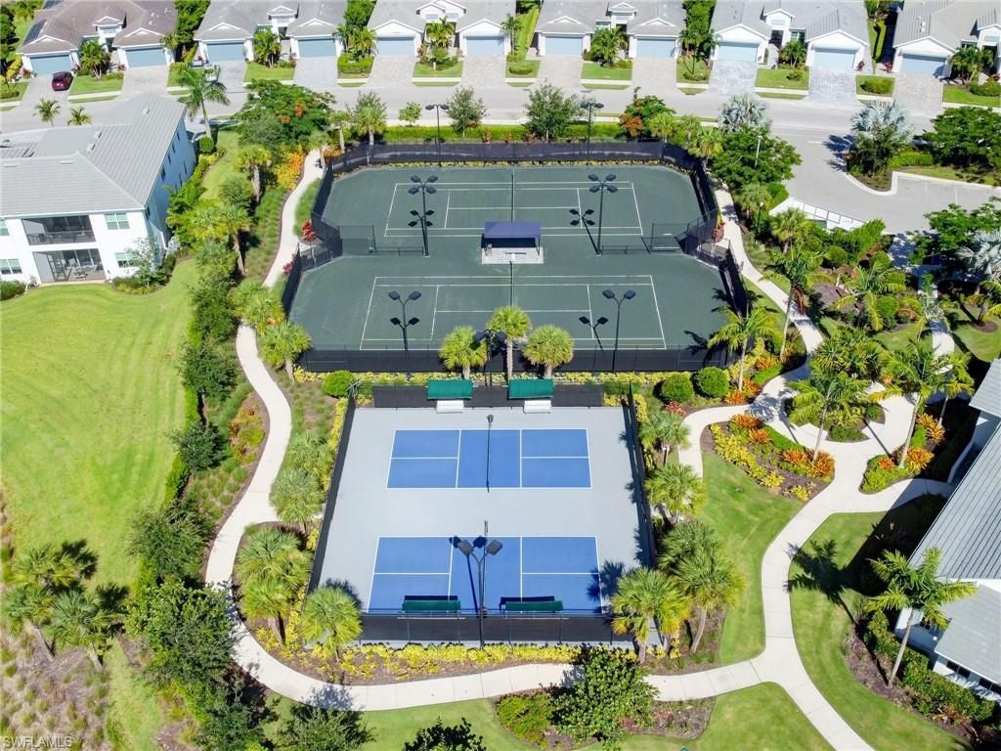
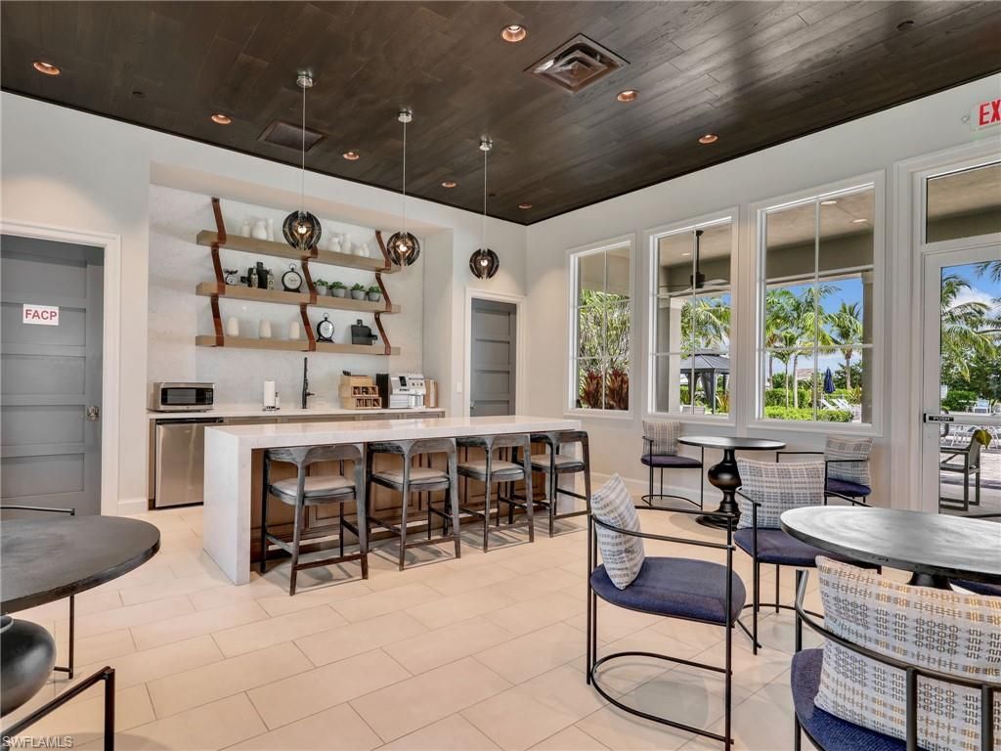
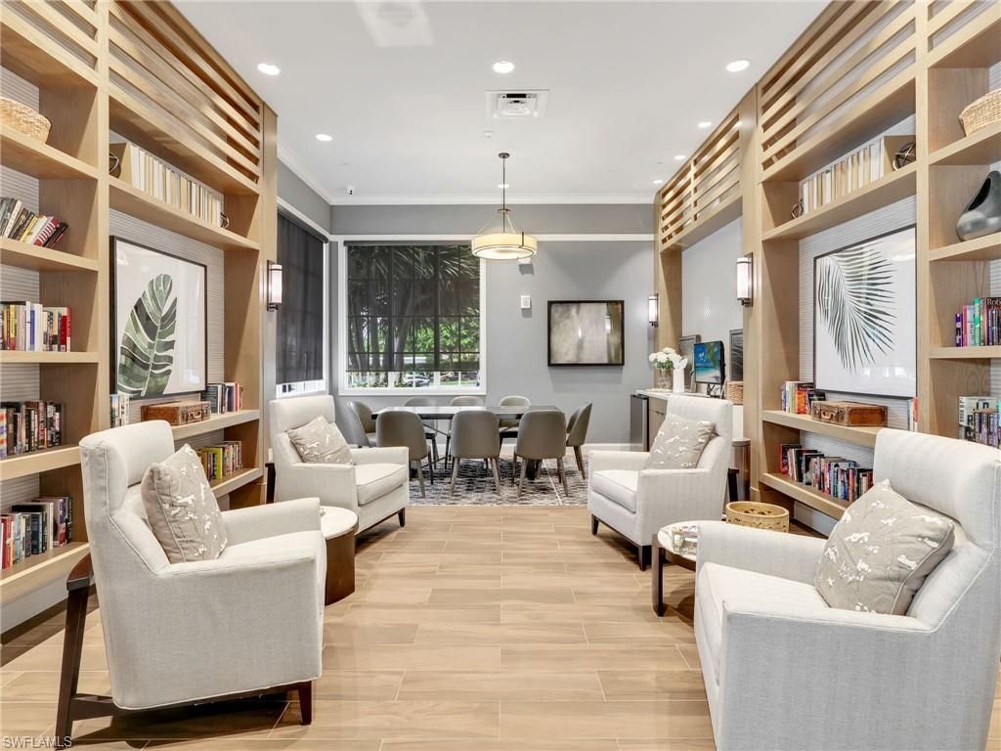
Amenities: Billiards, Business Center, Cabana, Community Pool, Community Room, Exercise Room, Internet Access, Pickleball, Sidewalk, Streetlight, Tennis Court, Underground Utility
Building Design: Villa Attached
Community Type: Gated
Construction: Concrete Block
Days on Site: 35
Dining: Breakfast Bar, Dining - Family
Equipment: Auto Garage Door, Cooktop - Gas, Dishwasher, Disposal, Dryer, Microwave, Refrigerator/Freezer, Self Cleaning Oven, Smoke Detector, Tankless Water Heater, Washer
Exterior: Stucco
Outdoor Features: Sprinkler Auto
Flooring: Carpet, Tile
Furnished: Turnkey
GEO Area: NA37 - East Collier S/O 75 E/O 9
Interior: Built-In Cabinets, Cable Prewire, Foyer, Pantry, Smoke Detectors, Tray Ceiling, Walk-In Closet, Window Coverings
Irrigation: Central
Lot: Zero Lot Line
Maintenance: Irrigation Water, Lawn/Land Maintenance, Manager, Master Assn. Fee Included, Pest Control Exterior, Rec Facilities, Repairs, Reserve, Security, Street Lights, Street Maintenance
Management: Professional
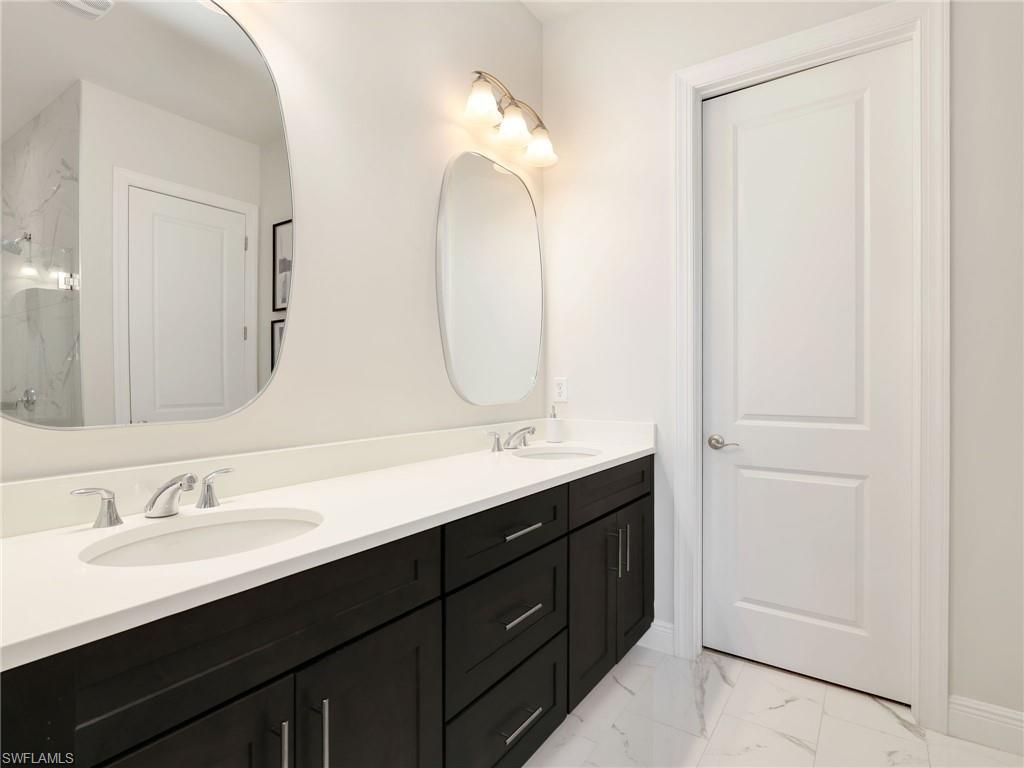
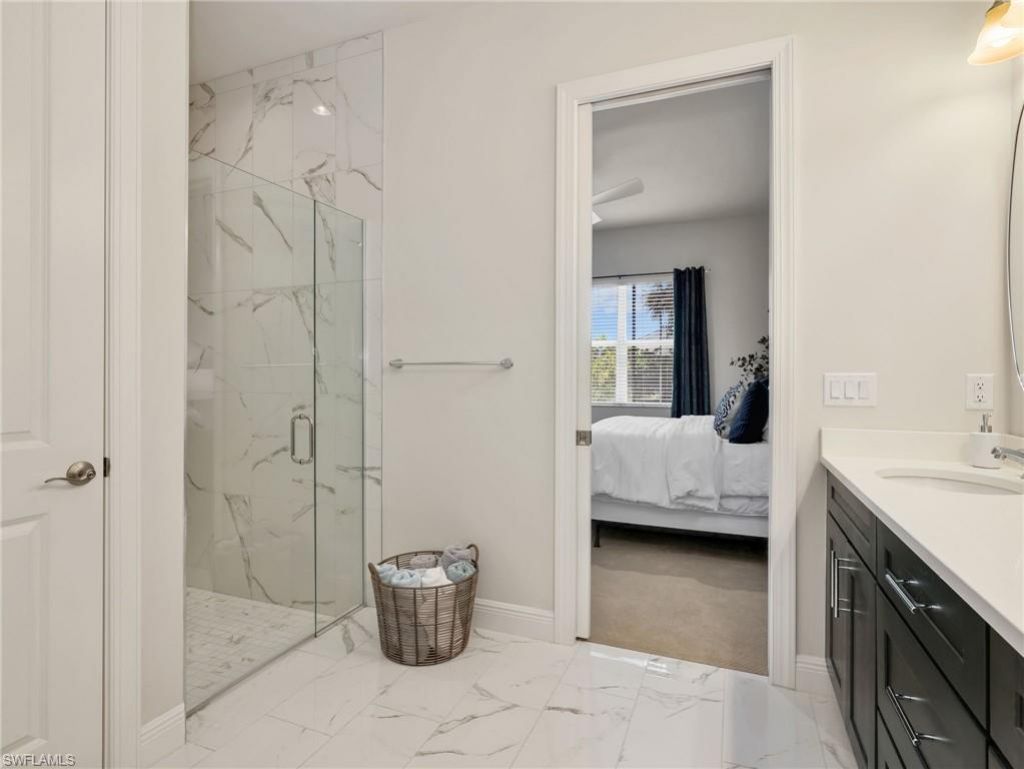
Master Bath: Dual Sinks
Minimum Lease Days: 90
Parcel #: 22726009305
Pets: With Approval
Pool: Below Ground, Heated Gas, Salt Water System, Screened
Rear Exposure: E
Restrictions: Architectural, Deeded, No Commercial, No RV
Road: Paved Road, Private Road
Sewer: Central
Special View Info: Landscaped Area
SQFT Total: 1954
Storm Protection: Shutters - Manual
Swimming Pool: Yes
Total Recurring Fees: 6800
Transfer Fee: 1500.00
Units in Building: 1
Units in Complex: 405
View: Landscaped Area
Water: Central
Windows: Single Hung
Construction: Stucco

Neighborhood Information

Neighborhood Map

Neighborhood Hero

Neighborhood Highlights

Neighborhood Characteristics

Neighborhood Market Trend

Neighborhood Schools

Courtesy of

Agency Name: Realty One Group MVP
Agent Name: Shasta DeGraw
Agency Phone: (800) 896-8790

agent picture

Presented by

Agent Name: Robin Raiff
Agent Phone: 772.633.6214
Agency Title: The Keyes Company
Request Info

IDX logo

Robin Raiff
keyes.com
Agent Cell:
772.633.6214
Office Phone:
772.571.6114

Mortgage Calculator

%
years/fixed
yearly
yearly (est.)

Estimated Payment

$ 4,219.93 Principal & Interest $3,437.10 Property Tax $578.67 Homeowner's Insurance $204.17
Mortgage Logo

Login to My Keyes Account


