
100 Keyes, 1926 - 2026
SIGN UP Login/Register
9088 Cormack Lane, Lakewood Ranch, FL 34240 Photo

14 Photos

9088 Cormack Lane Lakewood Ranch, FL 34240
$544,990
  • Beds
    4
  • Baths
    2 full 1 partial
  • Total Square Feet
    2,006
  • Lot Size
    0.07 acre(s)

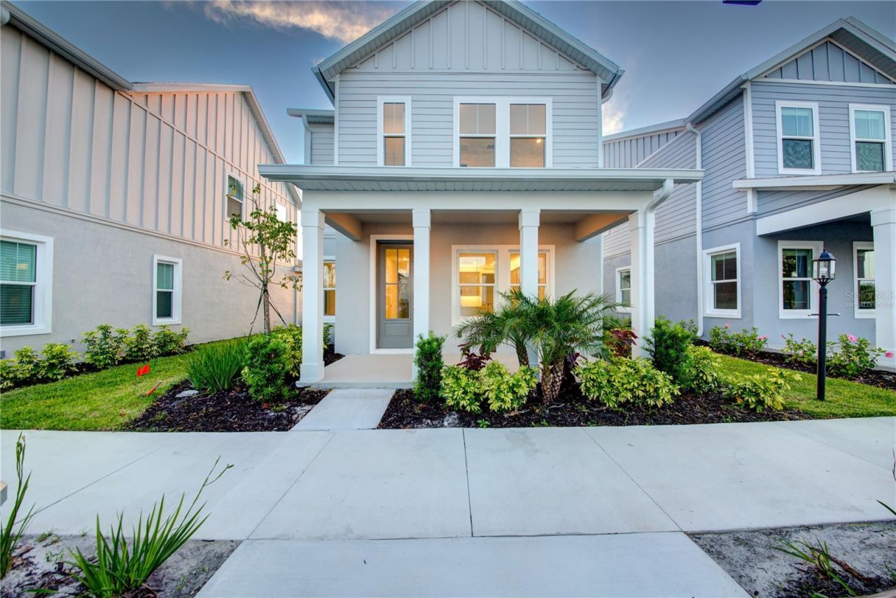
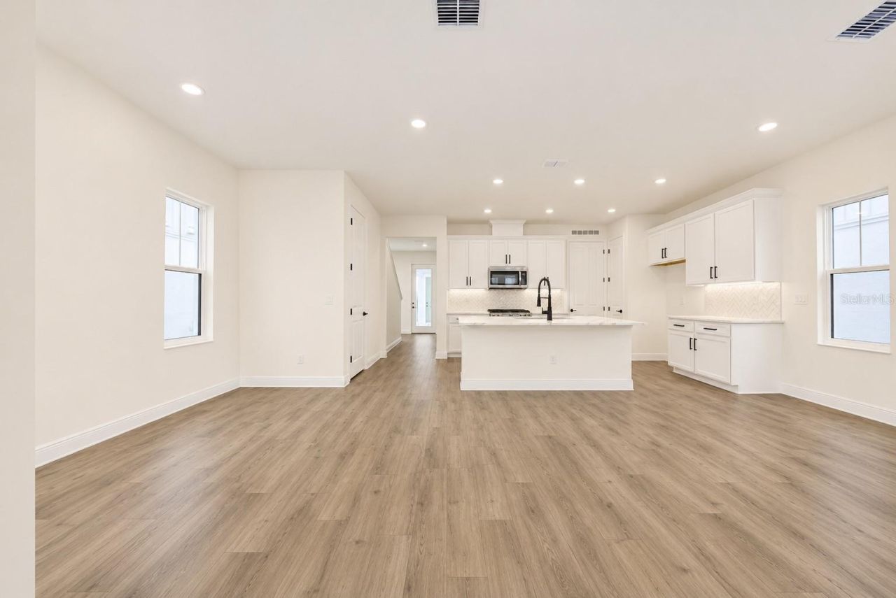
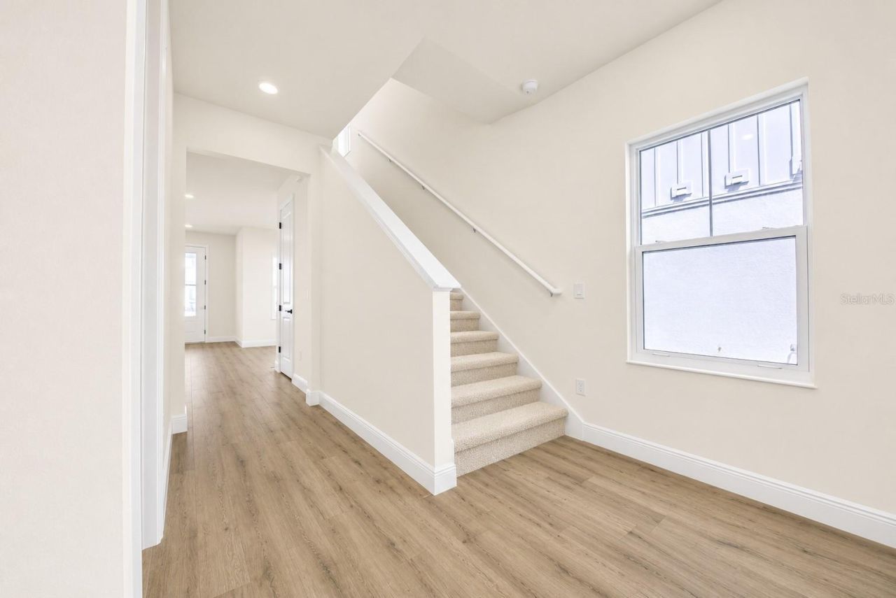
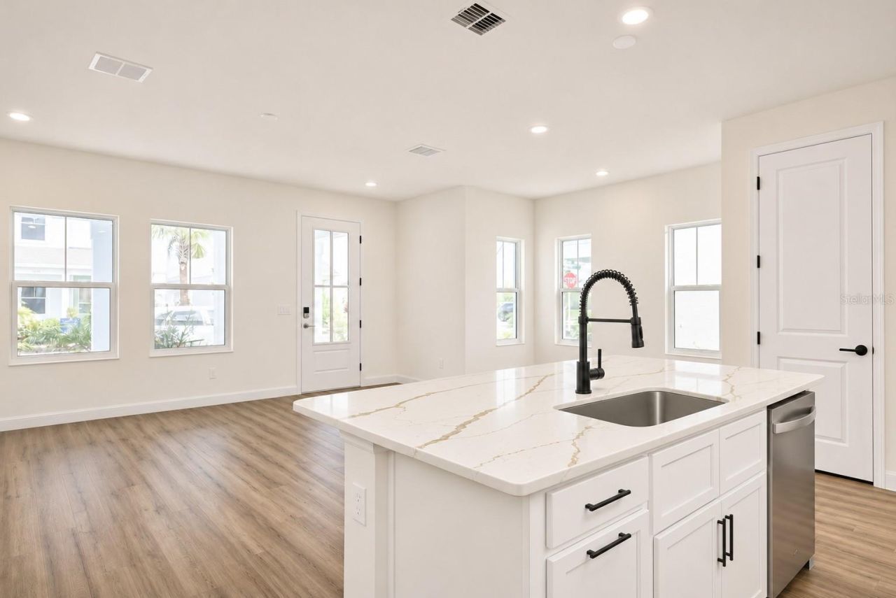
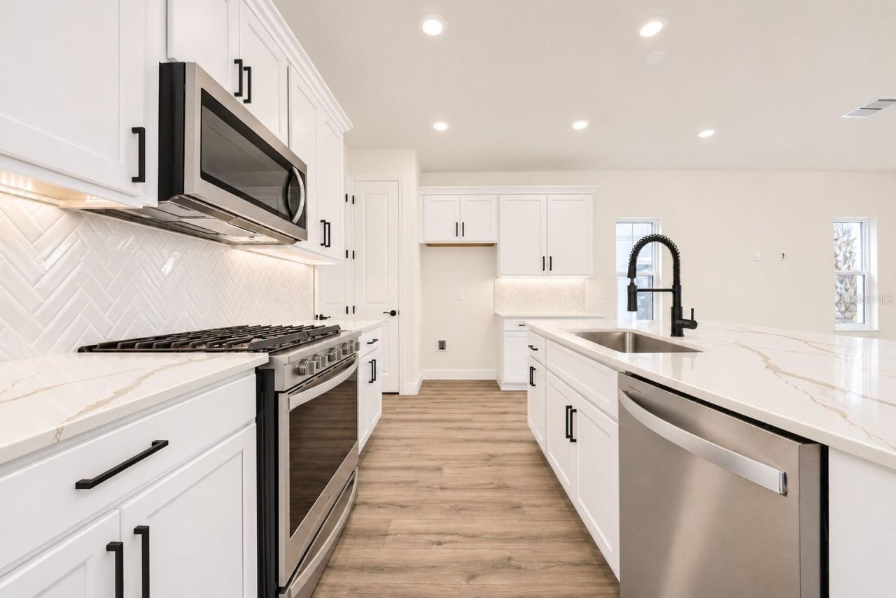
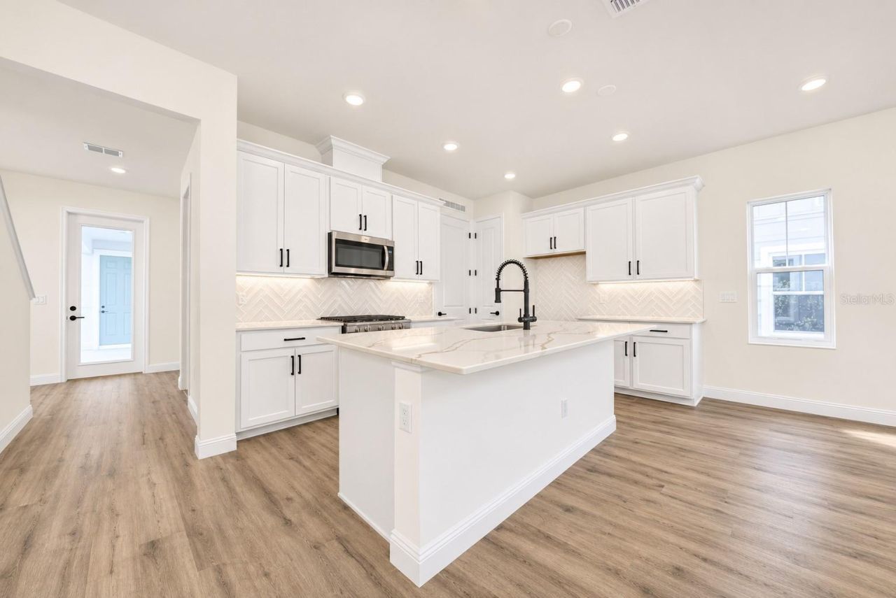
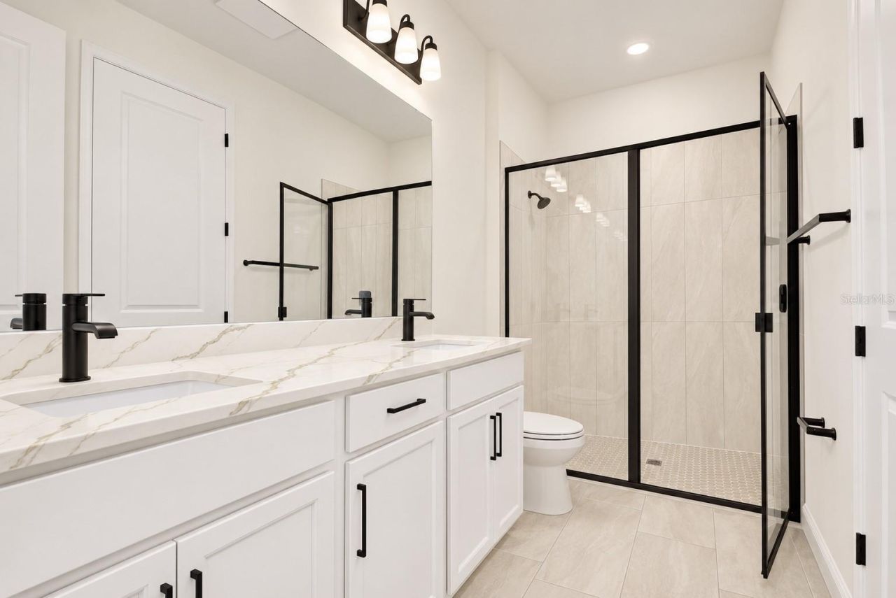
Under Construction. This Laurel pairs an open, easy-to-live-in floor plan with a bright, modern interior. The kitchen, dining area and great room share one connected setting. The primary suite is on the first floor, creating separation from the three upstairs bedrooms. A large loft adds the kind of flexible space that can change with the day, from work and fitness to movies, guests or a quiet place to read. Castlecraft Trinket Oak laminate gives the main living areas and primary suite a warm fou...

View More

Property Summary

MLS Number: G5113707
Status: Active
Days on Market: 159
Subdivision: BUNGALOW WALK LAKEWOOD RANCH
County: Sarasota
Bedrooms: 4
Total Square Feet: 2,006
Price Per Sq. Ft.: $272
Style: Traditional
New Construction: Yes
Waterfront: No
Property Type: Residential - Single Family
Cooling: Central Air
Garage: 2 car attached
Heating: Central
Lot Size: 0.07 Acres
Roof Type: Shingle
Stories: 2.0
Year Built: 2026
Taxes: $3,579
HOA Y/N: Yes

Featured Amenities

Living Room/Dining Room Combo
Open Floorplan
Primary Bedroom Main Floor
Split Bedroom
Stone Counters
Thermostat
Walk-In Closet(s)
Fence Restrictions
Park
Playground
Pool

Property Details

Additional Rooms: Inside Utility, Loft
Appliances: Dishwasher, Disposal, Exhaust Fan, Gas Water Heater, Microwave, Range
Builder: DREAM FINDERS HOMES
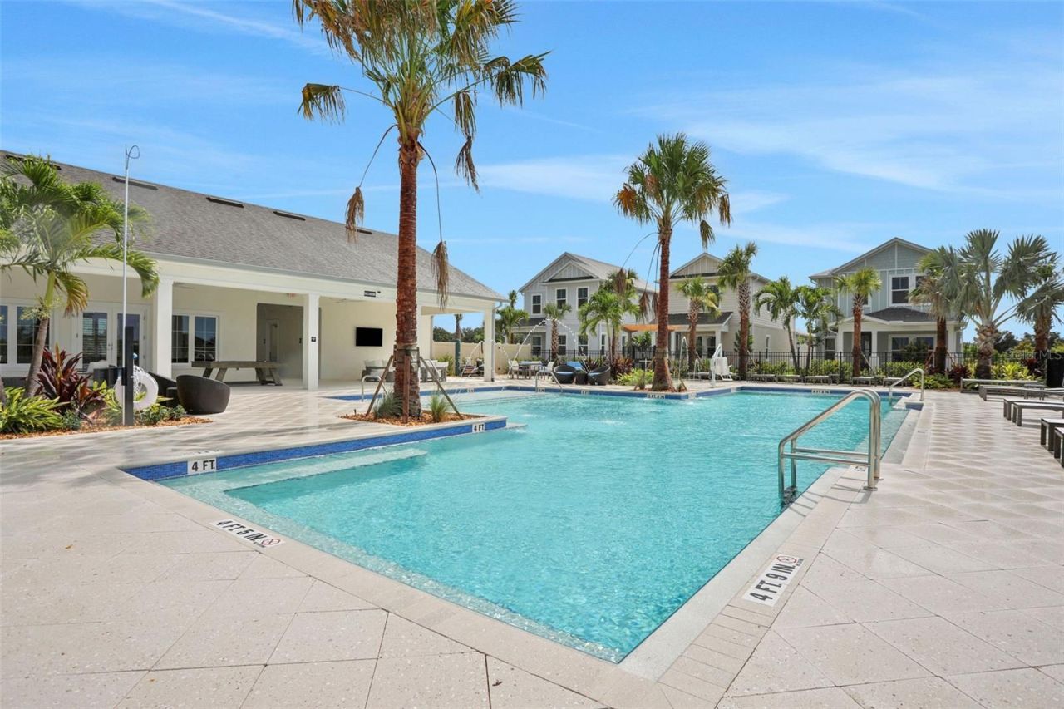
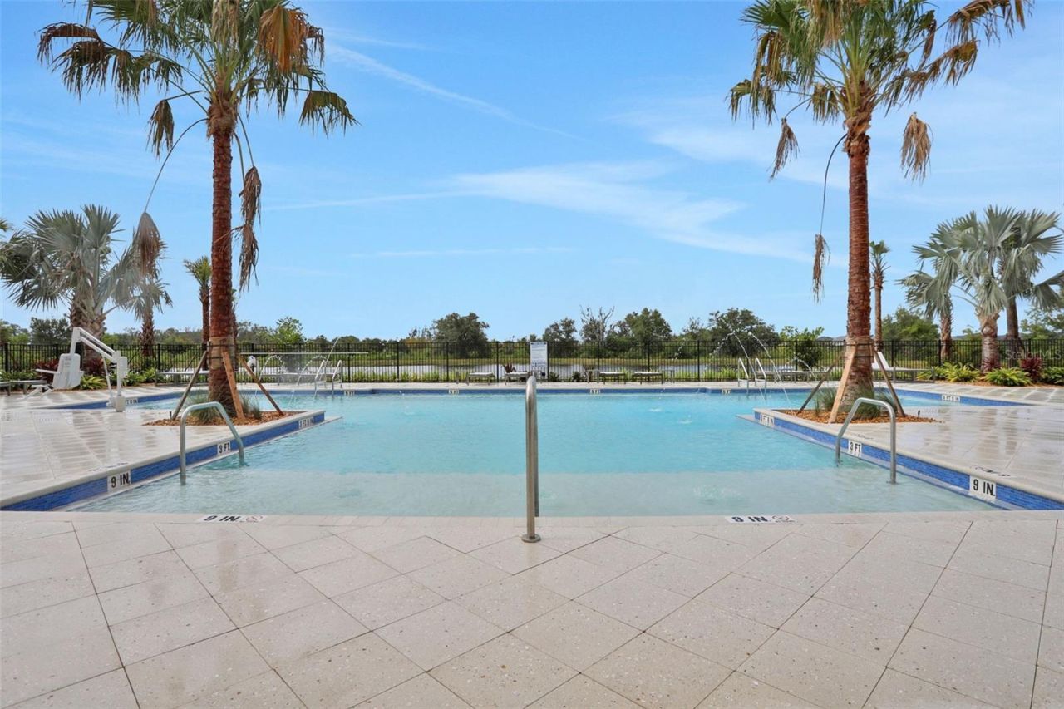
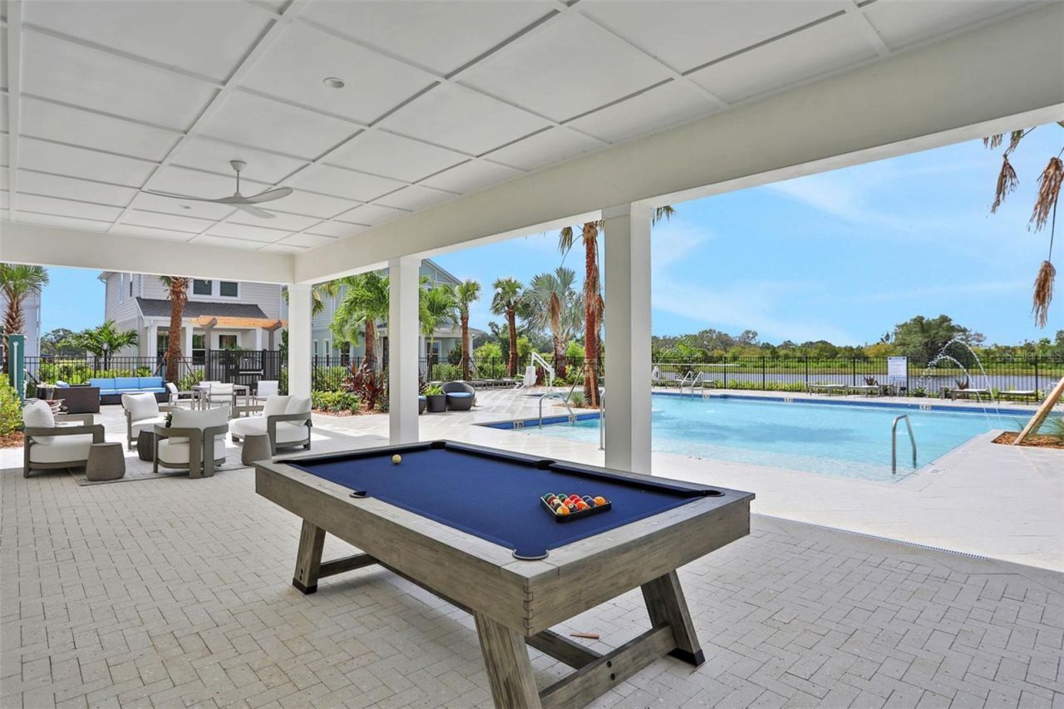
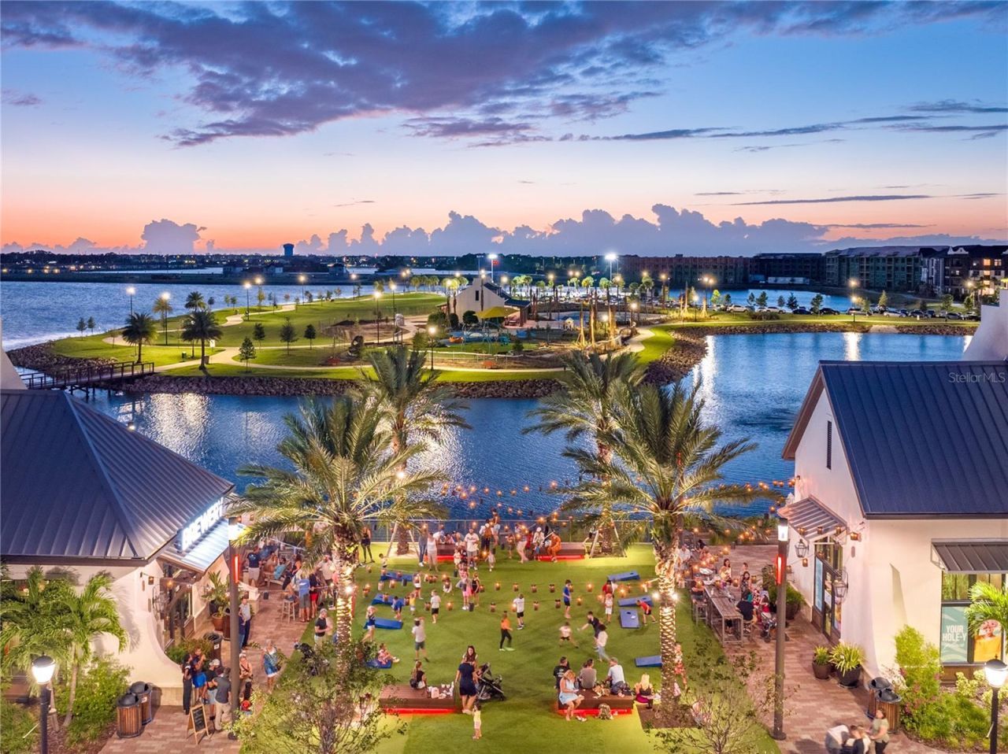
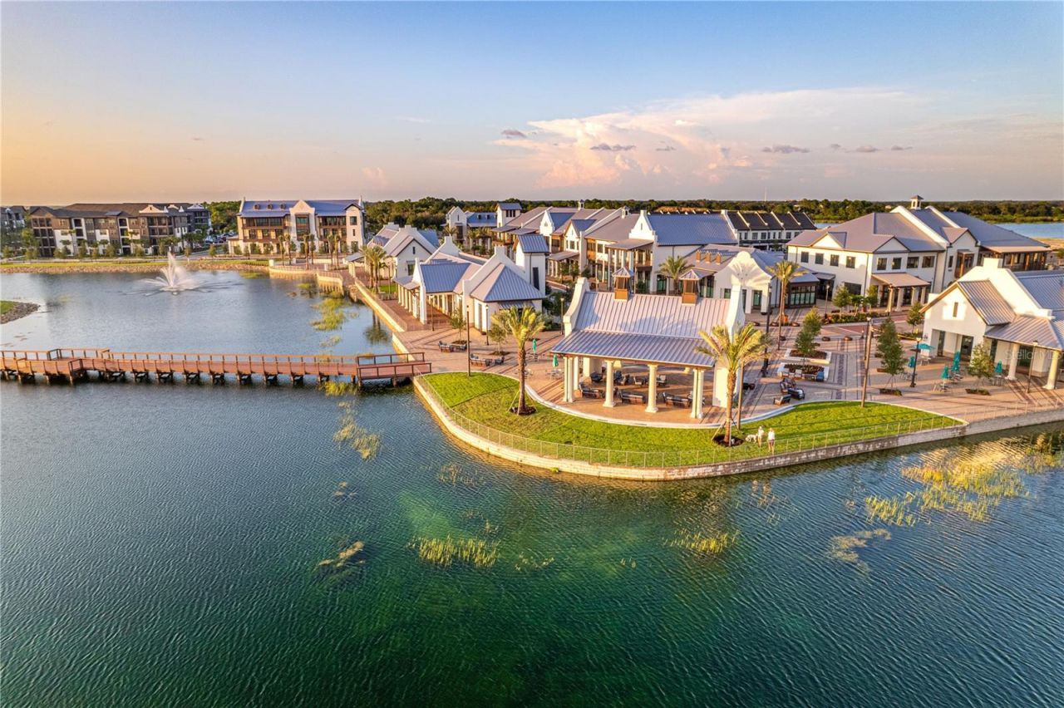
Community Features: Clubhouse, Community Mailbox, Deed Restrictions, Dog Park, Park, Playground, Pool, Sidewalks, Street Lights
Days on Site: 159
Directions: I-75 exit 213 University Pkwy, travel East, turn south on Lucent Place, East on Cannon Street to Model Home Sales Center 9050 Petty Lane Lakewood Ranch, FL 34240
Exterior: Block, Cement Siding
Outdoor Features: Rain Gutters, Sidewalk
Flood Zone Code: X
Flooring: Carpet, Ceramic Tile
Foundation: Slab
Garage Dimensions: 19X20
Home Style: Traditional
Home Warranty Y/N: Yes
Listing Terms: Cash, Conventional, FHA, VA Loan
Lot: Cleared, Sidewalk, Paved
Lot Dimensions: 0.07
Model: LAUREL
Other Equipment: Irrigation Equipment
Ownership: Fee Simple
Parking: Alley Access, Garage Door Opener, Garage Faces Rear
Parking Notes: Alley Access, Garage Door Opener, Garage Faces Rear
Patio/Porch: Covered, Front Porch, Side Porch
Pets Allowed: Yes
Pets Restrictions: CHECK WITH HOA
Property Attached Y/N: No
Property Sub-Type: Single Family Residence
Security: Smoke Detector(s)
Sewer: Public Sewer
Showing Instructions: See Remarks
Special Sale Provisions: None
Utilities: Cable Available, Electricity Available, Natural Gas Available, Public, Sewer Available, Underground Utilities, Water Available
Water: Public
Water Access Y/N: No
Windows: Low-Emissivity Windows
Zoning: VPD
Construction: Block,Cement Siding

Room Sizes

Great Room: 13x15
Dining Room: 10x13
Kitchen: 10x10
Primary Bedroom: 14x13
Balcony/Porch/Lanai: 5x18
Loft: 12x11
Bedroom 2: 12x12
Bedroom 3: 12x10
Bedroom 4: 12x11

Local Schools

High School: Booker High
Middle School: McIntosh Middle
Elementary School: Tatum Ridge Elementary

Location

Courtesy of

Agency Name: OLYMPUS EXECUTIVE REALTY INC
Agency Contact: mls@oerfl.com
Agent Name: Nancy Pruitt, PA

agent picture

Presented by

Agent Name: Robin Raiff
Agent Phone: 772.633.6214
Agency Title: The Keyes Company
Request Info

IDX logo

Robin Raiff
keyes.com
Agent Cell:
772.633.6214
Office Phone:
772.571.6114

Mortgage Calculator

%
years/fixed
yearly
yearly (est.)

Estimated Payment

$ 3,133.18 Principal & Interest $2,675.98 Property Tax $298.25 Homeowner's Insurance $158.96
Mortgage Logo

Login to My Keyes Account


