
100 Keyes, 1926 - 2026
SIGN UP Login/Register
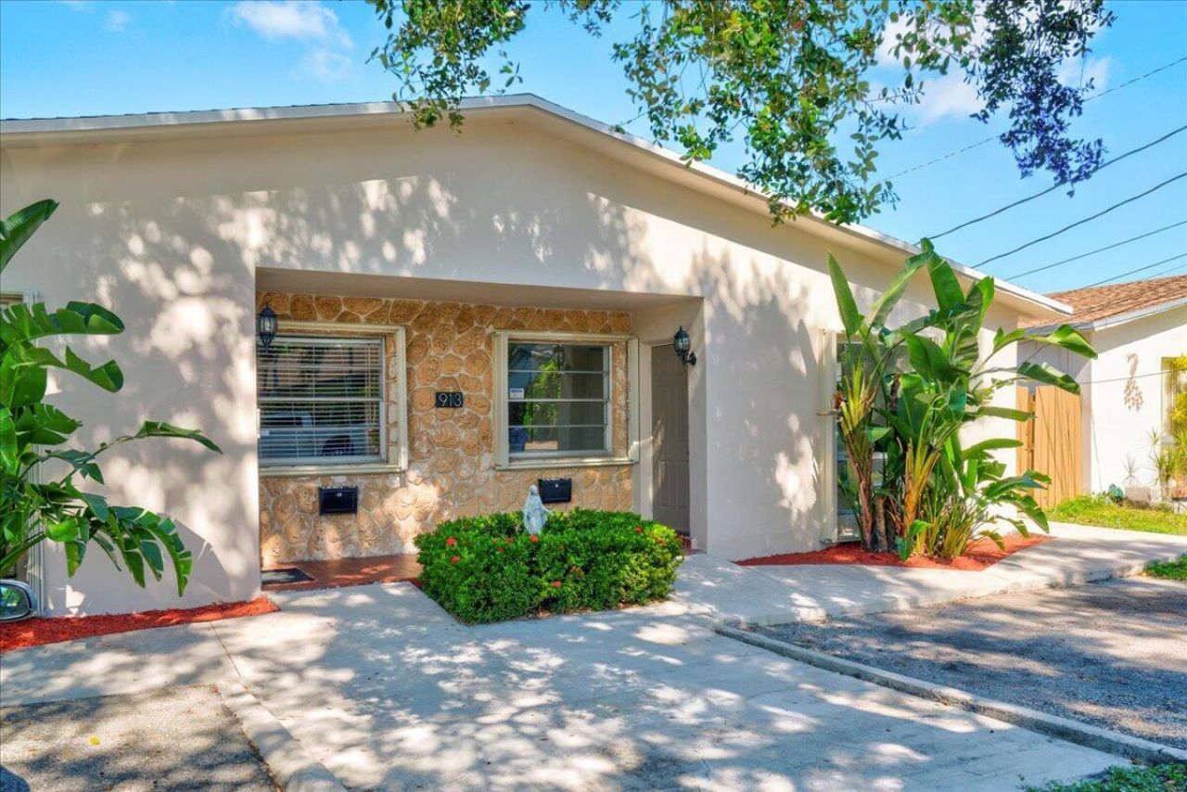
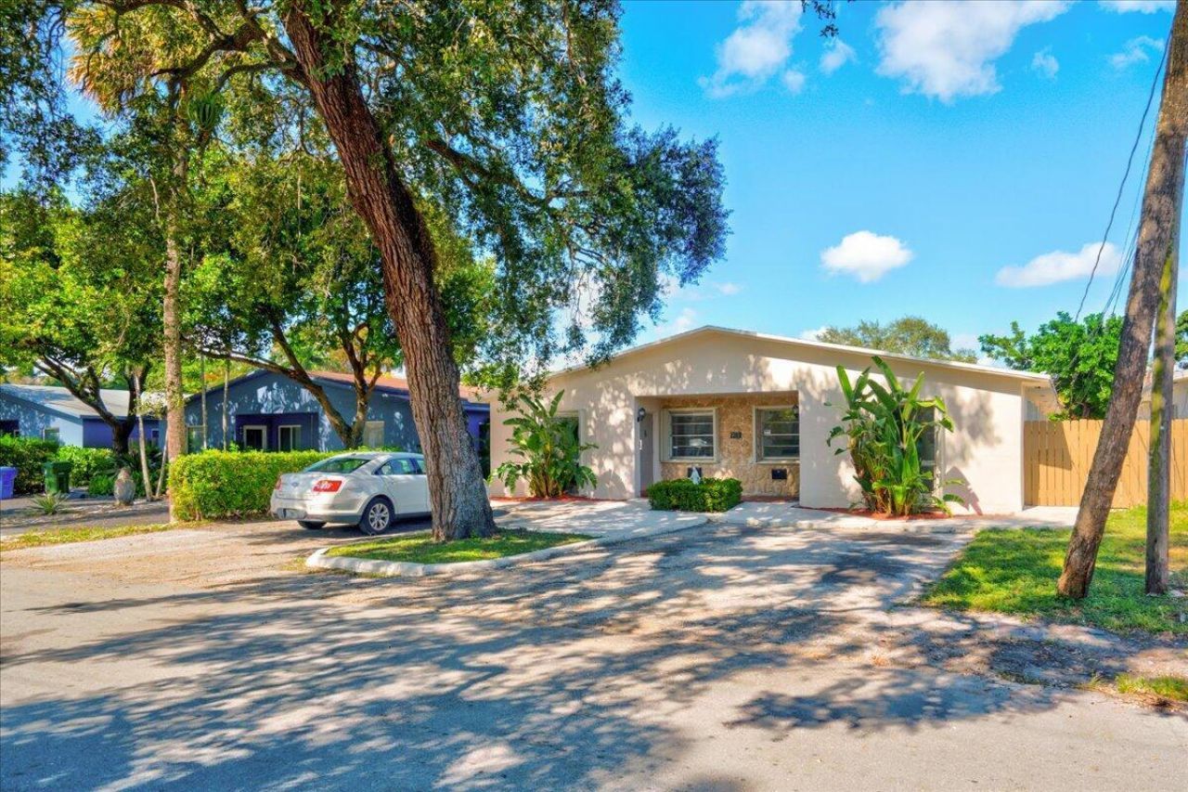
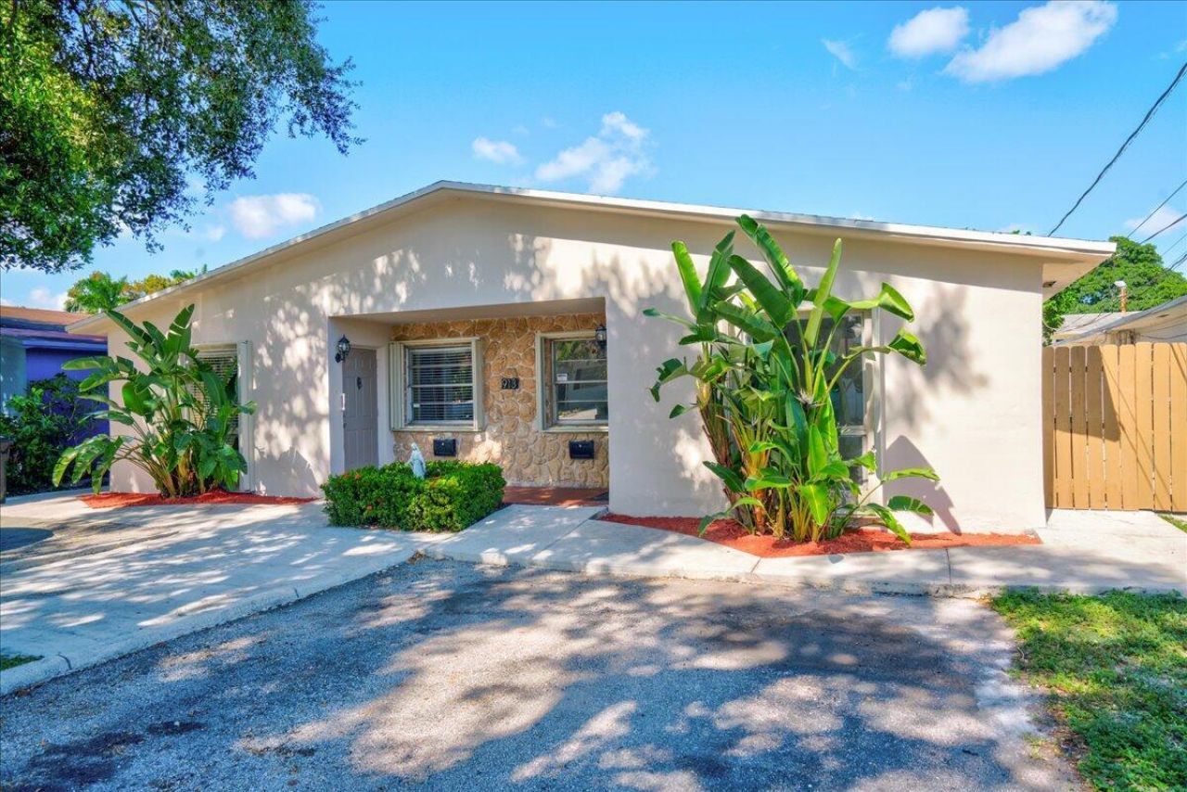
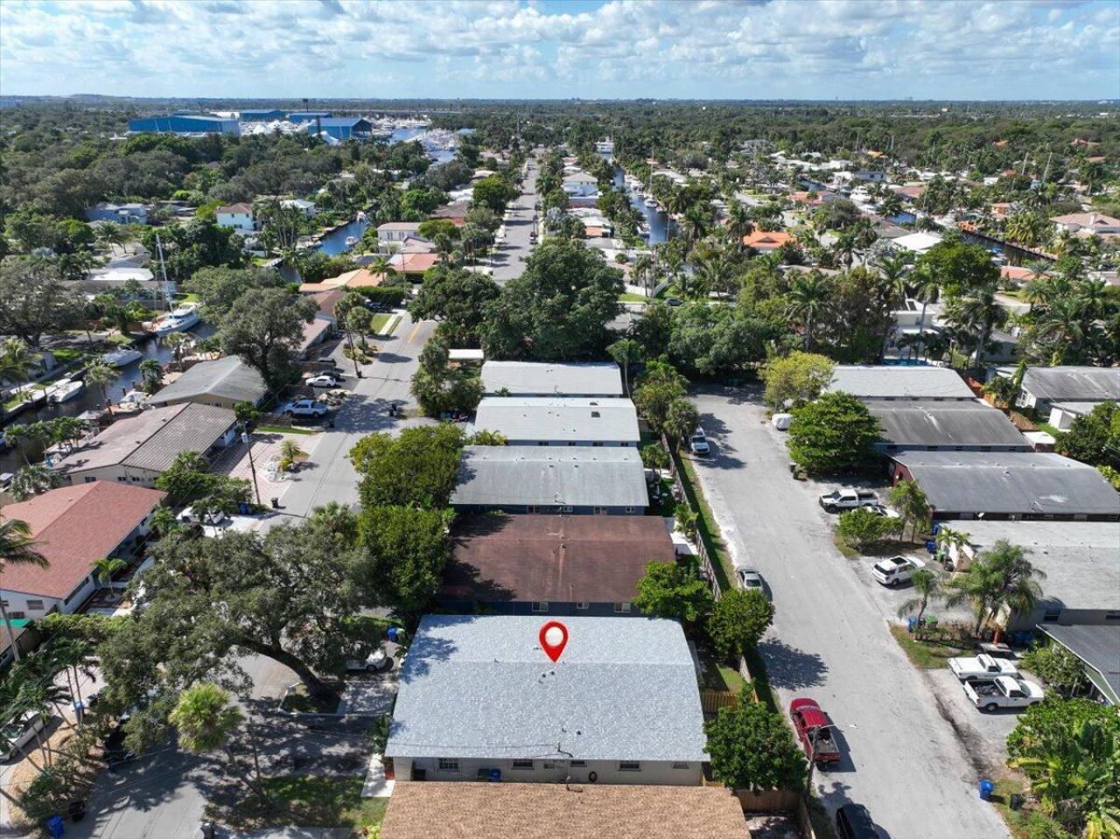
913 Orange Isle, Unit 1-2, Fort Lauderdale, FL 33315 Photo

6 Total Photos [Click to View All]

913 Orange Isle, 1-2 Fort Lauderdale, FL 33315
$2,700/Month
  • Beds
    3
  • Baths
    2 full
  • Total Square Feet
    1,444

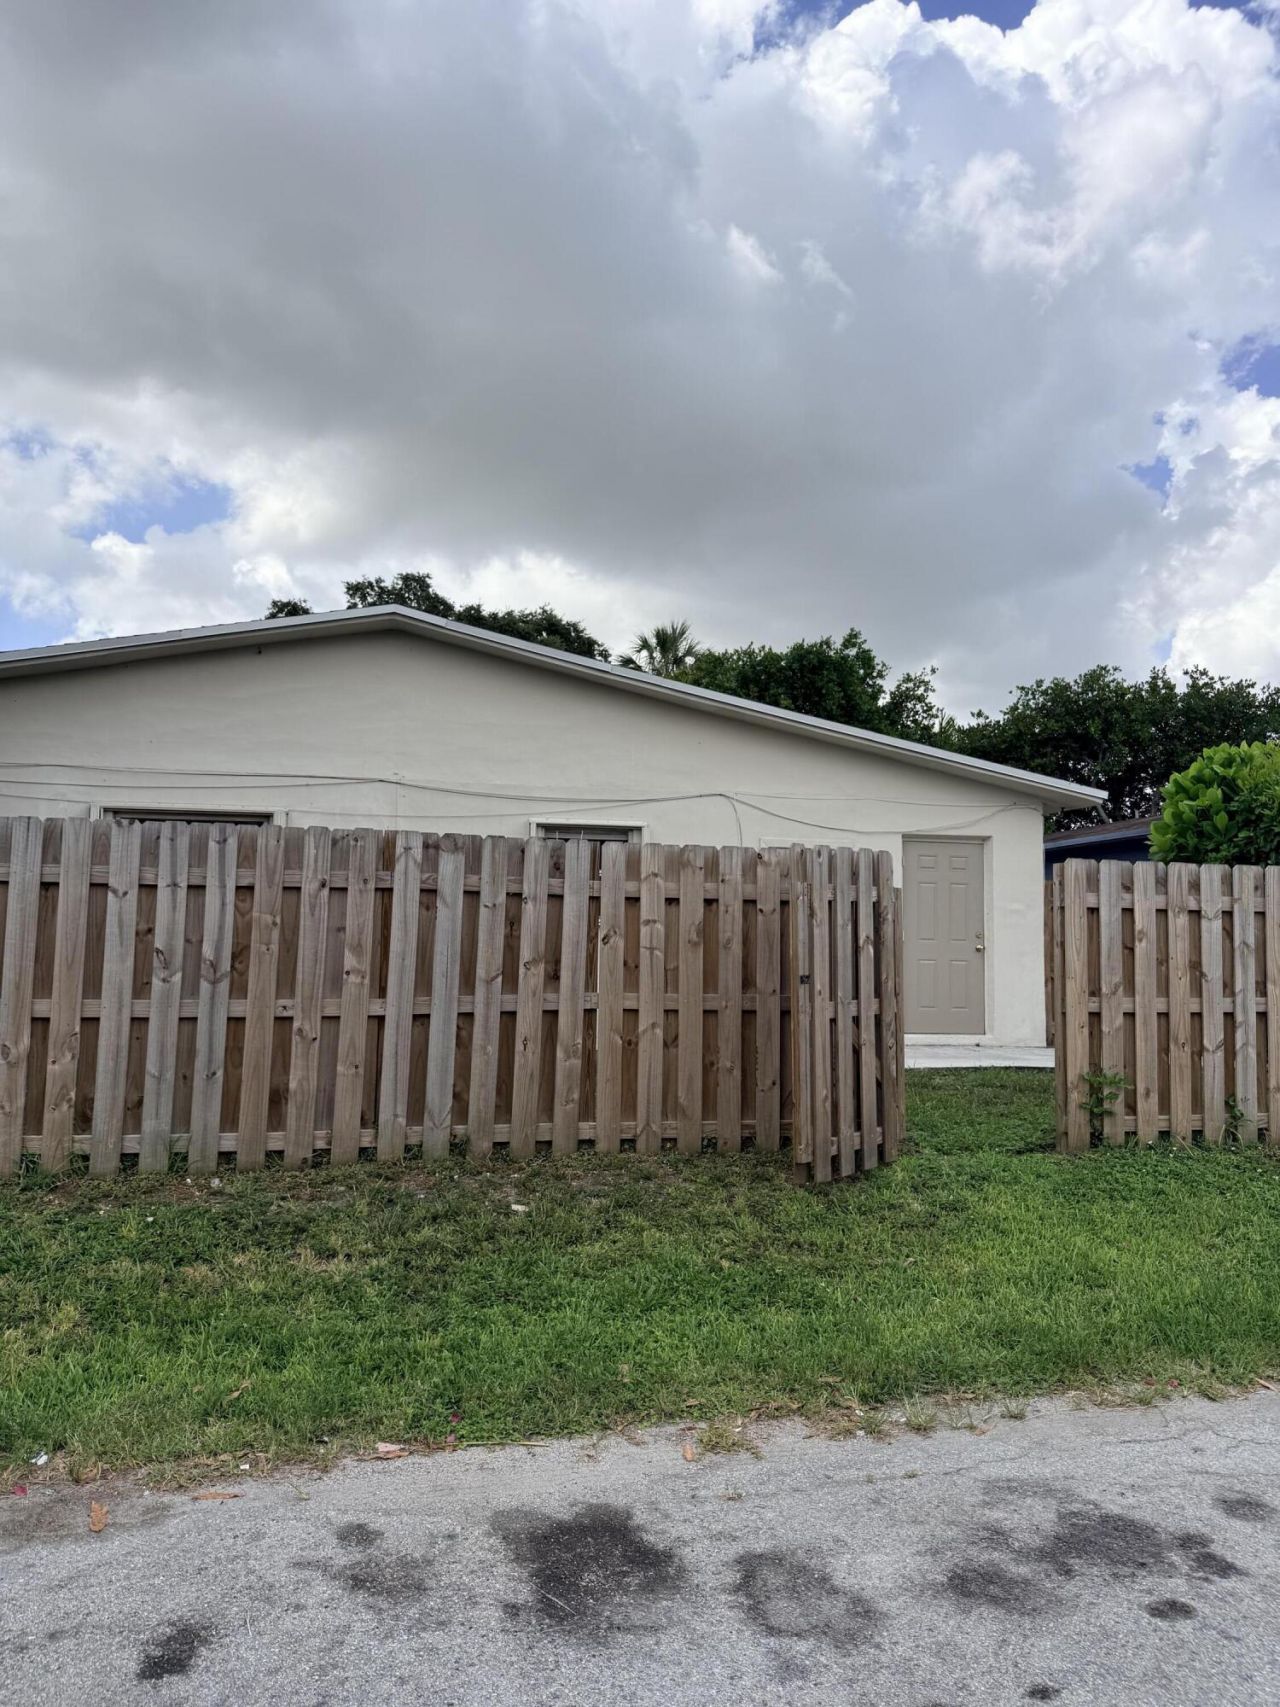
Welcome Home to this light and bright spacious 3 bedroom, 2 full bathroom Plus office or 4th bedroom ground floor apartment located in a non association residential community. Move in ready-quick approval. Pets welcome. Full sized washer and dryer in unit.

Property Summary

MLS Number: B26057346
Status: Active
Days on Market: 23
Subdivision: MRS E F MARSHALLS SUB REV PLAT
County: Broward
Bedrooms: 3
Total Square Feet: 1,444
New Constuction: No
Waterfront: No
Property Type: Rental - Multiple
Cooling: Central Air, Ceiling Fan(s), Central Individual
Heating: Central Individual
Roof Type: Shingle
Stories: 1.0
Year Built: 1969

Featured Amenities

Built-in Features
Bedroom Layout - Split
Closet Cabinetry
Storage
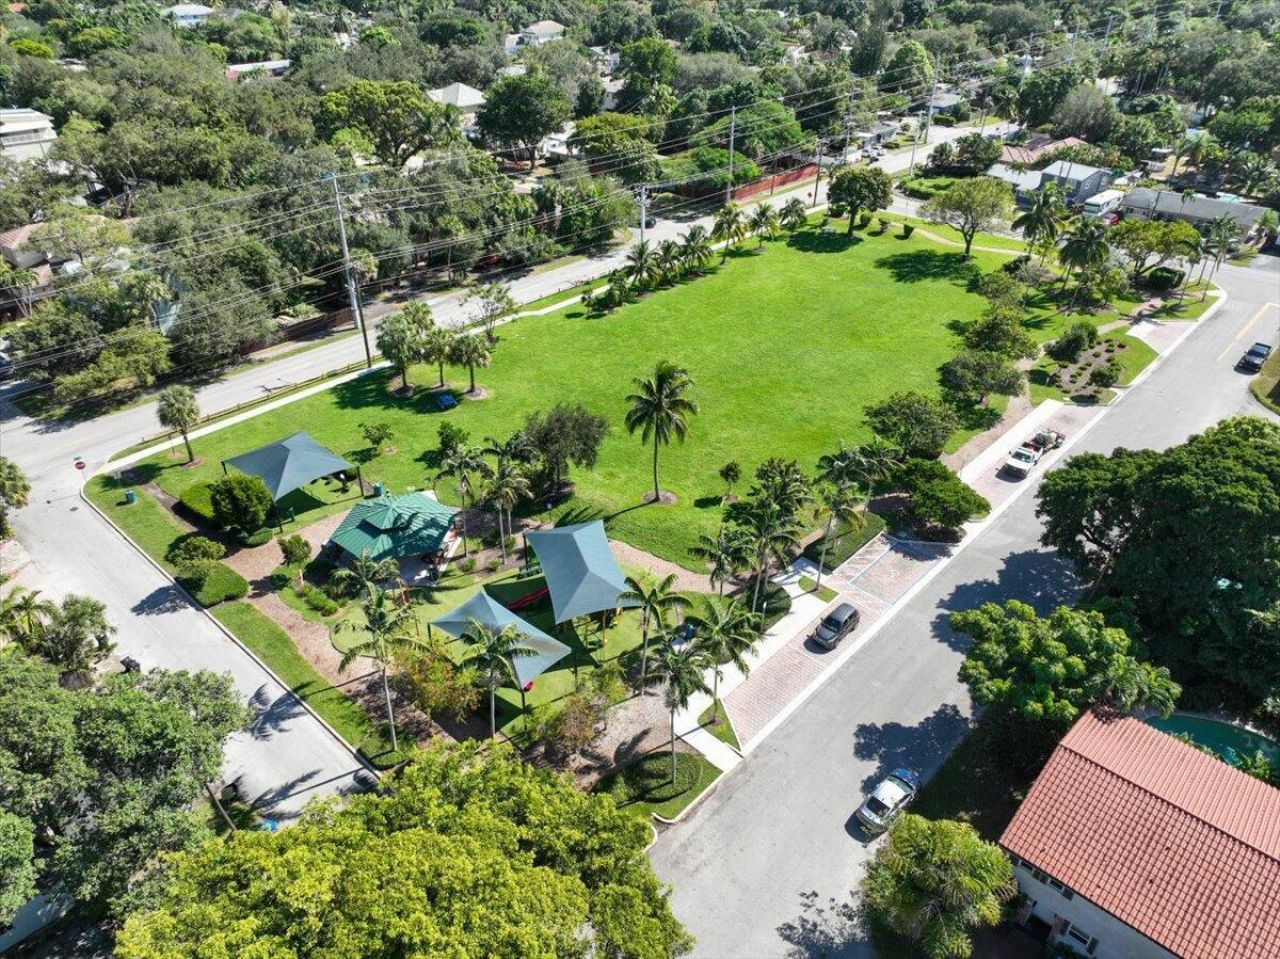
Park
Street Lights

Property Details

Accessibility: Accessible Full Bath
Appliances: Tankless Water Heater, Dryer, Electric Range, Microwave, Refrigerator, Water Heater, Washer, Range
Days on Site: 23
Deposit Information: First, 2X security deposit
Exterior: CBS
Outdoor Features: Garden, Courtyard
Fencing: Wood
Flooring: Tile, Vinyl
Furnished: Unfurnished
Laundry: Laundry Closet, Inside, In Kitchen
Parcel#: 504216020044
Parking: Assigned, Driveway
Parking Notes: Assigned, Driveway
Pet Fee: 300
Pets Allowed: Yes, Pet Restrictions Possible
Rental Term: Annual (1 Year or More)
Restrictions: No Restrictions, No Smoking
Security: None
Sewer: Public Sewer
Special View Info: Garden
SQFT Living: 1444
Tenant Pays: Cable TV, Electricity, Sewer, Water
Total Rooms: 5
Utilities: Electricity Connected, Sewer Connected, Water Connected
Waterfront Features: None
Construction: CBS

Room Sizes

Living Room: 18 X 20 Level Main
Kitchen: 12 X 14 Level Main
Primary Bedroom: 14 X 16 Level Main

Local Schools

High School: Stranahan
Middle School: New River
Elementary School: Croissant Park

Neighborhood Information

Neighborhood Map

Neighborhood Hero

Neighborhood Highlights

Neighborhood Characteristics

Neighborhood Market Trend

Neighborhood Schools

Courtesy of

Agency Name: Rook Realty LLC
Agent Name: Stacey Rook
Agency Phone: 561-699-8720

agent picture

Presented by

Agent Name: Robin Raiff
Agent Phone: 772.633.6214
Agency Title: The Keyes Company
Request Info

IDX logo

Robin Raiff
keyes.com
Agent Cell:
772.633.6214
Office Phone:
772.571.6114

Login to My Keyes Account


