
100 Keyes, 1926 - 2026
SIGN UP Login/Register
915 Hillside Court S, Winter Haven, FL 33881 Photo

15 Photos

915 Hillside Court S Winter Haven, FL 33881
$580,000
  • Beds
    4
  • Baths
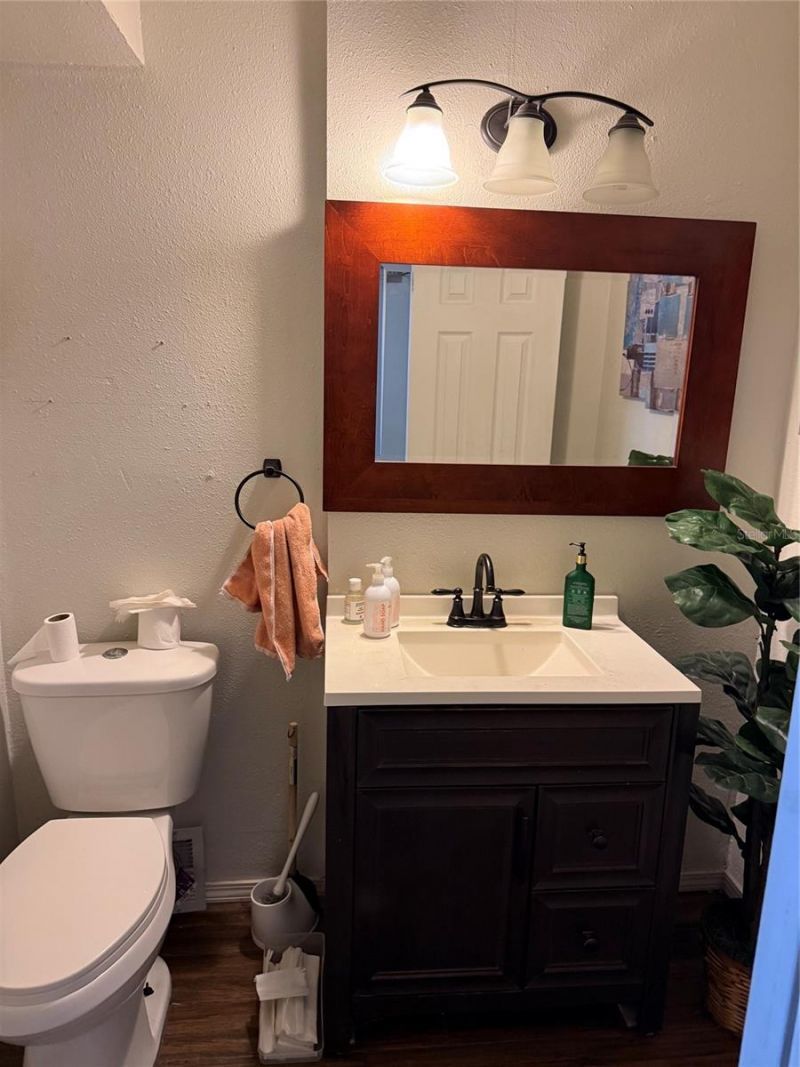
    2 full 1 partial
  • Total Square Feet
    2,050
  • Lot Size
    0.52 acre(s)

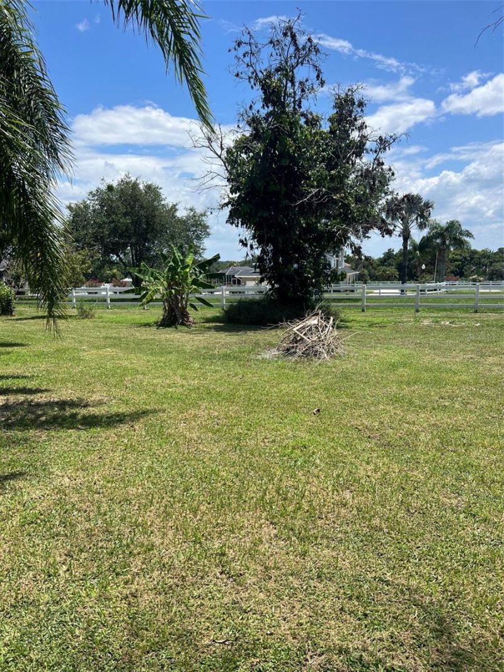
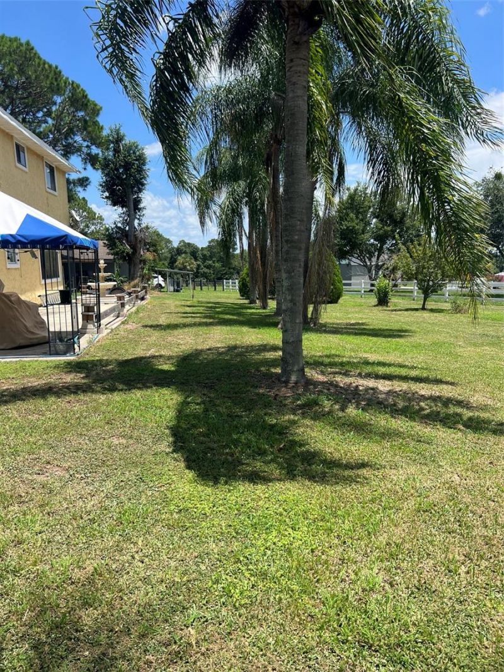
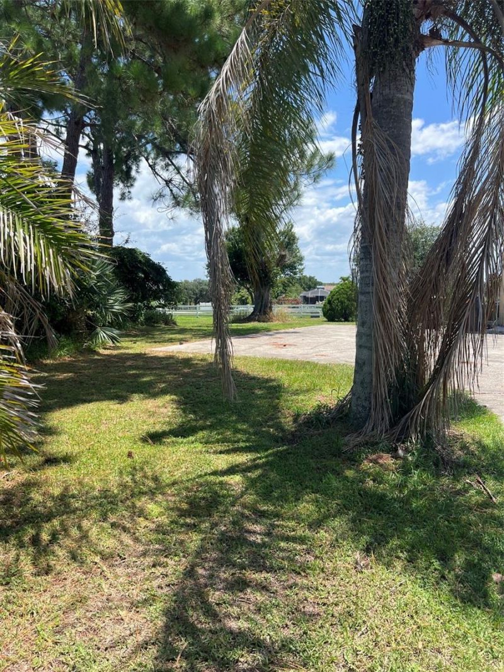
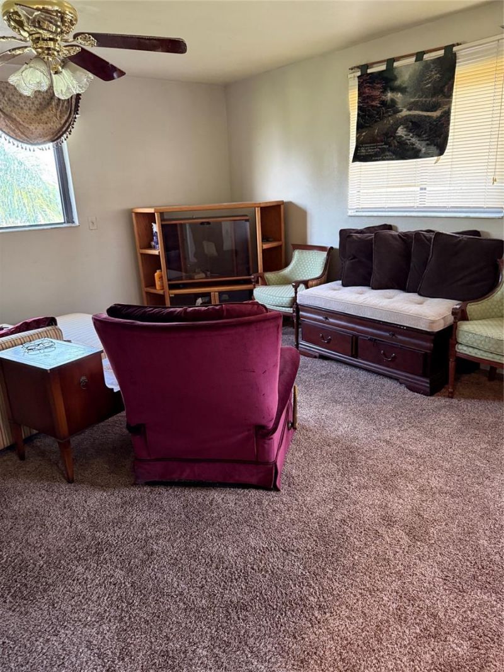
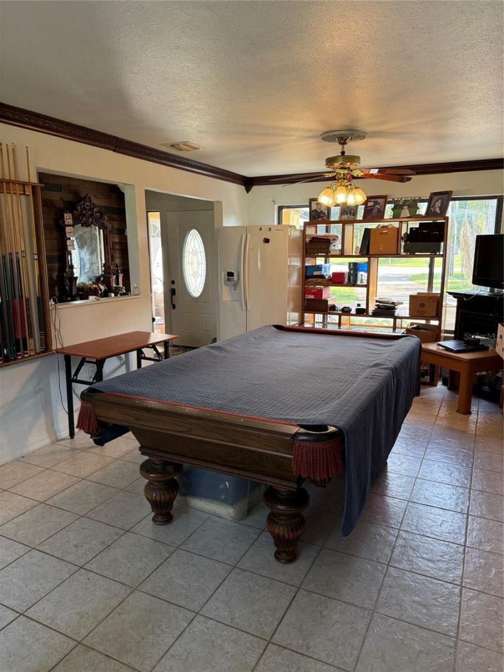
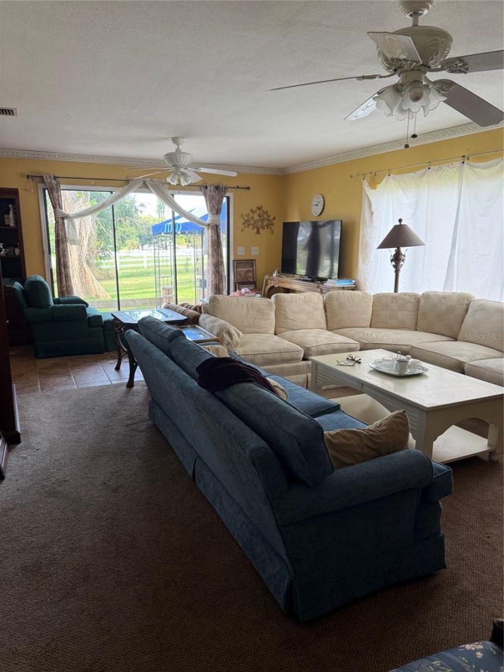
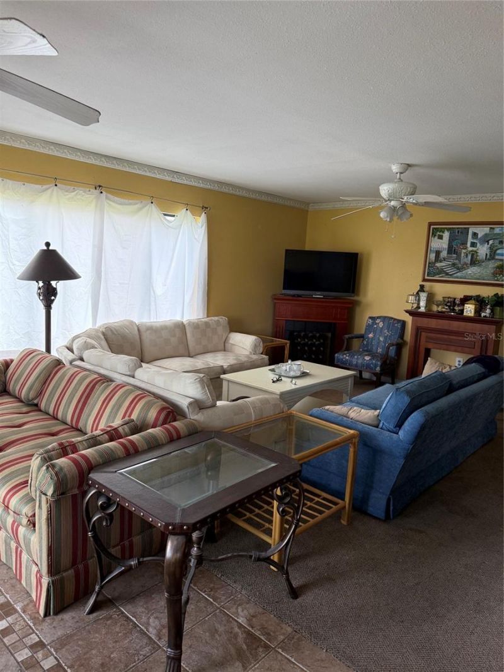
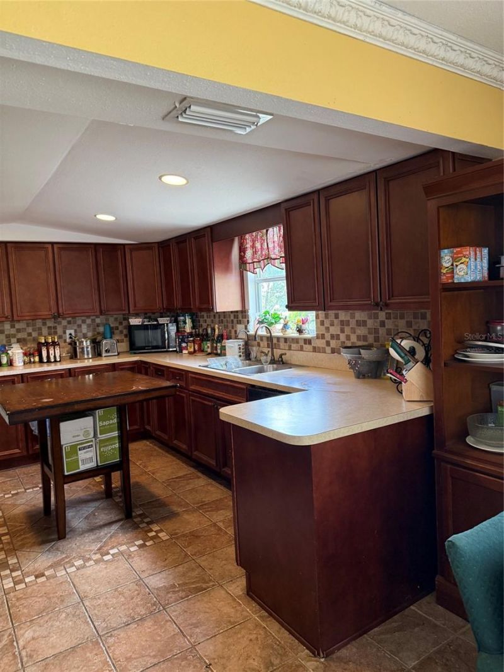
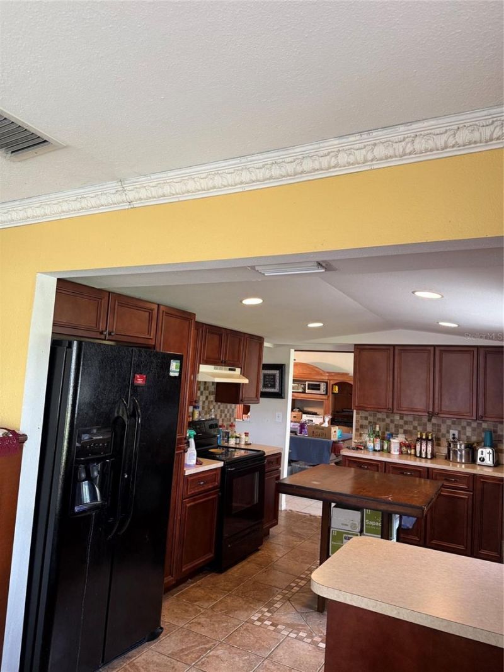
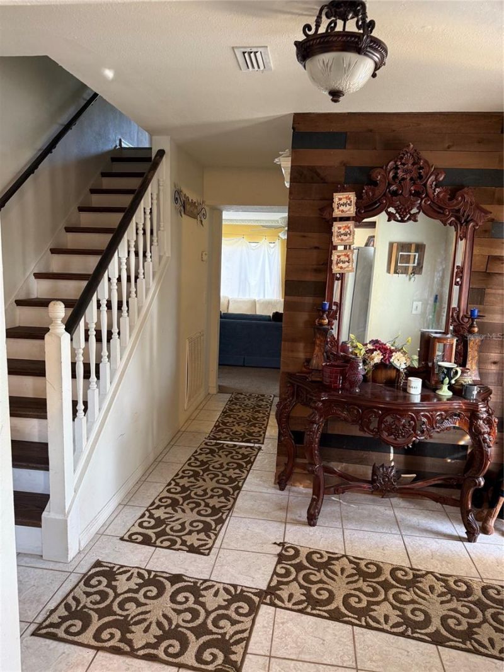
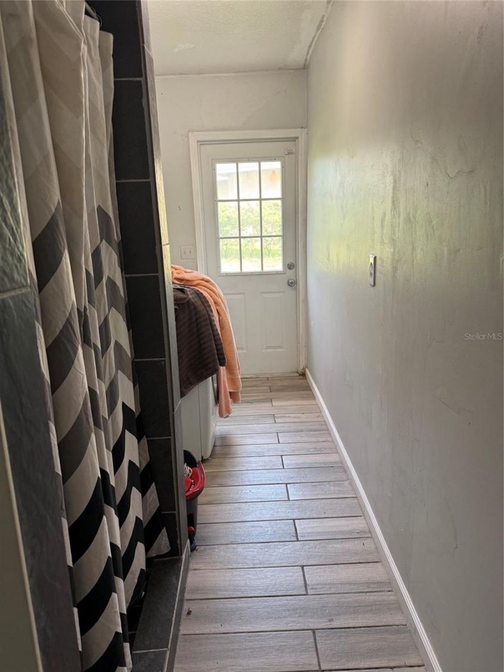
Looking for that extra large yard? Well you have found it! This property is just over 1/2 acre and NO HOA, Bring all your toys, add a pool or build that detached workshop you have always wanted. 4 bedrooms 2.5 bathrooms 2 story home with 1 bedroom on first floor. 500 square foot oversized attached 2 car garage has been converted to in law suite. Conveniently located to all Polk County has to offer. Call today for private showing.

Property Summary

MLS Number: O6428179
Status: Active
Days on Market: 100
Subdivision: COUNTRY ESTATES
County: Polk
Bedrooms: 4
Total Square Feet: 2,050
Price Per Sq. Ft.: $283
New Construction: No
Waterfront: No
Property Type: Residential - Single Family
Cooling: Central Air
Garage: 2 car attached
Heating: Heat Pump
Lot Size: 0.52 Acres
Roof Type: Shingle
Stories: 2.0
Year Built: 1987
Taxes: $2,401

Featured Amenities

Ceiling Fans(s)
Kitchen/Family Room Combo
Living Room/Dining Room Combo

Property Details

Additional Rooms: Family Room
Appliances: Dishwasher, Exhaust Fan, Range, Refrigerator, Water Softener
Days on Site: 100
Directions: Dundee road to Buckeye Loop Road to country club N east to Rankin road south to County Way right to Hillside Court S to 915 property in Cul-de-sac
Exterior: Stucco, Frame
Outdoor Features: Private Mailbox
Flood Zone Code: X
Flooring: Carpet, Ceramic Tile, Laminate, Wood
Foundation: Concrete Perimeter
Home Warranty Y/N: No
Listing Terms: Cash, Conventional, FHA, VA Loan
Lot Dimensions: 0.52
Number of Septics: 1
Number of Wells: 1
Ownership: Fee Simple
Patio/Porch: Patio
Pets Allowed: Cats OK, Dogs OK
Pets Restrictions: Check with Polk County as far as animal restrictions on this property.
Property Attached Y/N: No
Property Sub-Type: Single Family Residence
Sewer: Septic Tank
Showing Instructions: Appointment Only, Call Listing Agent
Special Sale Provisions: None
Utilities: Cable Available, Electricity Connected, Fiber Optics
Water: Well
Water Access Y/N: No
Construction: Stucco,Frame

Room Sizes

Primary Bedroom: 25x17
Bedroom 2: 14x13
Bedroom 3: 13x11
Bedroom 4: 17x16
Kitchen: 13x11
Family Room: 24x12

Local Schools

High School: Winter Haven Senior
Middle School: Denison Middle
Elementary School: Elbert Elem

Courtesy of

Agency Name: UNITED REALTY GROUP INC
Agency Contact: 954-450-2000
Agent Name: Karen Myers

agent picture

Presented by

Agent Name: Robin Raiff
Agent Phone: 772.633.6214
Agency Title: The Keyes Company
Request Info

IDX logo

Robin Raiff
keyes.com
Agent Cell:
772.633.6214
Office Phone:
772.571.6114

Mortgage Calculator

%
years/fixed
yearly
yearly (est.)

Estimated Payment

$ 3,217.13 Principal & Interest $2,847.88 Property Tax $200.08 Homeowner's Insurance $169.17
Mortgage Logo

Login to My Keyes Account


