

100 Keyes, 1926 - 2026
SIGN UP Login/Register
918 Enclave Place, Winter Park, FL 32792 Photo

8 Photos

918 Enclave Place Winter Park, FL 32792
$2,125,000
  • Beds
    5
  • Baths
    4 full 1 partial
  • Total Square Feet
    3,713
  • Lot Size
    0.19 acre(s)

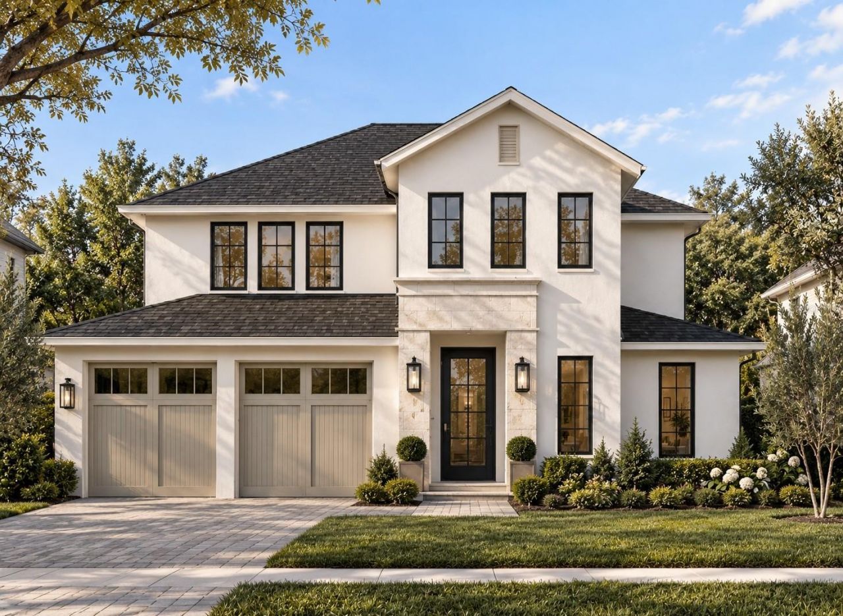
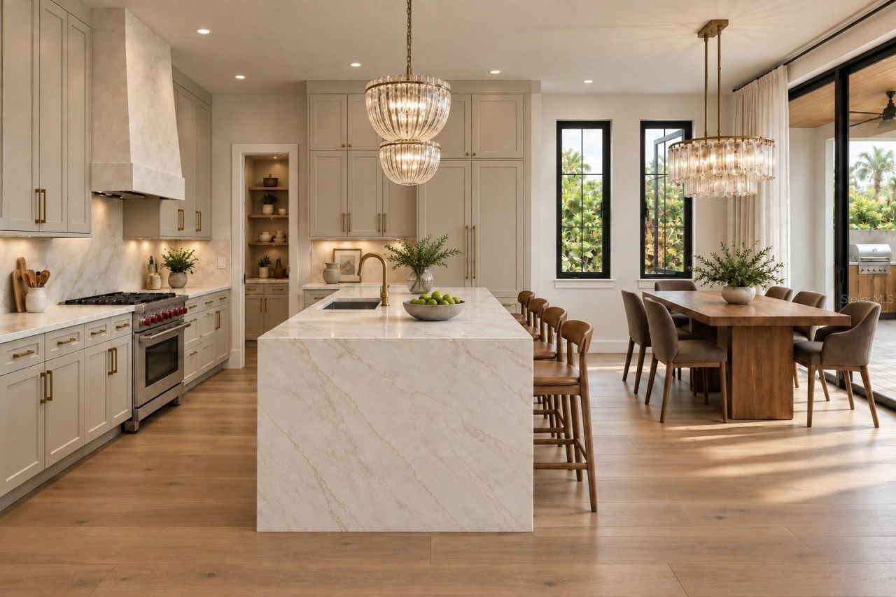
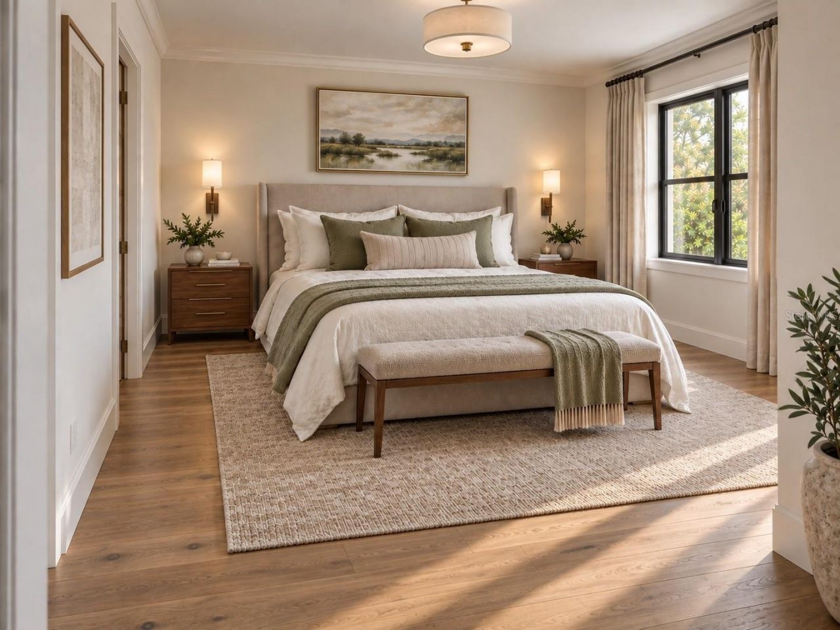
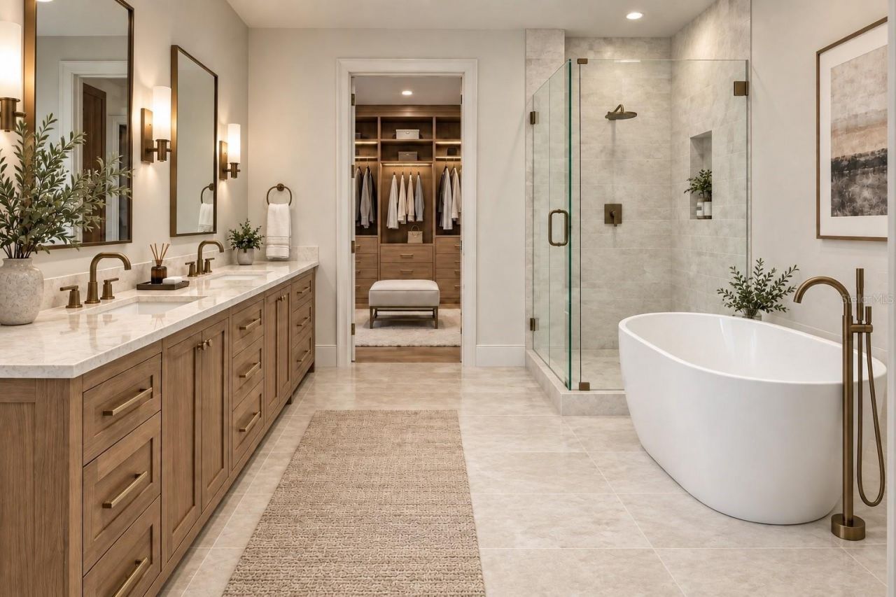
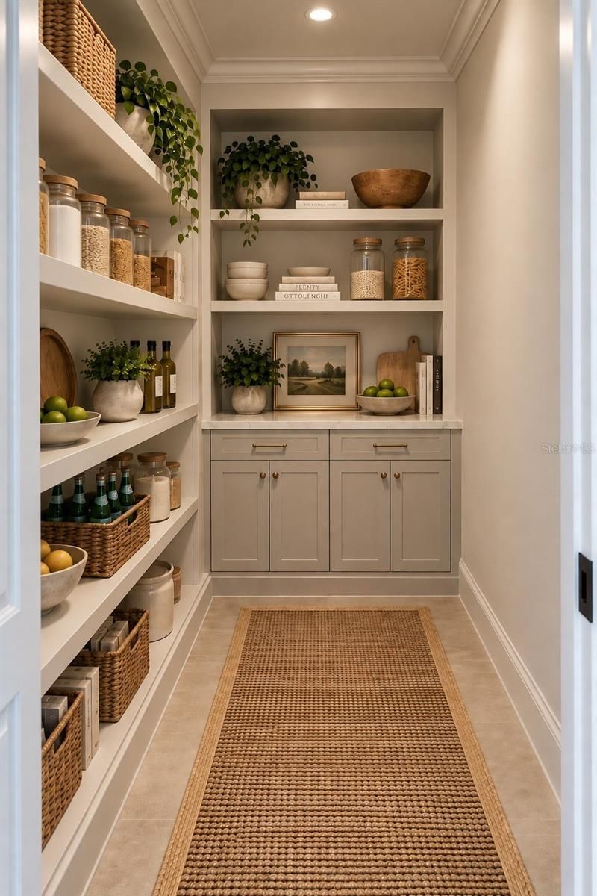
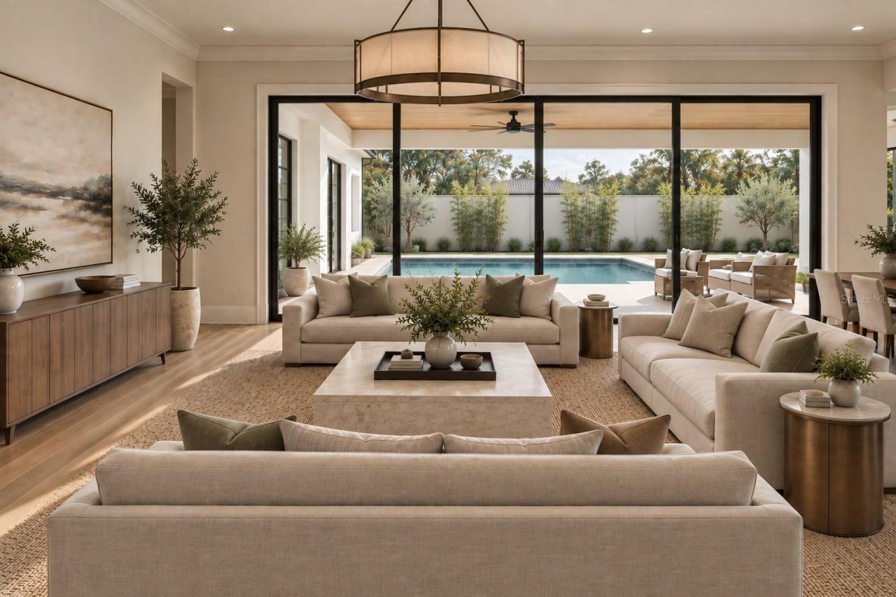
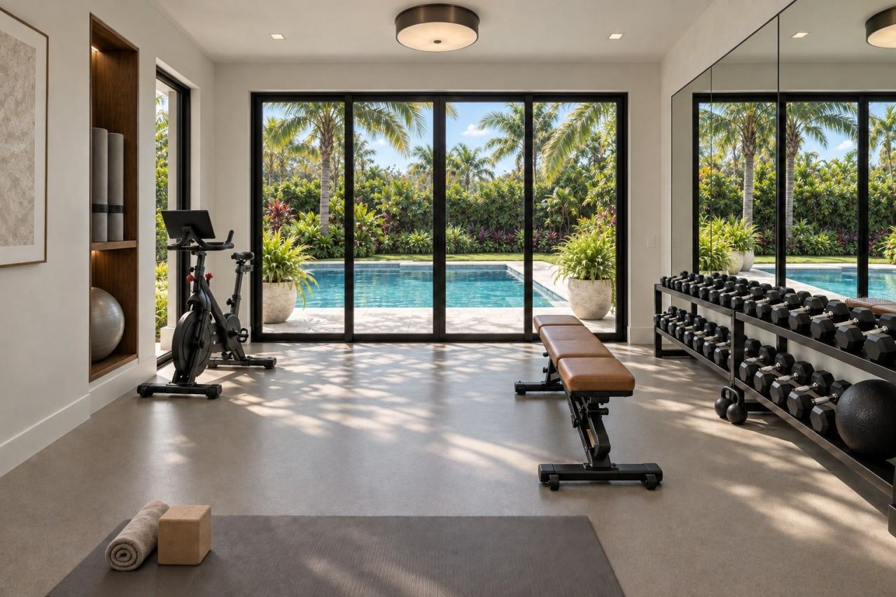
Pre-Construction. To be built. Buyer incentive - limited time - $50,000 cash credit at closing or $70,000 credit towards upgrades. The Hawthorn, an exceptional new custom residence by FG Schaub Custom Homes, located at 918 Enclave Place within The Enclave, a premier boutique community in the heart of Winter Park. Offering 5 bedrooms, 4.5 bathrooms, and 3,713 square feet of thoughtfully designed living space, this two-story home blends timeless architectural appeal, refined finishes, and a highly...

View More

Property Summary

MLS Number: O6439116
Status: Active
Days on Market: 31
Subdivision: THE ENCLAVE WINTER PARK
County: Orange
Bedrooms: 5
Total Square Feet: 3,713
Price Per Sq. Ft.: $572
Style: Custom
New Construction: Yes
Waterfront: No
Property Type: Residential - Single Family
Cooling: Central Air
Fenced: Yes
Garage: 2 car attached
Heating: Central
Lot Size: 0.19 Acres
Roof Type: Shingle
Stories: 2.0
Year Built: 2026
Taxes: $9,900
HOA Y/N: Yes

Featured Amenities

Ceiling Fans(s)
Crown Molding
High Ceilings
Open Floorplan
Primary Bedroom Main Floor
Solid Surface Counters
Thermostat
Walk-In Closet(s)

Property Details

Additional Rooms: Great Room, Inside Utility, Loft
Appliances: Dishwasher, Disposal, Exhaust Fan, Microwave, Range, Range Hood, Refrigerator, Tankless Water Heater
Builder: FG Schaub
Community Features: Sidewalks, Street Lights
Days on Site: 31
Directions: Located off of Lakemont Ave between Palmer and Aloma. If coming from Aloma down Lakemont, community is on your right. You can use 760 N. Lakemont Avenue as a landmark address to get you to the entry of the community.
Energy Efficient: Insulation, Lighting
Exterior: Block, Stucco, Frame
Outdoor Features: Lighting, Outdoor Kitchen, Private Yard, Sidewalk
Fencing: Other, Vinyl
Flood Zone Code: x
Flooring: Hardwood, Tile
Foundation: Stem Wall
Garage Dimensions: 22x21
Home Style: Custom
Home Warranty Y/N: Yes
Listing Terms: Cash, Conventional, FHA, VA Loan
Lot: Cleared, Landscaped
Lot Dimensions: 0.19
Model: The Hawthorn
Other Equipment: Irrigation Equipment, Private Yard
Ownership: Fee Simple
Parking: Driveway, Electric Vehicle Charging Station(s), Garage Door Opener
Parking Notes: Driveway, Electric Vehicle Charging Station(s), Gara
Patio/Porch: Covered, Rear Porch
Pets Allowed: Yes
Pets Restrictions: Confirm all pet restrictions with the HOA / City of Winter Park and/or Orange County
Pool: Gunite, In Ground, Lighting, Tile
Property Attached Y/N: No
Property Sub-Type: Single Family Residence
Sewer: Public Sewer
Showing Instructions: Call Listing Agent 2,Call Listing Agent
Special Sale Provisions: None
Swimming Pool: Yes
Utilities: BB/HS Internet Available, Cable Available, Electricity Connected, Sewer Connected, Water Connected
Vegetation: Trees/Landscaped
Water: Public
Water Access Y/N: No
Windows: Double Pane Windows, Insulated Windows, Low-Emissivity Windows
Zoning: WP-PURD
Construction: Block,Stucco,Frame

Room Sizes

Great Room: 20x13
Primary Bedroom: 16x14
Bedroom 2: 17x13
Bedroom 3: 15x13
Bedroom 4: 15x12
Bedroom 5: 17x14
Balcony/Porch/Lanai: 22x12

Local Schools

High School: Winter Park High
Middle School: Maitland Middle
Elementary School: Lakemont Elem

Courtesy of

Agency Name: CORCORAN PREMIER REALTY
Agency Contact: 407-965-1155
Agent Name: Laura Earl

agent picture

Presented by

Agent Name: Robin Raiff
Agent Phone: 772.633.6214
Agency Title: The Keyes Company
Request Info

IDX logo

Robin Raiff
keyes.com
Agent Cell:
772.633.6214
Office Phone:
772.571.6114

Mortgage Calculator

%
years/fixed
yearly
yearly (est.)

Estimated Payment

$ 11,878.84 Principal & Interest $10,434.05 Property Tax $825.00 Homeowner's Insurance $619.79
Mortgage Logo

Login to My Keyes Account


