
100 Keyes, 1926 - 2026
SIGN UP Login/Register
920 SW 118th Ter, Davie, FL 33325 Photo
Reduced
920 SW 118th Ter, Davie, FL 33325 Photo
Reduced
920 SW 118th Ter, Davie, FL 33325 Photo

44 Photos

920 SW 118th Ter Davie, FL 33325
$419,800
  • Beds
    3
  • Baths
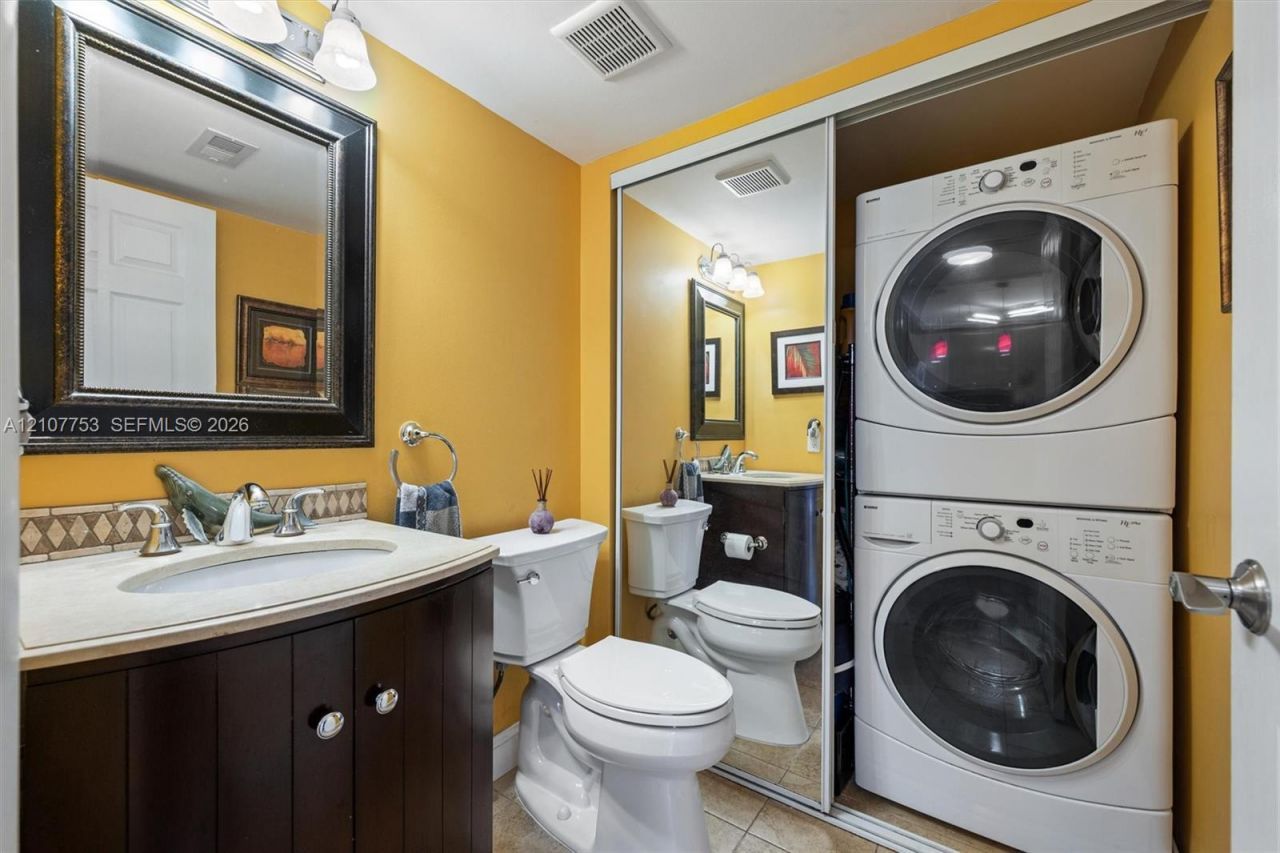
    2 full 1 partial
  • Total Square Feet
    1,654

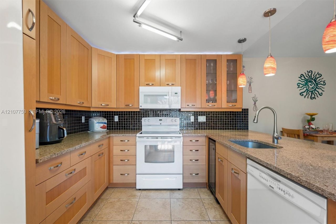
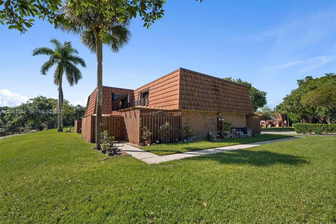
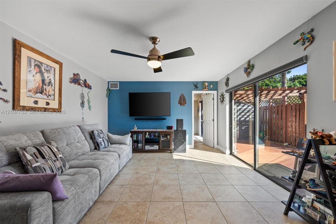
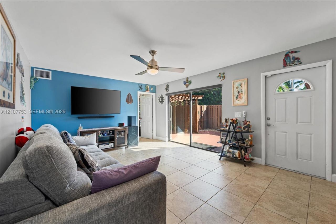
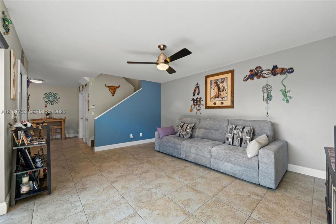
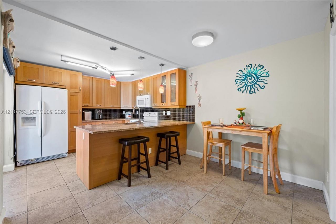
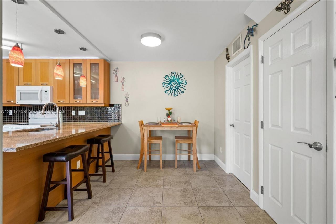
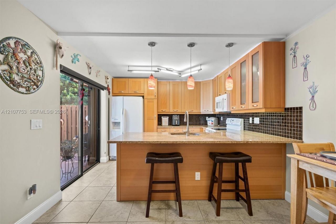
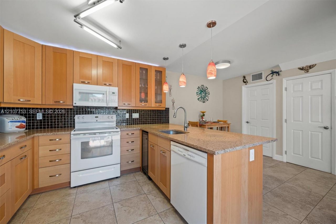
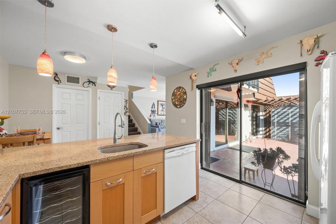
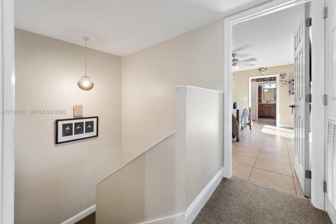
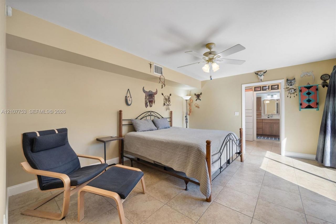
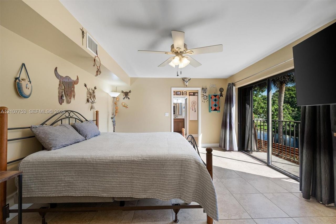
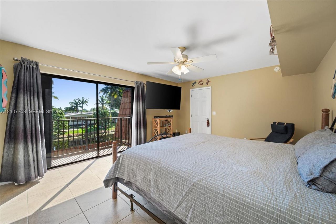
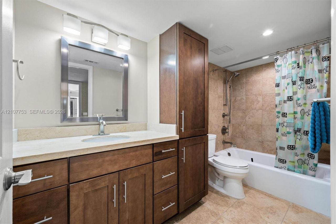
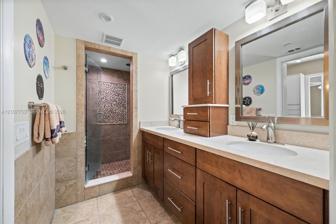
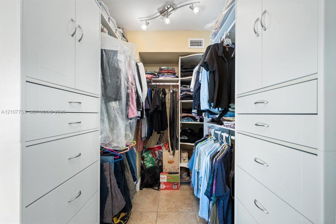
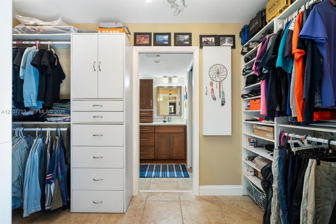
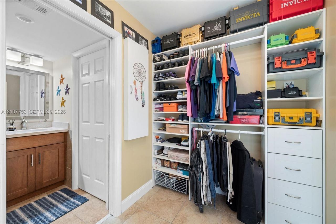
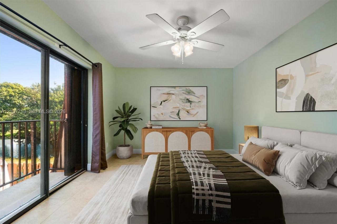
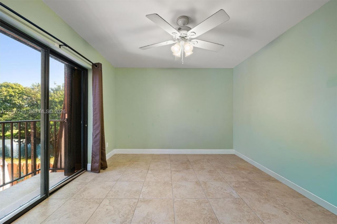
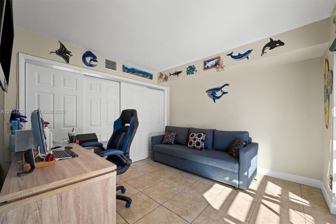
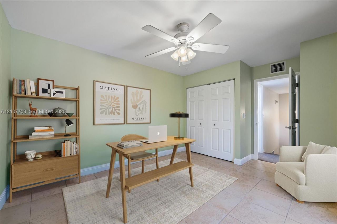
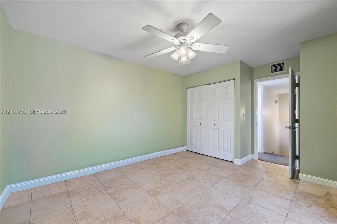
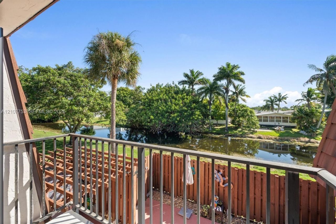
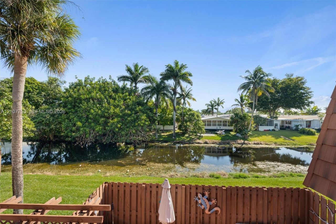
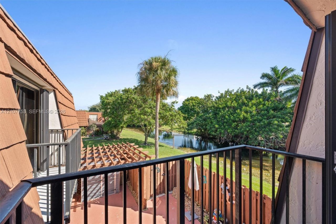
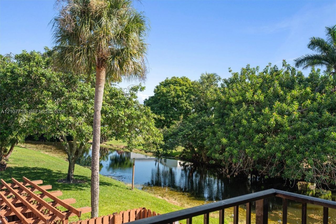
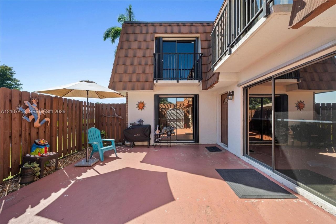
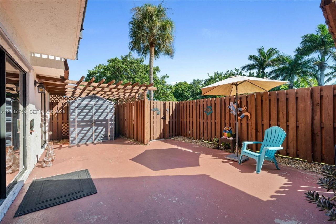
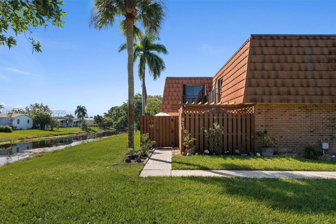
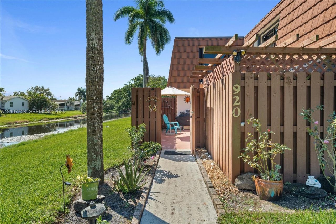
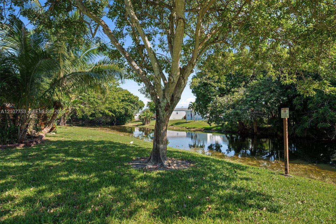
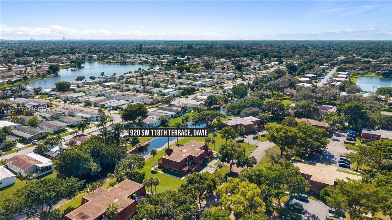
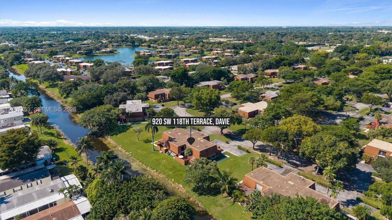
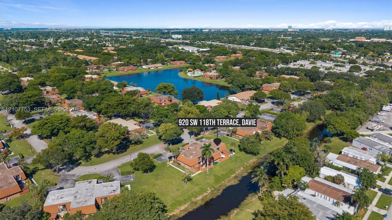
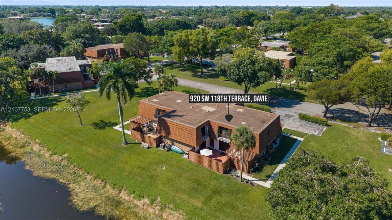
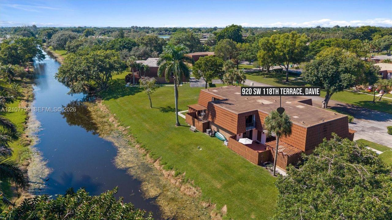
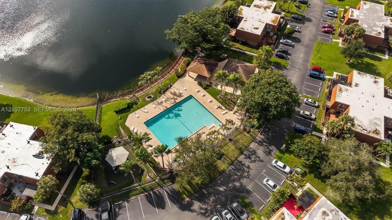
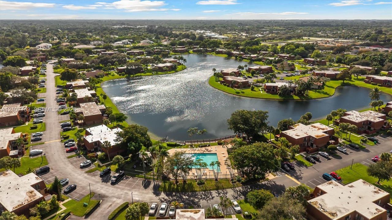
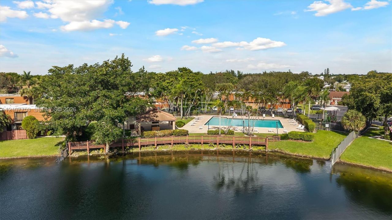
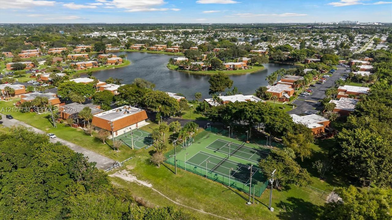
Bring your offer and get settled before the holidays. Set in a Davie community with lake views throughout, this 3 bed, 2.5 bath two-story townhome offers more than 1,650 SF of well-planned living space. Every residence in this four-unit building is a corner unit, which gives the home added privacy and light. A ground-floor bedroom offers welcome flexibility. The spacious living room and kitchen both open through sliding glass doors to a private, fully fenced courtyard that fills the home with na...

View More

Property Summary

MLS Number: A12107753
Status: Reduced
Days on Market: 34
Subdivision: LAKE PINE VILLAGE
County: Broward
Bedrooms: 3
Total Square Feet: 1,654
Price Per Sq. Ft.: $254
Style: Corner Unit, Patio/Cluster
New Construction: No
Waterfront: Yes
Property Type: Residential - Townhouse
Cooling: Central Air
Fenced: Yes
Heating: Central
Stories: 2.0
Year Built: 1983
Taxes: $4,657
HOA Fee: 336/ Monthly

Featured Amenities

First Floor Entry
Built-in Features
Closet Cabinetry
Walk-In Closet(s)
No Additional Rooms
Basketball Court
Barbecue
Child Play Area
Clubhouse-Clubroom
Pool
Tennis Court(s)

Property Details

Appliances: Dishwasher, Disposal, Dryer, Electric Range, Microwave, Refrigerator, Washer
Crops Included Y/N: No
Days on Site: 34
Exterior: CBS Construction
Outdoor Features: Courtyard, Open Balcony
Fencing: Fenced
Flooring: Carpet, Tile, Vinyl
Home Style: Corner Unit, Patio/Cluster
Home Warranty Y/N: No
Lease Considered Y/N: No
Listing Terms: All Cash, Conventional, FHA, VA Loan
Parcel#: 504012391210
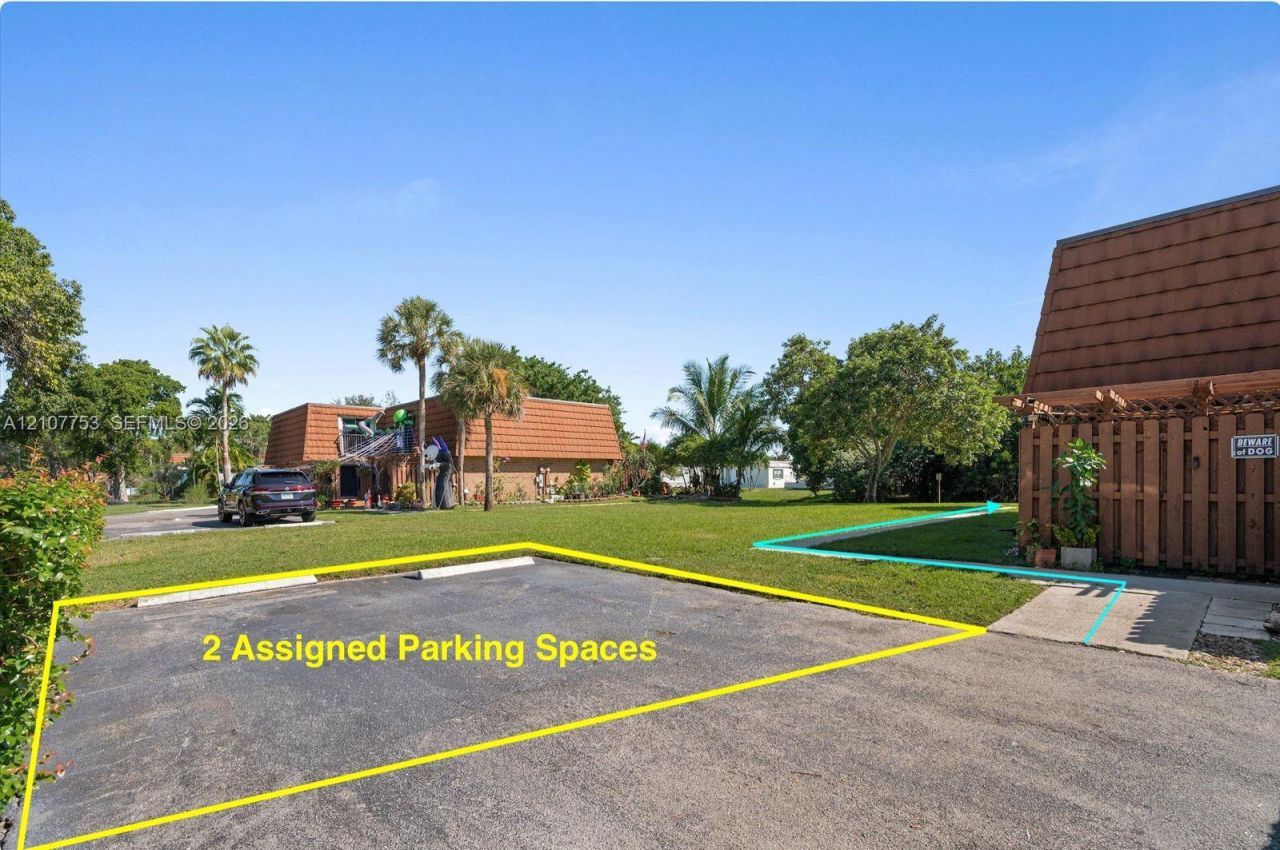
Parking: 2 Or More Spaces, Assigned, Guest, No Rv/Boats, No Trucks/Trailers
Parking Notes: 2 Or More Spaces, Assigned, Guest, No Rv/Boats, No Tru
Patio/Porch: Open Balcony
Property Attached Y/N: Yes
Property Sub-Type: Townhouse
Security: Other
Special View Info: Canal, Garden View
Units: 4
Water Features: Canal Front
Window: Complete Accordian Shutters, Blinds
Construction: CBS Construction

Local Schools

High School: Western
Middle School: Indian Ridge
Elementary School: Fox Trail

Location

Courtesy of

Agency Name: United Realty Group Inc
Agent Name: Teddy Mosquera
Agency Phone: 954-450-2000

agent picture

Presented by

Agent Name: Robin Raiff
Agent Phone: 772.633.6214
Agency Title: The Keyes Company
Request Info

IDX logo

Robin Raiff
keyes.com
Agent Cell:
772.633.6214
Office Phone:
772.571.6114

Mortgage Calculator

%
years/fixed
yearly
yearly (est.)

Estimated Payment

$ 2,571.80 Principal & Interest $2,061.28 Property Tax $388.08 Homeowner's Insurance $122.44
Mortgage Logo

Login to My Keyes Account


