
100 Keyes, 1926 - 2026
SIGN UP Login/Register
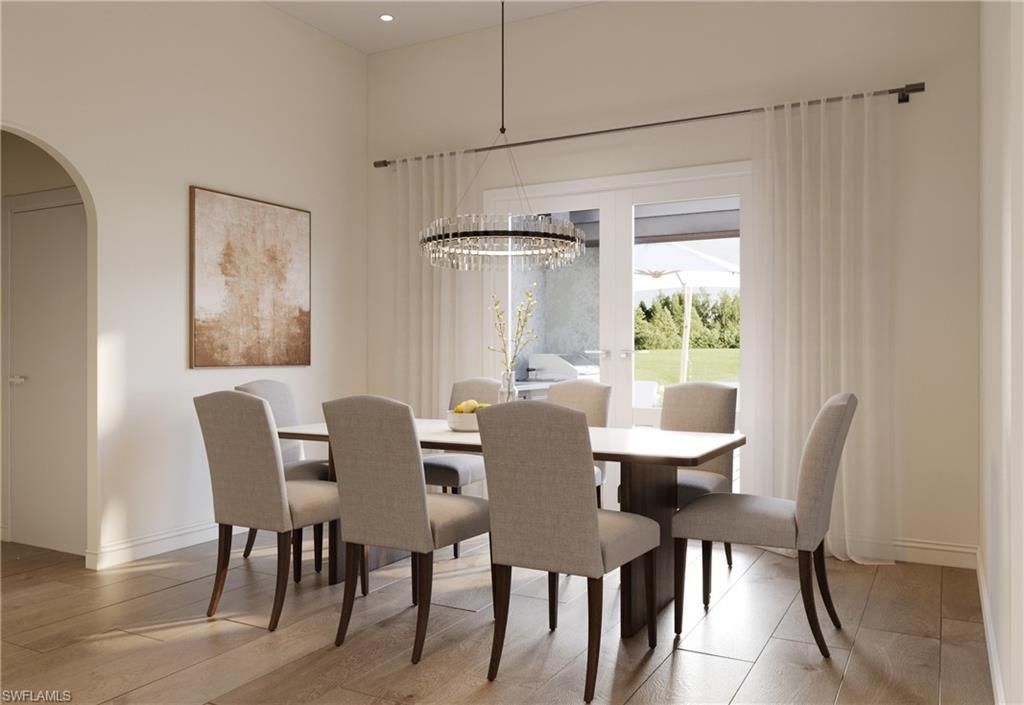
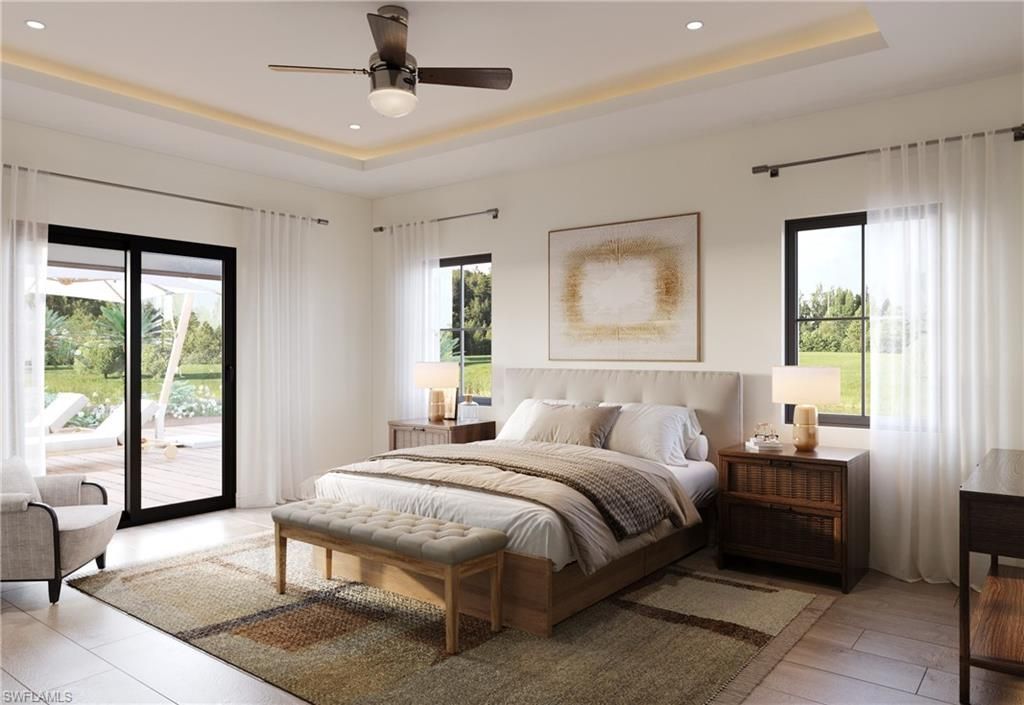
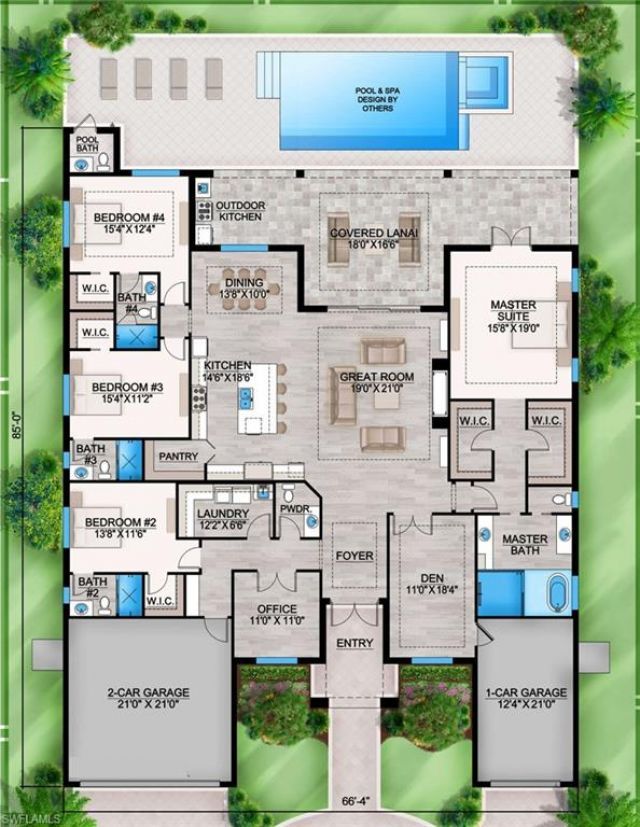
921 24th Ave Ne, Naples, FL 34120 Photo

7 Total Photos [Click to View All]

921 24th Ave Ne Naples, FL 34120
$1,699,000
  • Beds
    4
  • Baths
    4 full 2 partial
  • Total Square Feet
    4,129
  • Lot Size
    2.50 acre(s)

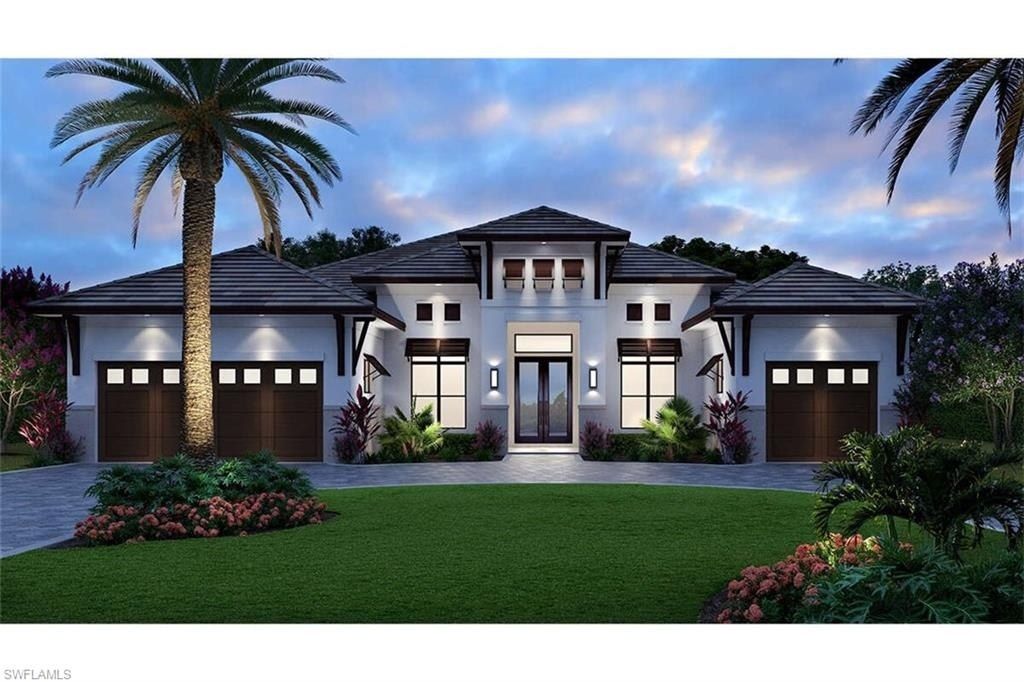
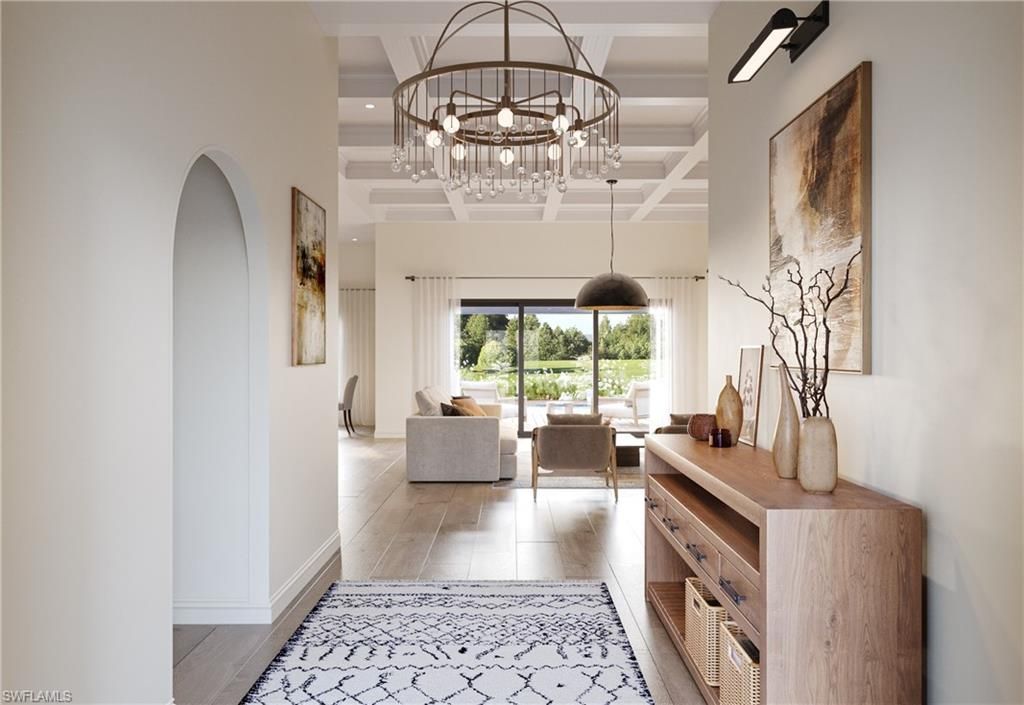
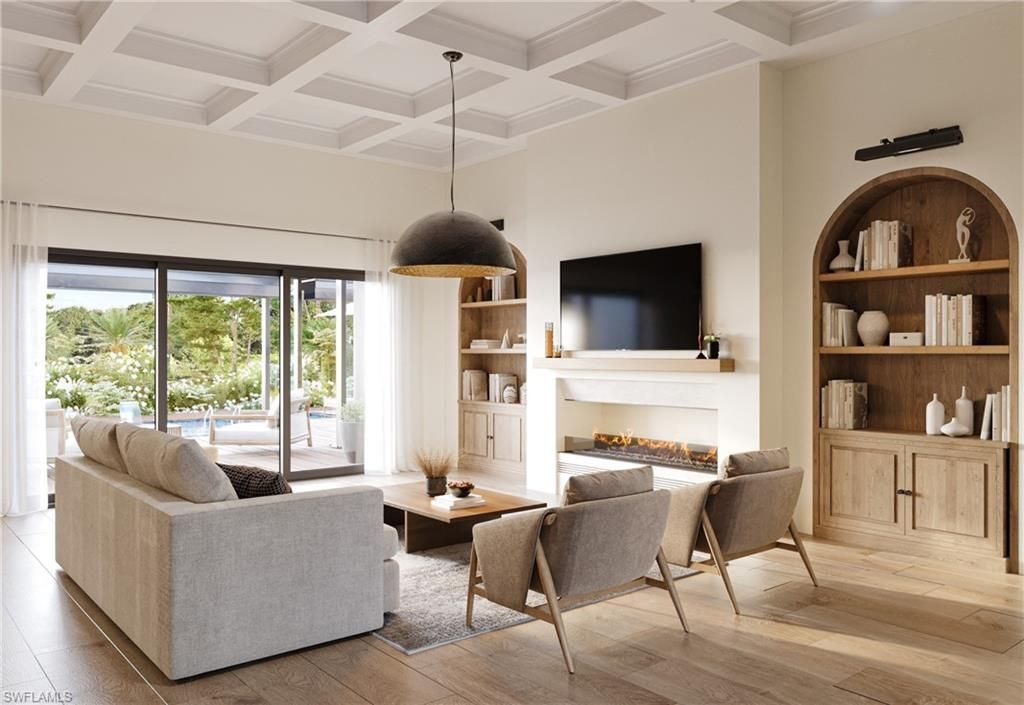
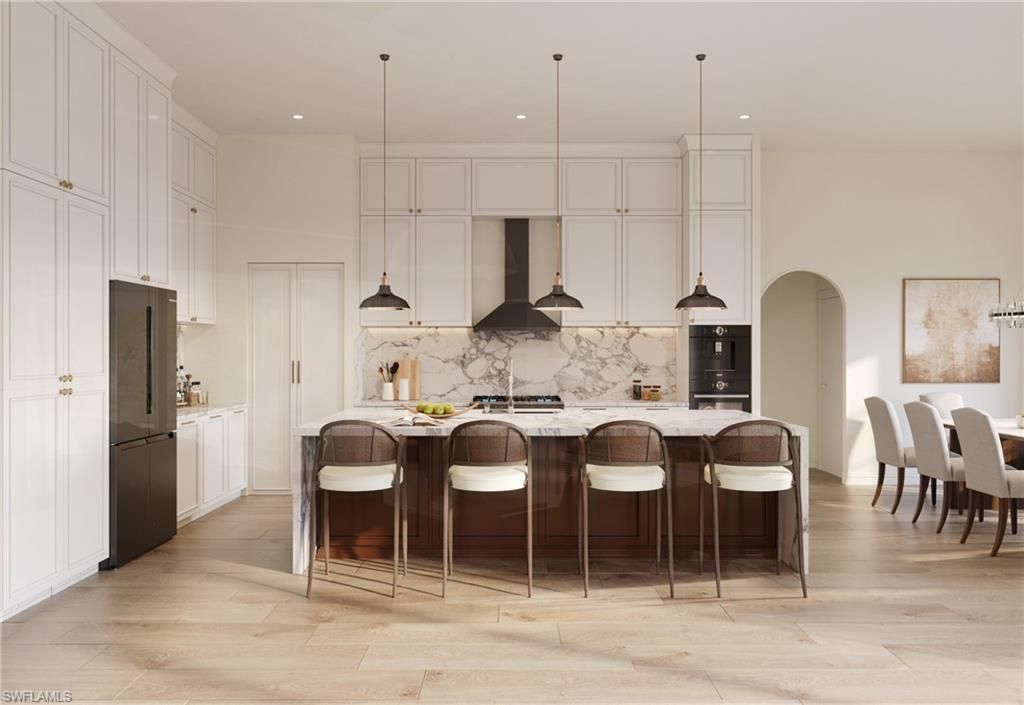
Custom-built by ABC Builders, with opportunities still available to customize the finishes. Unparalleled luxury awaits with this new construction custom home in Golden Gate Estates on a sprawling lot, offering ample space and privacy while allowing you to customize your dream residence with your preferred choice of finishes and upgrades. This property is designed to impress with 4 bedrooms, a den, a dedicated home office, 4 full baths and 2 powder rooms???including a convenient pool bath???and a...

View More

Property Summary

MLS Number: 225002787
Status: Active
Days on Market: 580
Subdivision: GOLDEN GATE ESTATES
County: Collier
Bedrooms: 4
Total Square Feet: 4,129
Price Per Sq. Ft.: $411
Style: Ranch, Single Family
New Constuction: No
Waterfront: No
Property Type: Residential - Single Family
Cooling: Central Electric
Garage: 3 car attached
Heating: Central Electric
Lot Size: 2.50 Acres
Roof Type: Shingle
Stories: 1.0
Year Built: 2026

Property Details

Bedroom/Den: 4 - Den
Bedroom: 4+Den
Construction: Concrete Block
Days on Site: 580
Den: Yes
Dining: Dining - Living, Eat-in Kitchen
Exterior: Concrete Block
Outdoor Features: Open Porch/Lanai, Outdoor Kitchen
Furnished: Unfurnished
GEO Area: GOLDEN GATE ESTATES
Home Style: Ranch, Single Family
Interior: Other
Laundry: Laundry in Residence
Lot: Oversize
Parcel #: 37801600009
Parking: Attached
Pets: Yes
Pool: Below Ground, Pool Bath
Sewer: Septic Tank
Spa: Yes
Spa: Below Ground, Pool Bath
SQFT Total: 6786
Swimming Pool: Yes
Transfer Fee: 0
Units: 1
Units in Building: Square Feet
View: Landscaped Area
Water: Well
Construction: Concrete Block

Local Schools

High School: GULF COAST HIGH
Middle School: CORKSCREW MIDDLE
Elementary School: CORKSCREW ELEMENTARY

Neighborhood Information

Neighborhood Map

Neighborhood Hero

Neighborhood Highlights

Neighborhood Characteristics

Neighborhood Market Trend

Neighborhood Schools

Courtesy of

Agency Name: Coldwell Banker Realty
Agent Name: Jimmy Borden
Agency Phone: 239-262-7131

agent picture

Presented by

Agent Name: Robin Raiff
Agent Phone: 772.633.6214
Agency Title: The Keyes Company
Request Info

IDX logo

Robin Raiff
keyes.com
Agent Cell:
772.633.6214
Office Phone:
772.571.6114

Mortgage Calculator

%
years/fixed
yearly
yearly (est.)

Estimated Payment

$ 8,837.87 Principal & Interest $8,342.33 Property Tax (data not provided by mls) $0.00 Homeowner's Insurance $495.54
Mortgage Logo

Login to My Keyes Account


