



100 Keyes, 1926 - 2026
SIGN UP Login/Register
938 Enclave Place, Winter Park, FL 32792 Photo

9 Photos

938 Enclave Place Winter Park, FL 32792
$2,300,000
  • Beds
    5
  • Baths
    4 full 1 partial
  • Total Square Feet
    3,865
  • Lot Size
    0.21 acre(s)

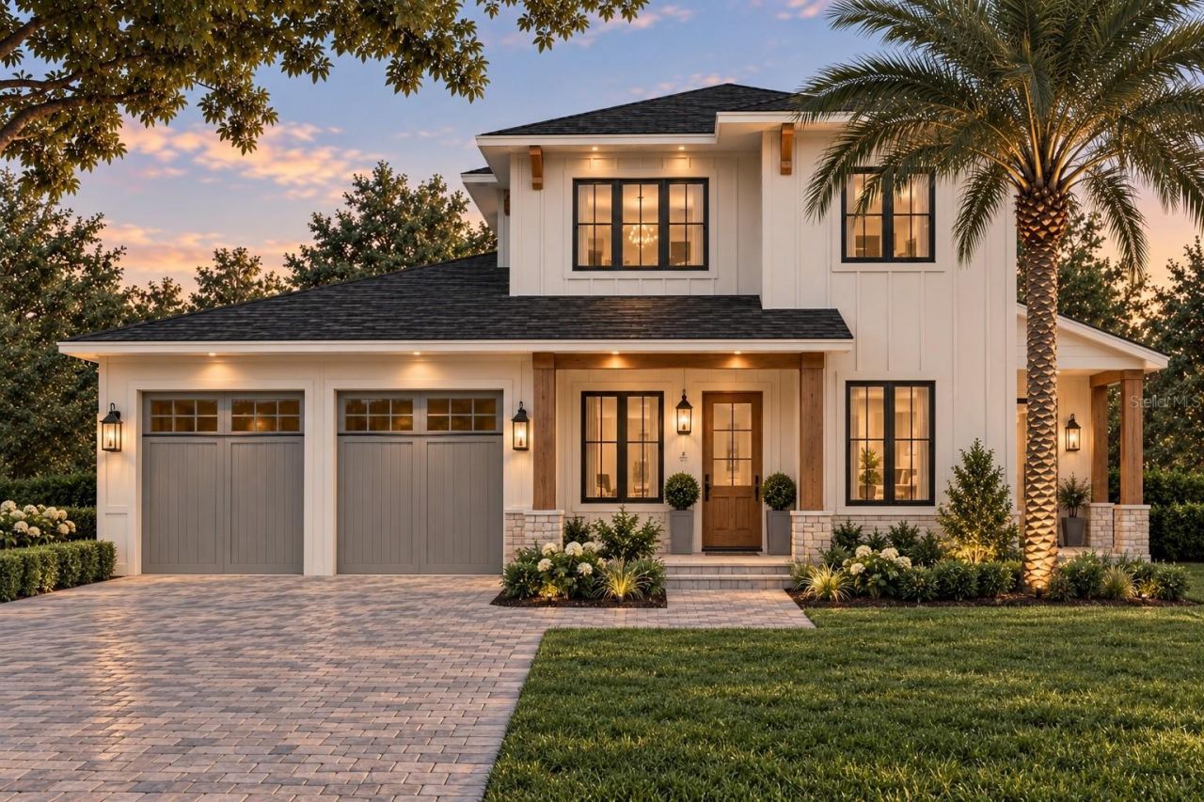
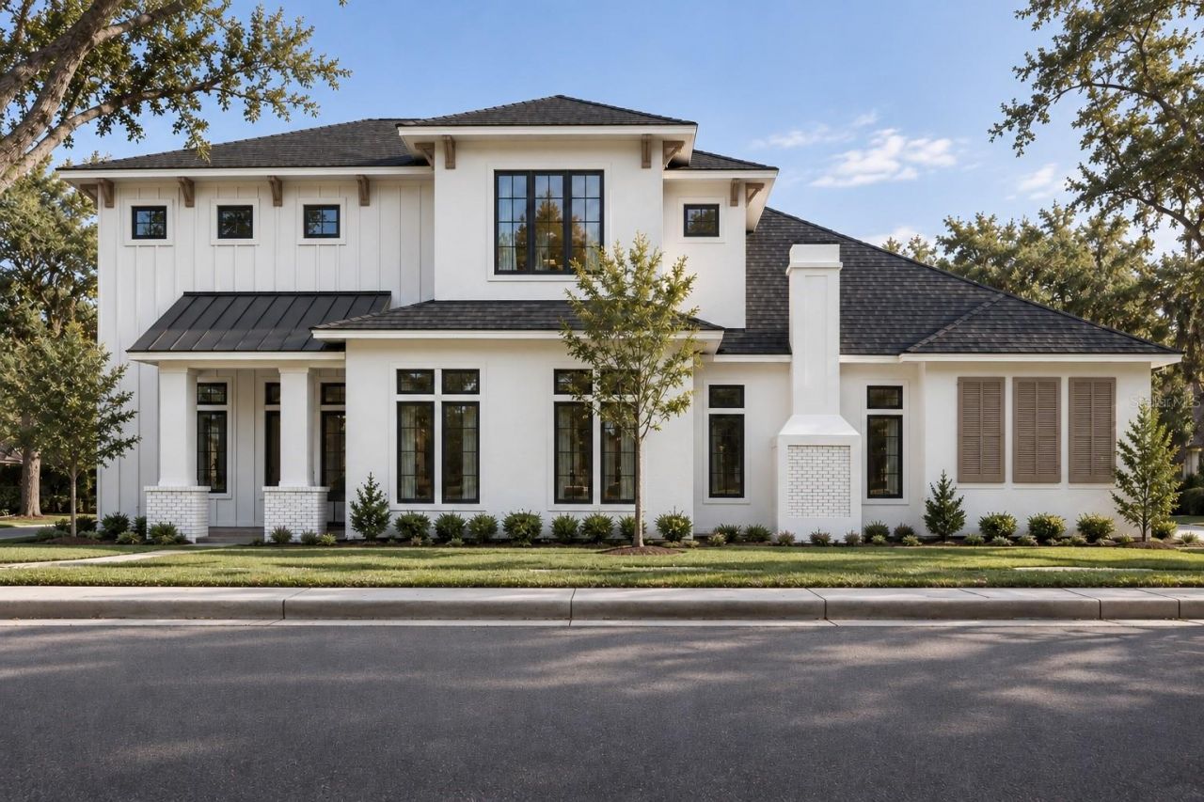
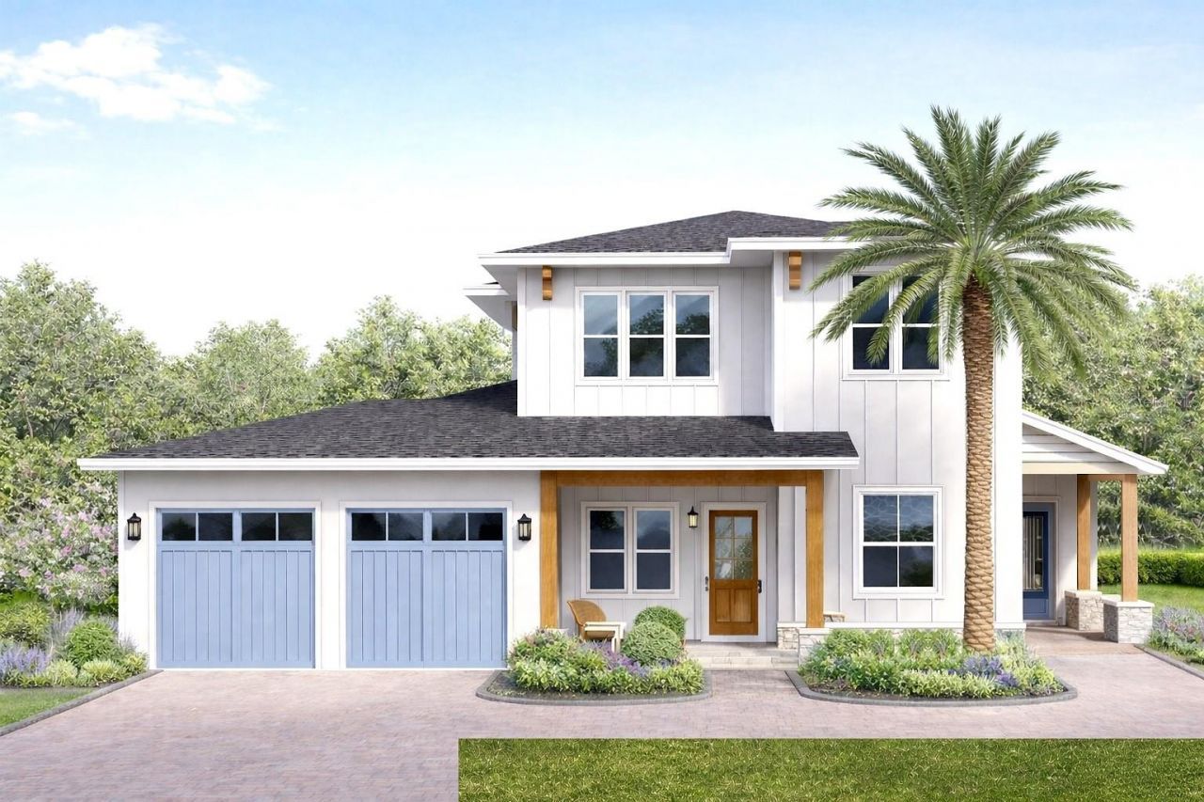
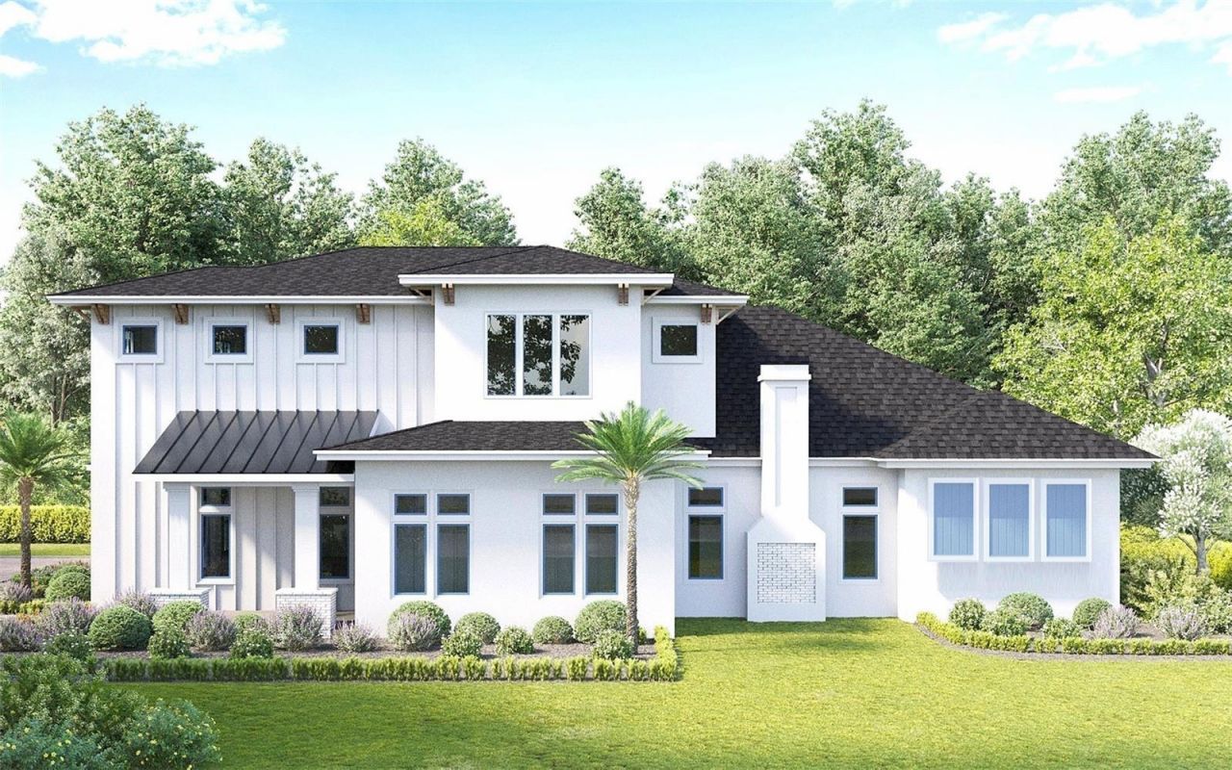
Pre-Construction. To be built. LIMITED-TIME BUYER INCENTIVE! Buyer will receive a $50,000 cash credit at closing OR a $70,000 credit toward upgrades, offering an exceptional opportunity to personalize this custom residence and make it your own.Thoughtfully designed with a refined coastal-modern farmhouse aesthetic, this exceptional custom residence at 938 Enclave Place showcases timeless architecture, elevated craftsmanship, and inviting outdoor living in one of Winter Park's most desirable bout...

View More

Property Summary

MLS Number: O6408090
Status: Active
Days on Market: 166
Subdivision: THE ENCLAVE WINTER PARK
County: Orange
Bedrooms: 5
Total Square Feet: 3,865
Price Per Sq. Ft.: $595
New Construction: Yes
Waterfront: No
Property Type: Residential - Single Family
Cooling: Central Air
Fenced: Yes
Garage: 2 car attached
Heating: Central
Lot Size: 0.21 Acres
Roof Type: Shingle
Stories: 2.0
Year Built: 2026
Taxes: $9,900
HOA Y/N: Yes

Featured Amenities

Ceiling Fans(s)
Crown Molding
Open Floorplan
Primary Bedroom Main Floor
Thermostat
Walk-In Closet(s)

Property Details

Additional Rooms: Great Room, Inside Utility, Interior In-Law Suite w/Private Entry, Loft
Appliances: Dishwasher, Disposal, Microwave, Range, Range Hood, Refrigerator, Tankless Water Heater
Builder: FG Schaub
Community Features: Irrigation-Reclaimed Water, Sidewalks, Street Lights
Days on Site: 166
Directions: Located off of Lakemont Ave between Palmer and Aloma. If coming from Aloma down Lakemont, community is on your ight. You can use 760 N. Lakemont Avenue as a landmark address to get you to the entry of the community.
Energy Efficient: Insulation, Lighting
Exterior: Block, Frame
Outdoor Features: Lighting, Outdoor Kitchen, Private Mailbox, Rain Gutters, Sidewalk
Fencing: Other
Flood Zone Code: X
Flooring: Hardwood, Epoxy, Tile
Foundation: Stem Wall
Home Warranty Y/N: No
Listing Terms: Cash, Conventional, FHA, Other, VA Loan
Lot: Cleared
Lot Dimensions: 0.21
Model: The Maplecrest
Other Equipment: Irrigation Equipment
Ownership: Fee Simple
Parking: Driveway, Electric Vehicle Charging Station(s), Garage Door Opener
Parking Notes: Driveway, Electric Vehicle Charging Station(s), Gara
Pets Allowed: Yes
Pets Restrictions: Verify all pet restrictions with the HOA and /or City of Winter Park / Orange County.
Pool: Deck, Gunite, In Ground, Lighting, Tile
Property Attached Y/N: No
Property Sub-Type: Single Family Residence
Sewer: Public Sewer
Showing Instructions: Call Listing Agent 2,Call Listing Agent
Special Sale Provisions: None
Swimming Pool: Yes
Utilities: BB/HS Internet Available, Cable Available, Electricity Connected, Propane, Sewer Connected, Underground Utilities, Water Connected
Water: Public
Water Access Y/N: No
Windows: Double Pane Windows, Insulated Windows, Low-Emissivity Windows
Zoning: WP-PURD
Construction: Block,Frame

Room Sizes

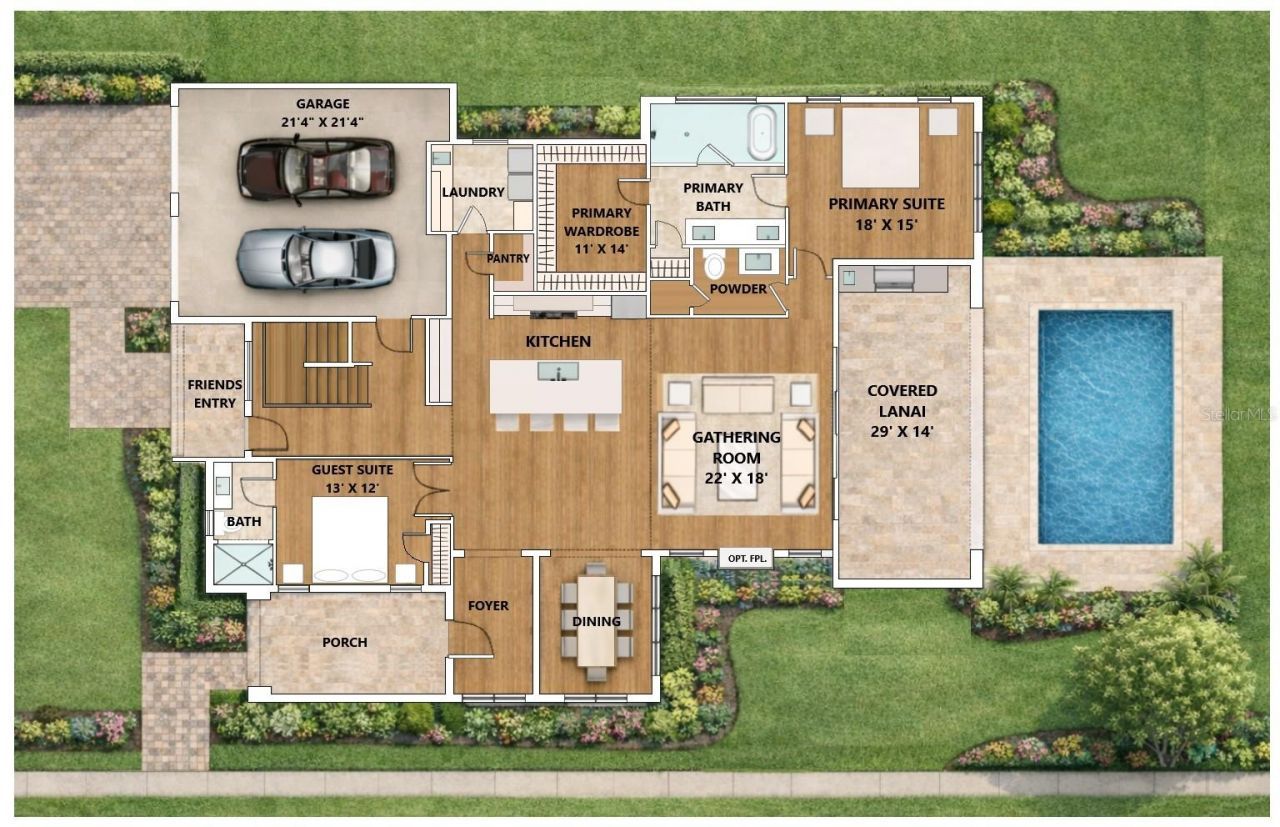
Kitchen: 20x16
Great Room: 21x18
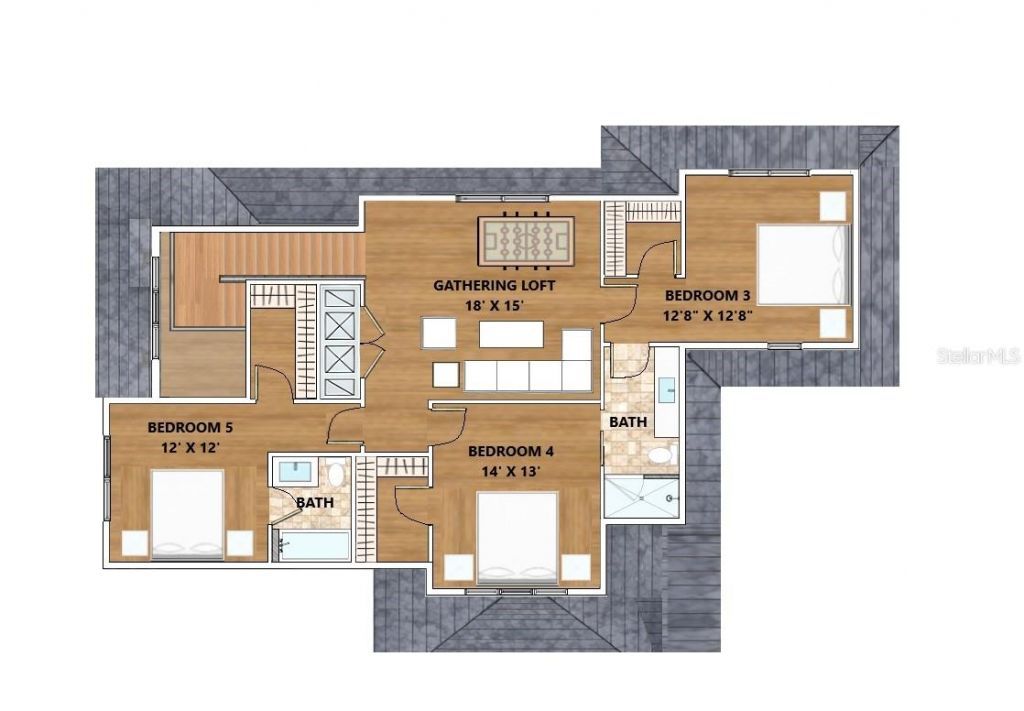
Primary Bedroom: 18x15
Bedroom 2: 13x12
Bedroom 3: 13x13
Bedroom 4: 14x13
Bedroom 5: 12x12

Local Schools

High School: Winter Park High
Middle School: Maitland Middle
Elementary School: Lakemont Elem

Courtesy of

Agency Name: CORCORAN PREMIER REALTY
Agency Contact: 407-965-1155
Agent Name: Laura Earl

agent picture

Presented by

Agent Name: Robin Raiff
Agent Phone: 772.633.6214
Agency Title: The Keyes Company
Request Info

IDX logo

Robin Raiff
keyes.com
Agent Cell:
772.633.6214
Office Phone:
772.571.6114

Mortgage Calculator

%
years/fixed
yearly
yearly (est.)

Estimated Payment

$ 12,789.15 Principal & Interest $11,293.32 Property Tax $825.00 Homeowner's Insurance $670.83
Mortgage Logo

Login to My Keyes Account


