
100 Keyes, 1926 - 2026
SIGN UP Login/Register

50 Total Photos [Click to View All]

9439 Greyhawk Trl Naples, FL 34120
$1,675,000
  • Beds
    3
  • Baths
    3 full
  • Total Square Feet
    2,496
  • Lot Size
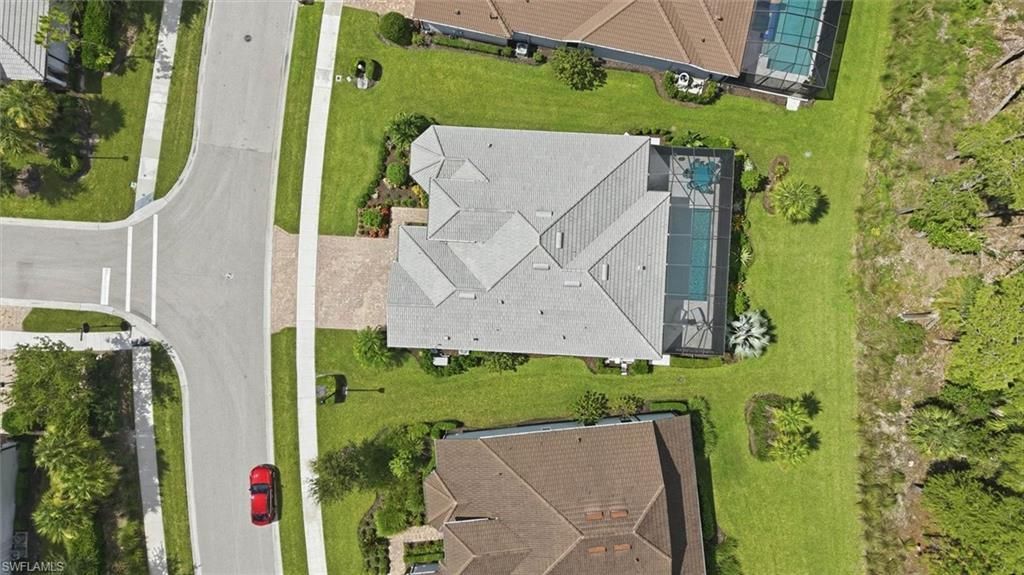
    0.24 acre(s)

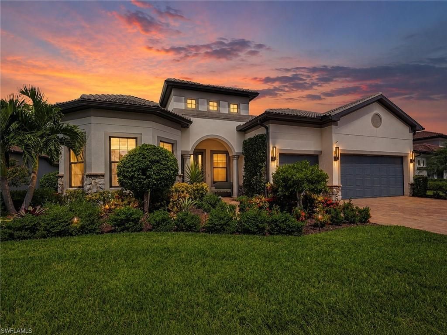
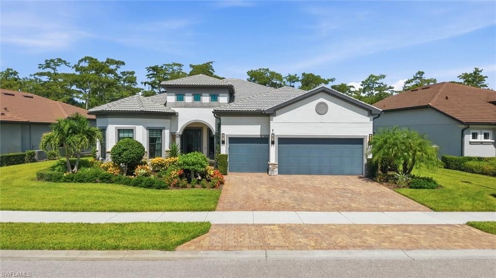
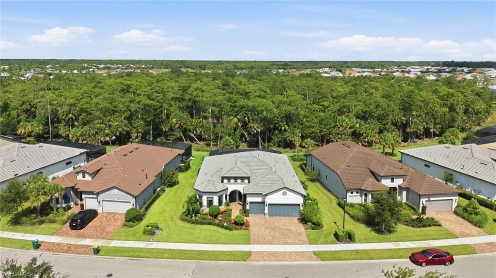
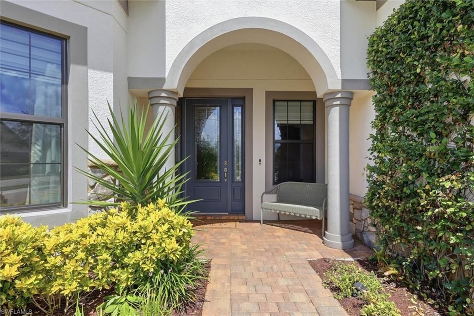
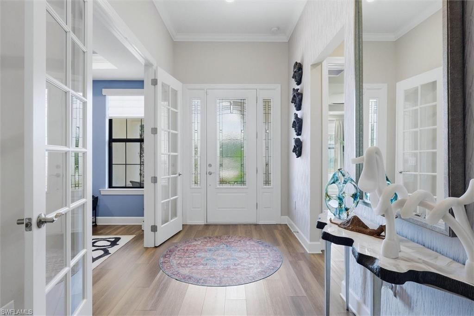
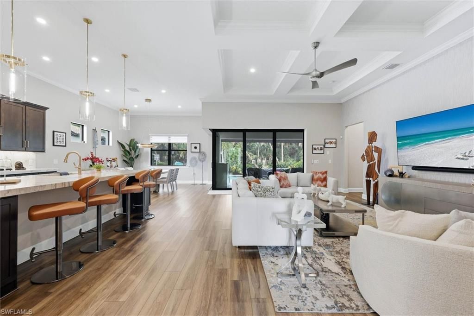
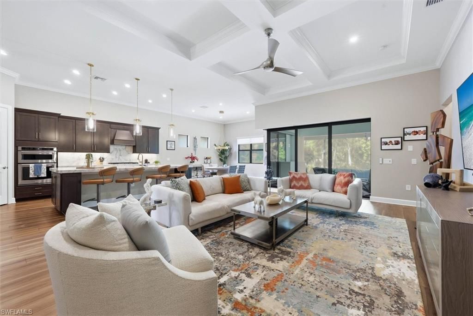
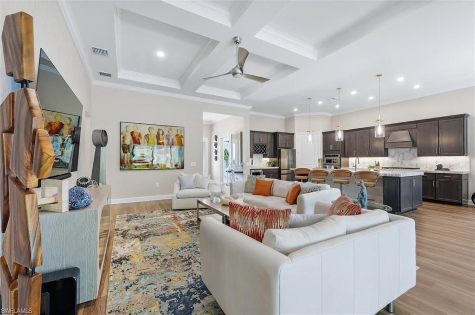
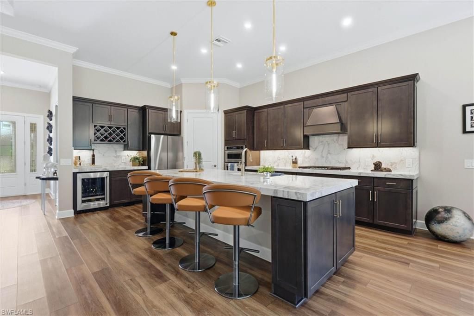
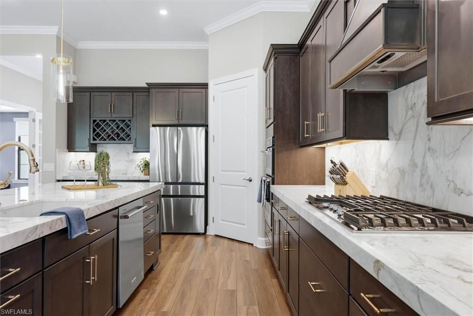
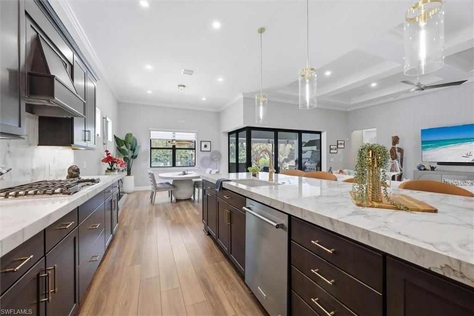
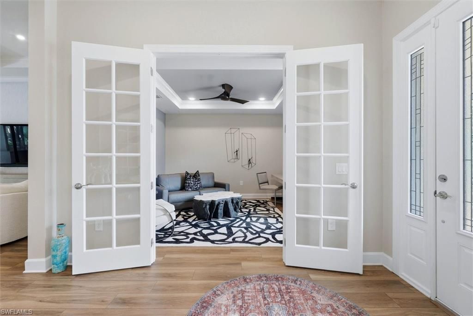
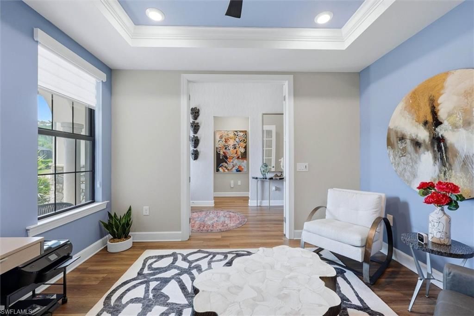
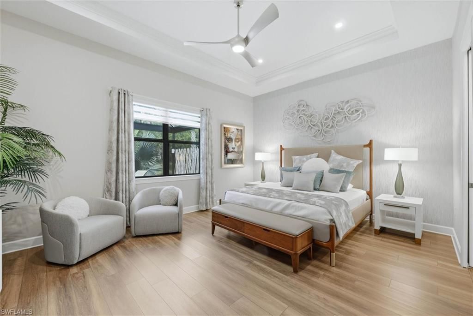
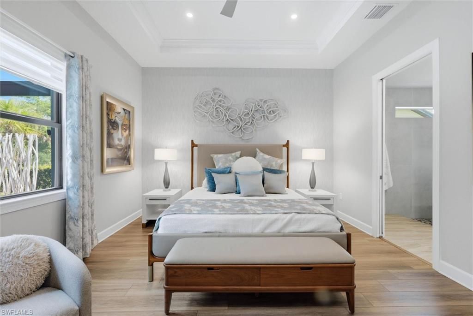
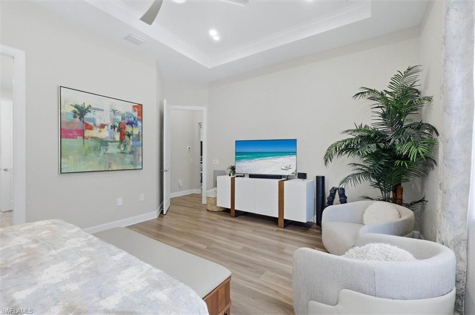
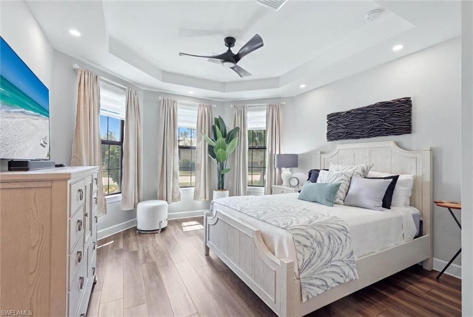
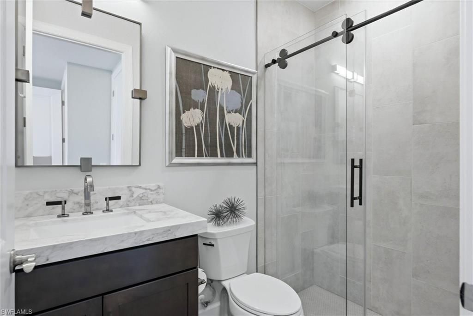
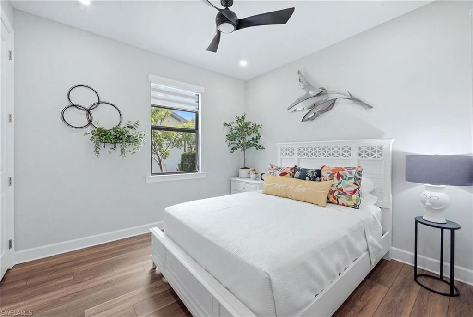
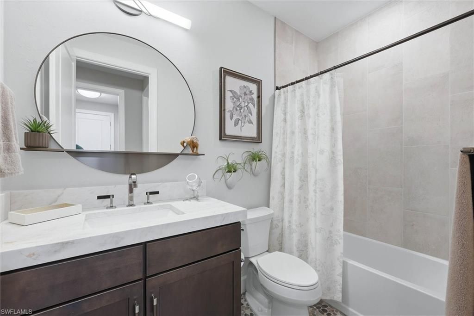

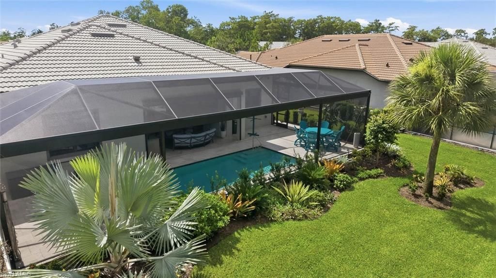
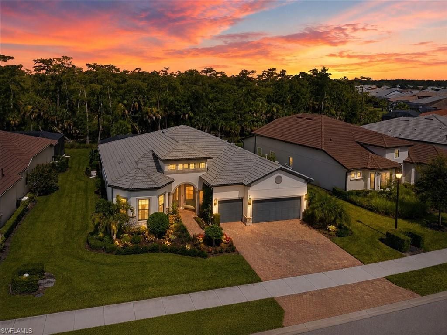
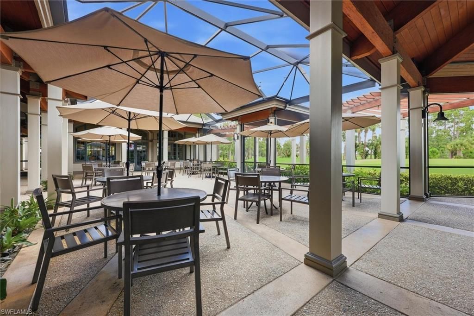
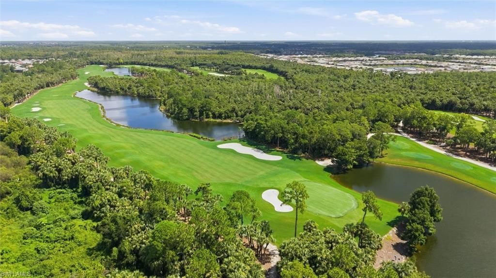
Finally, the one youve been waiting for! This HIGHLY UPGRADED Pinnacle model is being offered for sale and comes with an optional IMMEDIATE FULL GOLF MEMBERSHIP to Golf Club of the Everglades with dues paid through the end of the year! This residence represents a rare opportunity to own a home where every finish has been intentionally selected, every space carefully considered, and every upgrade completed with lasting quality in mind. From sophisticated interiors to inviting outdoor living space...

View More

Property Summary

MLS Number: 226027840
Status: Active
Days on Market: 20
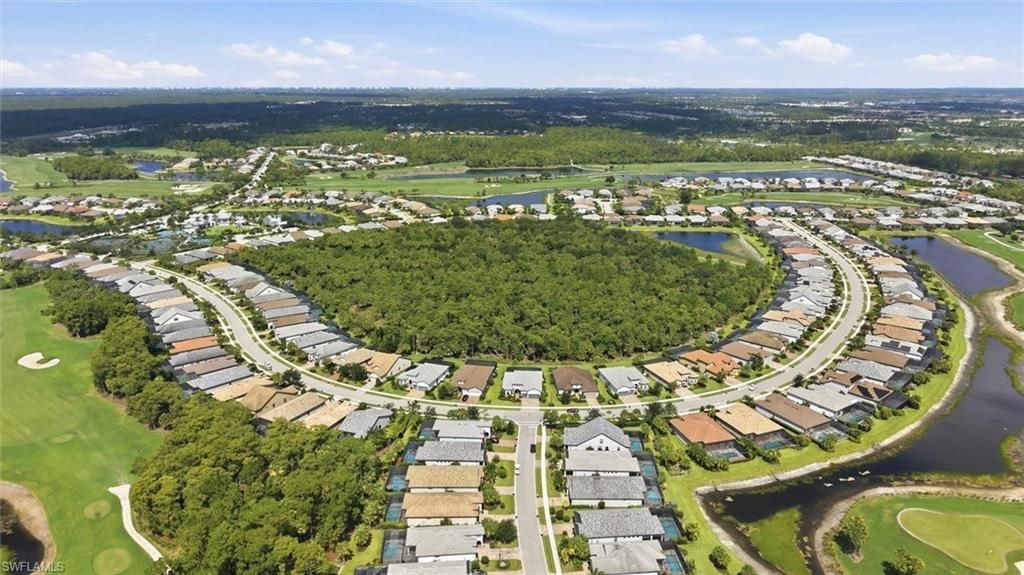
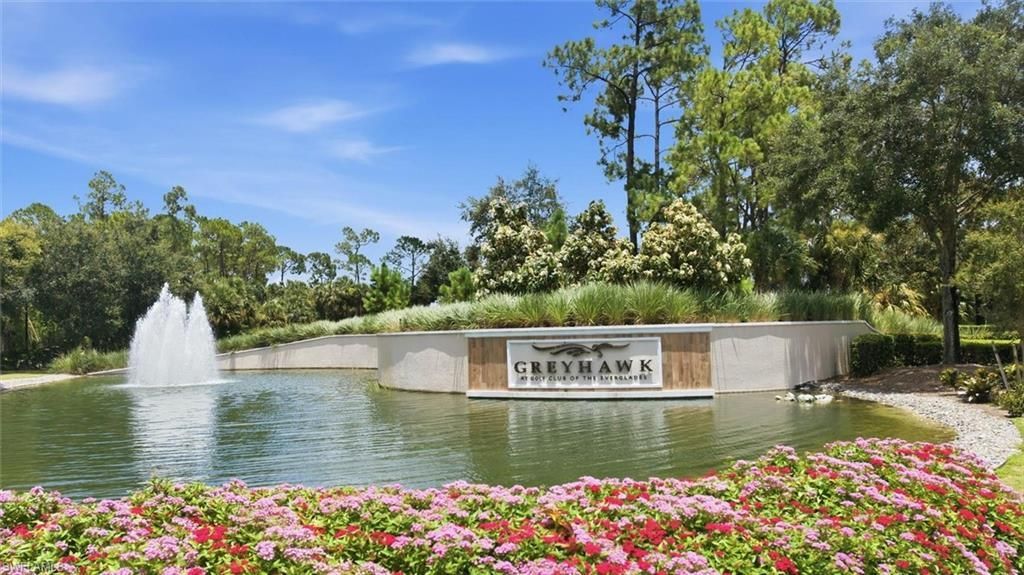
Subdivision: GREYHAWK AT GOLF CLUB OF THE EVERGLADES
County: Collier
Bedrooms: 3
Total Square Feet: 2,496
Price Per Sq. Ft.: $671
New Constuction: No
Waterfront: No
Property Type: Residential - Single Family
Cooling: Ceiling Fans, Central Electric
Garage: 3
Garage: Attached
Heating: Central Electric
Lot Size: 0.24 Acres
Roof Type: Tile
Stories: 1.0
Year Built: 2021
Taxes: $10,099
Master Hoa Fee: $2013.00/Quarterly

Property Details

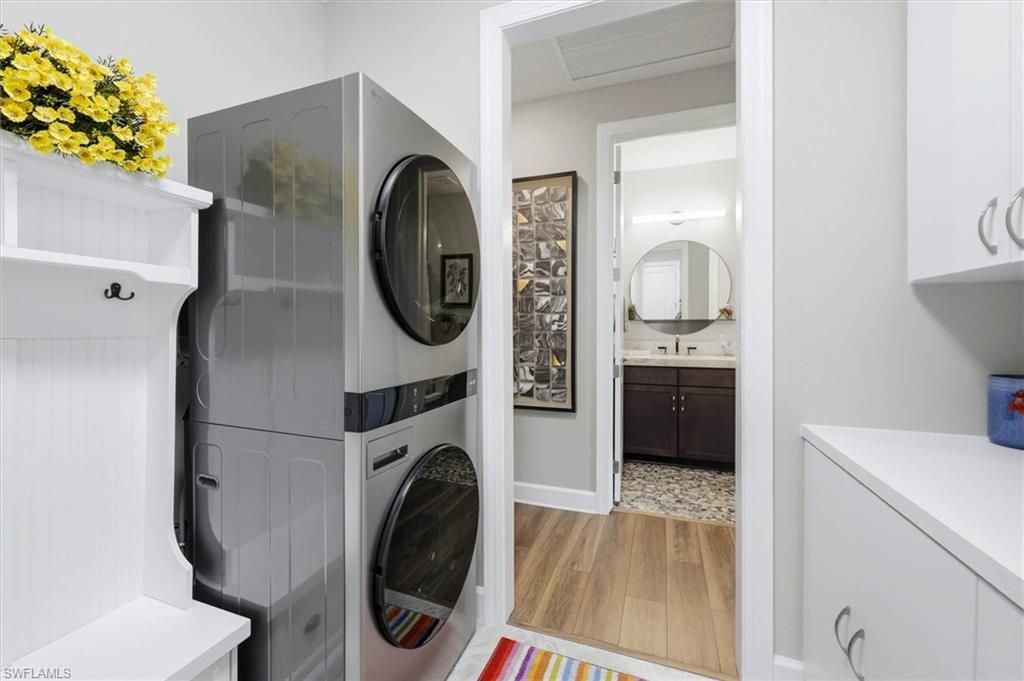
Additional Rooms: Den - Study, Family Room, Great Room, Guest Bath, Guest Room, Home Office, Laundry in Residence, Screened Lanai/Porch
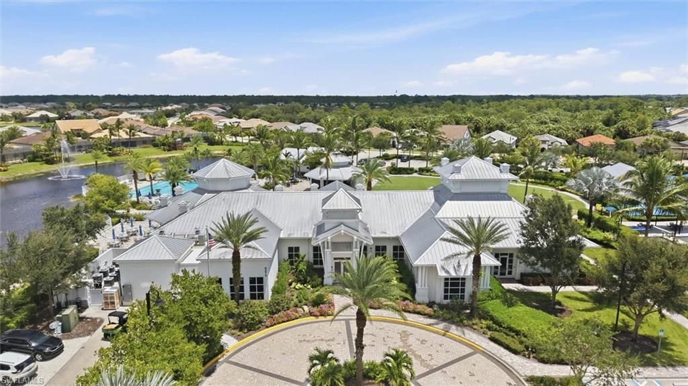
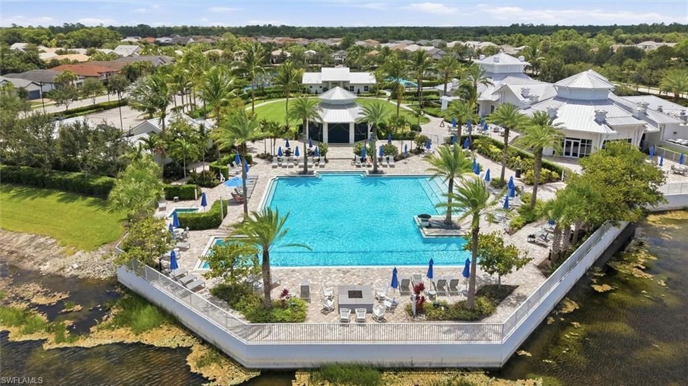
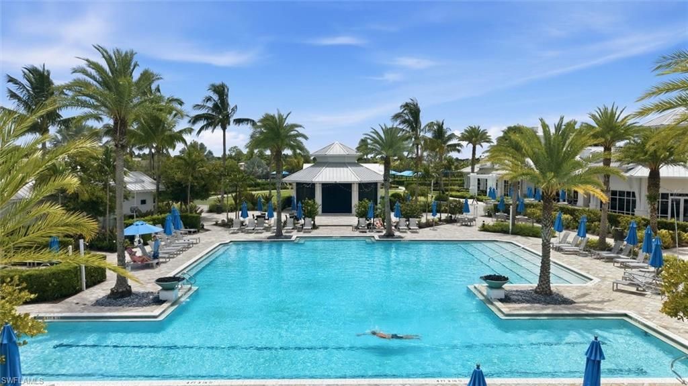
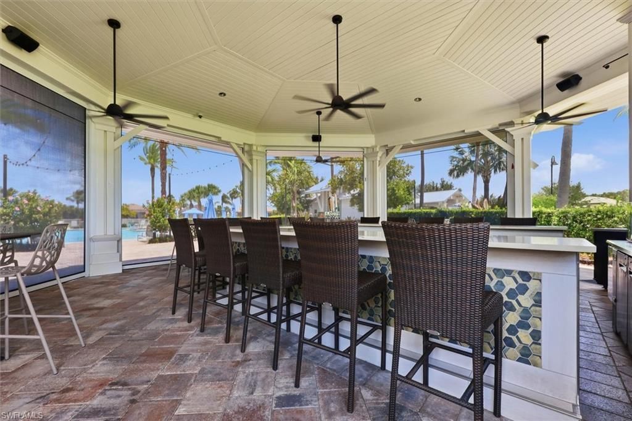
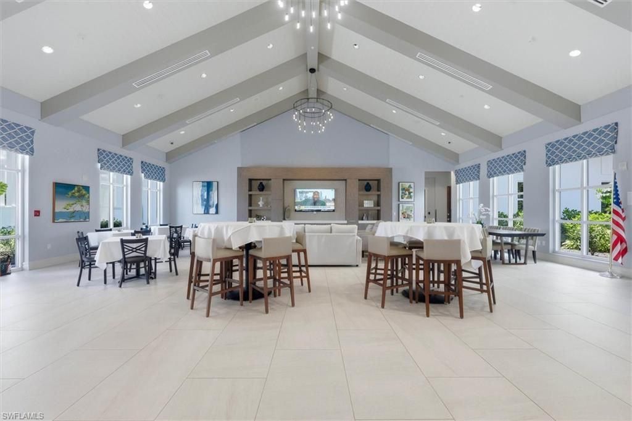
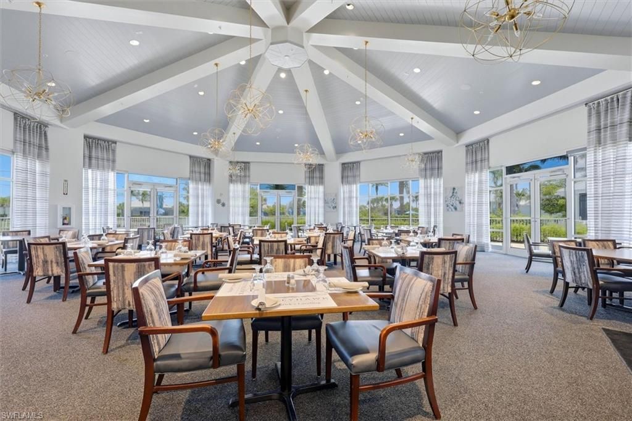
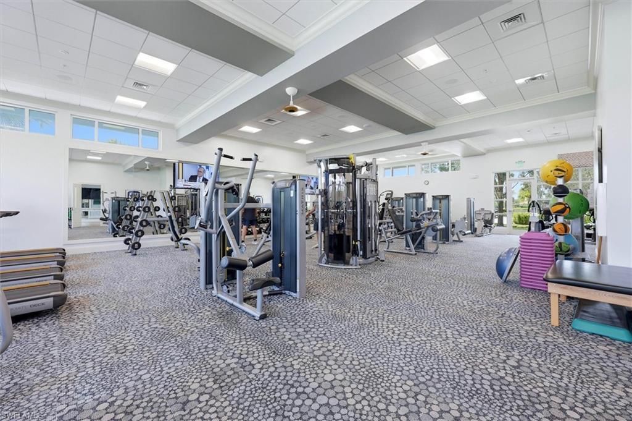
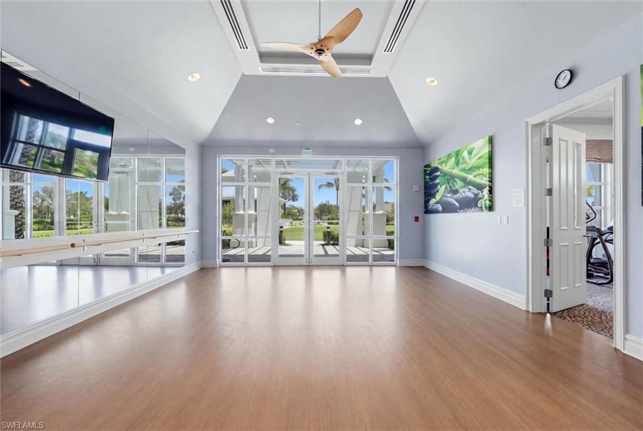
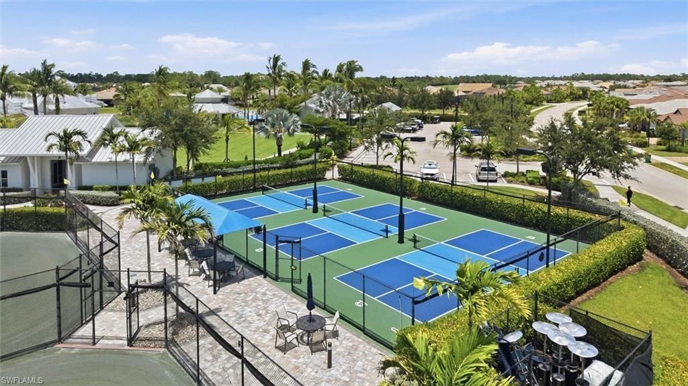
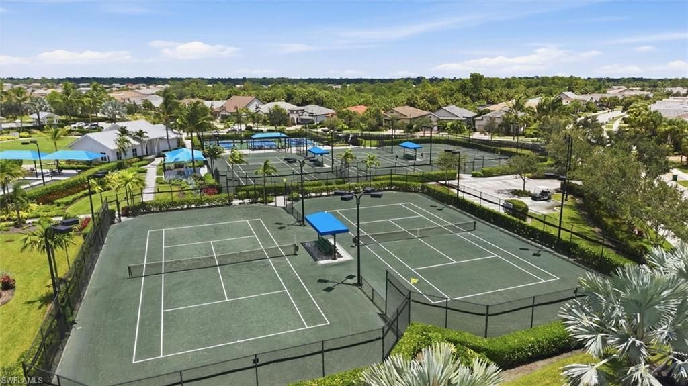
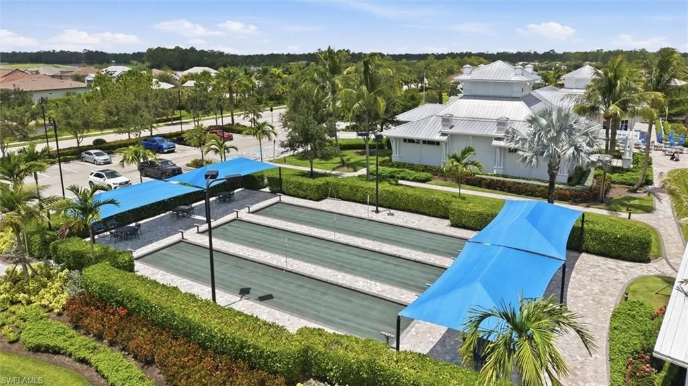
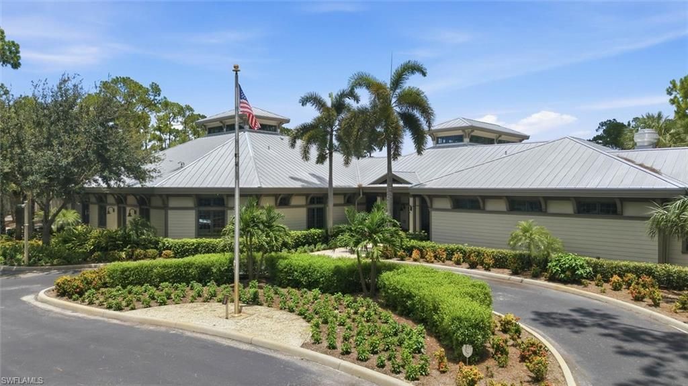
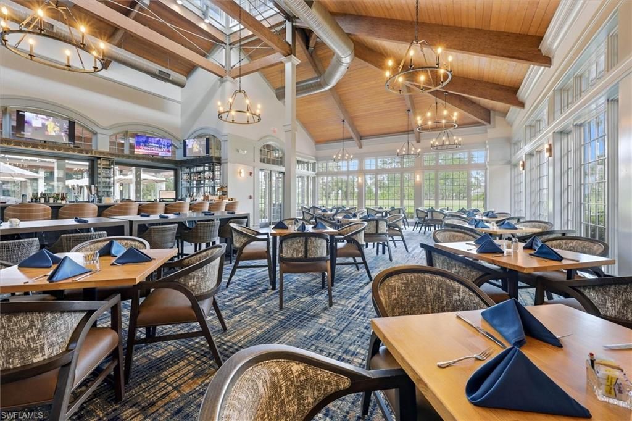
Amenities: Bocce Court, Cabana, Clubhouse, Community Pool, Community Room, Exercise Room, Golf Course, Internet Access, Pickleball, Private Membership, Putting Green, Restaurant, Sidewalk, Streetlight, Tennis Court, Underground Utility
Bedroom/Den: 3 - Den
Bedroom: First Floor Bedroom, Master BR Ground, Master BR Sitting Area, Split Bedrooms, Two Master Suites
Building Design: Single Family
Community Type: Gated, Golf Course, Tennis
Construction: Concrete Block
Days on Site: 20
Den: Yes
Dining: Breakfast Bar, Dining - Family, Dining - Living, Eat-in Kitchen, Formal
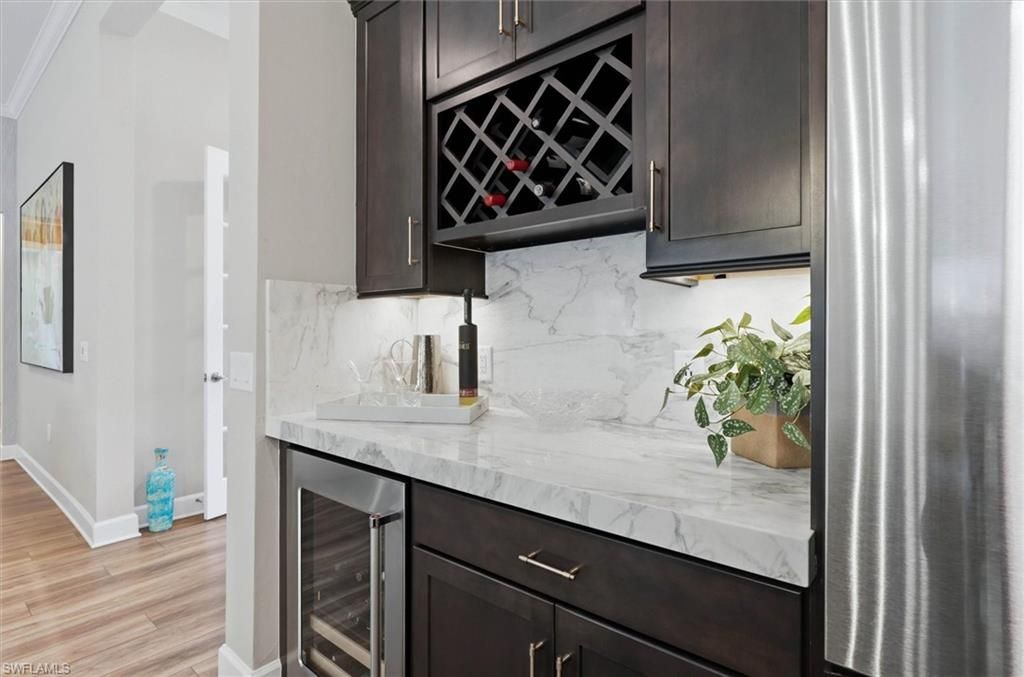
Equipment: Auto Garage Door, Central Vacuum, Cooktop - Gas, Dishwasher, Disposal, Dryer, Grill - Gas, Microwave, Refrigerator/Freezer, Smoke Detector, Wall Oven, Washer, Wine Cooler
Exterior: Stone, Stucco
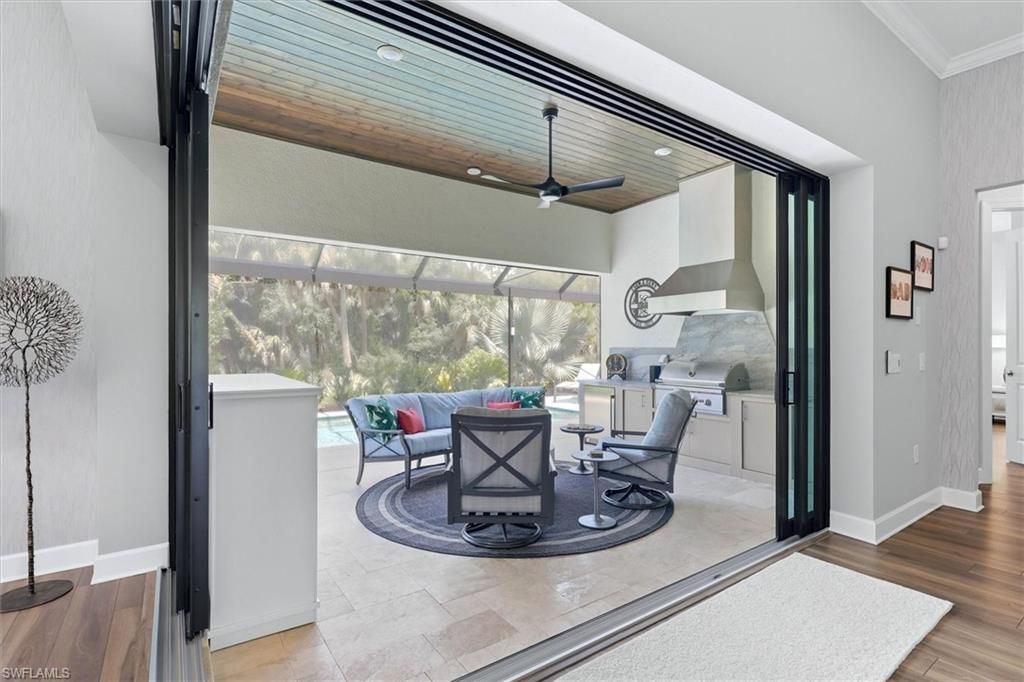
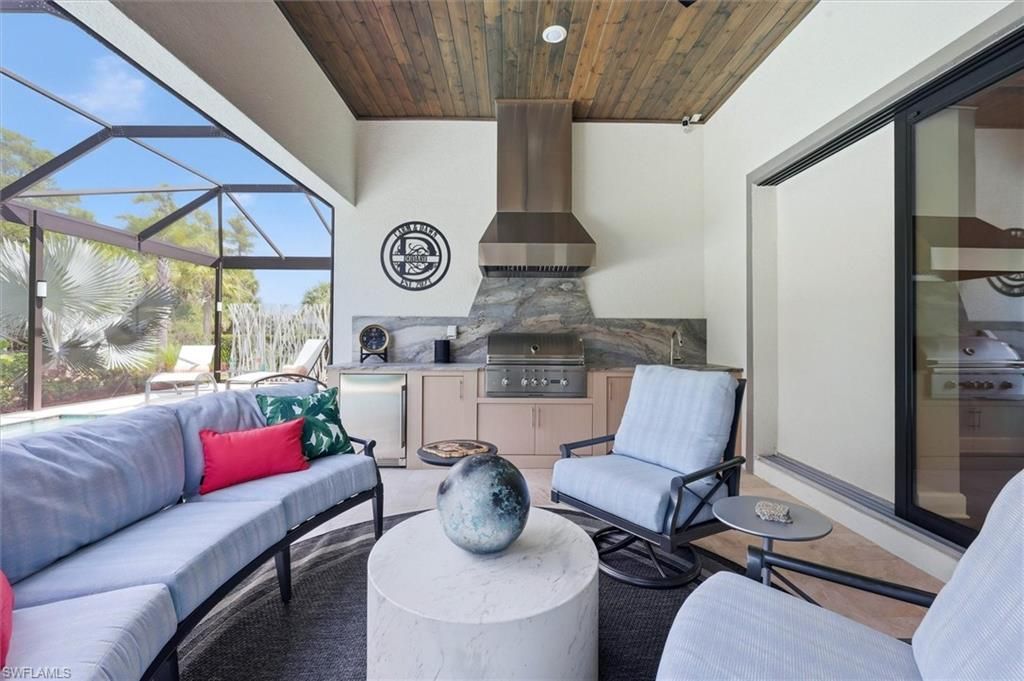
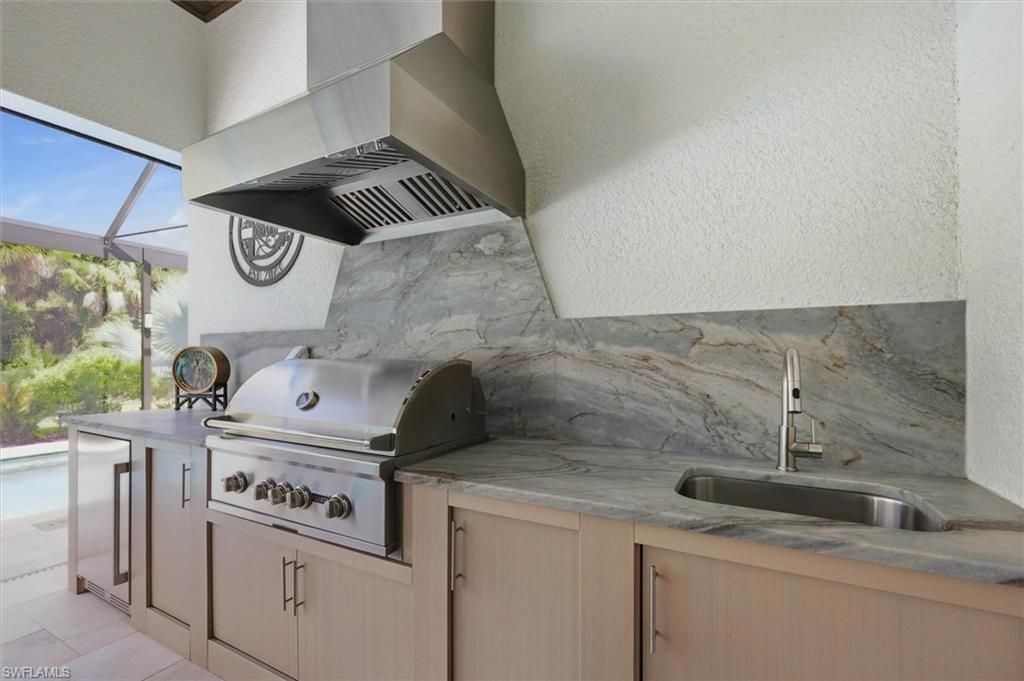
Outdoor Features: Built In Grill, Grill, Outdoor Kitchen, Sprinkler Auto
Flooring: Laminate, Tile
Furnished: Unfurnished
GEO Area: NA31 - E/O Collier Blvd N/O Vanderbilt
Golf Type: Golf Equity, Golf Non Equity
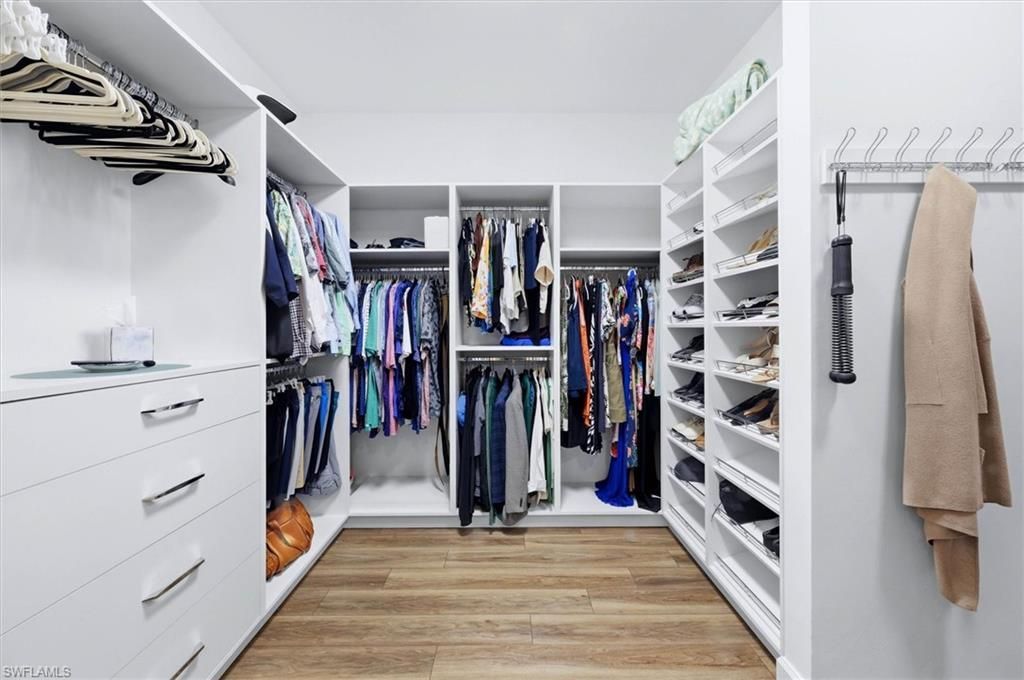
Interior: Bar, Built-In Cabinets, Cable Prewire, Closet Cabinets, Coffered Ceiling, Custom Mirrors, French Doors, Internet Available, Laundry Tub, Pantry, Smoke Detectors, Tray Ceiling, Volume Ceiling, Walk-In Closet, Wet Bar, Window Coverings, Zero/Corner Door Sliders
Irrigation: Central
Kitchen: Gas Available, Island, Pantry, Walk-In Pantry
Lot: Other
Lot Frontage: 86
Maintenance: Irrigation Water, Lawn/Land Maintenance, Legal/Accounting, Master Assn. Fee Included, Pest Control Exterior, Rec Facilities, Reserve, Security, Street Lights, Street Maintenance
Management: On-Site
Mandatory Club Fee: $1356.00/Annually
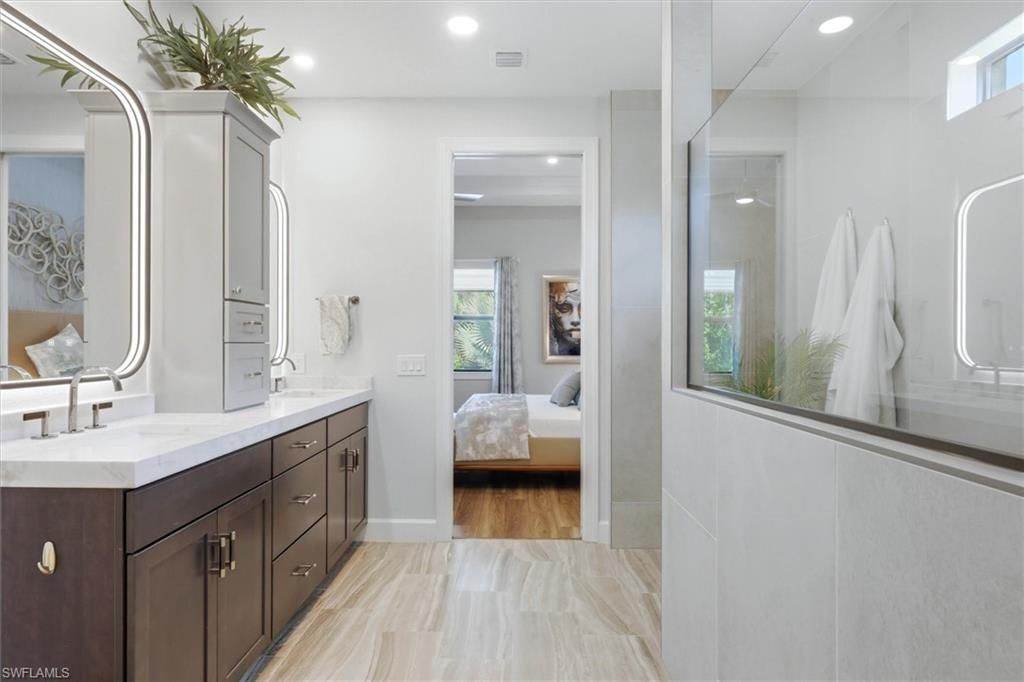
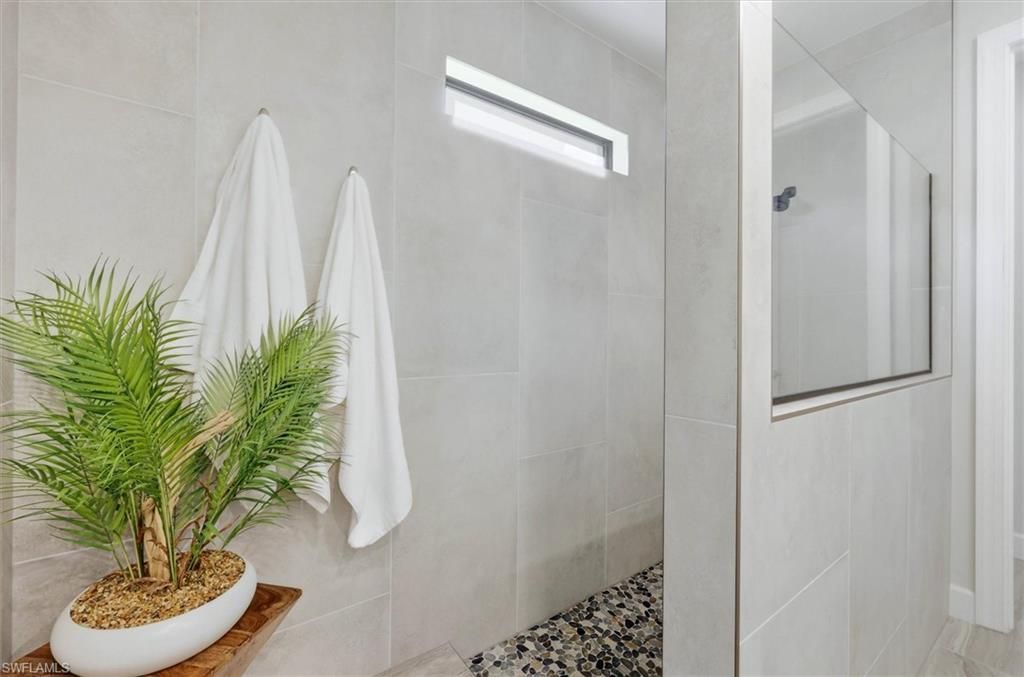
Master Bath: Dual Sinks, Shower Only
Minimum Lease Days: 30
One Time Other Fee: $4840
Parcel #: 47780001968
Parking: 2+ Spaces, Driveway Paved
Pet Limit Max #: 3
Pet Limits: Breed Restrictions
Pets: With Approval
Pool: Below Ground, Concrete, Equipment Stays, Heated Electric, Salt Water System, Screened
Rear Exposure: W
Restrictions: Architectural, Deeded, No RV
Road: Paved Road, Private Road
Sewer: Central
Special View Info: Landscaped Area, Preserve, Wooded Area
SQFT Total: 4159
Storm Protection: Impact Resistant Doors, Impact Resistant Windows, Shutters Electric, Shutters - Screens/Fabric
Swimming Pool: Yes
Total Recurring Fees: 10008
Transfer Fee: 3500.00
Units in Building: 1
Units in Complex: 564
View: Landscaped Area, Preserve, Wooded Area
Water: Central, Softener
Windows: Impact Resistant
Construction: Stone,Stucco

Neighborhood Information

Neighborhood Map

Neighborhood Hero

Neighborhood Highlights

Neighborhood Characteristics

Neighborhood Market Trend

Neighborhood Schools

Courtesy of

Agency Name: Crimaldi and Associates, LLC
Agent Name: Dawn Allen
Agency Phone: (239) 949-7765

agent picture

Presented by

Agent Name: Robin Raiff
Agent Phone: 772.633.6214
Agency Title: The Keyes Company
Request Info

IDX logo

Robin Raiff
keyes.com
Agent Cell:
772.633.6214
Office Phone:
772.571.6114

Mortgage Calculator

%
years/fixed
yearly
yearly (est.)

Estimated Payment

$ 9,554.61 Principal & Interest $8,224.48 Property Tax $841.58 Homeowner's Insurance $488.54
Mortgage Logo

Login to My Keyes Account


