
100 Keyes, 1926 - 2026
SIGN UP Login/Register
958 French Oak St, Naples, FL 34120 Photo

27 Total Photos [Click to View All]

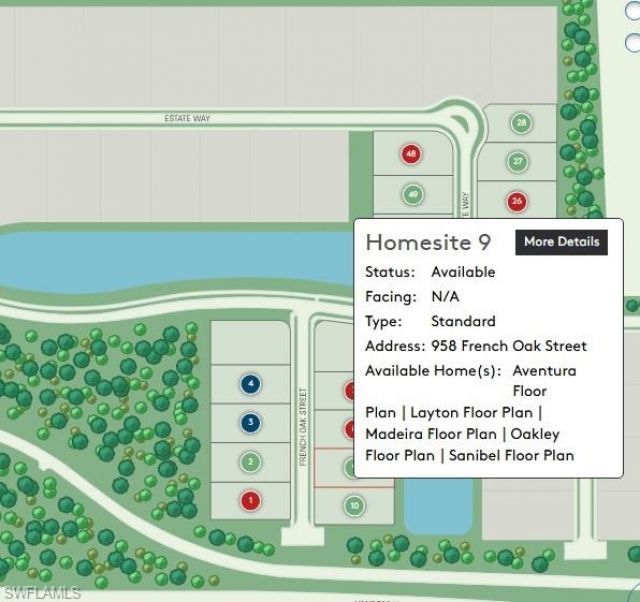
958 French Oak St Naples, FL 34120
$1,631,715
  • Beds
    3
  • Baths
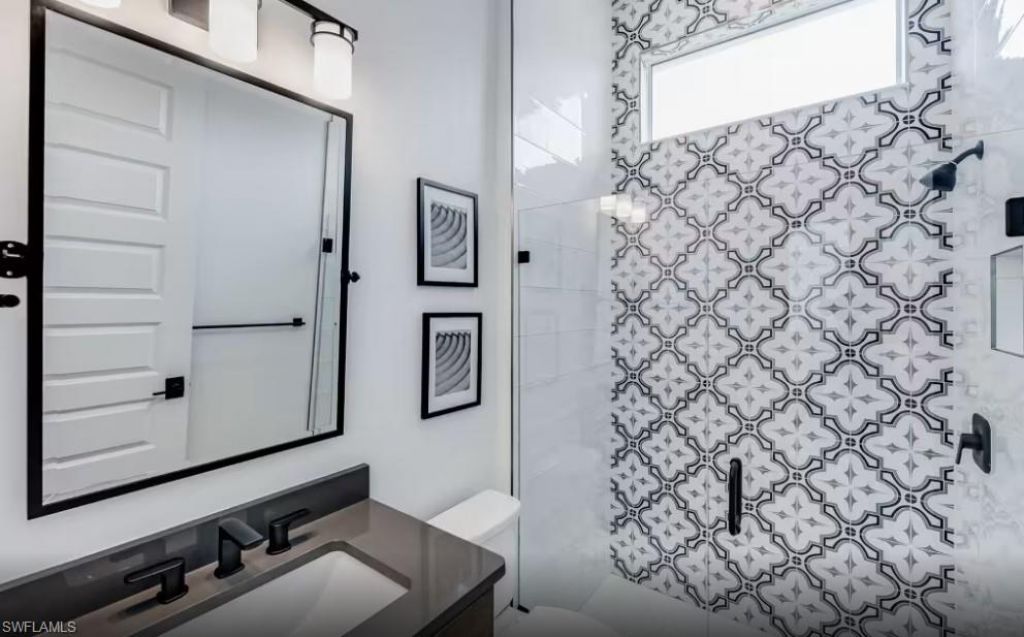
    4 full
  • Total Square Feet
    3,020
  • Lot Size
    0.35 acre(s)

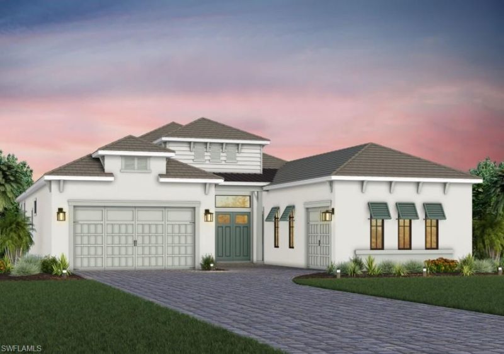
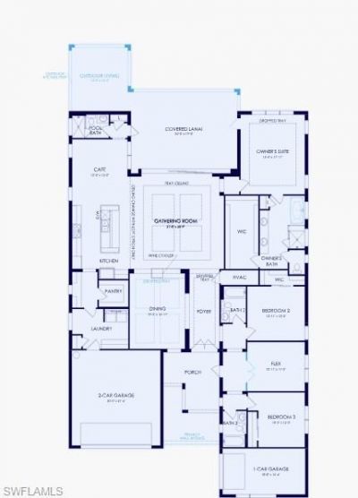
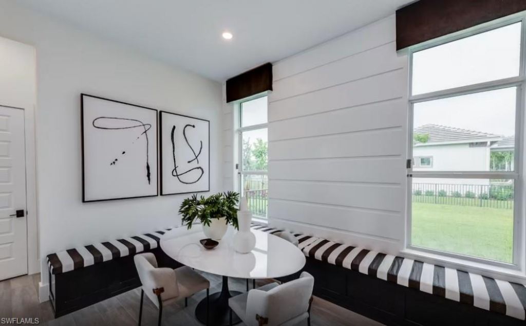
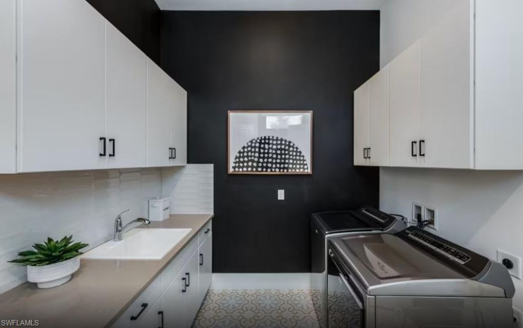
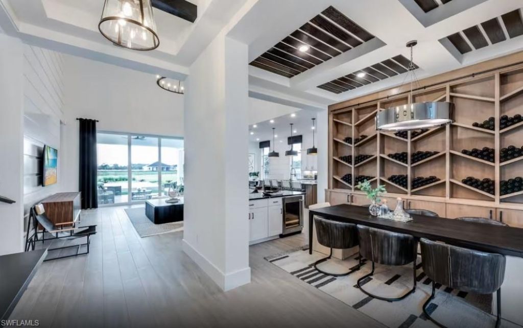
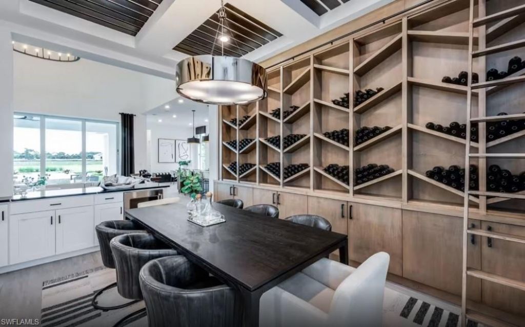
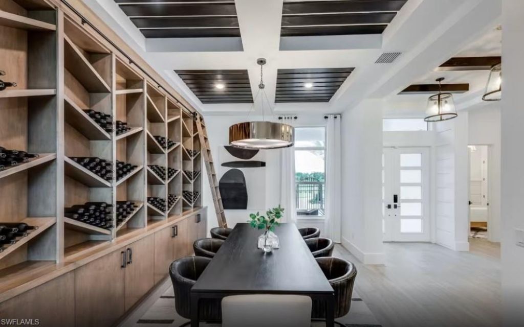
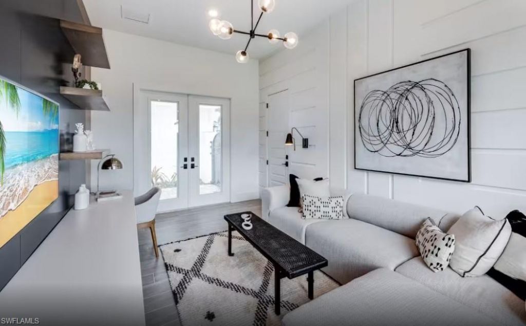
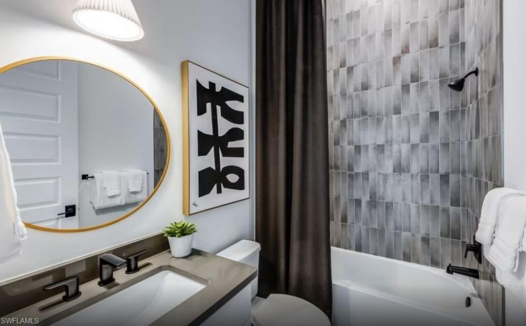
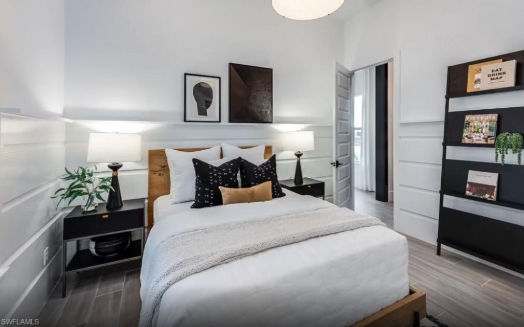
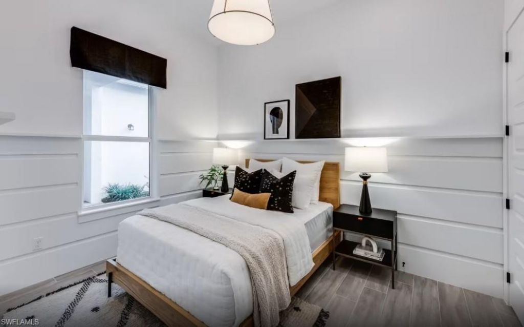
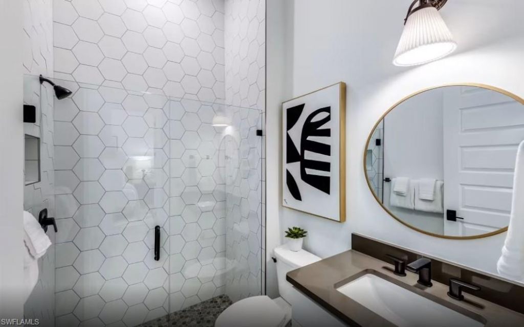
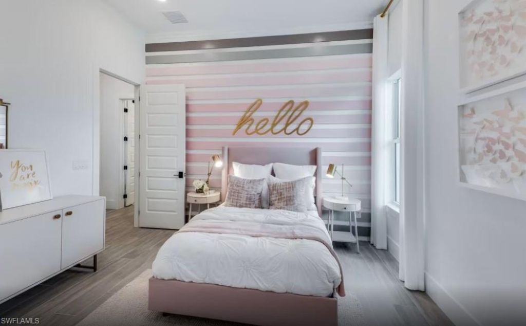
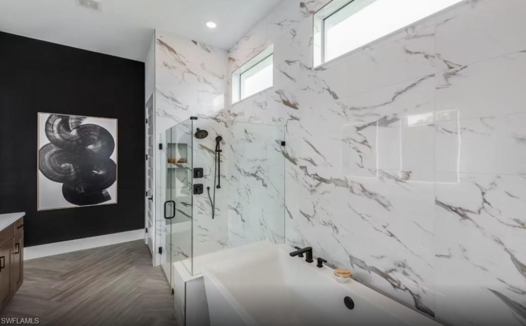
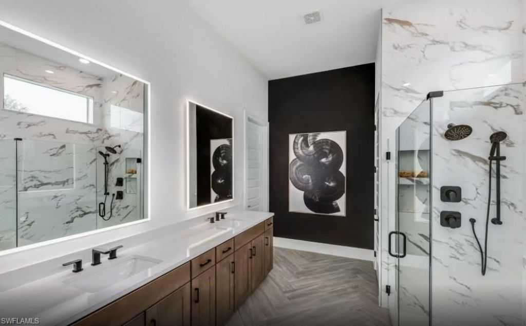
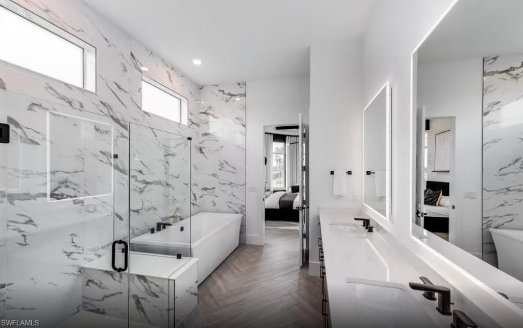
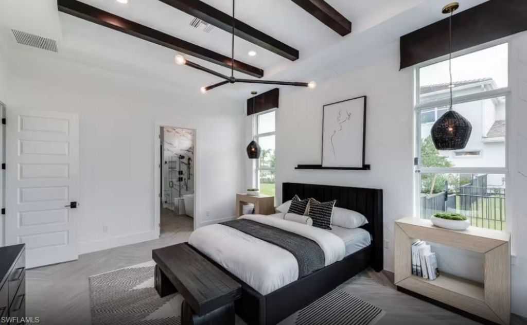
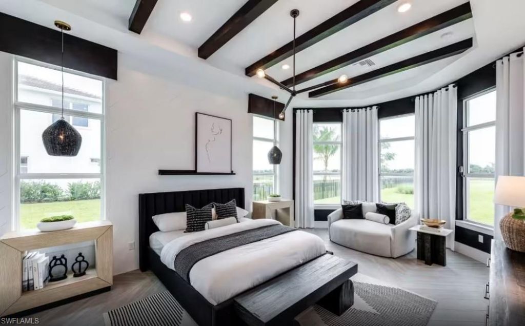
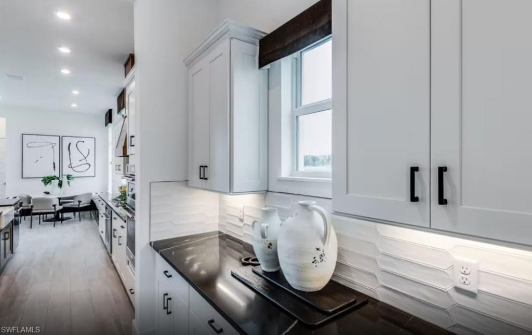
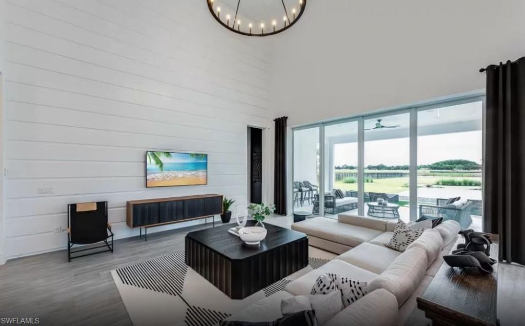
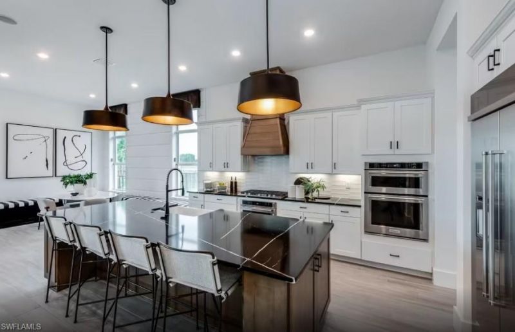
Discover the Madeira, an elegant and open-concept home featuring over 3,000 square feet on one floor under air with high ceilings and elevated features. The Madeira boasts 3 bedrooms plus a den, 4 bathrooms, a formal dining room, and a spacious gathering room designed for effortless entertaining. The impressive owner’s suite is highlighted by a luxurious owner’s bathroom, while a spectacular water view creates a stunning backdrop for everyday living. Showcasing our gorgeous Coastal...

View More

Property Summary

MLS Number: 226026929
Status: Active
Days on Market: 30
Subdivision: OPUS STONE
County: Collier
Bedrooms: 3
Total Square Feet: 3,020
Price Per Sq. Ft.: $540
New Constuction: Yes
Waterfront: Yes
Property Type: Residential - Single Family
Cooling: Gas - Natural
Garage: 3
Garage: Attached
Heating: Gas - Natural
Lot Size: 0.35 Acres
Roof Type: Tile
Stories: 1.0
Year Built: 2026
Hoa Fee: $433.33/Monthly

Property Details

Additional Rooms: Guest Room, Laundry in Residence
Amenities: Bike And Jog Path, None
Bedroom/Den: 3 - Den
Bedroom: Master BR Ground
Building Design: Single Family
Community Type: Gated
Construction: Concrete Block, Metal Frame
Days on Site: 30
Den: Yes
Dining: Dining - Family
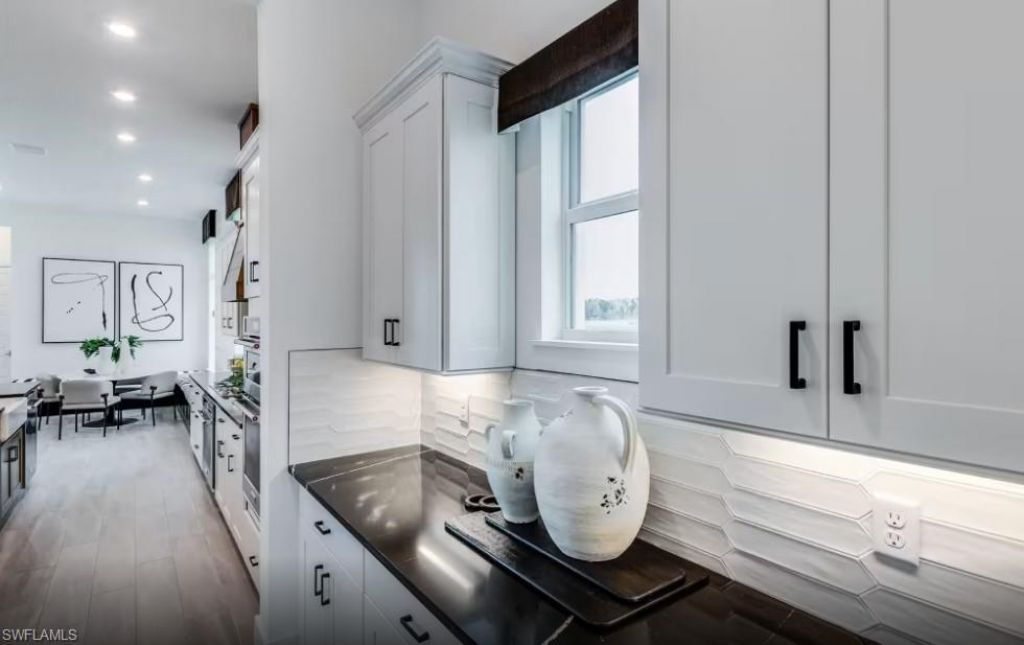
Equipment: Cooktop - Gas, Dishwasher, Microwave, Refrigerator, Tankless Water Heater, Wall Oven
Exterior: Stucco
Outdoor Features: Courtyard, Pond
Flooring: Other
Furnished: Unfurnished
GEO Area: NA31 - E/O Collier Blvd N/O Vanderbilt
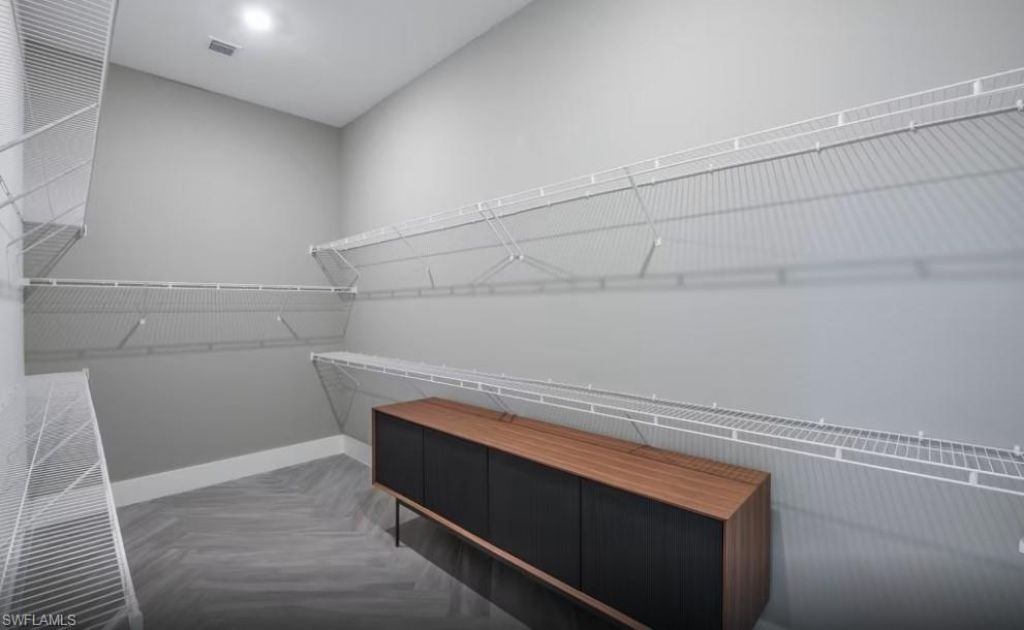
Interior: Foyer, Pantry, Tray Ceiling, Walk-In Closet
Irrigation: Assessment Paid
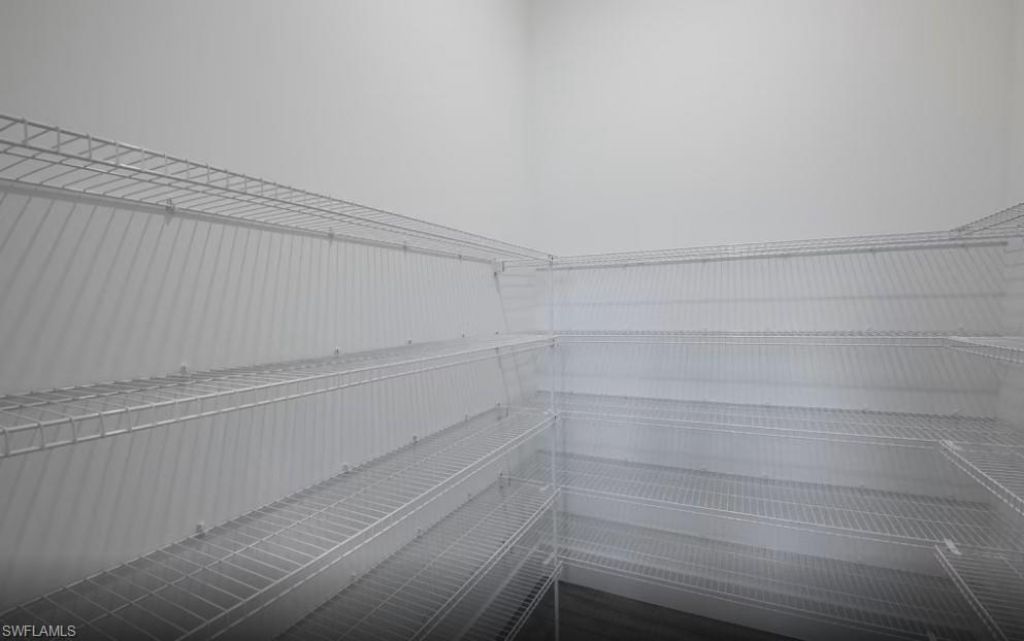
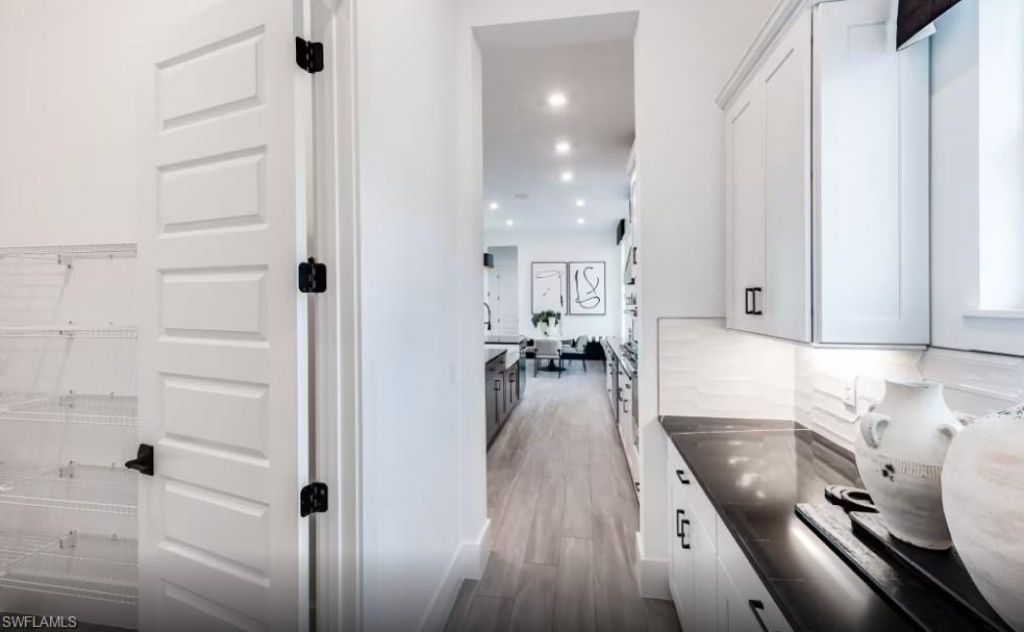
Kitchen: Gas Available, Walk-In Pantry
Lot: Corner, Dead End
Lot Frontage: 85
Maintenance: Irrigation Water, Master Assn. Fee Included, Pest Control Exterior
Management: Developer
Master Bath: Separate Tub And Shower
Parcel #: 64640200507
Parking: Driveway Paved
Pet Limit Max #: 3
Pets: Limits
Pool: Below Ground
Rear Exposure: E
Restrictions: Architectural
Sewer: Central
Spa: Yes
Spa: Screened
Special View Info: Lake
SQFT Total: 3100
Storm Protection: Impact Resistant Doors, Impact Resistant Windows
Swimming Pool: Yes
Total Recurring Fees: 5196
Units in Building: 1
View: Lake
Water: Central
Waterfront: Lake
Windows: Sliding
Construction: Stucco

Local Schools

High School: GULF COAST HIGH SCHOOL
Middle School: OAK RIDGE MIDDLE SCHOOL
Elementary School: BEAR CREEK ELEMENTARY SCHOOL

Neighborhood Information

Neighborhood Map

Neighborhood Hero

Neighborhood Highlights

Neighborhood Characteristics

Neighborhood Market Trend

Neighborhood Schools

Courtesy of

Agency Name: Pulte Realty Inc
Agent Name: Mckenna Potts
Agency Phone: (239) 291-0784

agent picture

Presented by

Agent Name: Robin Raiff
Agent Phone: 772.633.6214
Agency Title: The Keyes Company
Request Info

IDX logo

Robin Raiff
keyes.com
Agent Cell:
772.633.6214
Office Phone:
772.571.6114

Mortgage Calculator

%
years/fixed
yearly
yearly (est.)

Estimated Payment

$ 8,487.86 Principal & Interest $8,011.95 Property Tax (data not provided by mls) $0.00 Homeowner's Insurance $475.92
Mortgage Logo

Login to My Keyes Account


