
100 Keyes, 1926 - 2026
SIGN UP Login/Register

47 Total Photos [Click to View All]

9607 Everglades Dr Naples, FL 34120
$1,790,000
  • Beds
    4
  • Baths
    4 full 1 partial
  • Total Square Feet
    3,908
  • Lot Size
    0.21 acre(s)

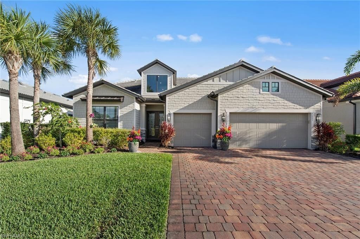
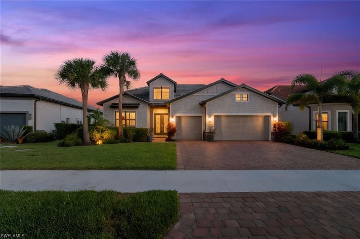
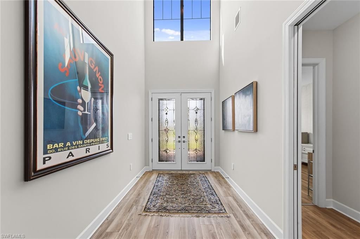
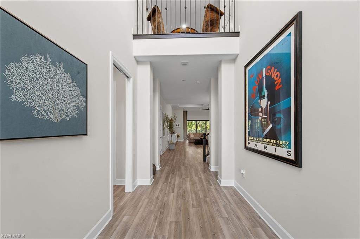
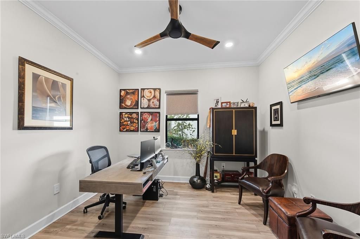
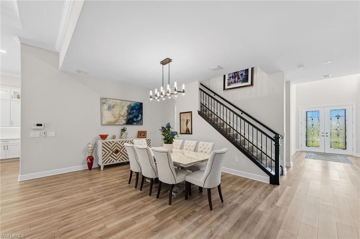
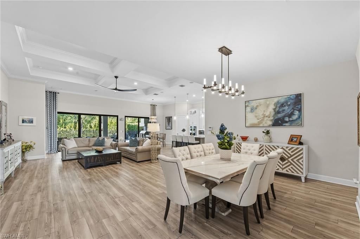
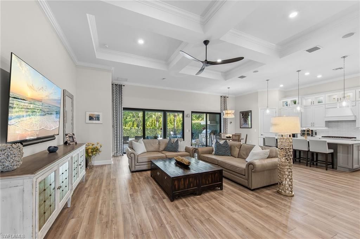
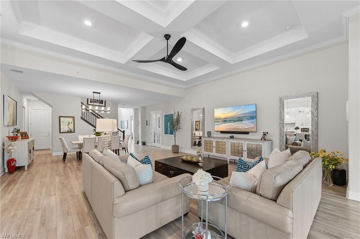
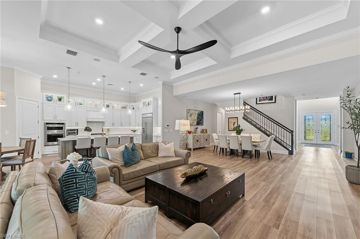
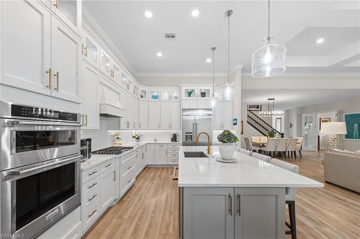
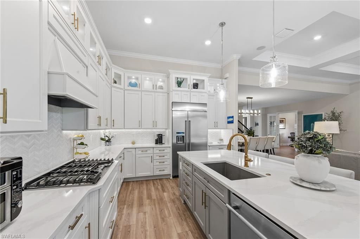
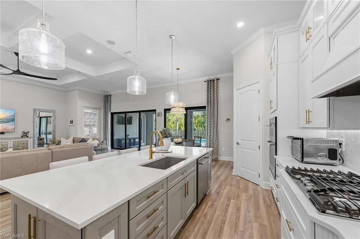
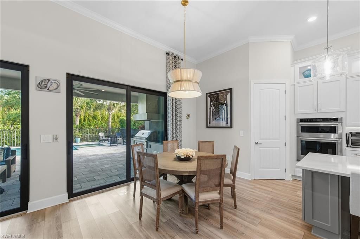
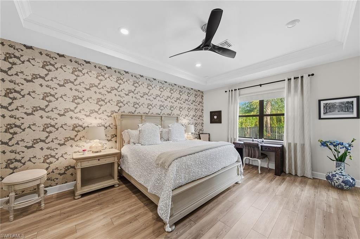
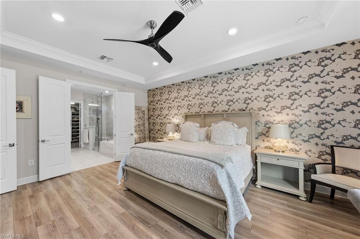
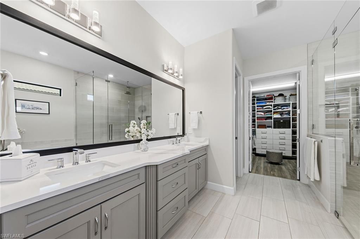
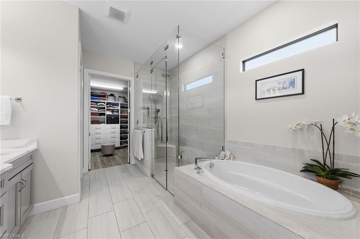
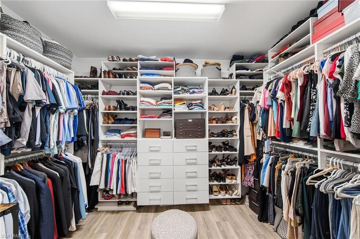
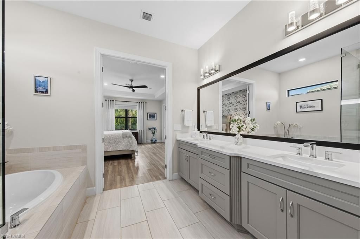
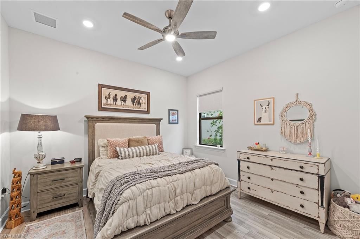
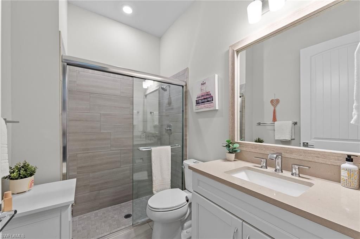
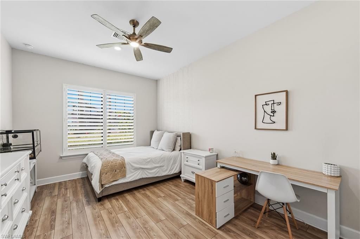
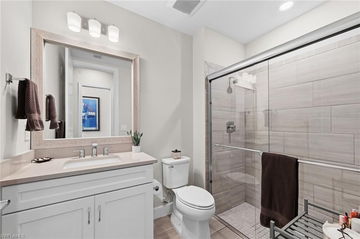
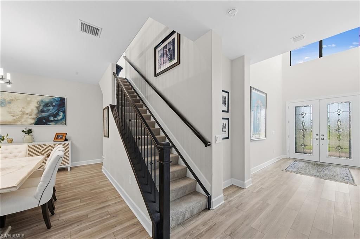
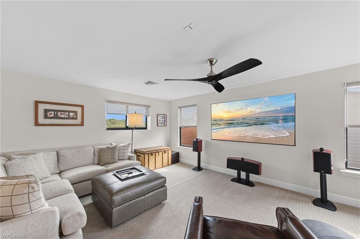
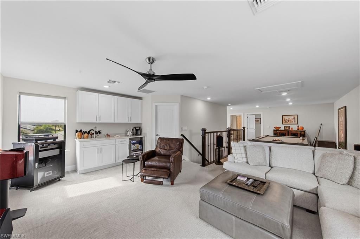
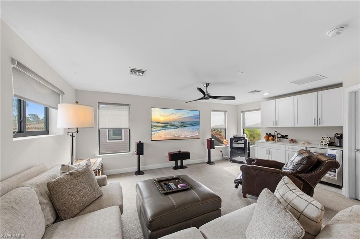
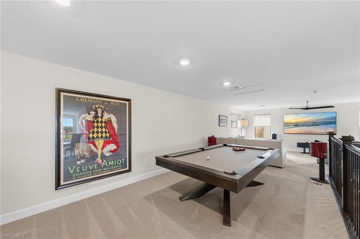
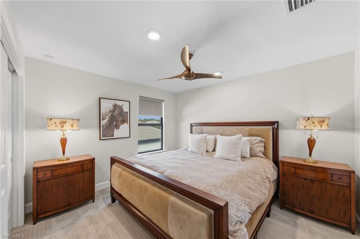
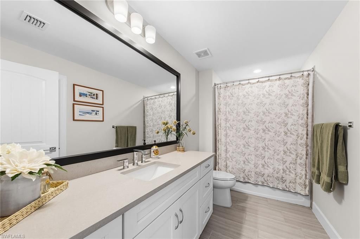
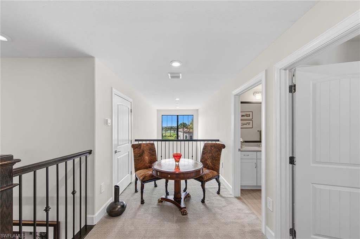
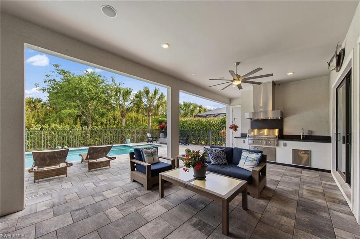
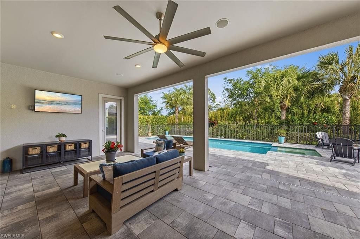
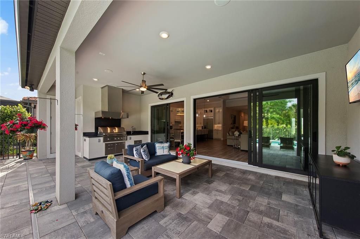
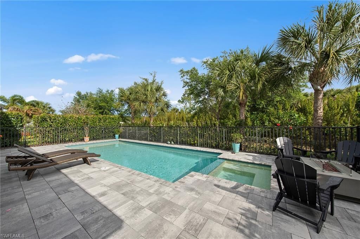
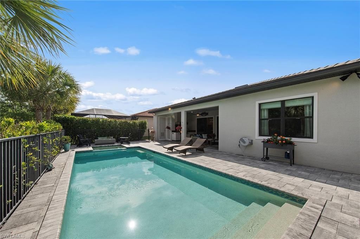
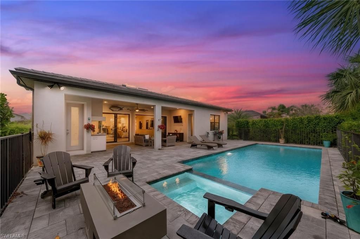
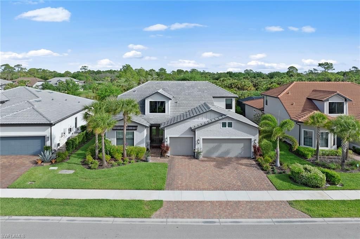
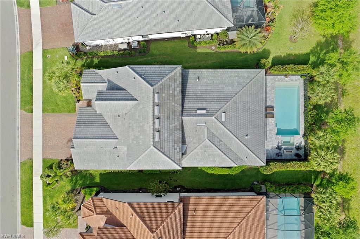
This exceptional and spacious two-story Stonewater floor plan offers four bedrooms plus an office, four full baths, a dedicated pool bath, and a three-car garage with a four-foot extension and epoxy flooring. Thoughtfully designed with both comfort and style in mind, the home features numerous upgrades, including an extended custom pool and spa with private, landscaped views, a second-floor loft with a wet bar and an additional storage closet. The upgraded gourmet kitchen is a standout, complete...

View More

Property Summary

MLS Number: 226014754
Status: Active
Days on Market: 133
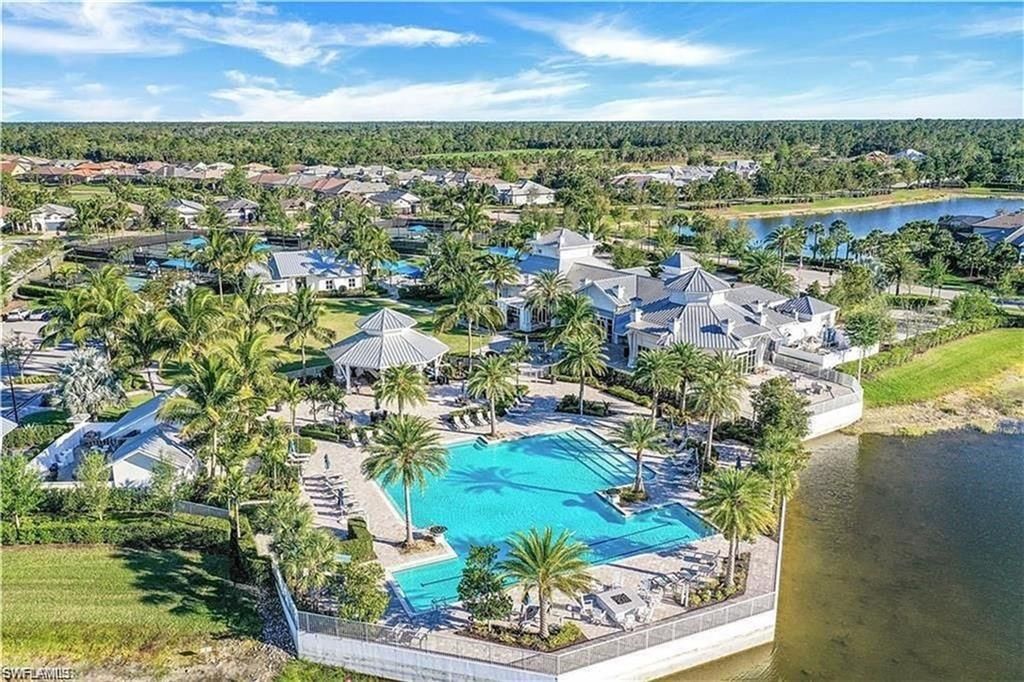
Subdivision: GREYHAWK AT GOLF CLUB OF THE EVERGLADES
County: Collier
Bedrooms: 4
Total Square Feet: 3,908
Price Per Sq. Ft.: $458
Style: Two Story, Single Family
New Constuction: No
Waterfront: No
Property Type: Residential - Single Family
Cooling: Central Electric, Gas - Natural
Garage: 3 car attached
Heating: Central Electric
Lot Size: 0.21 Acres
Road Surface: Paved
Roof Type: Tile
Stories: 2.0
Year Built: 2022
Taxes: $9,694
Hoa Fee: $10008

Property Details

Bedroom/Den: 4 - Den
Bedroom: 4+Den
Construction: Concrete Block, Stucco
Days on Site: 133
Den: Yes
Dining: Breakfast Bar, Dining - Family, Dining - Living
Exterior: Concrete Block, Stucco
Outdoor Features: Open Porch/Lanai, Built In Grill, Outdoor Kitchen
Flooring: Carpet, Tile, Vinyl
Furnished: Unfurnished
GEO Area: GREYHAWK AT GOLF CLUB OF THE EVERGLADES
Home Style: Two Story, Single Family
Interior: Built-In Cabinets, Coffered Ceiling(s), French Doors, Pantry, Pull Down Stairs, Smoke Detectors, Wired for Sound, Tray Ceiling(s), Walk-In Closet(s), Window Coverings
Irrigation: Central
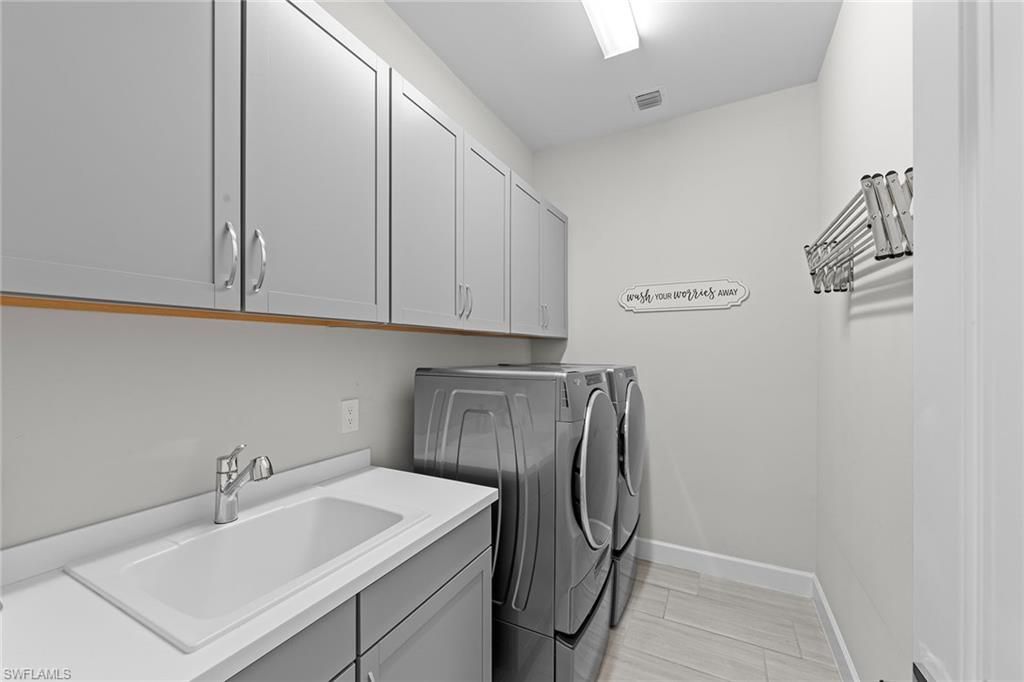
Laundry: Laundry in Residence
Management: On-Site
Mandatory Club Fee: $1356/Annually
Minimum Lease Days: 30
One Time Mandatory Club Fee: $3500
Parcel #: 47780006808
Parking: Driveway Paved, Attached
Pets: With Approval
Pool: Community, Below Ground, Gas Heat, Salt Water
Spa: Yes
Spa: Community, Below Ground, Heated Gas, Jetted Tub
SQFT Total: 5540
Swimming Pool: Yes
Transfer Fee: 4840
Units: 1
Units in Building: Square Feet
View: Landscaped Area, Trees/Woods
Water: Central, Reverse Osmosis - Entire House, Softener
Windows: Window Coverings
Construction: Concrete Block,Stucco

Neighborhood Information

Neighborhood Map

Neighborhood Hero

Neighborhood Highlights

Neighborhood Characteristics

Neighborhood Market Trend

Neighborhood Schools

Courtesy of

Agency Name: Premier Sotheby's Int'l Realty
Agent Name: Maria LaFontaine
Agency Phone: 239-594-9494

agent picture

Presented by

Agent Name: Robin Raiff
Agent Phone: 772.633.6214
Agency Title: The Keyes Company
Request Info

IDX logo

Robin Raiff
keyes.com
Agent Cell:
772.633.6214
Office Phone:
772.571.6114

Mortgage Calculator

%
years/fixed
yearly
yearly (est.)

Estimated Payment

$ 10,119.07 Principal & Interest $8,789.15 Property Tax $807.83 Homeowner's Insurance $522.08
Mortgage Logo

Login to My Keyes Account


