
100 Keyes, 1926 - 2026
SIGN UP Login/Register
9726 SE 70th Terrace, Ocala, FL 34472 Photo

44 Total Photos [Click to View All]

9726 SE 70th Terrace Ocala, FL 34472
$795,000
  • Beds
    3
  • Baths
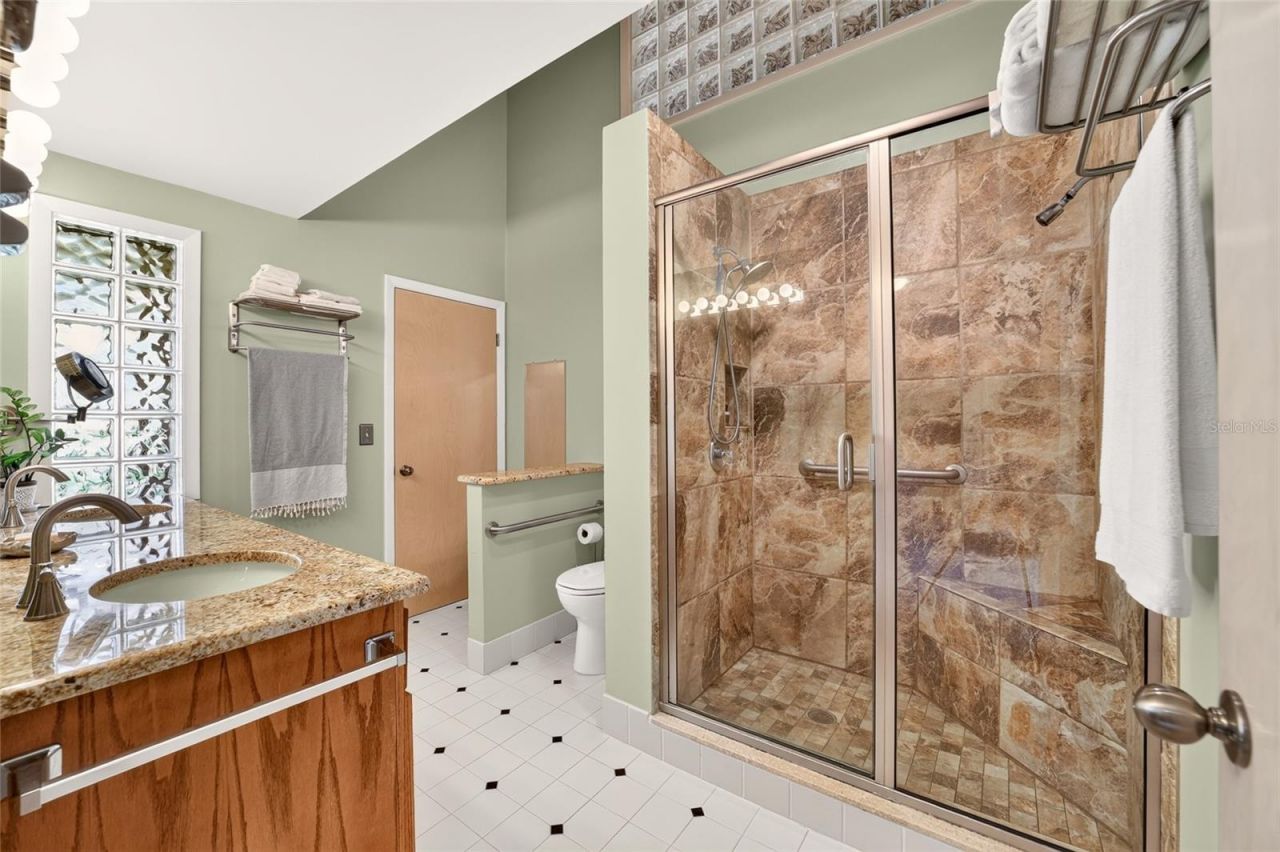
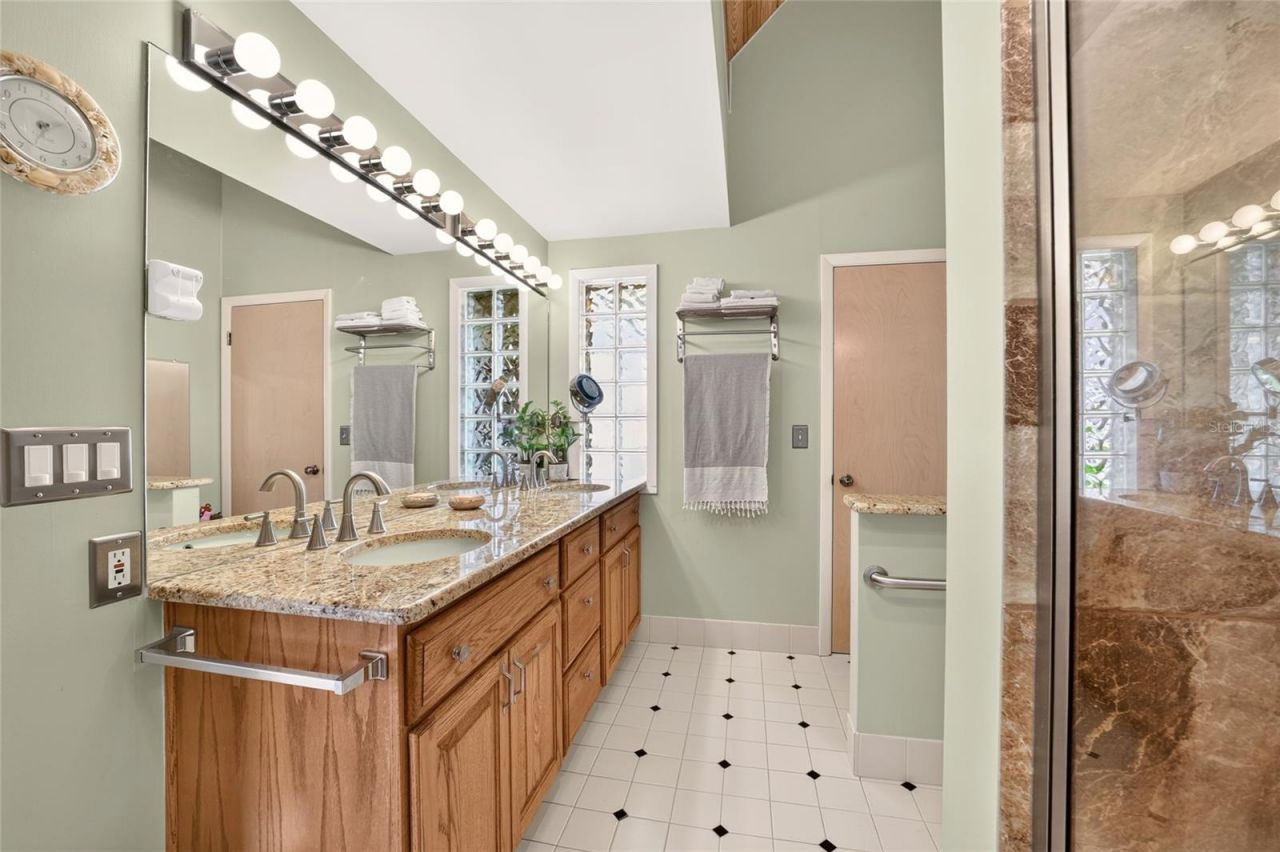
    2 full 2 partial
  • Total Square Feet
    2,506
  • Lot Size
    1.13 acre(s)

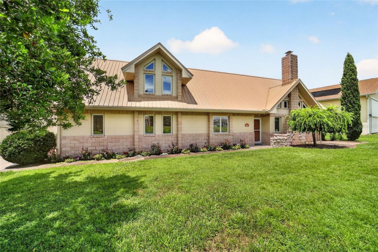
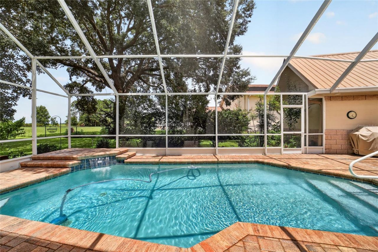
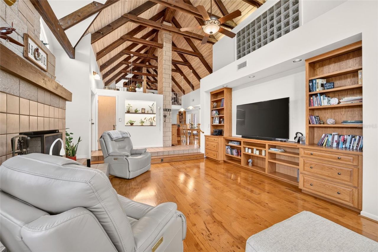
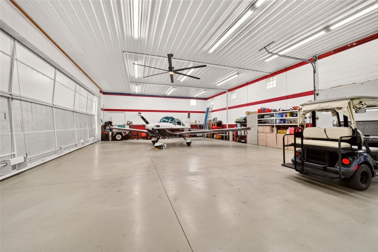
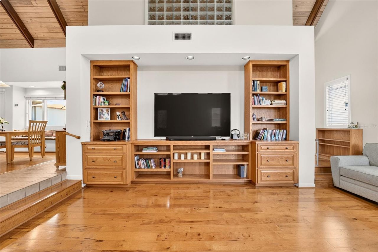
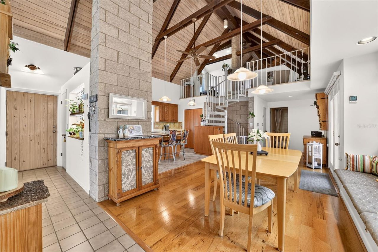
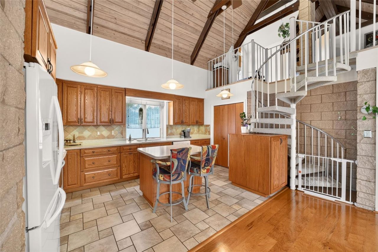
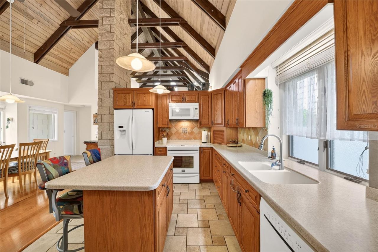
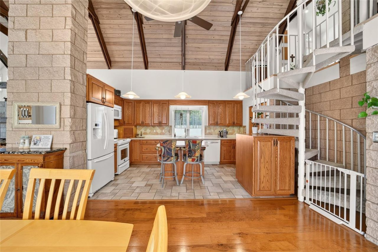
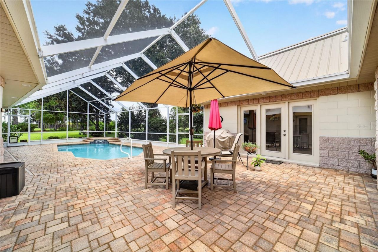
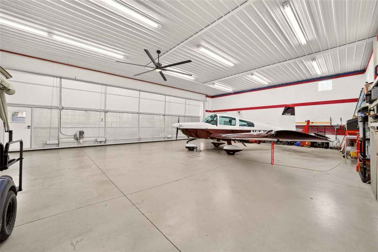
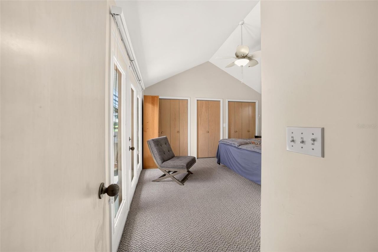
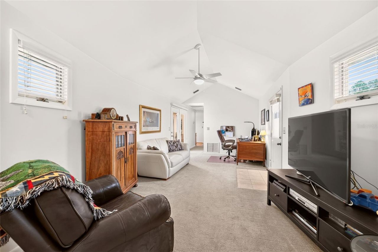
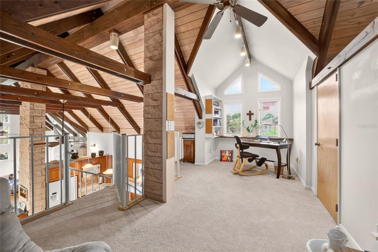
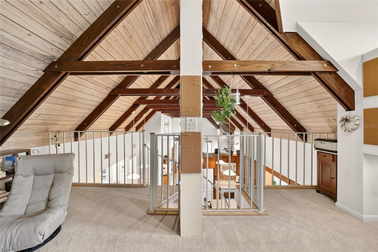
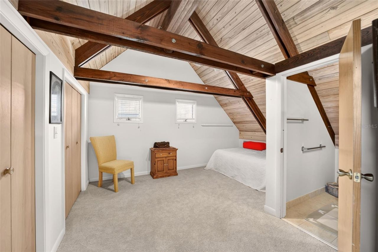
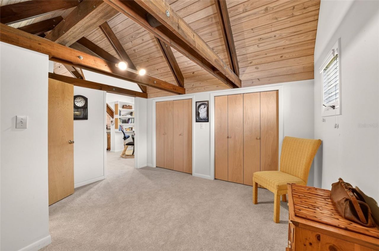
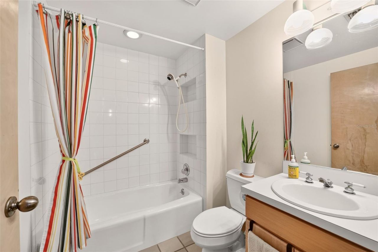
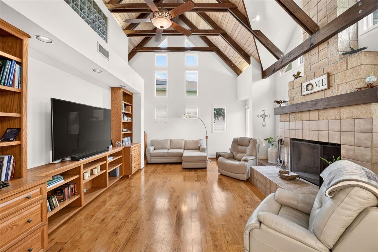
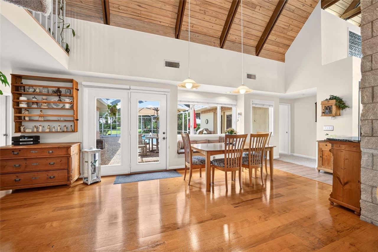
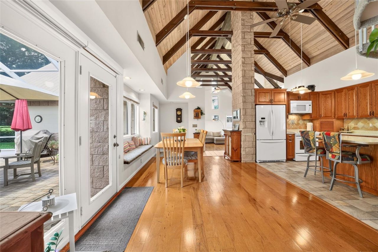
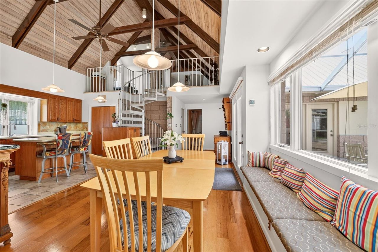
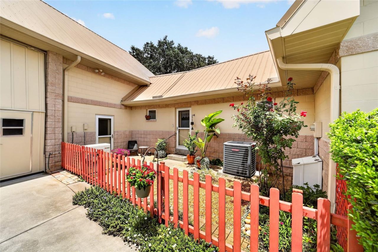
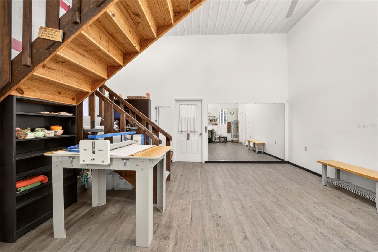
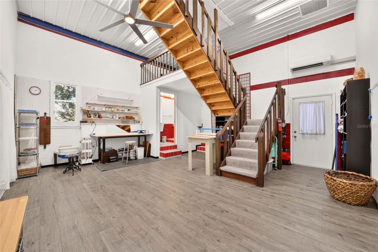
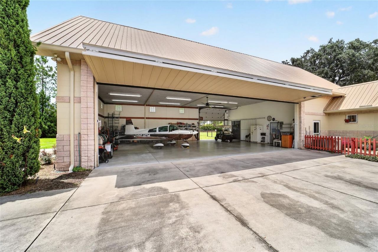
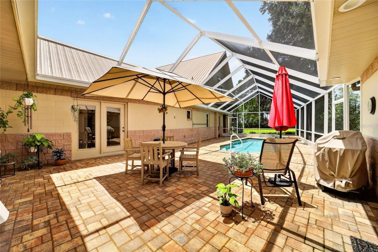
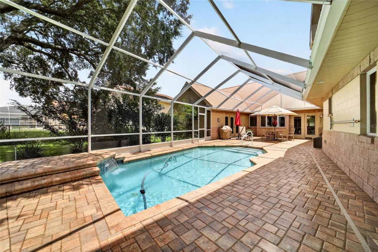
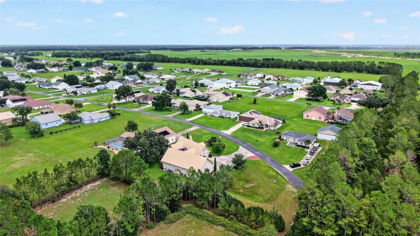
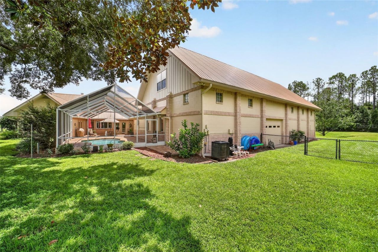
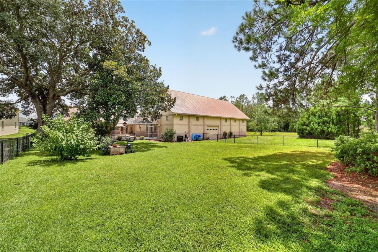
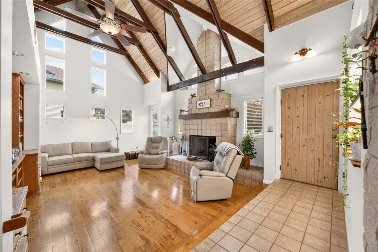
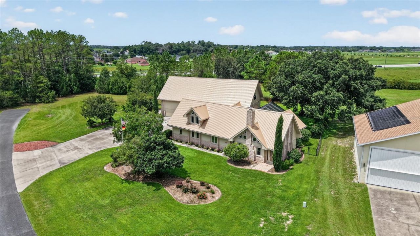
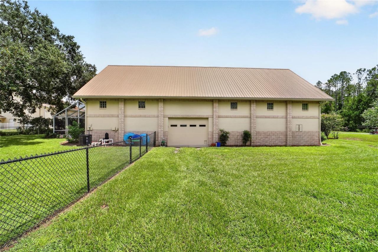
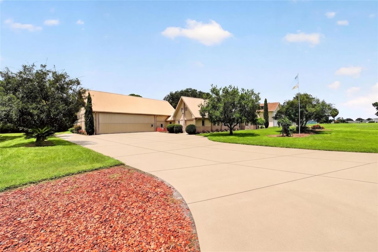
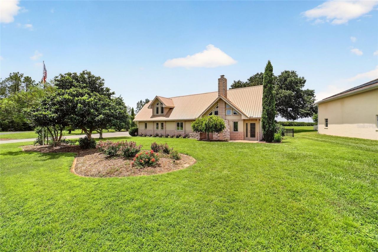
Truly one of a kind and a Must See for pilots looking to keep their aircraft in a hangar right at the house. The freedom to fly is so amazing. Only licensed PILOTS who own a plane will be CLEARED TO LAND in the sought after Leeward Air Ranch! This home with attached hangar is custom built around a sparkling SALTWATER POOL on over one ACRE OF LAND. Soaring open CATHEDRAL ceiling with real wood EXPOSED BEAMS all along the GREAT ROOM and above the kitchen through the LOFT. The pool and brick PAVERE...

View More

Property Summary

MLS Number: OM729848
Status: Active
Days on Market: 13
Subdivision: LEEWARD AIR RANCH
County: Marion
Bedrooms: 3
Total Square Feet: 2,506
Price Per Sq. Ft.: $317
Style: Custom
New Constuction: No
Waterfront: No
Property Type: Residential - Single Family
Cooling: Central Air, Mini-Split Unit(s), Wall/Window Unit(s)
Fenced: Yes
Garage: 1 car attached
Heating: Central, Electric, Heat Pump
Lot Size: 1.13 Acres
Roof Type: Metal
Stories: 1.0
Year Built: 1989
Taxes: $5,816
HOA Y/N: Yes

Featured Amenities

Built-in Features
Cathedral Ceiling(s)
Ceiling Fans(s)
High Ceilings
Primary Bedroom Main Floor
Solid Surface Counters
Split Bedroom
Thermostat
Vaulted Ceiling(s)
Window Treatments
Airport/Runway
Clubhouse
Gated

Property Details

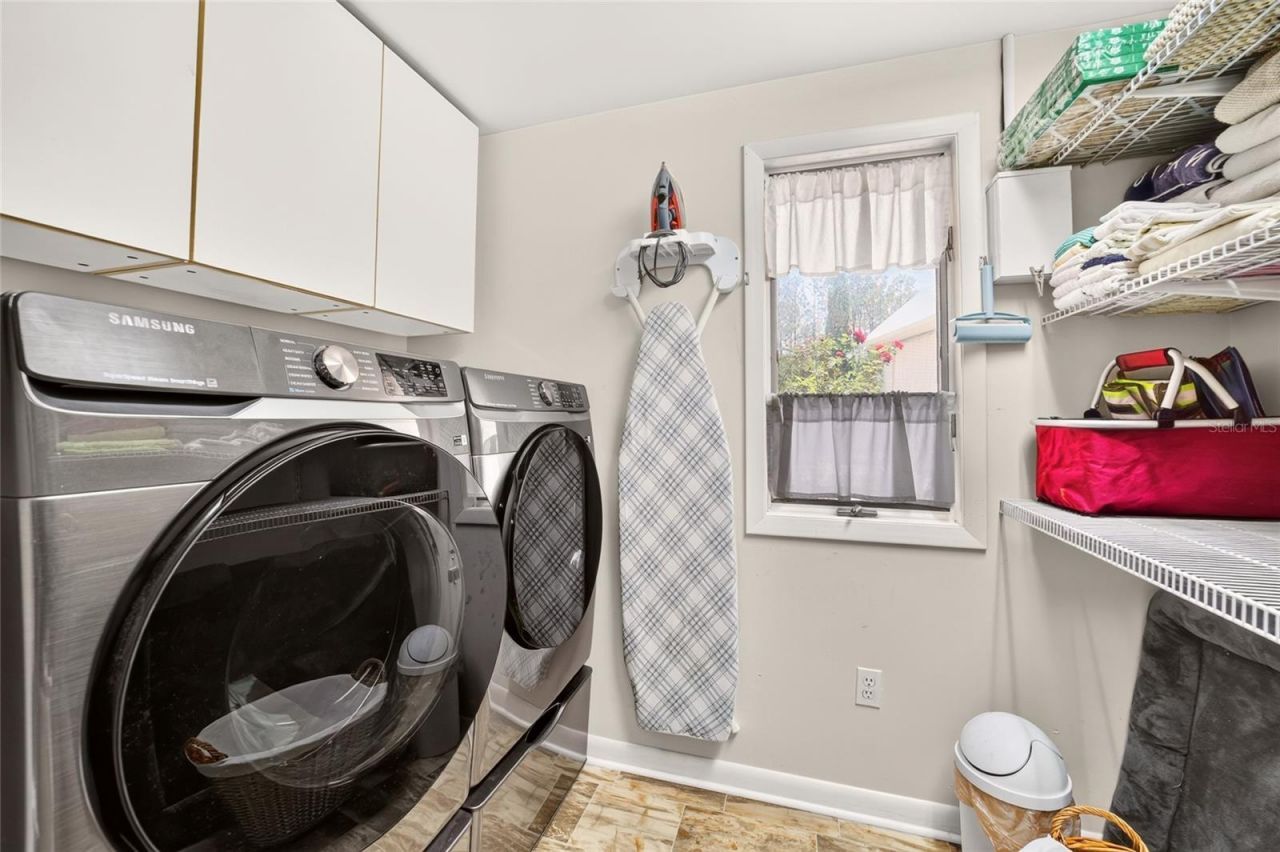
Additional Rooms: Attic, Family Room, Inside Utility, Loft, Storage Rooms
Appliances: Built-In Oven, Convection Oven, Dishwasher, Ice Maker, Microwave, Range, Refrigerator, Water Softener
Community Features: Airport/Runway, Buyer Approval Required, Clubhouse, Community Mailbox, Deed Restrictions, Gated Community - No Guard, Golf Carts OK
Days on Site: 13
Directions: Baseline Rd. (SR 35) to SE 85th Lane, Go East to the Entrance gate. TR on SE 70th Ter. to the end, property on the right.
Exterior: Block, Stucco
Outdoor Features: Dog Run, Lighting, Private Yard, Rain Gutters, Storage
Fencing: Chain Link, Fenced, Vinyl
Fireplace: Living Room, Wood Burning
Fireplace Y/N: Yes
Flood Zone Code: X
Flooring: Carpet, Ceramic Tile, Wood
Foundation: Slab
Garage Dimensions: 23x21
Home Style: Custom
Home Warranty Y/N: No
Listing Terms: Cash, Conventional, VA Loan
Lot: Cleared, Landscaped, Level, Near Golf Course, Oversized Lot, Street Dead-End, Paved
Lot Dimensions: 1.13
Other Equipment: Irrigation Equipment, Private Yard
Other Fees: $493/ Annual
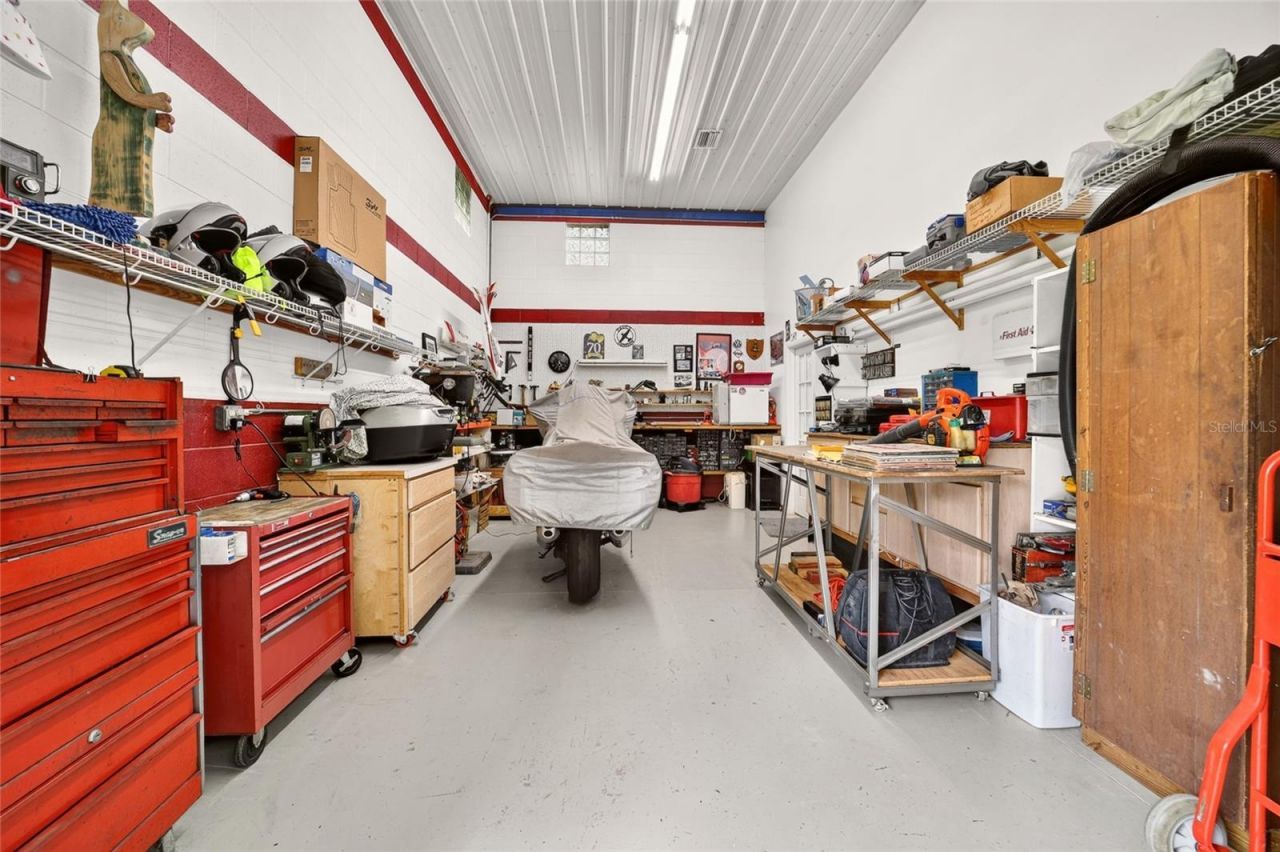
Other Structures: Airplane Hangar, Shed(s), Storage, Workshop
Ownership: Fee Simple
Parking: AirplaneHangar, Boat, Garage Door Opener, Garage Faces Side, Oversized, RV Garage, Workshop in Garage
Parking Notes: AirplaneHangar, Boat, Garage Door Opener, Garage Face
Patio/Porch: Enclosed, Patio, Screened
Pets Allowed: Yes
Pool: Auto Cleaner, Fiber Optic Lighting, Gunite, Heated, In Ground, Lighting, Salt Water, Screen Enclosure, Self Cleaning
Property Attached Y/N: No
Property Sub-Type: Single Family Residence
Security: Closed Circuit Camera(s), Gated Community, Security Lights, Security System
Sewer: Septic Tank
Showing Instructions: Appointment Only, Call Listing Agent, Gate Code Required, Listing Agent Must Accompany
Special Sale Provisions: None
Swimming Pool: Yes
Utilities: BB/HS Internet Available, Cable Available, Electricity Connected, Phone Available, Underground Utilities
Vegetation: Mature Landscaping
Water: Well
Water Access Y/N: No
Windows: Aluminum Frames, Double Pane Windows, Insulated Windows, Window Treatments
Zoning: R1
Construction: Block,Stucco

Room Sizes

Great Room: 17.5x20.5
Kitchen: 11x15
Family Room: 11x20
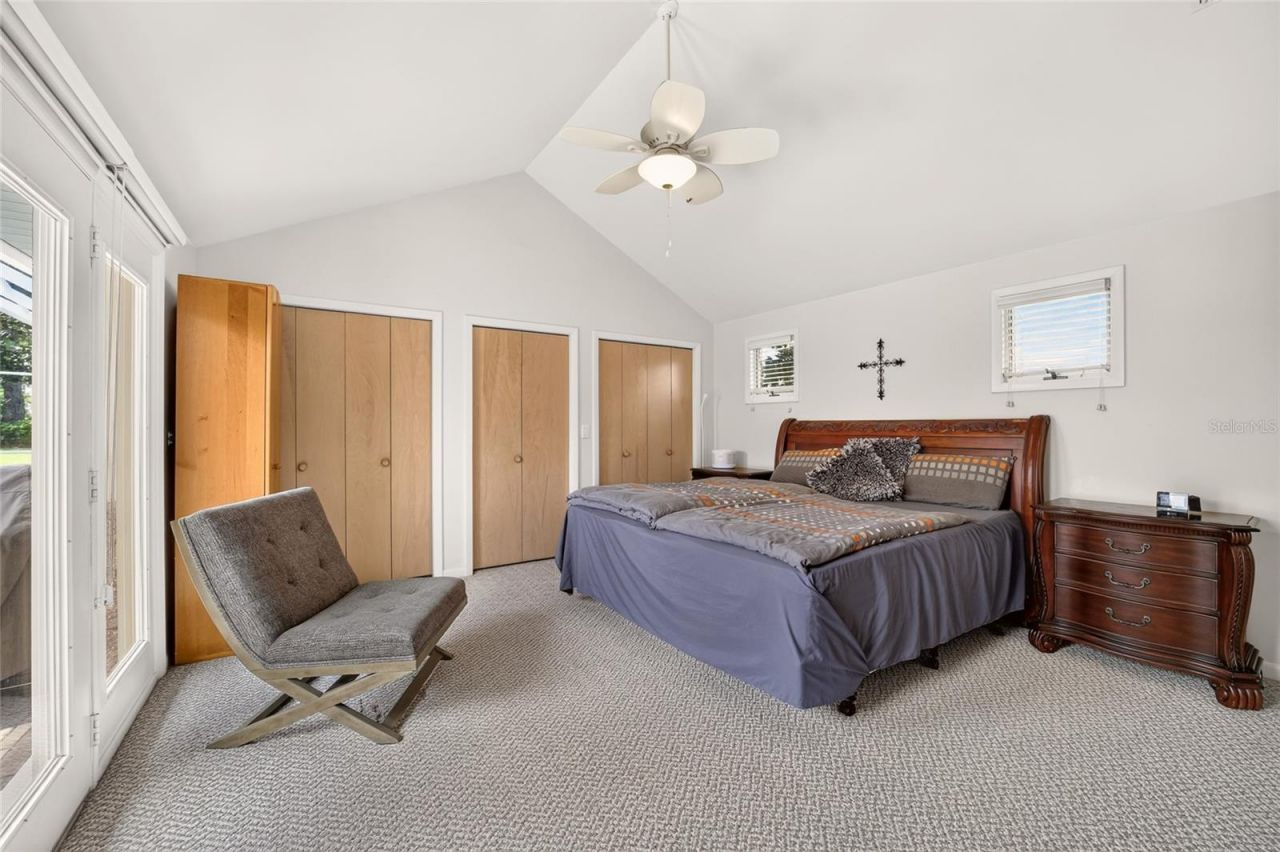
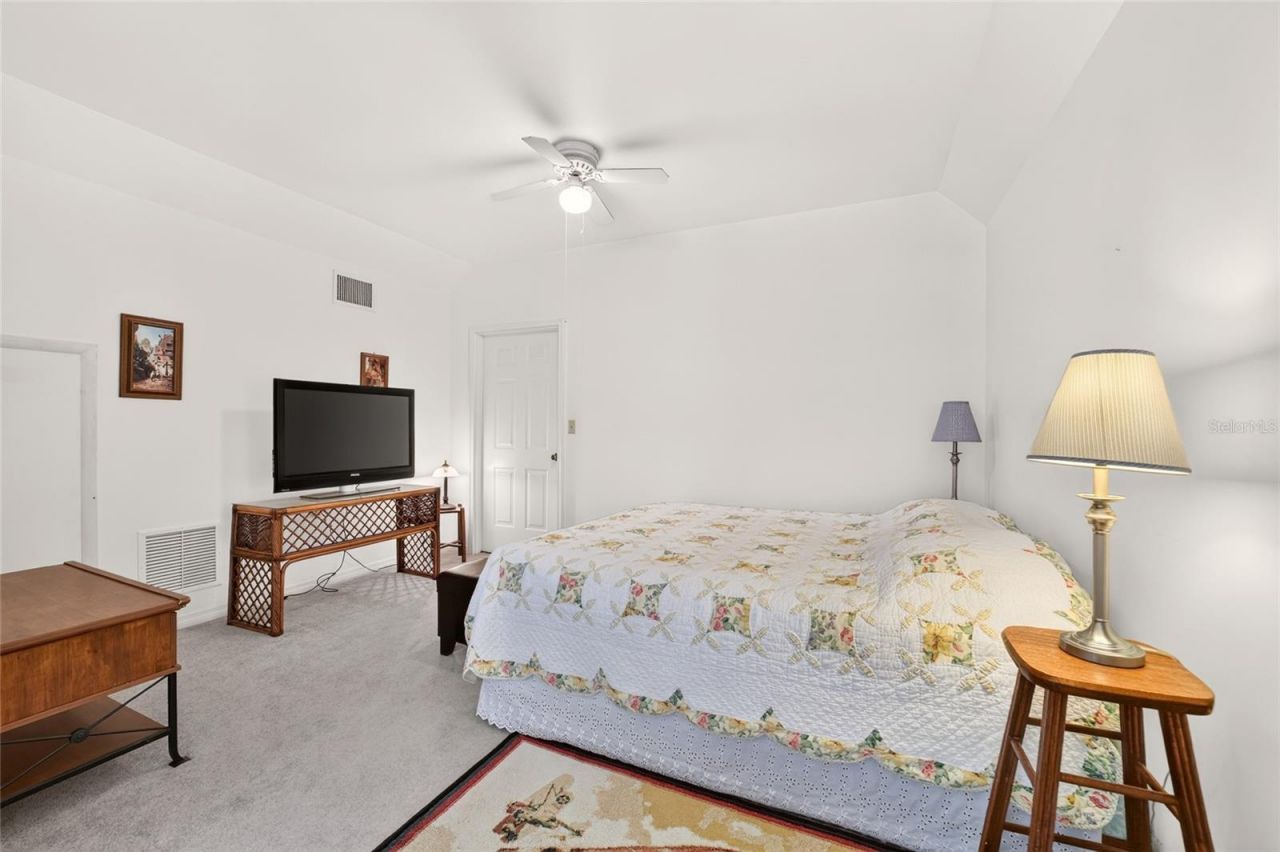
Primary Bedroom: 14.5x13.5

Local Schools

High School: Belleview High School
Middle School: Belleview Middle School
Elementary School: Belleview Elementary School

Neighborhood Information

Neighborhood Map

Neighborhood Hero

Neighborhood Highlights

Neighborhood Characteristics

Neighborhood Market Trend

Neighborhood Schools

Courtesy of

Agency Name: SELLSTATE NEXT GENERATION REALTY
Agency Contact: 352-387-2383
Agent Name: Virginia Stracuzzi

agent picture

Presented by

Agent Name: Robin Raiff
Agent Phone: 772.633.6214
Agency Title: The Keyes Company
Request Info

IDX logo

Robin Raiff
keyes.com
Agent Cell:
772.633.6214
Office Phone:
772.571.6114

Mortgage Calculator

%
years/fixed
yearly
yearly (est.)

Estimated Payment

$ 4,620.10 Principal & Interest $3,903.56 Property Tax $484.67 Homeowner's Insurance $231.88
Mortgage Logo

Login to My Keyes Account


