
100 Keyes, 1926 - 2026
SIGN UP Login/Register
9754 51st Terrace E, Bradenton, FL 34211 Photo

31 Photos

9754 51st Terrace E Bradenton, FL 34211
$649,900
  • Beds
    3
  • Baths
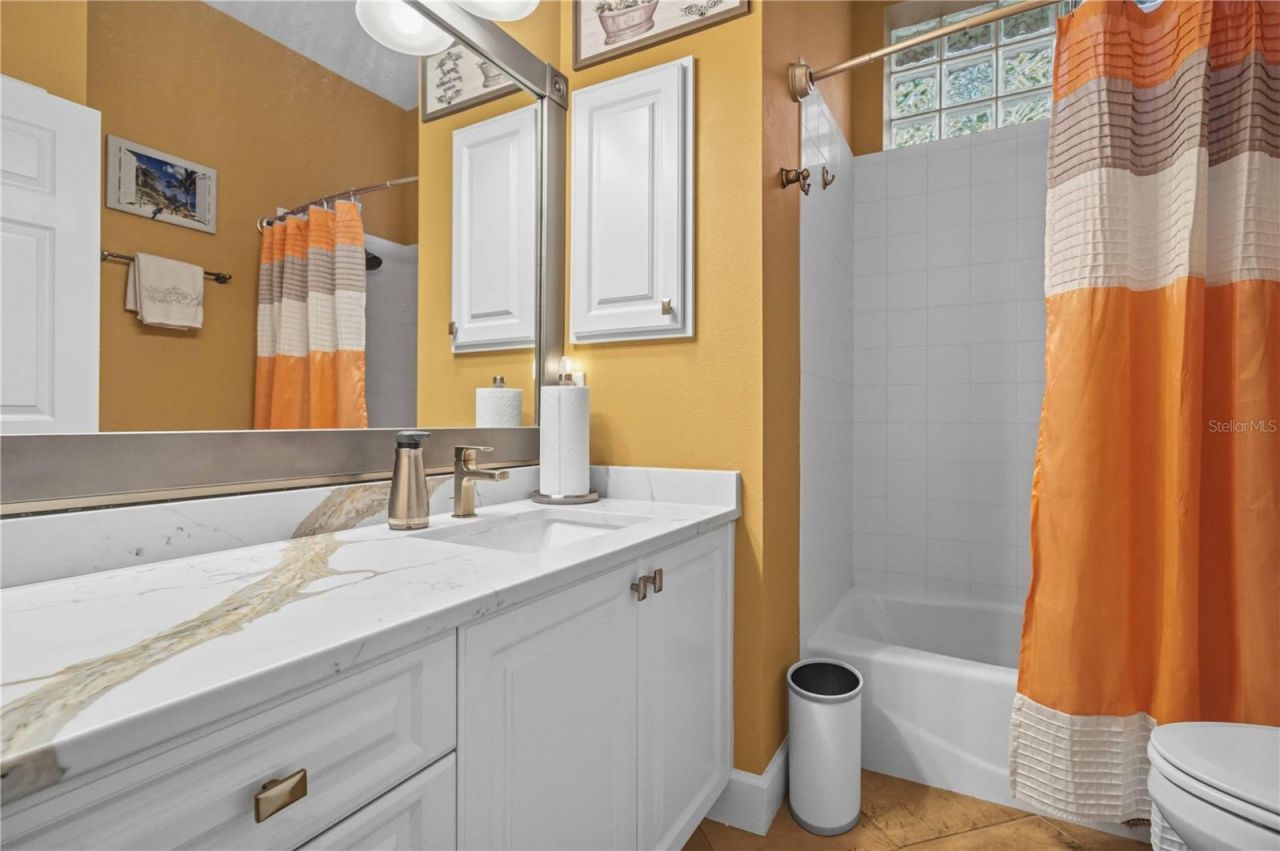
    2 full
  • Total Square Feet
    2,401
  • Lot Size
    0.20 acre(s)

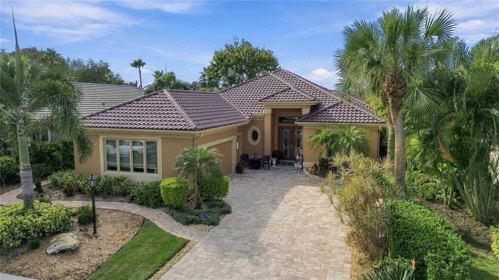
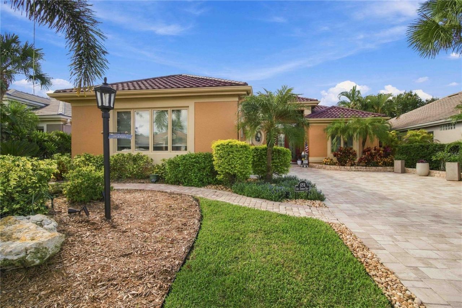
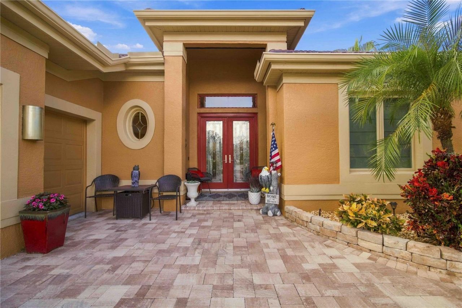
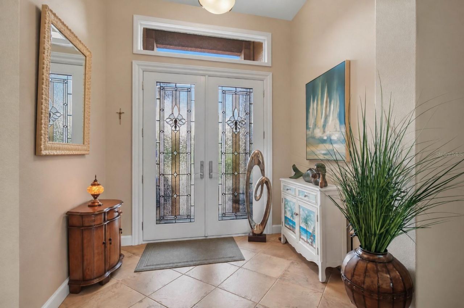
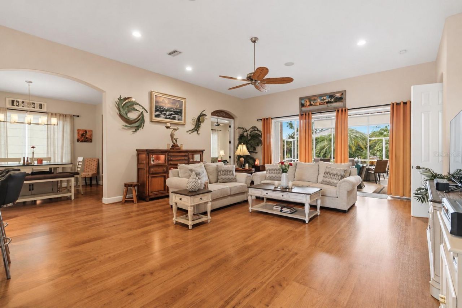
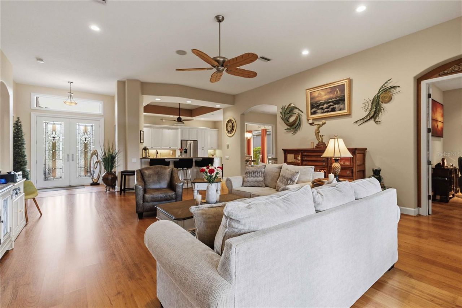
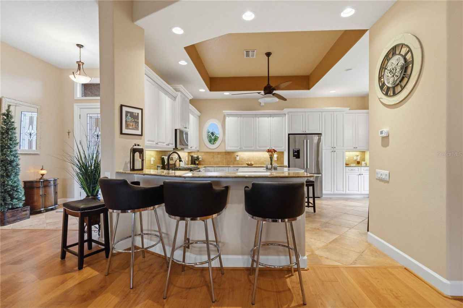
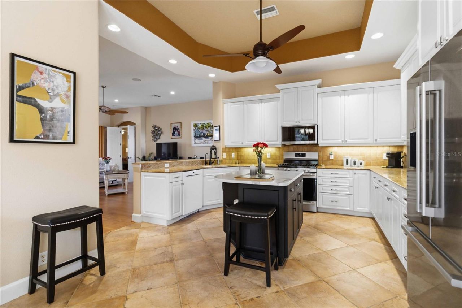
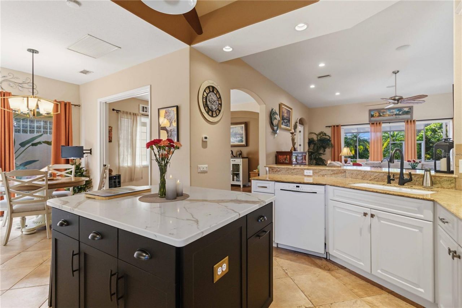
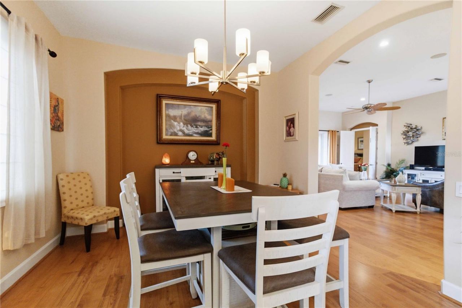
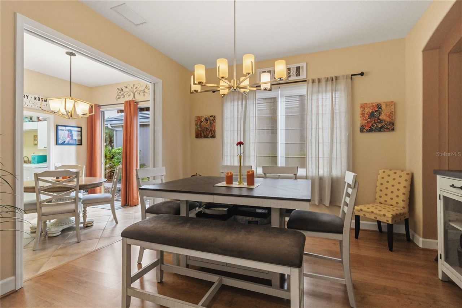
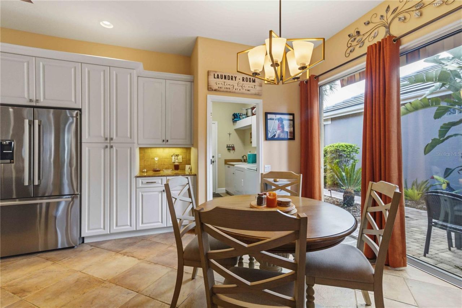
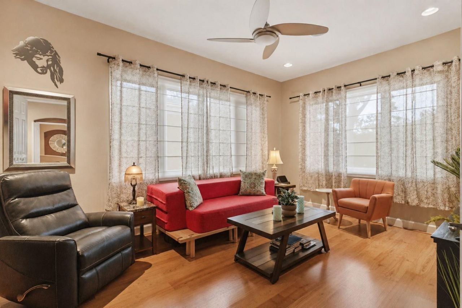
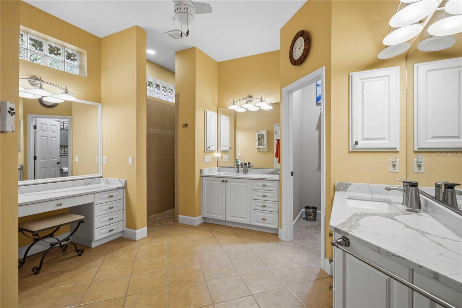
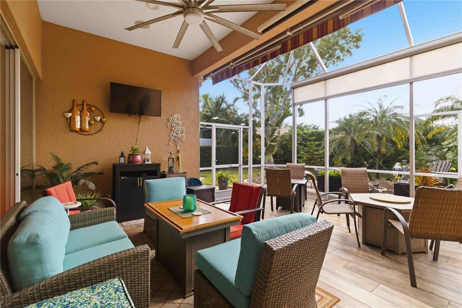
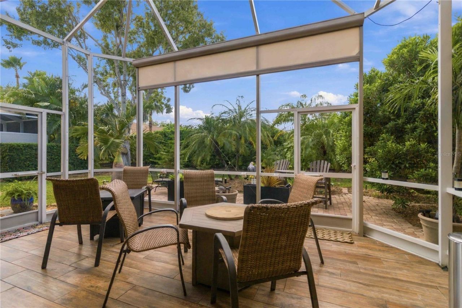
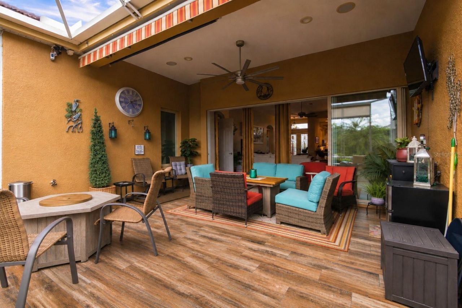
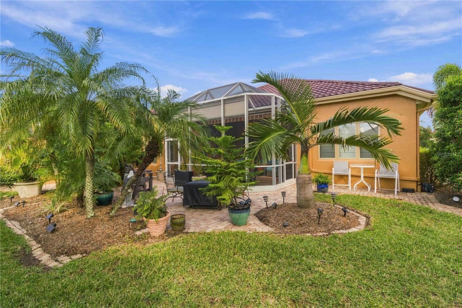
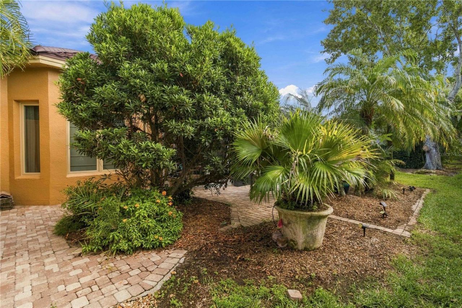
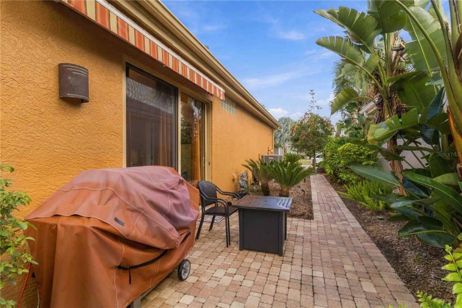
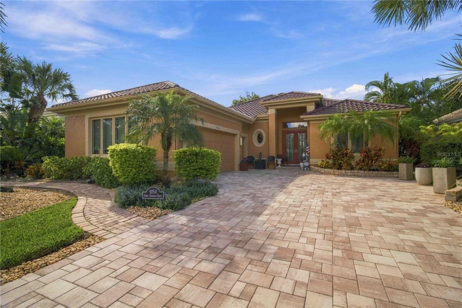
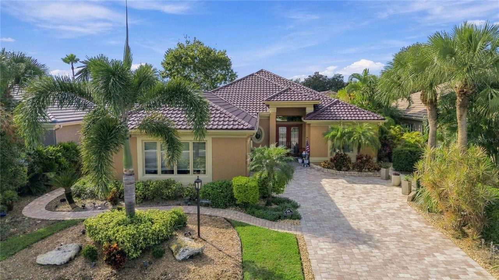
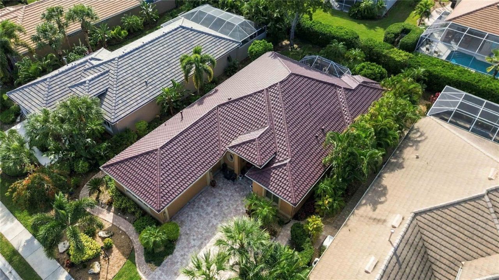
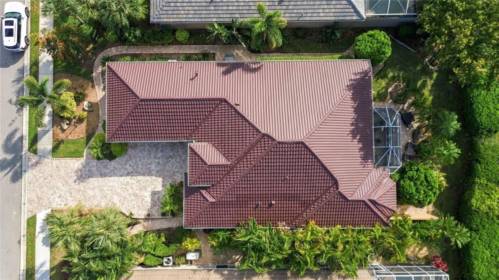
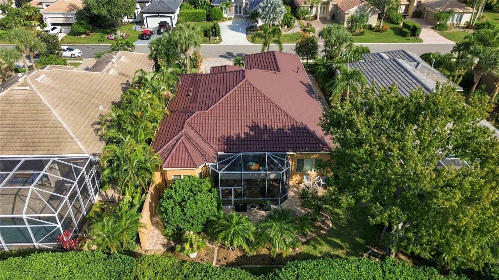
A HIDDEN GEM IN THE POPULAR ROSEDALE GOLF COURSE COMMUNITY. At 9754 51st Terrace E in Bradenton's Rosedale Highlands, the enlarged tiled lanai has room to entertain 25 or more, yet it's just as inviting with a cup of coffee and a quiet morning ahead. Inside, 13-foot ceilings, two sets of French doors, and a formal dining area with pocket doors give you the flexibility to host a holiday dinner or keep things casual around the kitchen island. A stamped metal roof with the look of tile and a paver ...

View More

Property Summary

MLS Number: A4712182
Status: Active
Days on Market: 10
Subdivision: ROSEDALE HIGHLANDS
County: Manatee
Bedrooms: 3
Total Square Feet: 2,401
Price Per Sq. Ft.: $271
New Construction: No
Waterfront: No
Property Type: Residential - Single Family
Cooling: Central Air
Garage: 2 car attached
Heating: Natural Gas
Lot Size: 0.20 Acres
Roof Type: Metal
Stories: 1.0
Year Built: 2006
Taxes: $4,511
HOA Y/N: Yes

Featured Amenities

Ceiling Fans(s)
High Ceilings
Open Floorplan
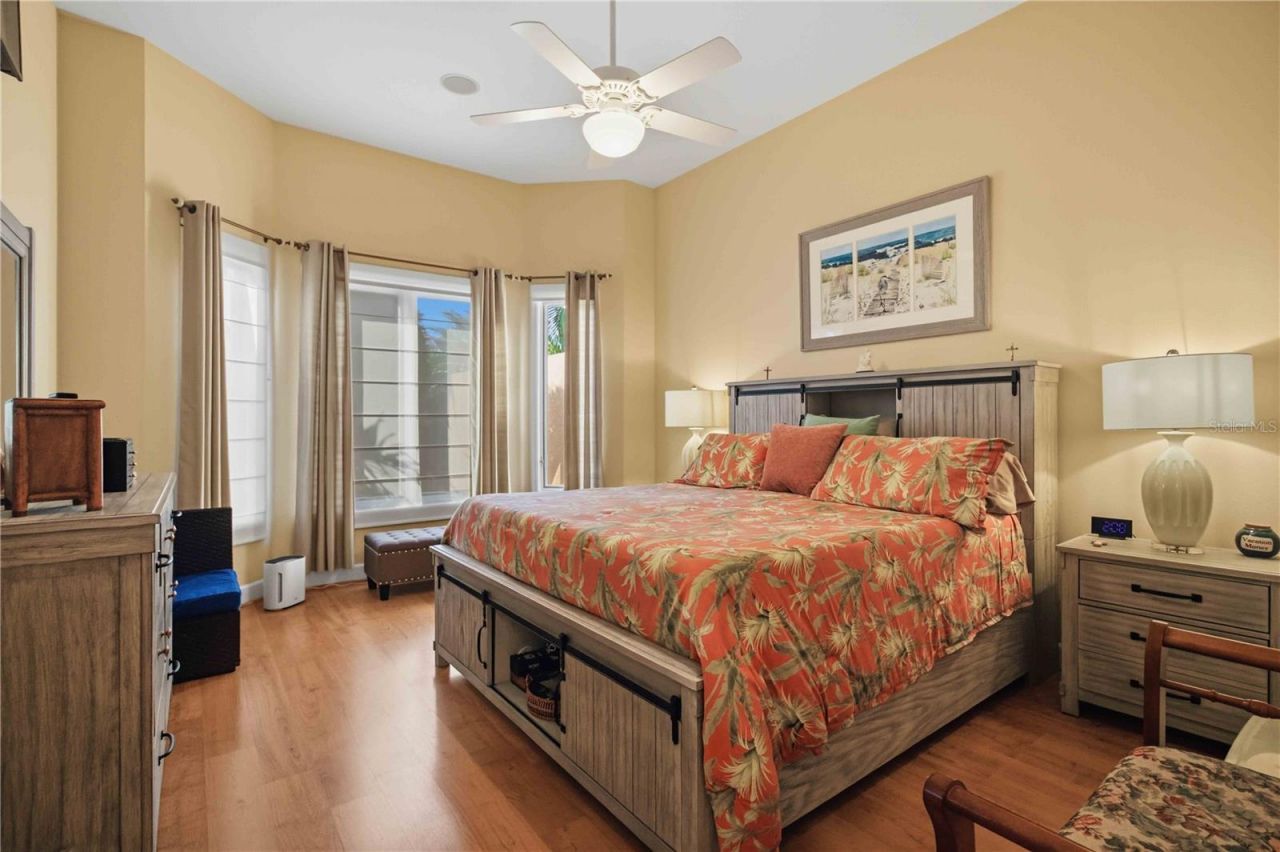
Primary Bedroom Main Floor
Solid Wood Cabinets
Walk-In Closet(s)
Clubhouse
Fitness Center
Gated
Golf Course
Security
Tennis Court(s)

Property Details

Appliances: Built-In Oven, Dishwasher, Disposal, Ice Maker, Microwave, Range Hood, Refrigerator
Community Features: Clubhouse, Dog Park, Fitness Center, Gated Community - Guard, Golf Carts OK, Golf, Pool, Restaurant, Sidewalks, Tennis Court(s)
Days on Site: 10
Directions: Heading on I-75 South. Take Exit 217 for SR 70 East. Continue east on SR 70 and turn left onto 87th St E at the Rosedale entrance. Proceed through the guard gate and continue past the clubhouse. Turn left onto 88th St E, then right onto 51st Ter E. At the
Exterior: Block, Stucco
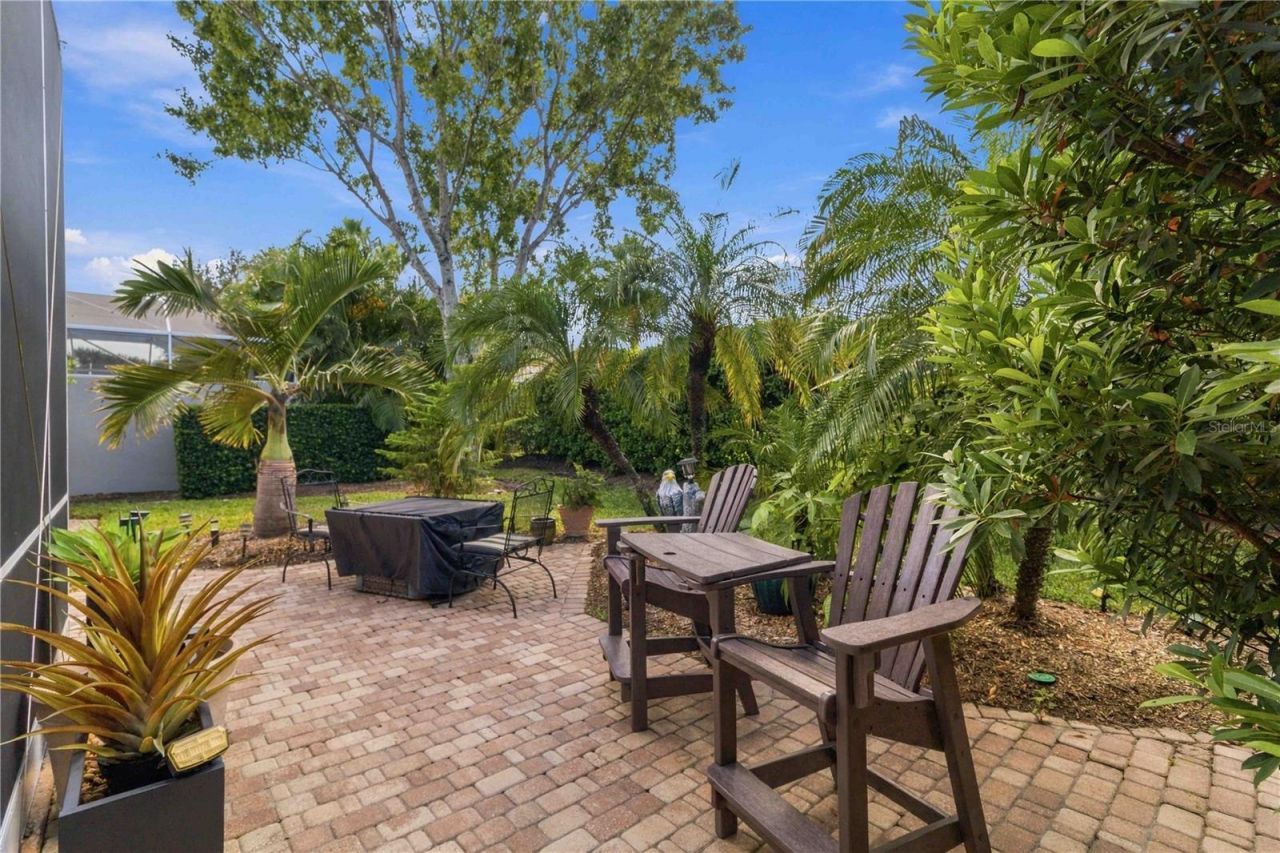
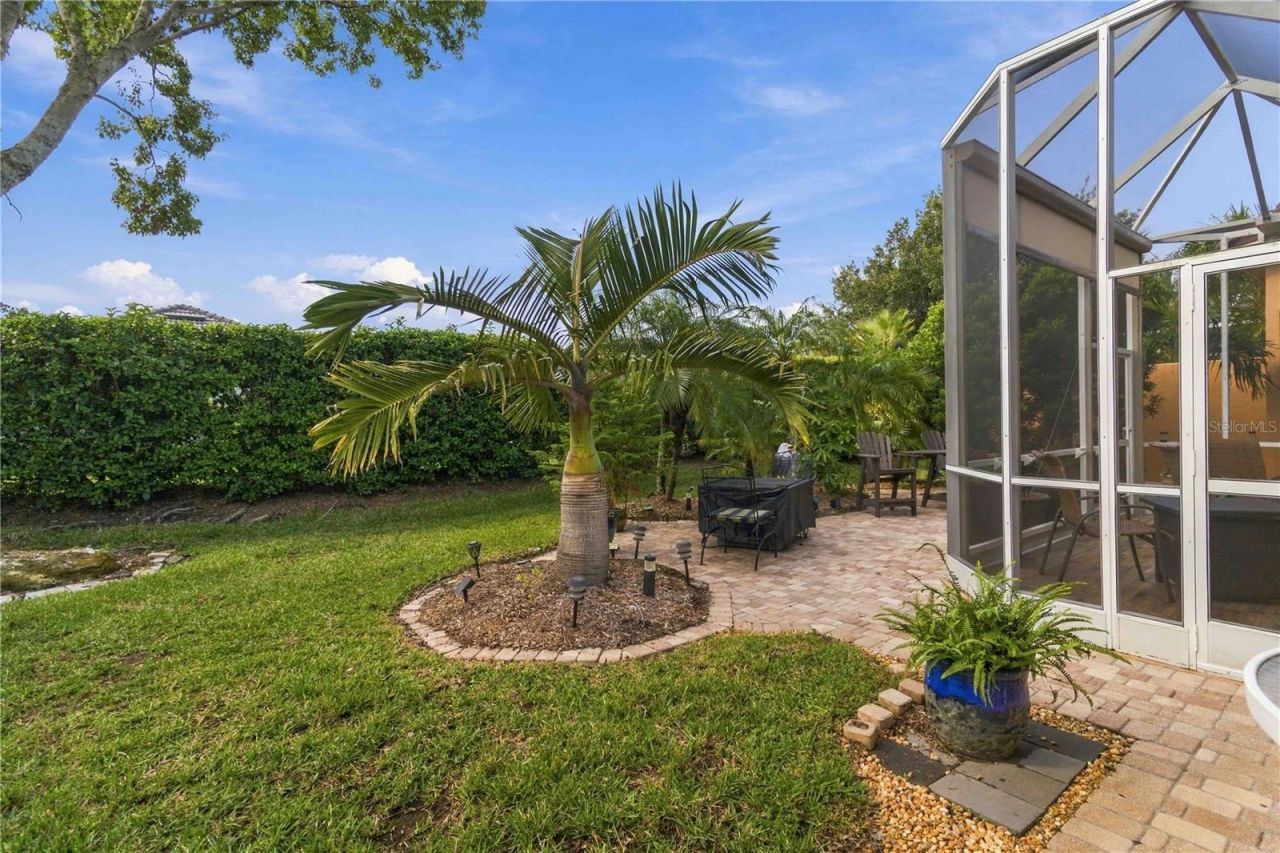
Outdoor Features: Awning(s), Courtyard, Fire Pit, Garden, Lighting, Outdoor Grill, Private Mailbox, Rain Gutters, Sidewalk
Flood Zone Code: X
Flooring: Laminate
Foundation: Slab
Home Warranty Y/N: No
Listing Terms: Cash, Conventional, FHA, VA Loan
Lot Dimensions: 0.2
Number of Pets: 3
Other Equipment: Fire Pit, Irrigation Equipment
Ownership: Fee Simple
Parking: Garage Door Opener, Golf Cart Garage, Oversized
Parking Notes: Garage Door Opener, Golf Cart Garage, Oversized
Pets Allowed: Number Limit
Pets Restrictions: Buyer and Buyer's Agent to independently verify all pet restrictions, rules, and approval requirements with the HOA and applicable governing authorities.
Property Attached Y/N: No
Property Sub-Type: Single Family Residence
Sewer: Public Sewer
Showing Instructions: Listing Agent Must Accompany, ShowingTime
Special Sale Provisions: None
Utilities: Cable Connected, Natural Gas Connected, Public
Water: Public
Water Access Y/N: No
Zoning: PDR/WP
Construction: Block,Stucco

Room Sizes

Great Room: 26x20
Dining Room: 13x12
Kitchen: 15x13
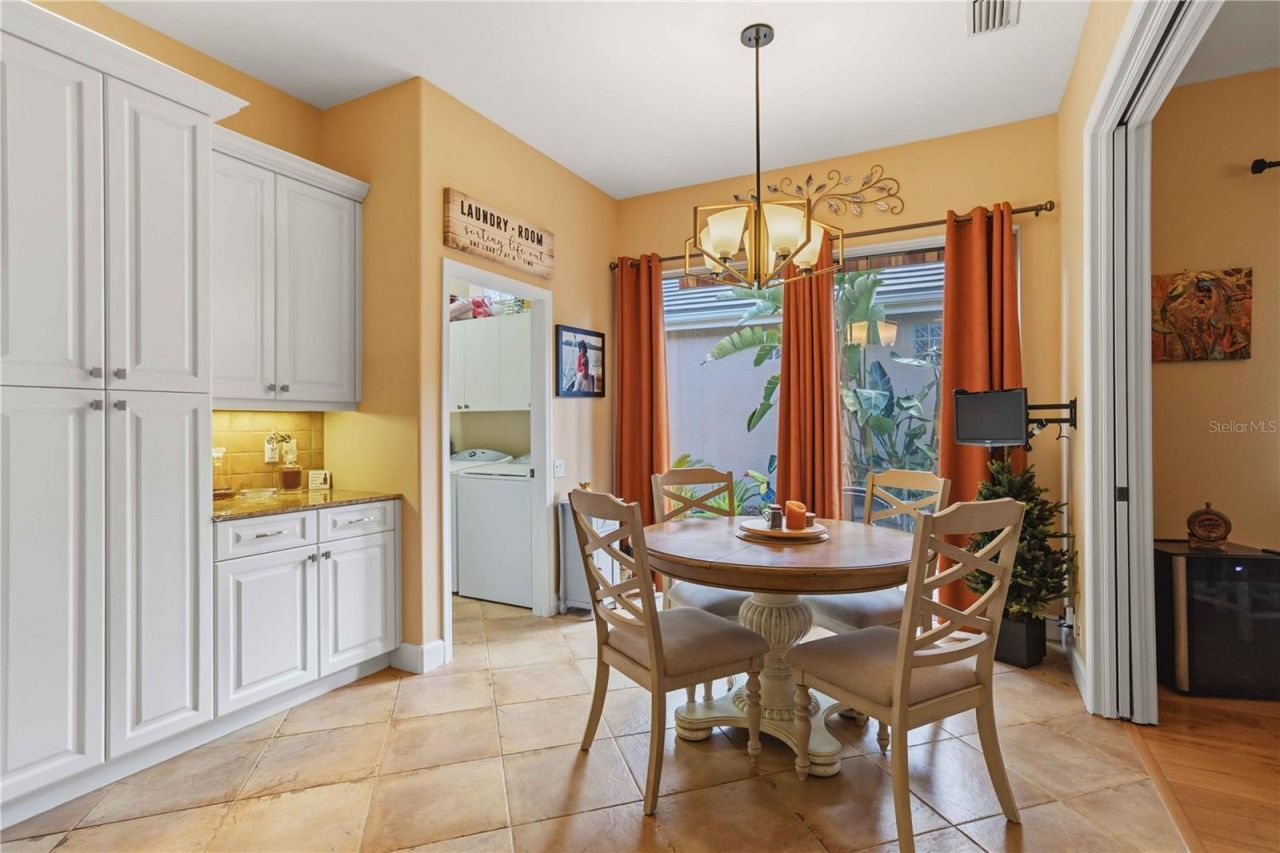
Dinette: 10x11
Primary Bedroom: 17x13
Primary Bathroom: 11x13
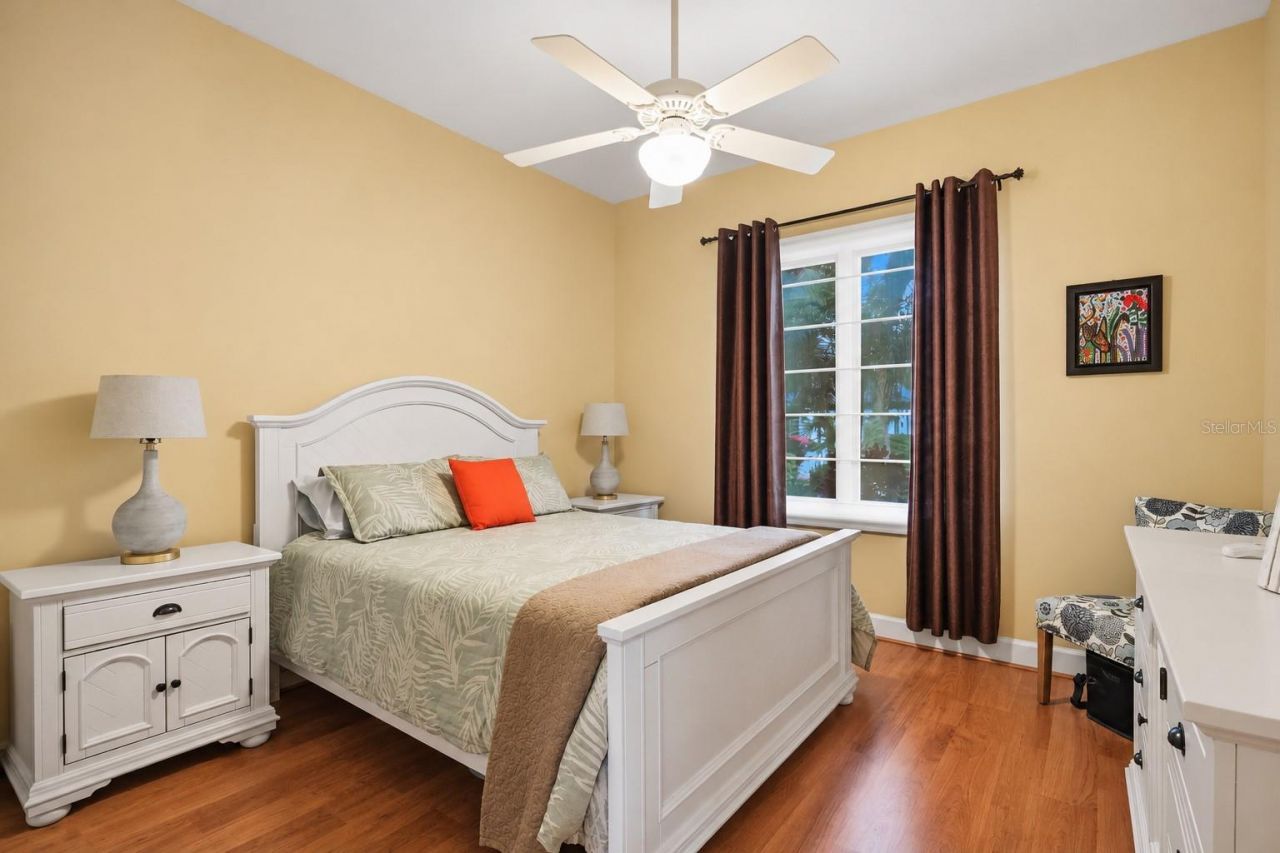
Bedroom 2: 12x12
Utility Room: 10x6
Balcony/Porch/Lanai: 19x19

Local Schools

High School: Lakewood Ranch High
Middle School: Dr Mona Jain Middle
Elementary School: Braden River Elementary

Location

Courtesy of

Agency Name: KW SUNCOAST
Agency Contact: 941-792-2000
Agent Name: Luis Piamba, LLC

agent picture

Presented by

Agent Name: Robin Raiff
Agent Phone: 772.633.6214
Agency Title: The Keyes Company
Request Info

IDX logo

Robin Raiff
keyes.com
Agent Cell:
772.633.6214
Office Phone:
772.571.6114

Mortgage Calculator

%
years/fixed
yearly
yearly (est.)

Estimated Payment

$ 3,756.57 Principal & Interest $3,191.10 Property Tax $375.92 Homeowner's Insurance $189.55
Mortgage Logo

Login to My Keyes Account


