
100 Keyes, 1926 - 2026
SIGN UP Login/Register
9814 Bay Meadow, Estero, FL 34135 Photo
New
9814 Bay Meadow, Estero, FL 34135 Photo
New
9814 Bay Meadow, Estero, FL 34135 Photo

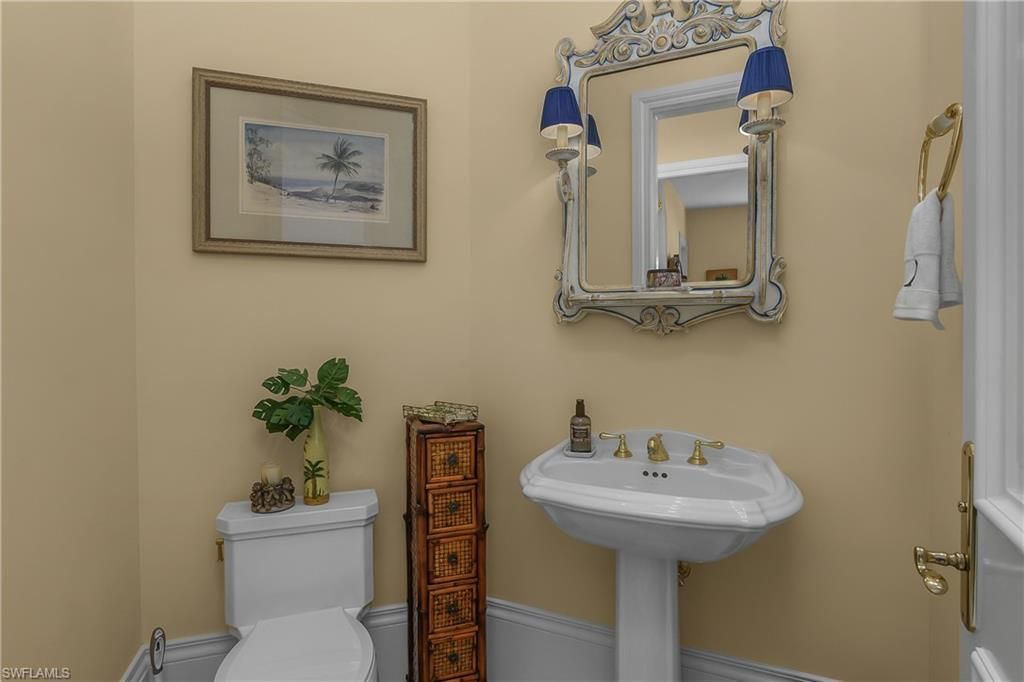
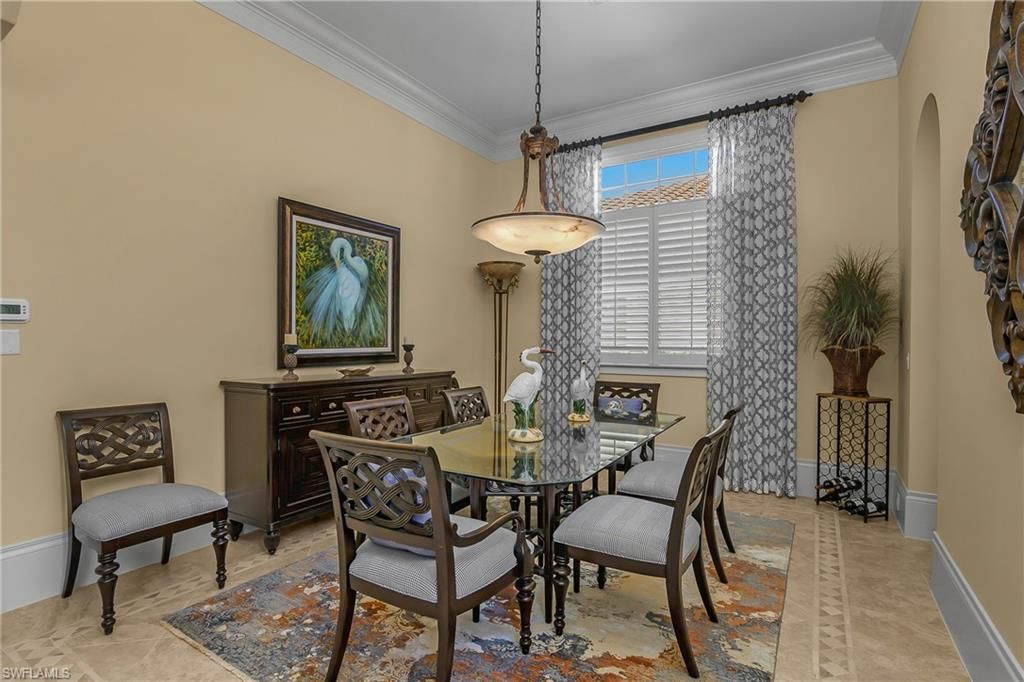
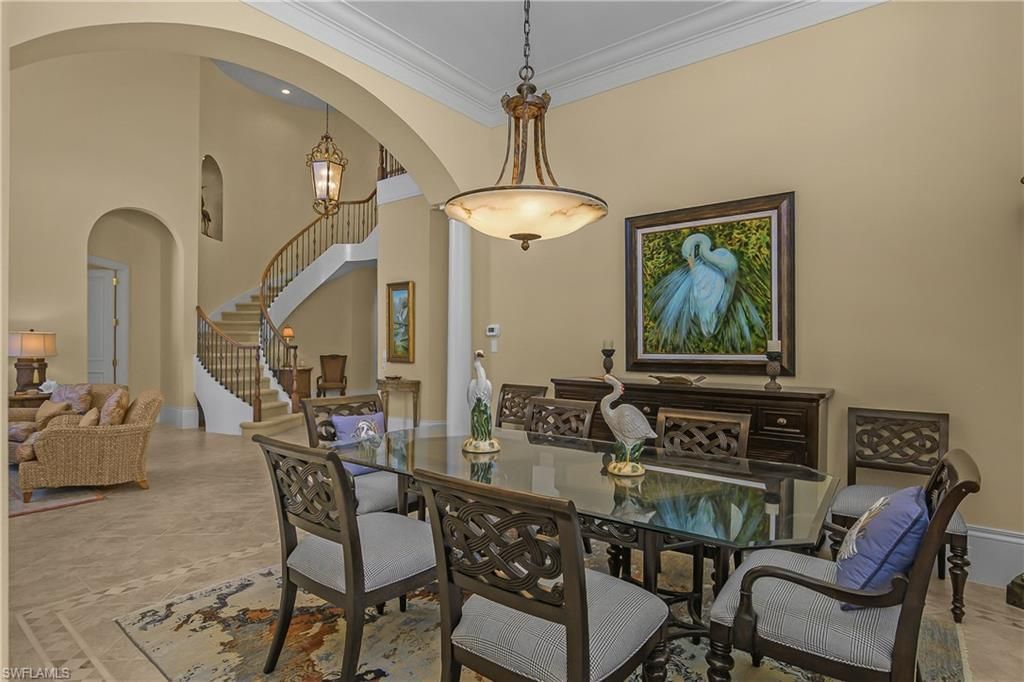
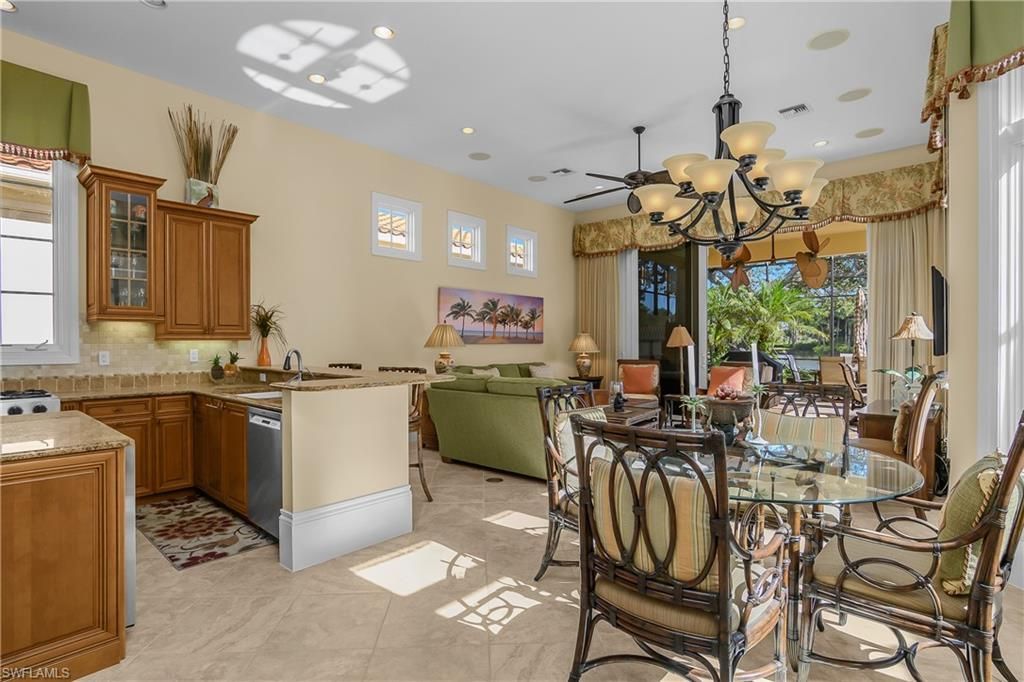
44 Photos

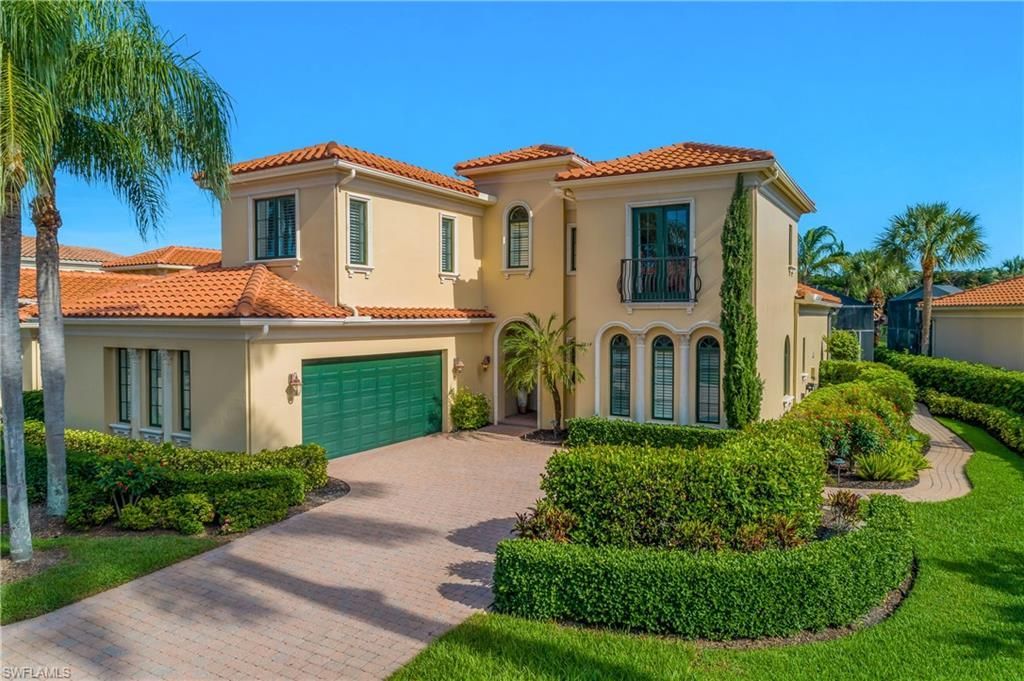
9814 Bay Meadow Estero, FL 34135
$2,600,000
  • Beds
    4
  • Baths
    4 full 1 partial
  • Total Square Feet
    3,548
  • Lot Size
    0.27 acre(s)

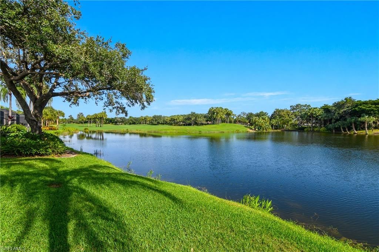
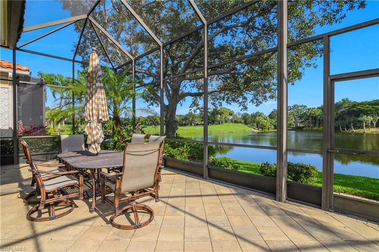
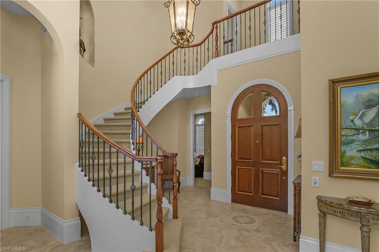
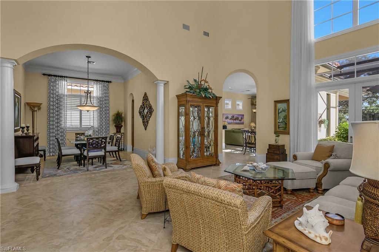
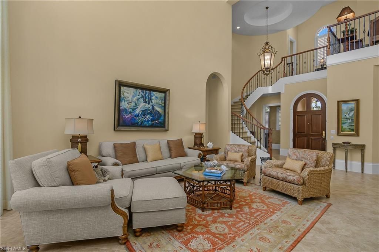
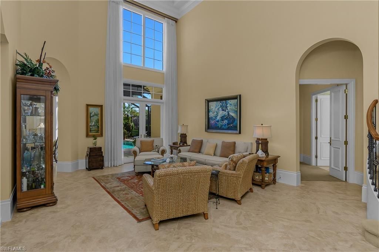
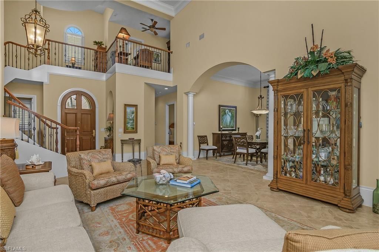
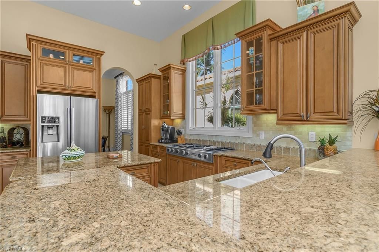
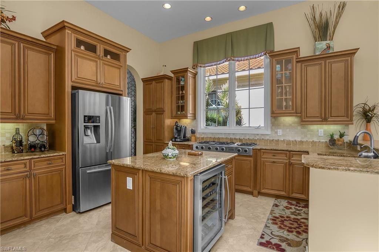
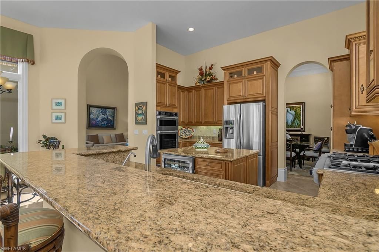
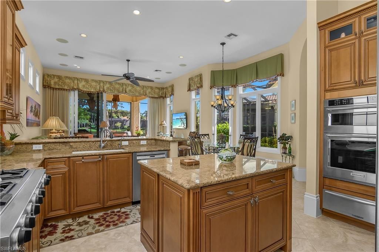
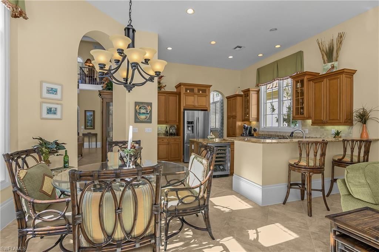
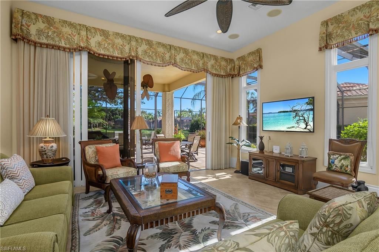
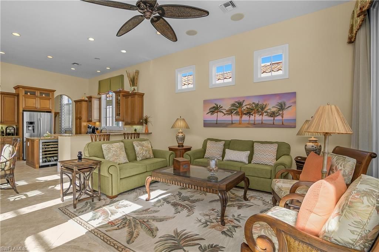
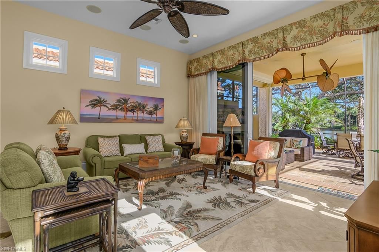
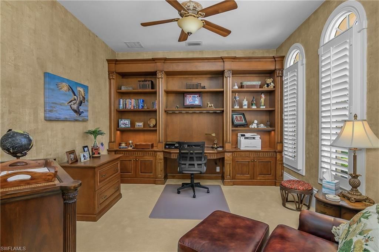
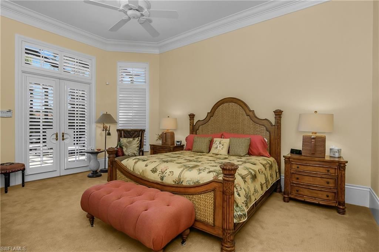
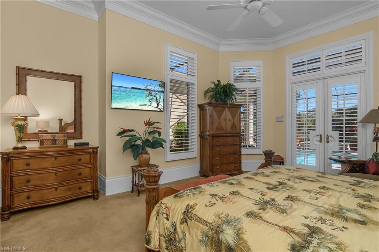
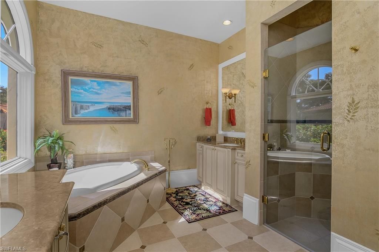
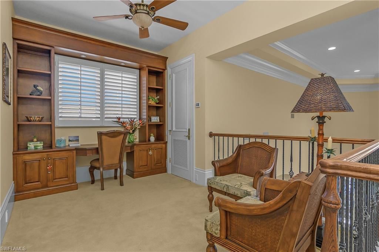
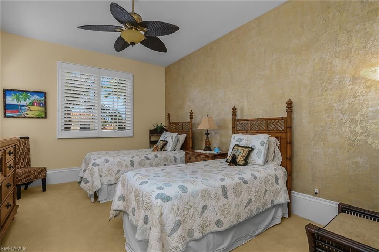
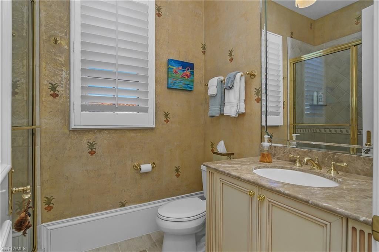
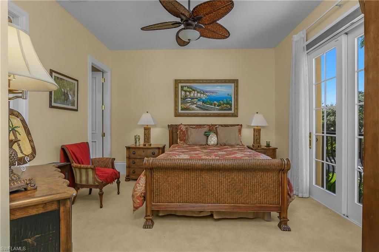
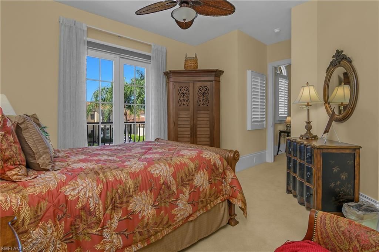
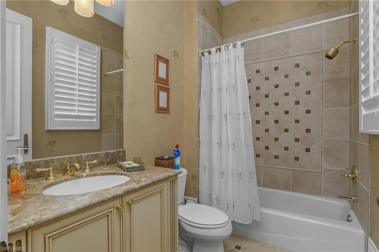
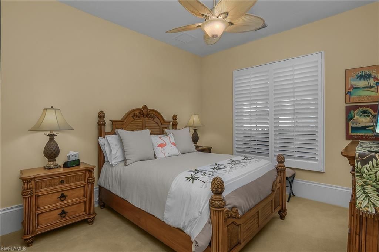
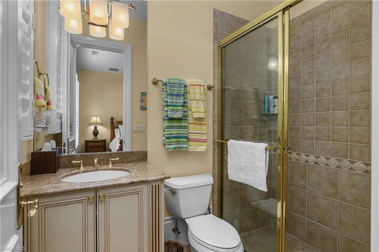
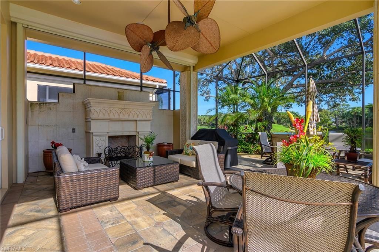
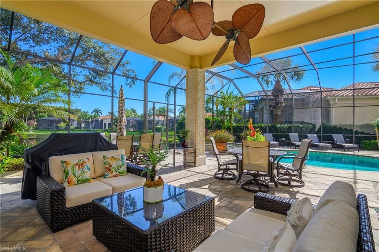
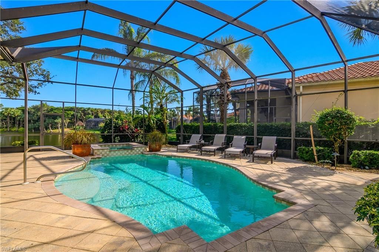
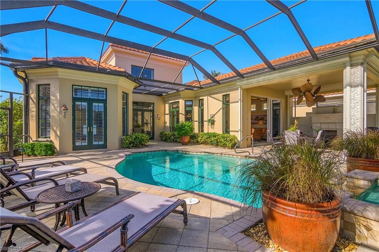
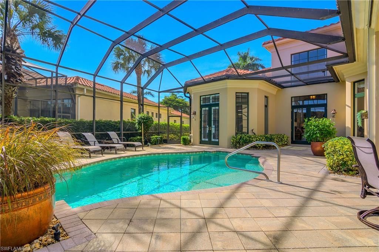
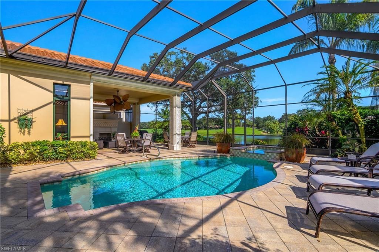
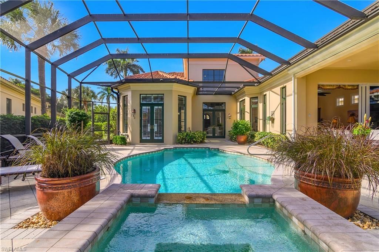
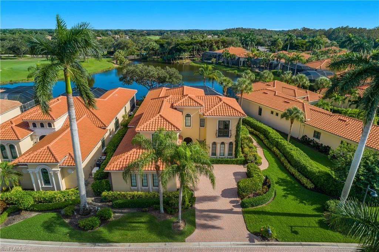
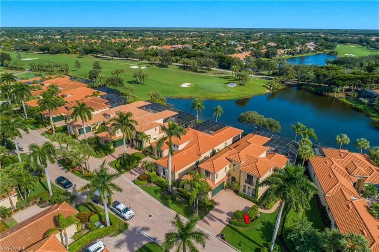
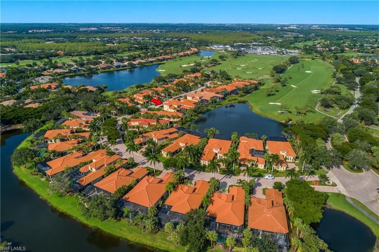
FULL GOLF MEMBERSHIP available to Shadow Wood Country Club (SWCC) with the purchase of this turnkey furnished house after closing, avoid the 3-4 year wait list. Elegant, yet informal, 2 story, 4 ensuite bedrooms + den, 5 bath home with magnificent lake and golf views from southeast facing lanai. Sweet Bay is a low density neighborhood with only 38 homes, located walking close to SWCC away from I-75 and Three Oaks Parkway road noise. Quiet and serene. New roof replacement in 2023. High quality f...

View More

Property Summary

MLS Number: 226041301
Status: Active
Days on Market: 3
Subdivision: SWEET BAY AT SHADOW WOOD
County: Lee
Bedrooms: 4
Total Square Feet: 3,548
Price Per Sq. Ft.: $733
New Construction: No
Waterfront: No
Property Type: Residential - Single Family
Cooling: Ceiling Fans, Central Electric, Exhaust Fan, Zoned
Garage: 2
Garage: Attached
Heating: Central Electric, Zoned
Lot Size: 0.27 Acres
Roof Type: Tile
Stories: 2.0
Year Built: 2003
Taxes: $21,615
Hoa Fee: $1650.00/Quarterly
Master Hoa Fee: $5026.00/Annually

Property Details

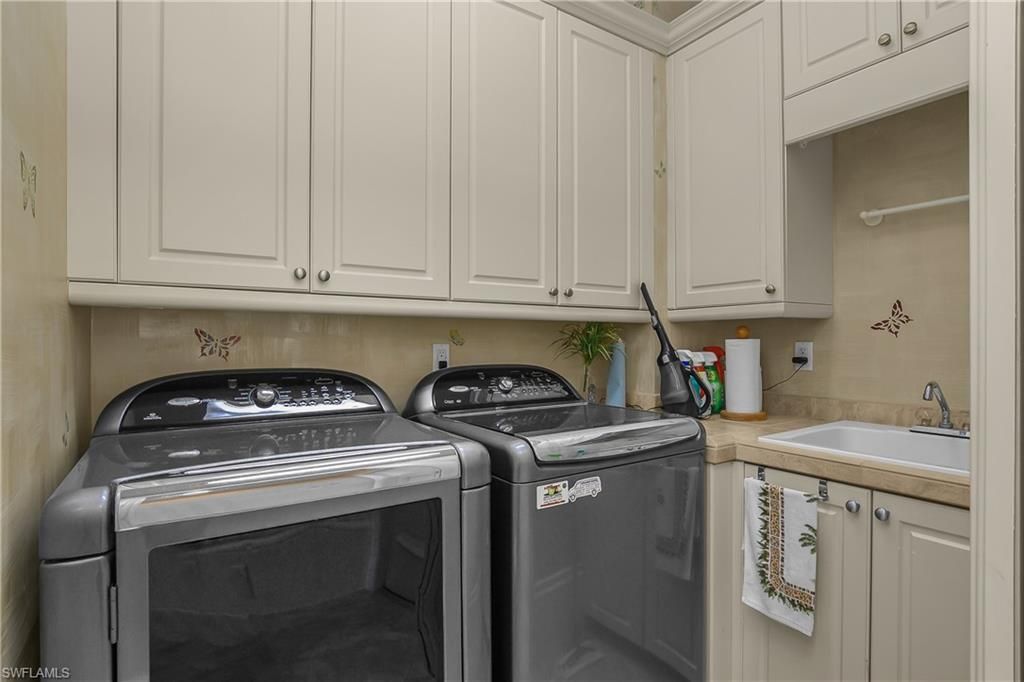
Additional Rooms: Den - Study, Family Room, Laundry in Residence, Screened Lanai/Porch
Amenities: BBQ - Picnic, Beach Club Available, Bike And Jog Path, Bocce Court, Clubhouse, Fitness Center Attended, Golf Course, Internet Access, Lap Pool, Pickleball, Play Area, Private Beach Pavilion, Private Membership, Putting Green, Restaurant, Sauna, Sidewalk, Streetlight, Tennis Court, Underground Utility
Bedroom/Den: 4 - Den
Bedroom: First Floor Bedroom, Master BR Ground, Master BR Sitting Area, Split Bedrooms
Building Design: Single Family
Community Type: Gated, Golf Course, Tennis
Construction: Concrete Block
Days on Site: 3
Den: Yes
Dining: Breakfast Bar, Eat-in Kitchen, Formal
Equipment: Auto Garage Door, Cooktop - Gas, Dishwasher, Disposal, Dryer, Generator, Microwave, Refrigerator/Icemaker, Security System, Self Cleaning Oven, Smoke Detector, Tankless Water Heater, Wall Oven, Warming Tray, Washer
Exterior: Stucco
Outdoor Features: Outdoor Fireplace, Sprinkler Auto
Flooring: Carpet, Tile
Furnished: Turnkey
GEO Area: ES04 - The Brooks
Golf Type: Golf Non Equity
Interior: Built-In Cabinets, Cable Prewire, Closet Cabinets, Fireplace, Foyer, Internet Available, Laundry Tub, Pantry, Pull Down Stairs, Smoke Detectors, Surround Sound Wired, Walk-In Closet, Window Coverings
Irrigation: Central, Reclaimed
Kitchen: Island, Pantry
Lot: Cul-De-Sac, Golf Course
Lot Frontage: 89
Maintenance: Cable, Internet/WiFi Access, Lawn/Land Maintenance, Legal/Accounting, Manager, Pest Control Exterior, Pest Control Interior, Reserve, Security, Street Lights, Street Maintenance
Management: Professional
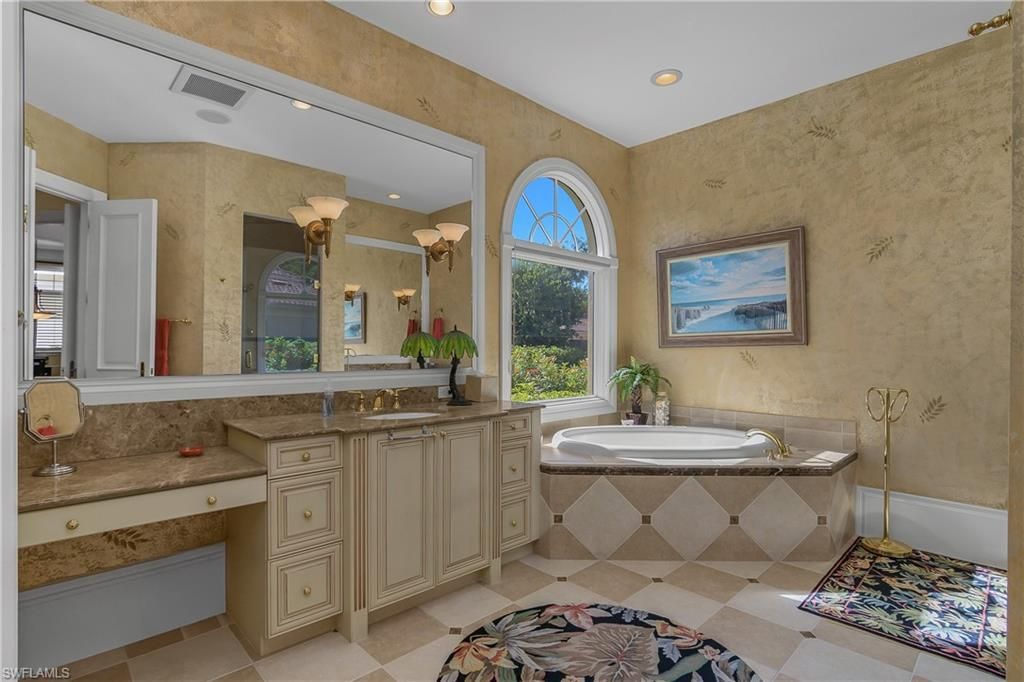
Master Bath: Dual Sinks, Separate Tub And Shower
Minimum Lease Days: 180
One Time Other Fee: $1250
Parcel #: 10-47-25-E2-1200A.0080
Pets: No Approval Needed
Pool: Below Ground, Concrete, Equipment Stays, Heated Gas, Screened
Rear Exposure: SE
Restrictions: Architectural, No RV
Road: Cul-De-Sac, Public Road
Room Count: 12
Security: yes
Sewer: Central
Spa: Yes
Spa: Below Ground, Concrete, Heated Electric, Heated Gas, Pool Integrated, Screened
Special View Info: Golf Course, Lake, Landscaped Area
SQFT Total: 4181
Storm Protection: Impact Resistant Doors, Impact Resistant Windows, Shutters Electric
Swimming Pool: Yes
Total Recurring Fees: 11626
Transfer Fee: 3500.00
Units in Building: 1
Units in Complex: 38
View: Golf Course, Lake, Landscaped Area
Water: Central, Filter
Windows: Arched, Jalousie, Single Hung, Sliding
Construction: Stucco

Room Sizes

6.00: 8.00 x Utility Room

Location

Courtesy of

Agency Name: Downing-Frye Realty Inc
Agent Name: Gregory Lewis
Agency Phone: (239) 992-8711

agent picture

Presented by

Agent Name: Robin Raiff
Agent Phone: 772.633.6214
Agency Title: The Keyes Company
Request Info

IDX logo

Robin Raiff
keyes.com
Agent Cell:
772.633.6214
Office Phone:
772.571.6114

Mortgage Calculator

%
years/fixed
yearly
yearly (est.)

Estimated Payment

$ 15,325.94 Principal & Interest $12,766.36 Property Tax $1,801.25 Homeowner's Insurance $758.33
Mortgage Logo

Login to My Keyes Account


