
100 Keyes, 1926 - 2026
SIGN UP Login/Register
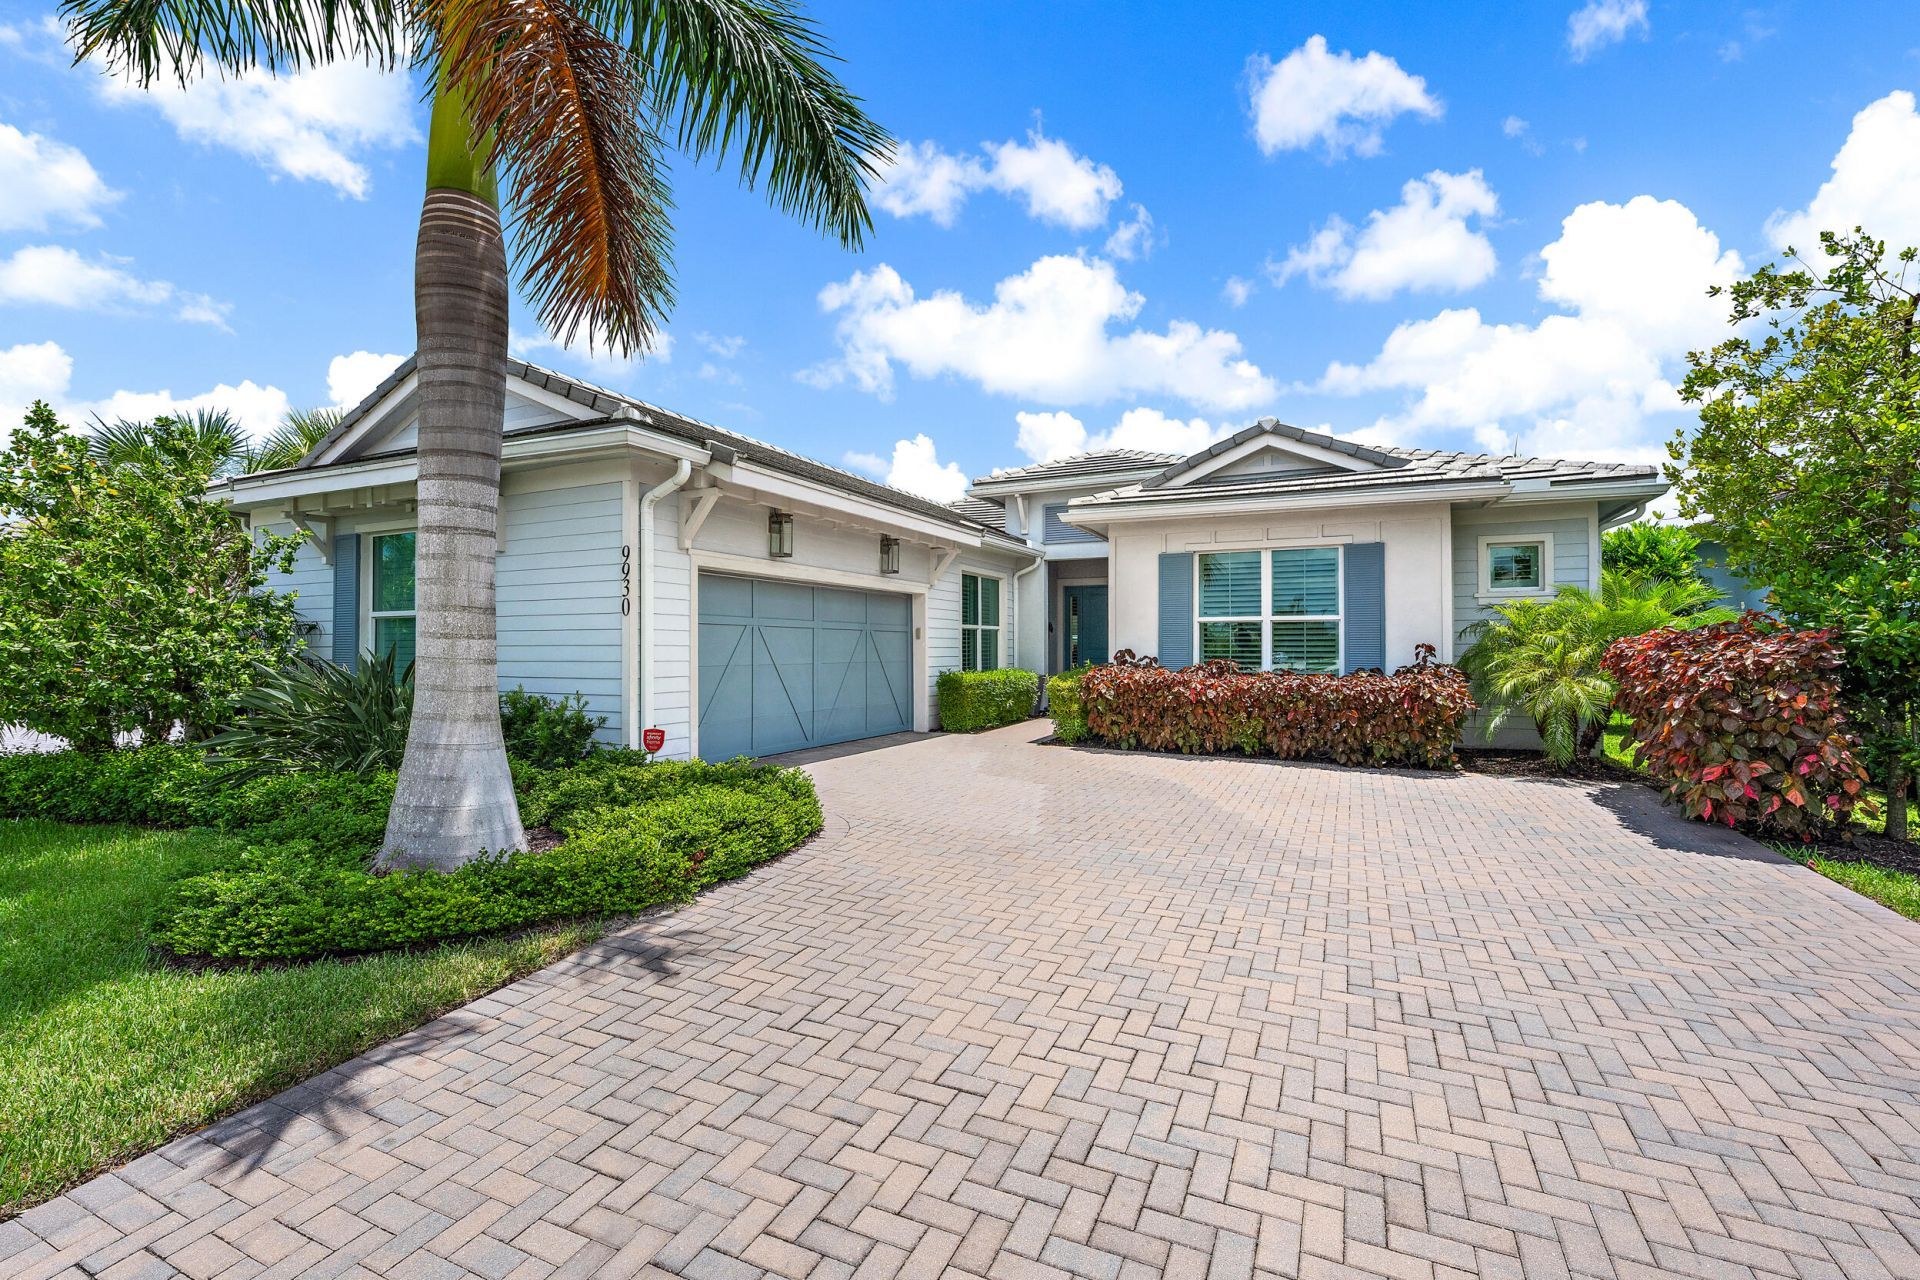
9930 Timber Creek Way, Palm Beach Gardens, FL 33412 Photo

39 Total Photos [Click to View All]

9930 Timber Creek Way Palm Beach Gardens, FL 33412
$1,275,000
  • Beds
    3
  • Baths
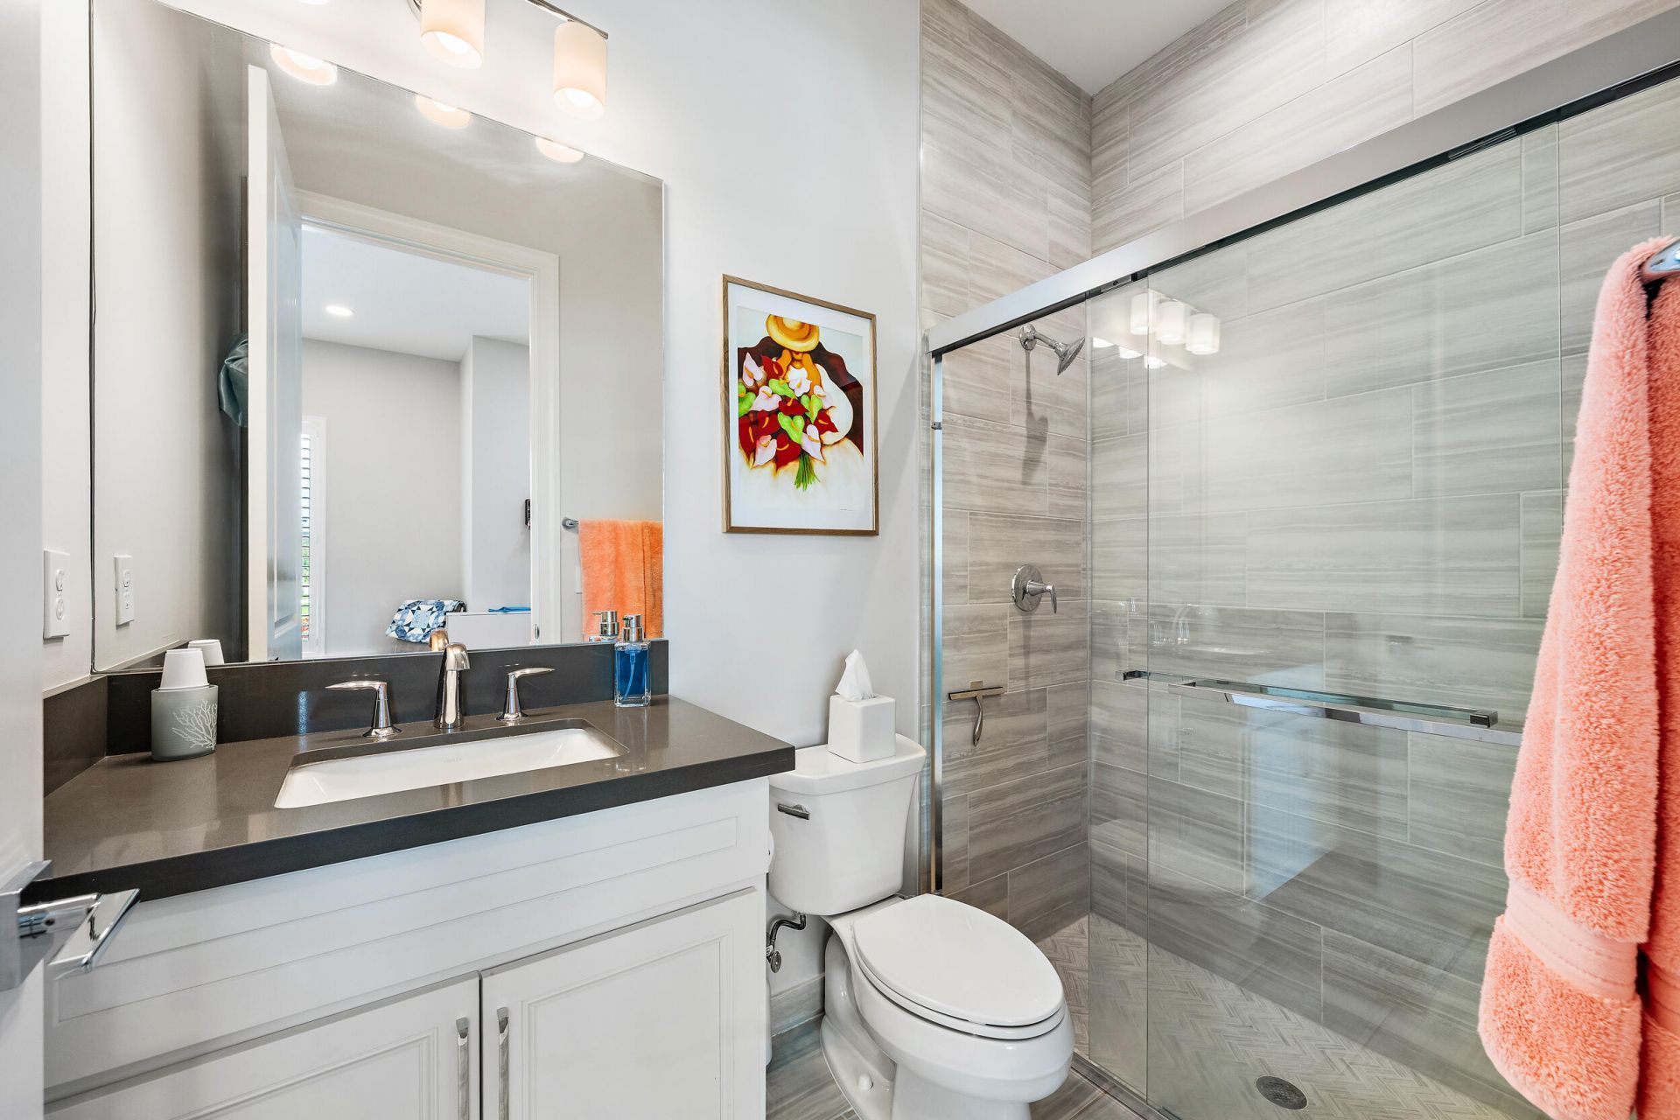
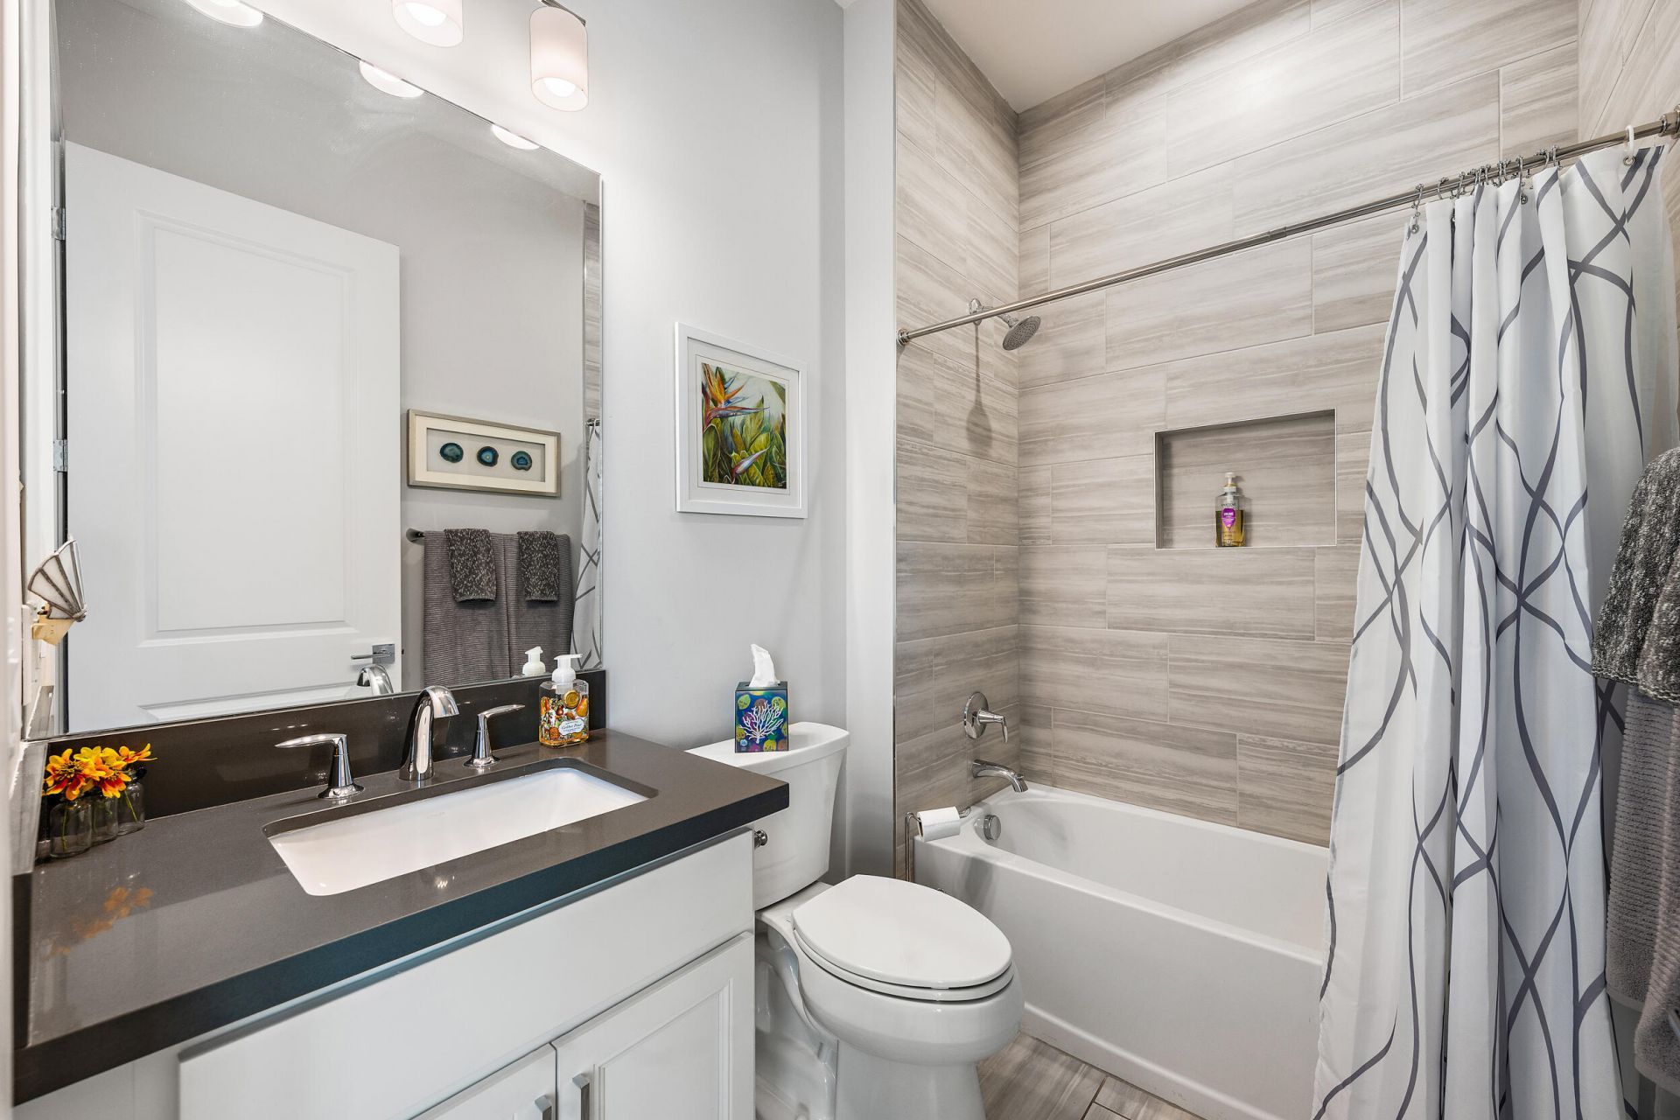
    3 full
  • Total Square Feet
    3,386

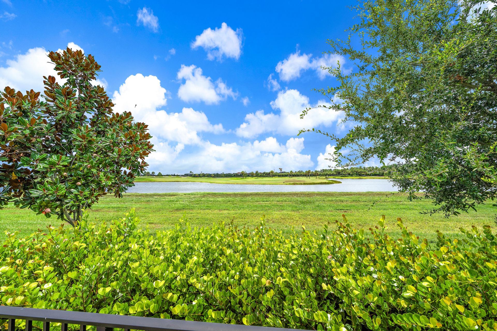
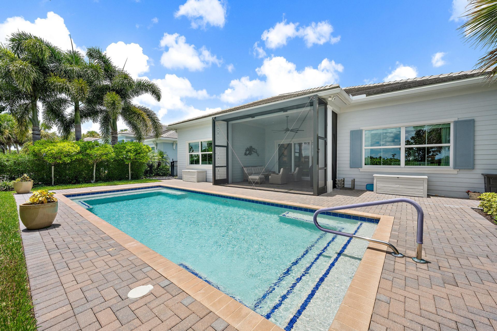
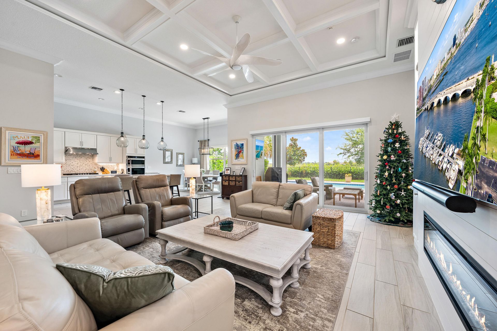
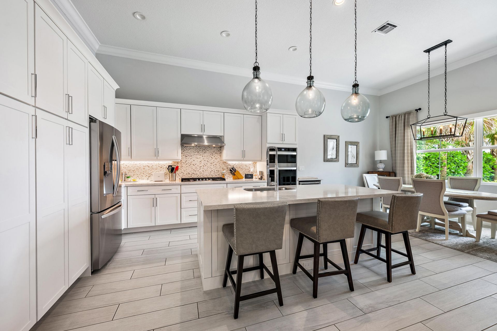
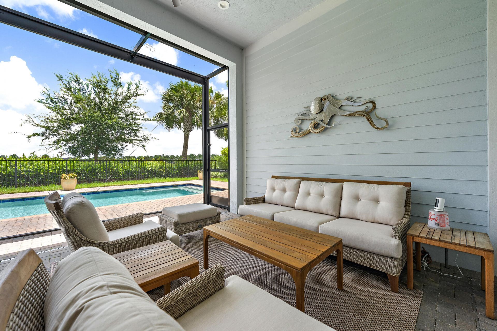
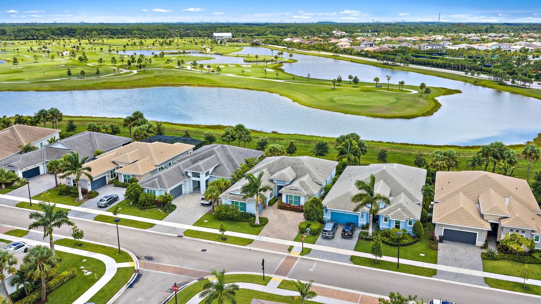
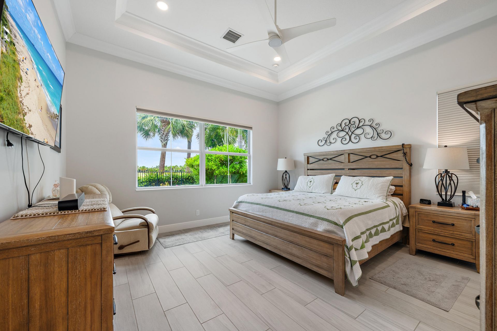
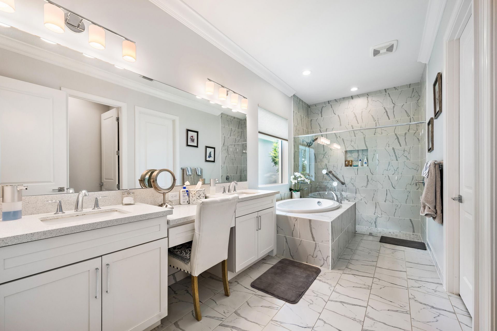
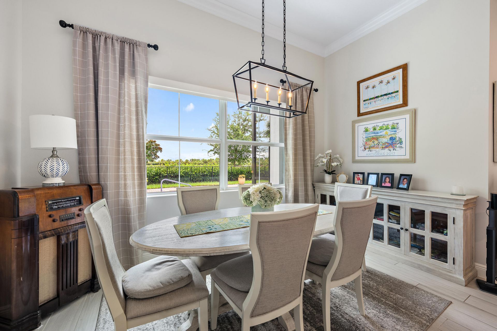
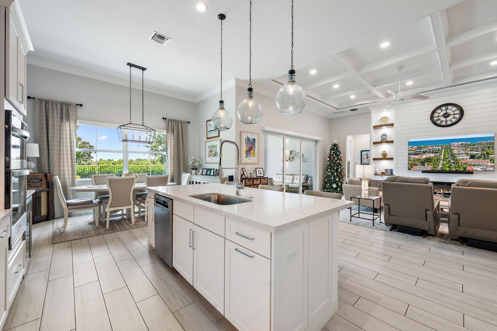
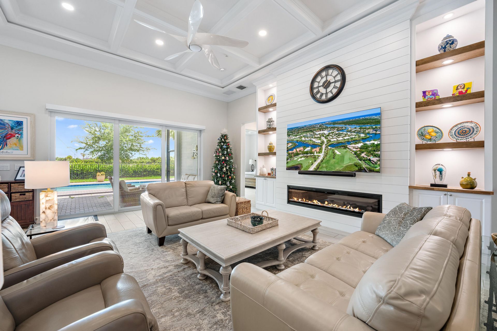
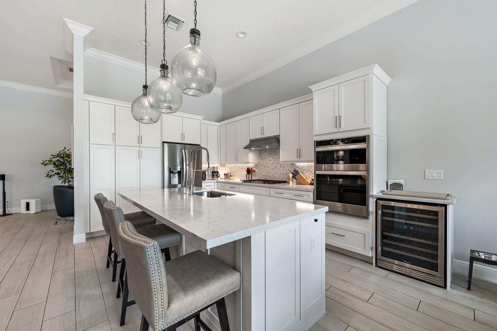
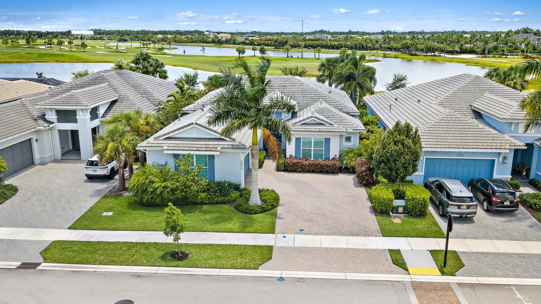
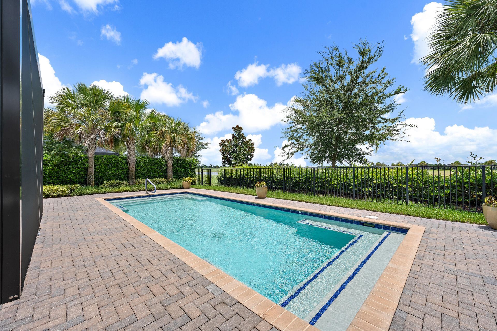
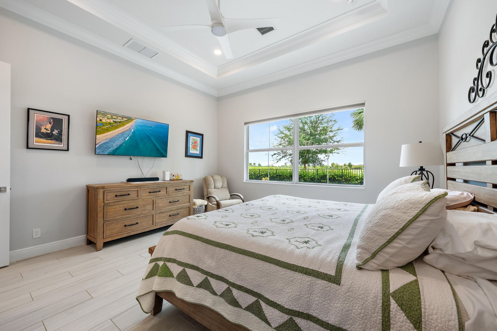
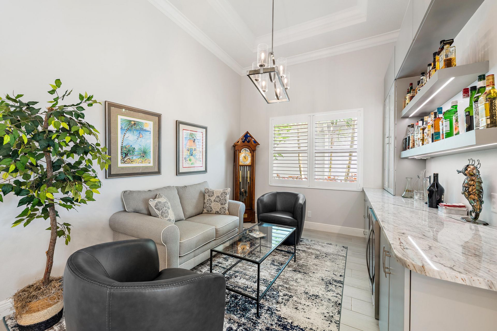
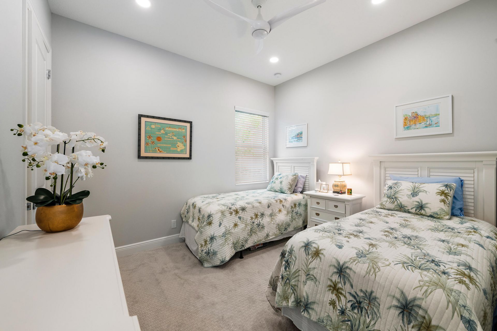
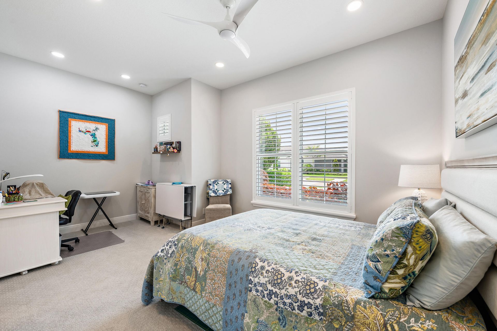
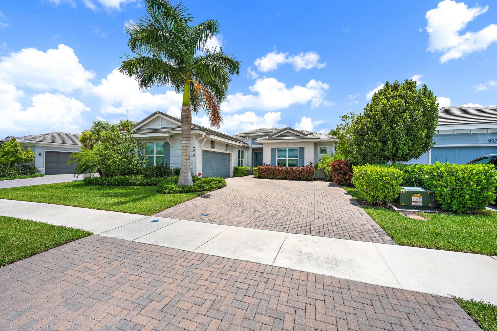
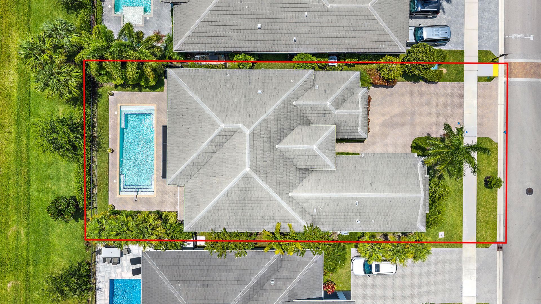
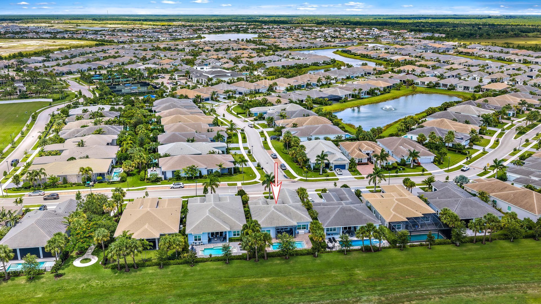
The setting is the story at this seldom-available Shelby Coastal, where the backyard opens east to wide golf, lake, and nature views from the main living areas, screened lanai, and pool. This beautifully finished 3-bedroom, 3-bath home features a heated saltwater auto-fill pool, paver patio, fenced yard, and screened outdoor living that extends naturally from the home. The thoughtful split-bedroom floor plan offers excellent privacy for owners and guests, including a spacious second en-suite bed...

View More

Property Summary

MLS Number: B26058784
Status: Active
Days on Market: 19
Subdivision: Regency at Avenir
County: Palm Beach
Bedrooms: 3
Total Square Feet: 3,386
Price Per Sq. Ft.: $377
Style: Contemporary
New Constuction: No
Waterfront: No
Property Type: Residential - Single Family
Cooling: Central Air, Ceiling Fan(s), Central Individual
Fenced: Yes
Garage: 2 car attached
Heating: Central, Natural Gas
Roof Type: Tile
Stories: 1.0
Year Built: 2022
Taxes: $15,750
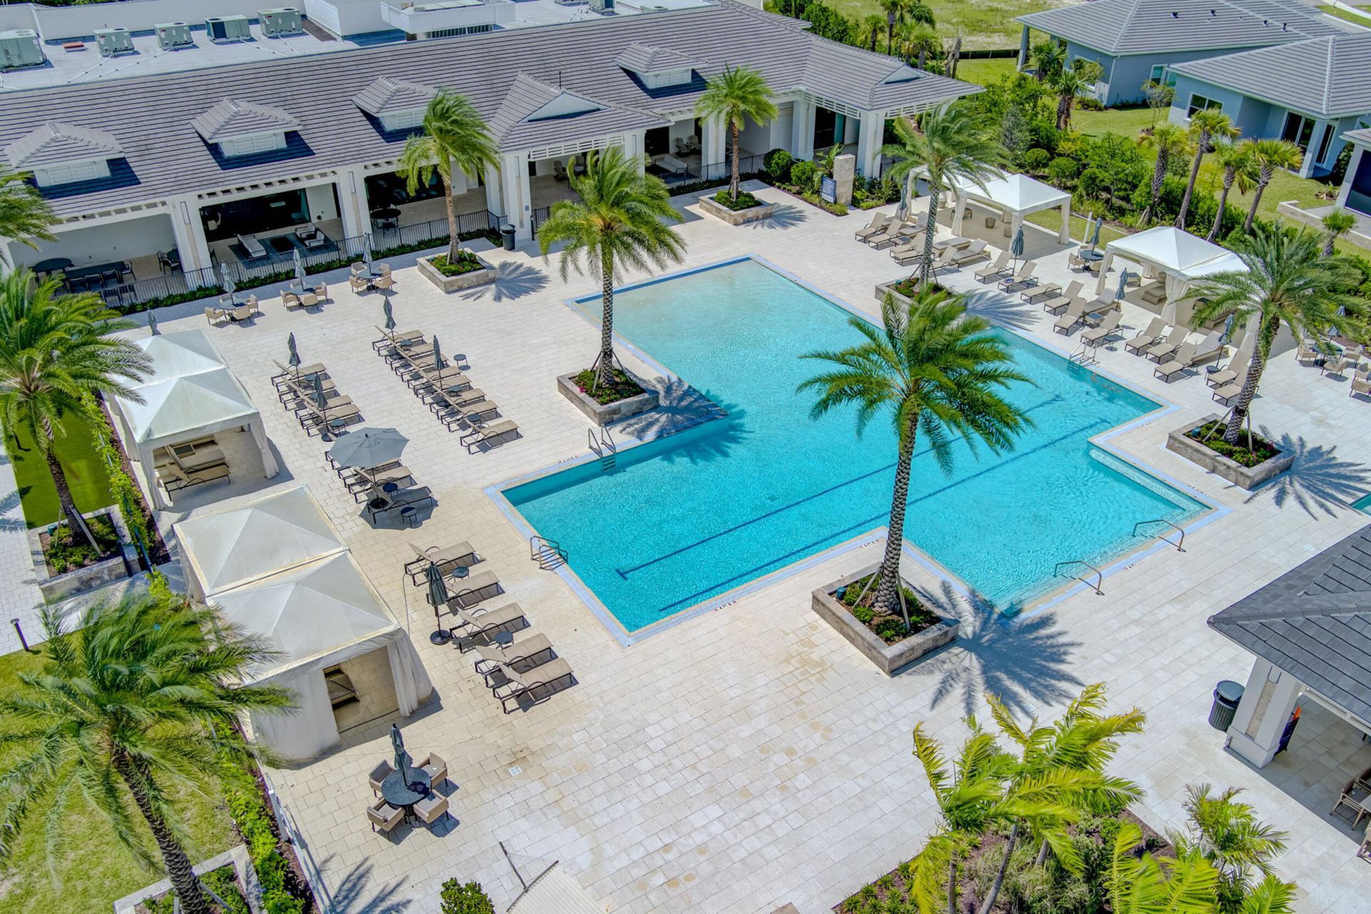
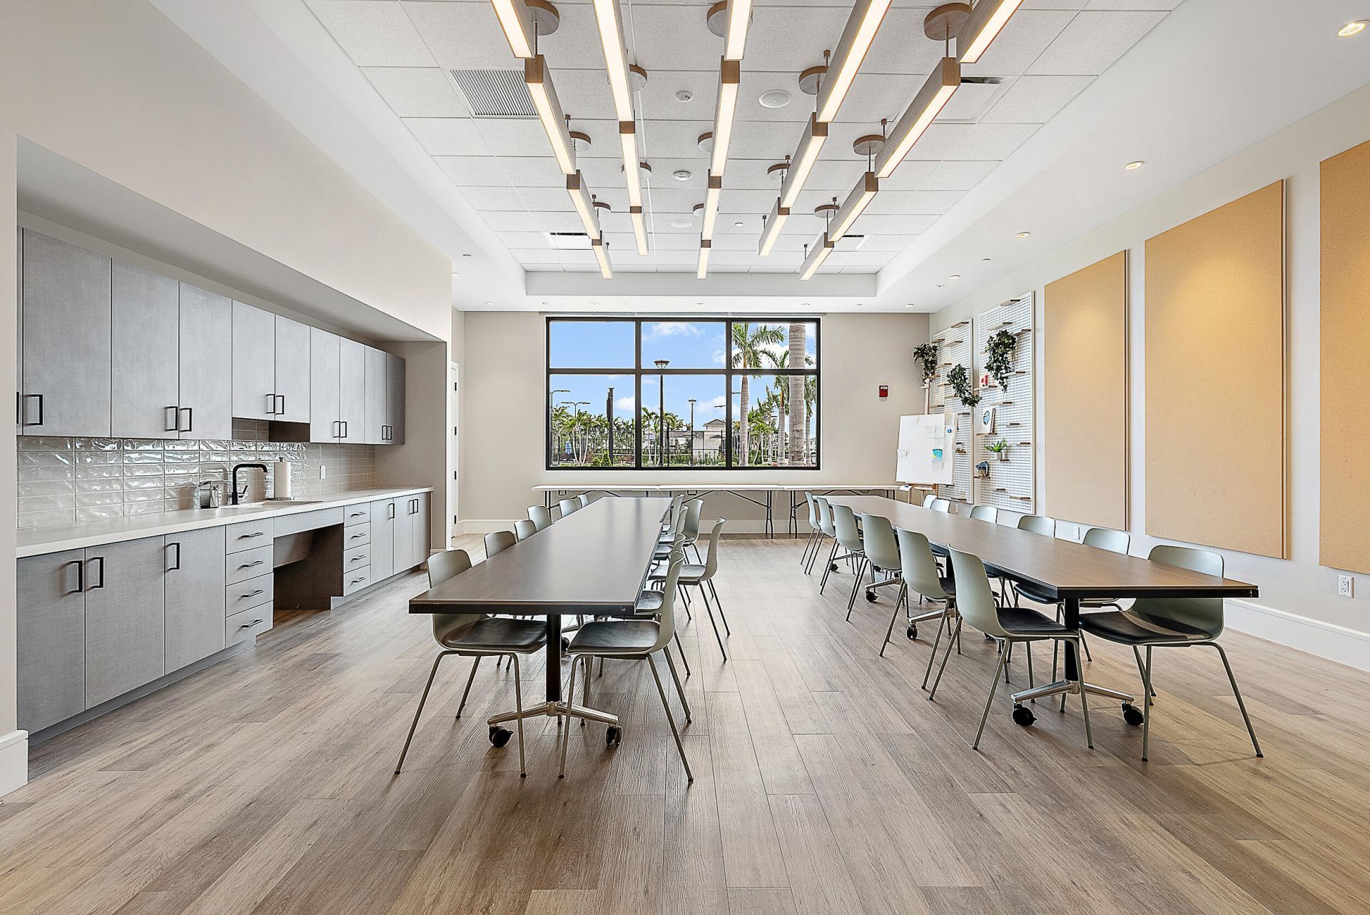
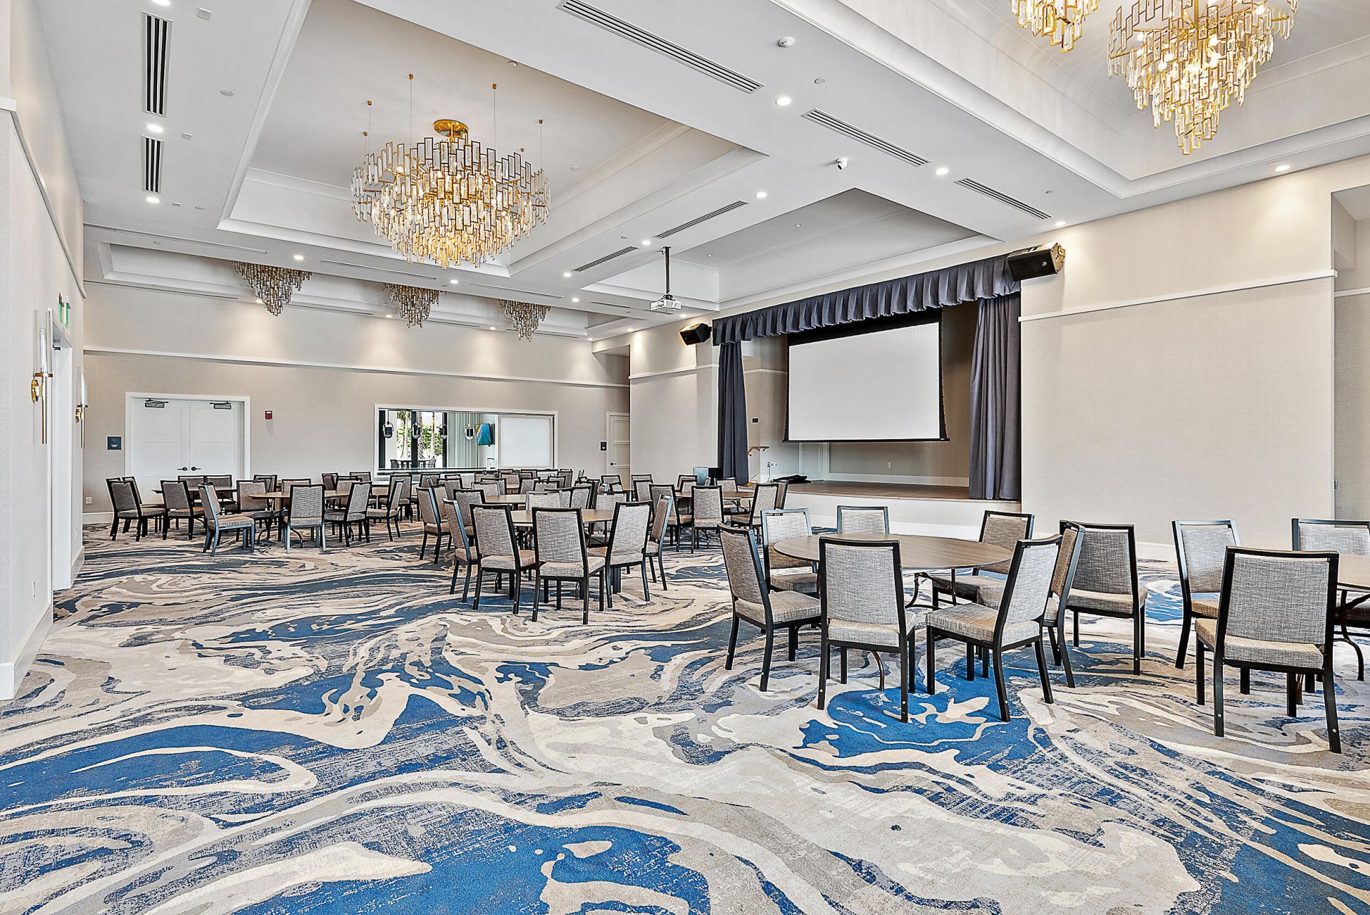
Association Fee Includes: Maintenance Grounds, Common Areas, Recreation Facility
HOA Fee: $1272/ Quarterly

Featured Amenities

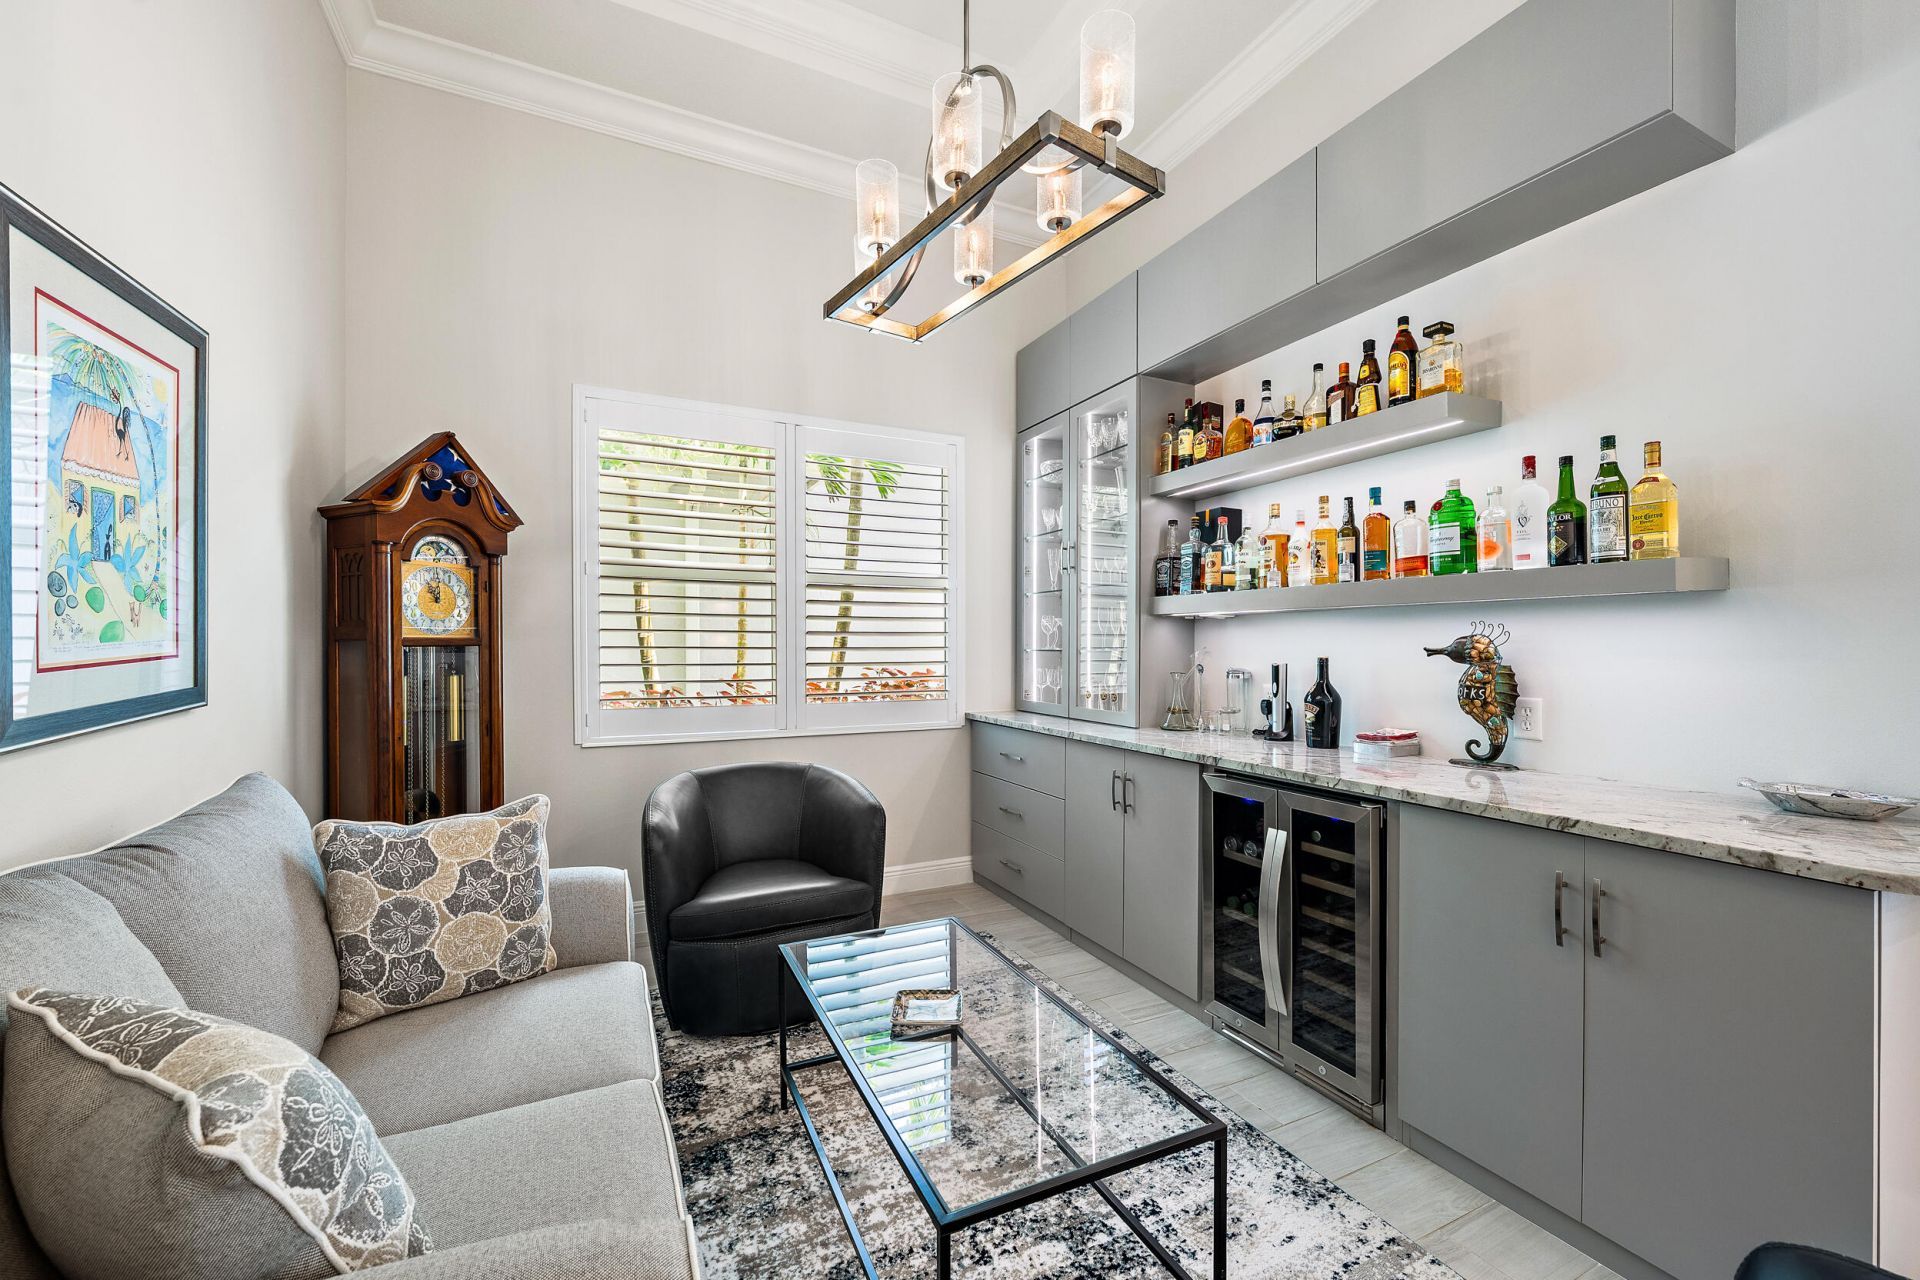
Bar
Built-in Features
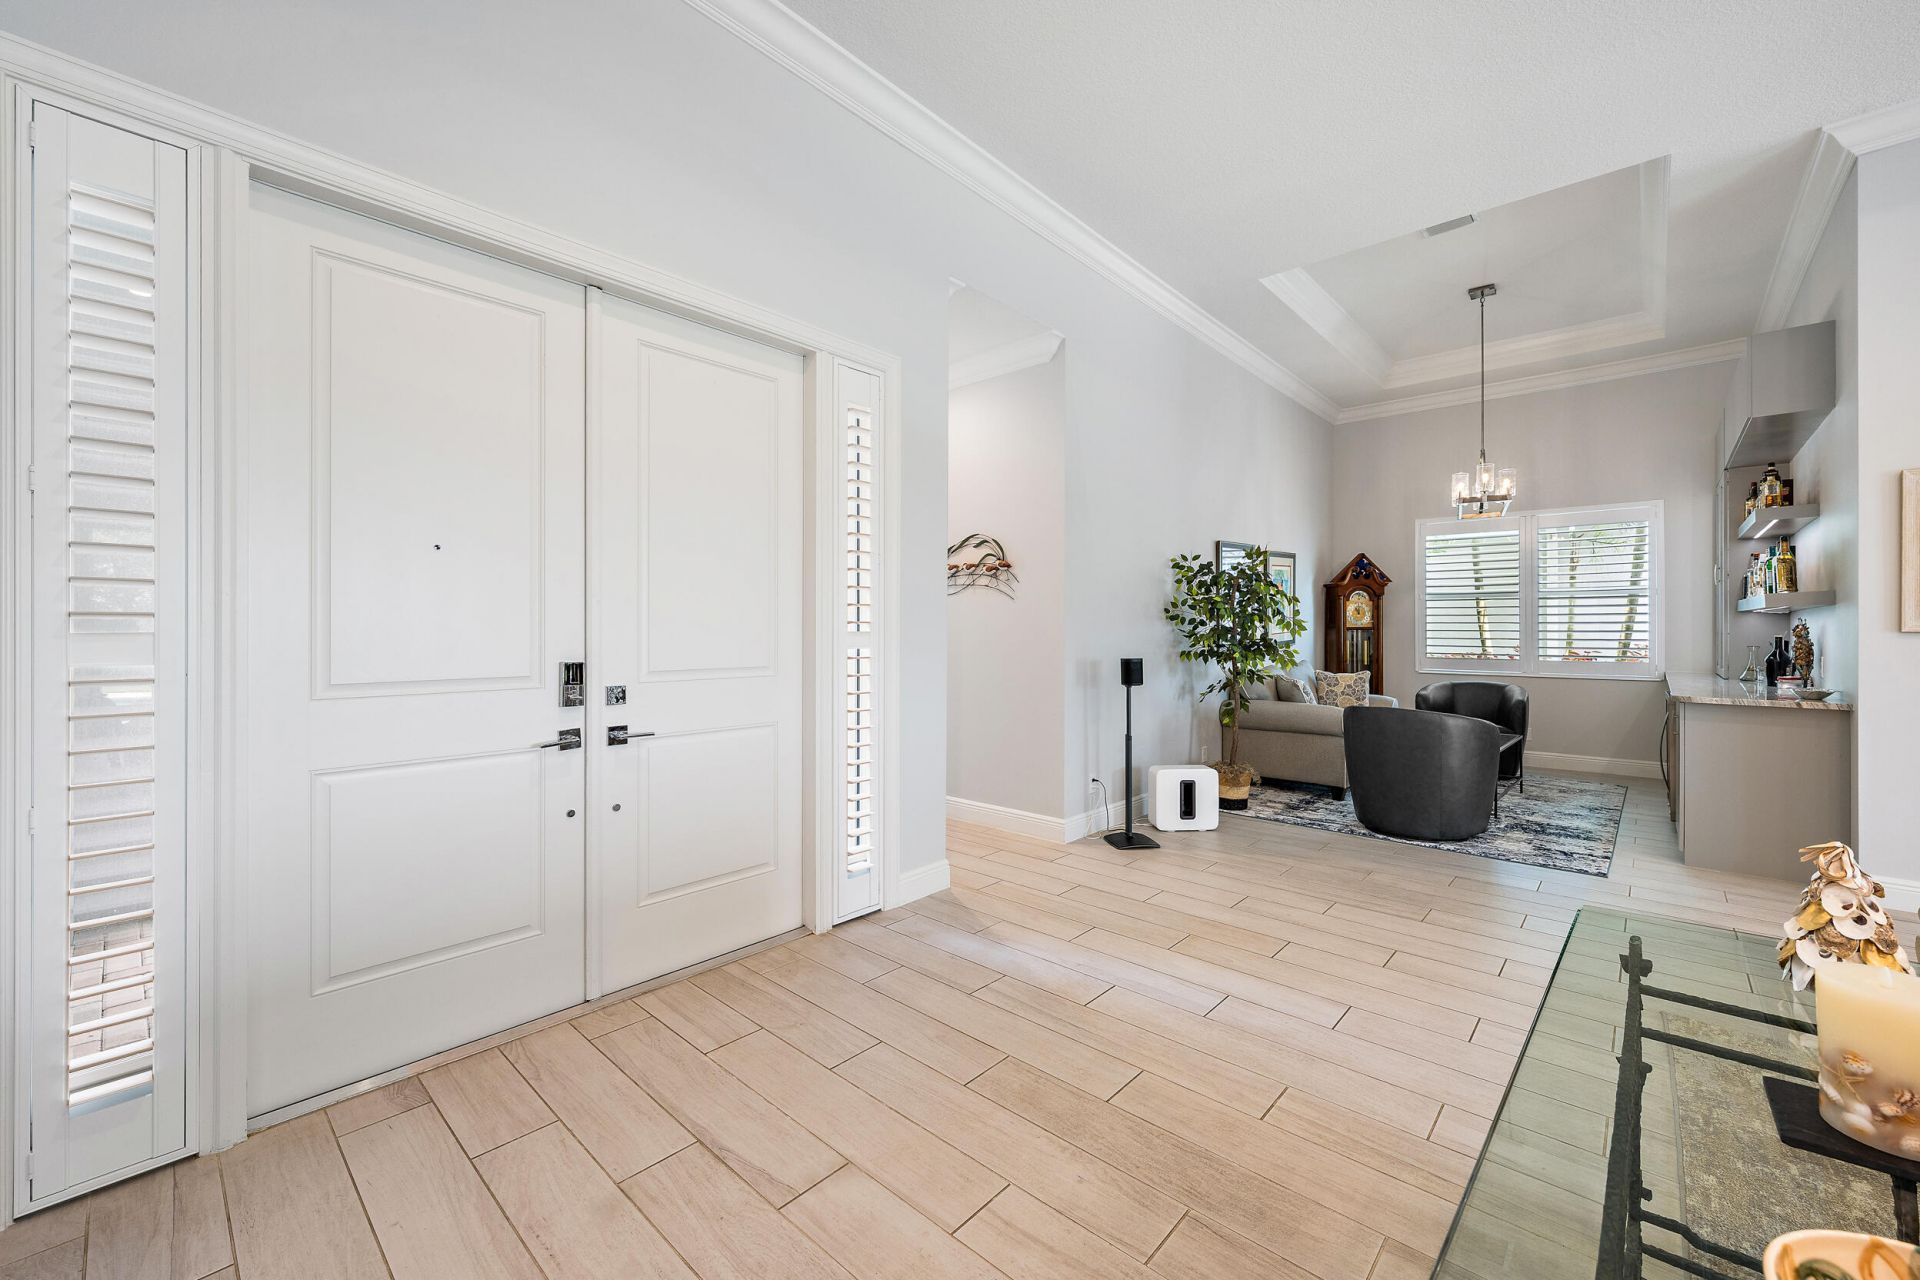
Entrance Foyer
High Ceilings
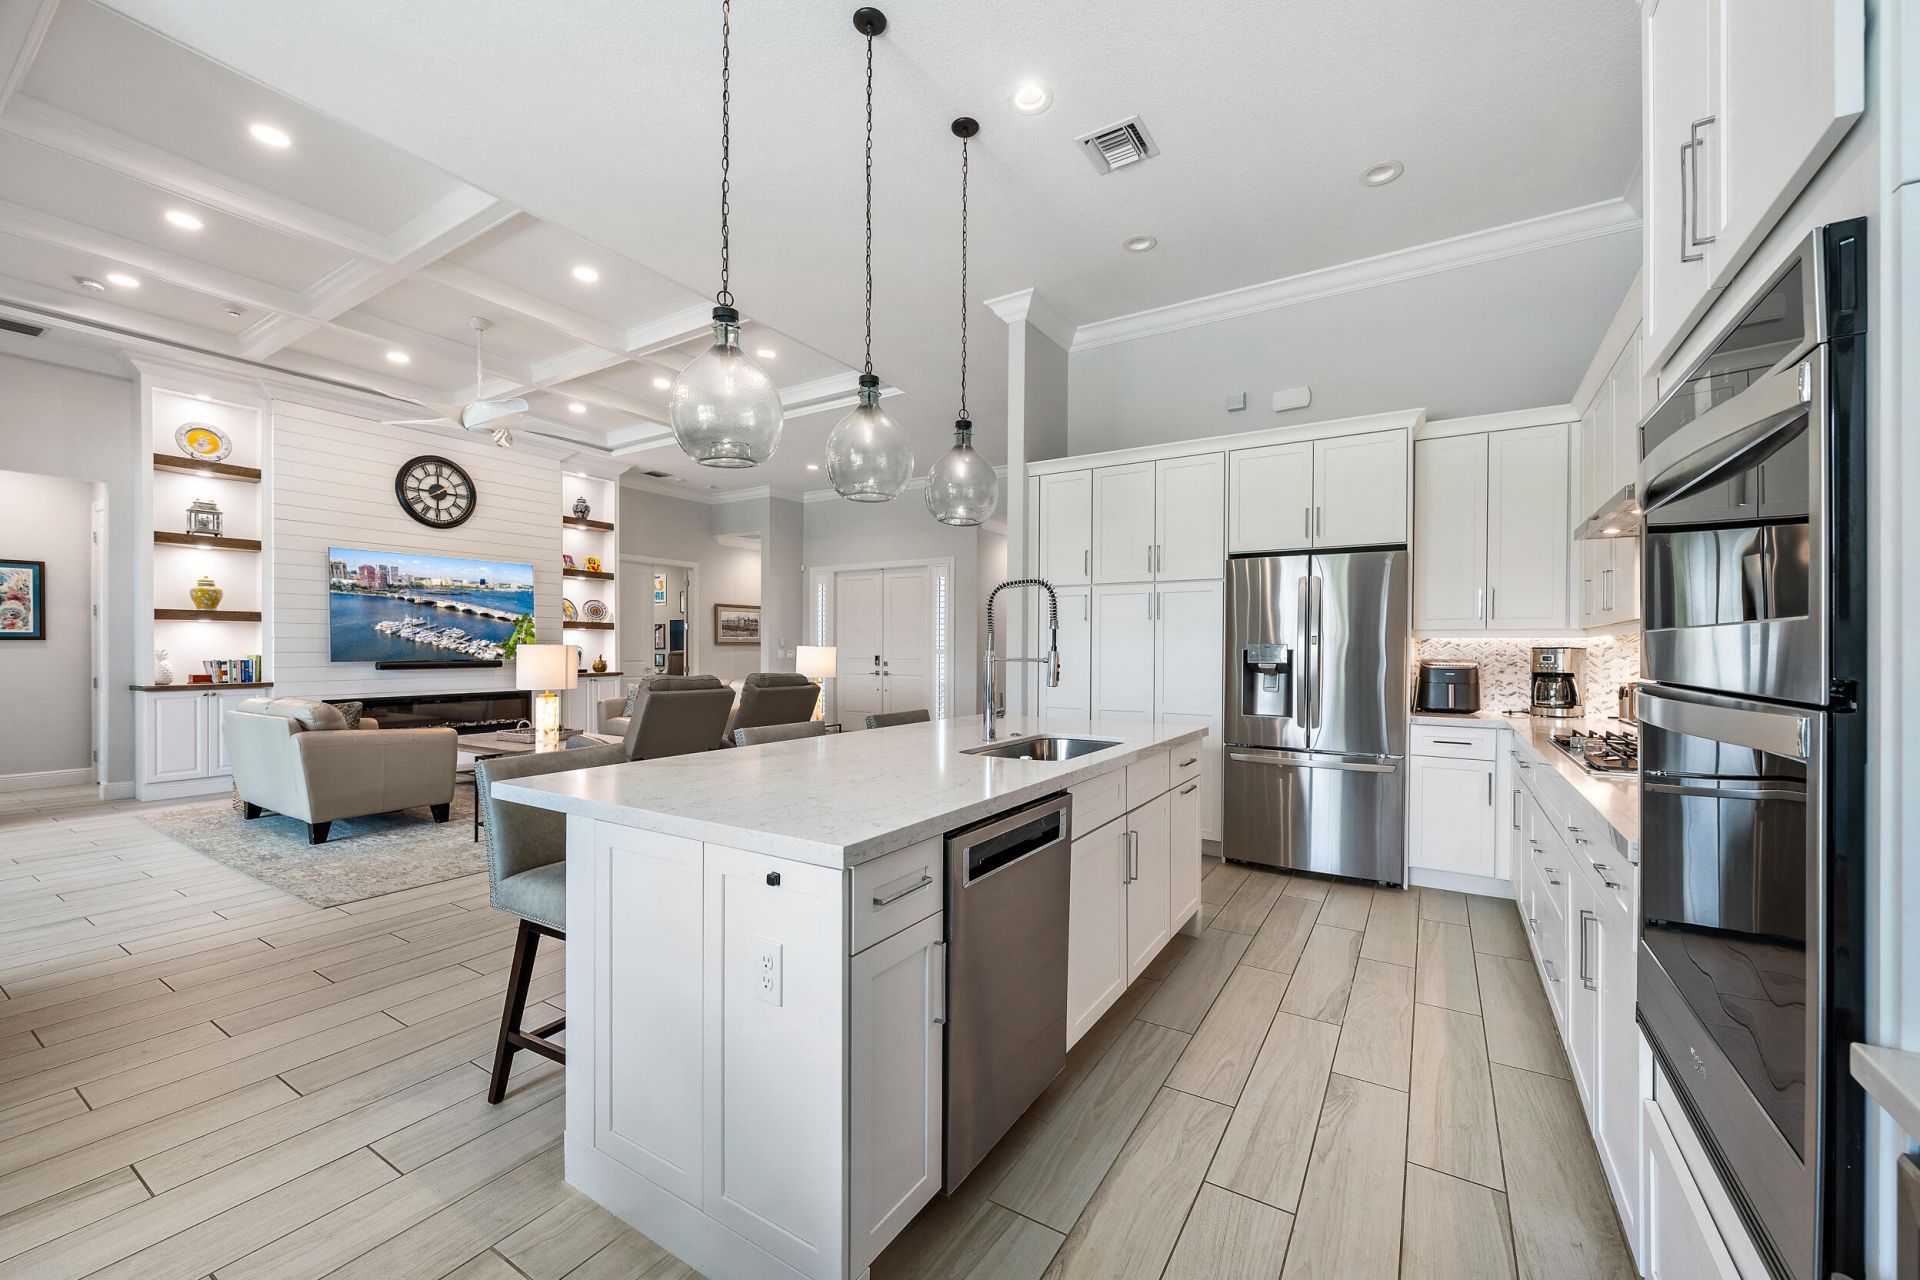
Kitchen Island
Pantry
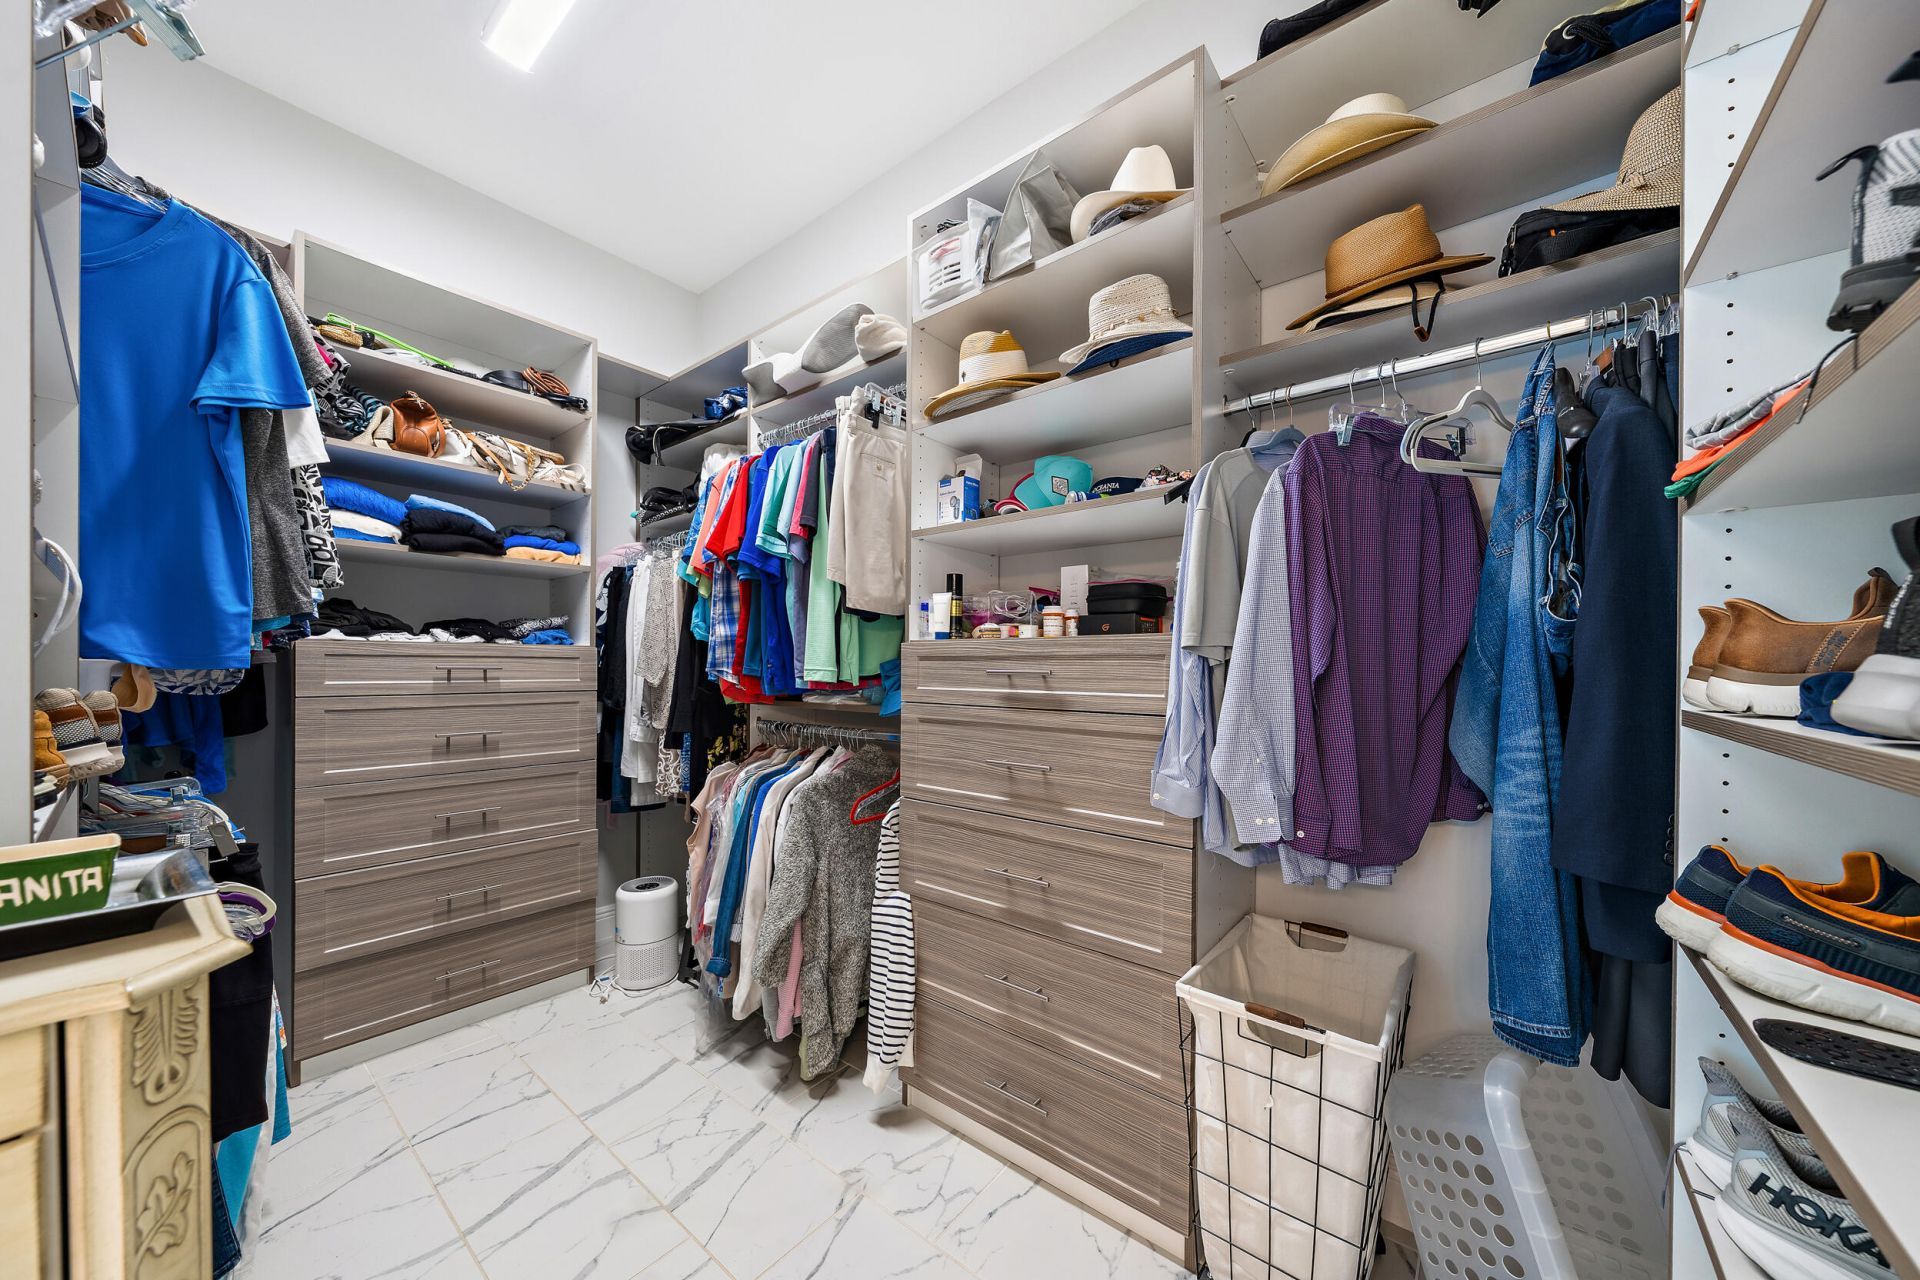
Walk-In Closet(s)
Closet Cabinetry
Basketball Court
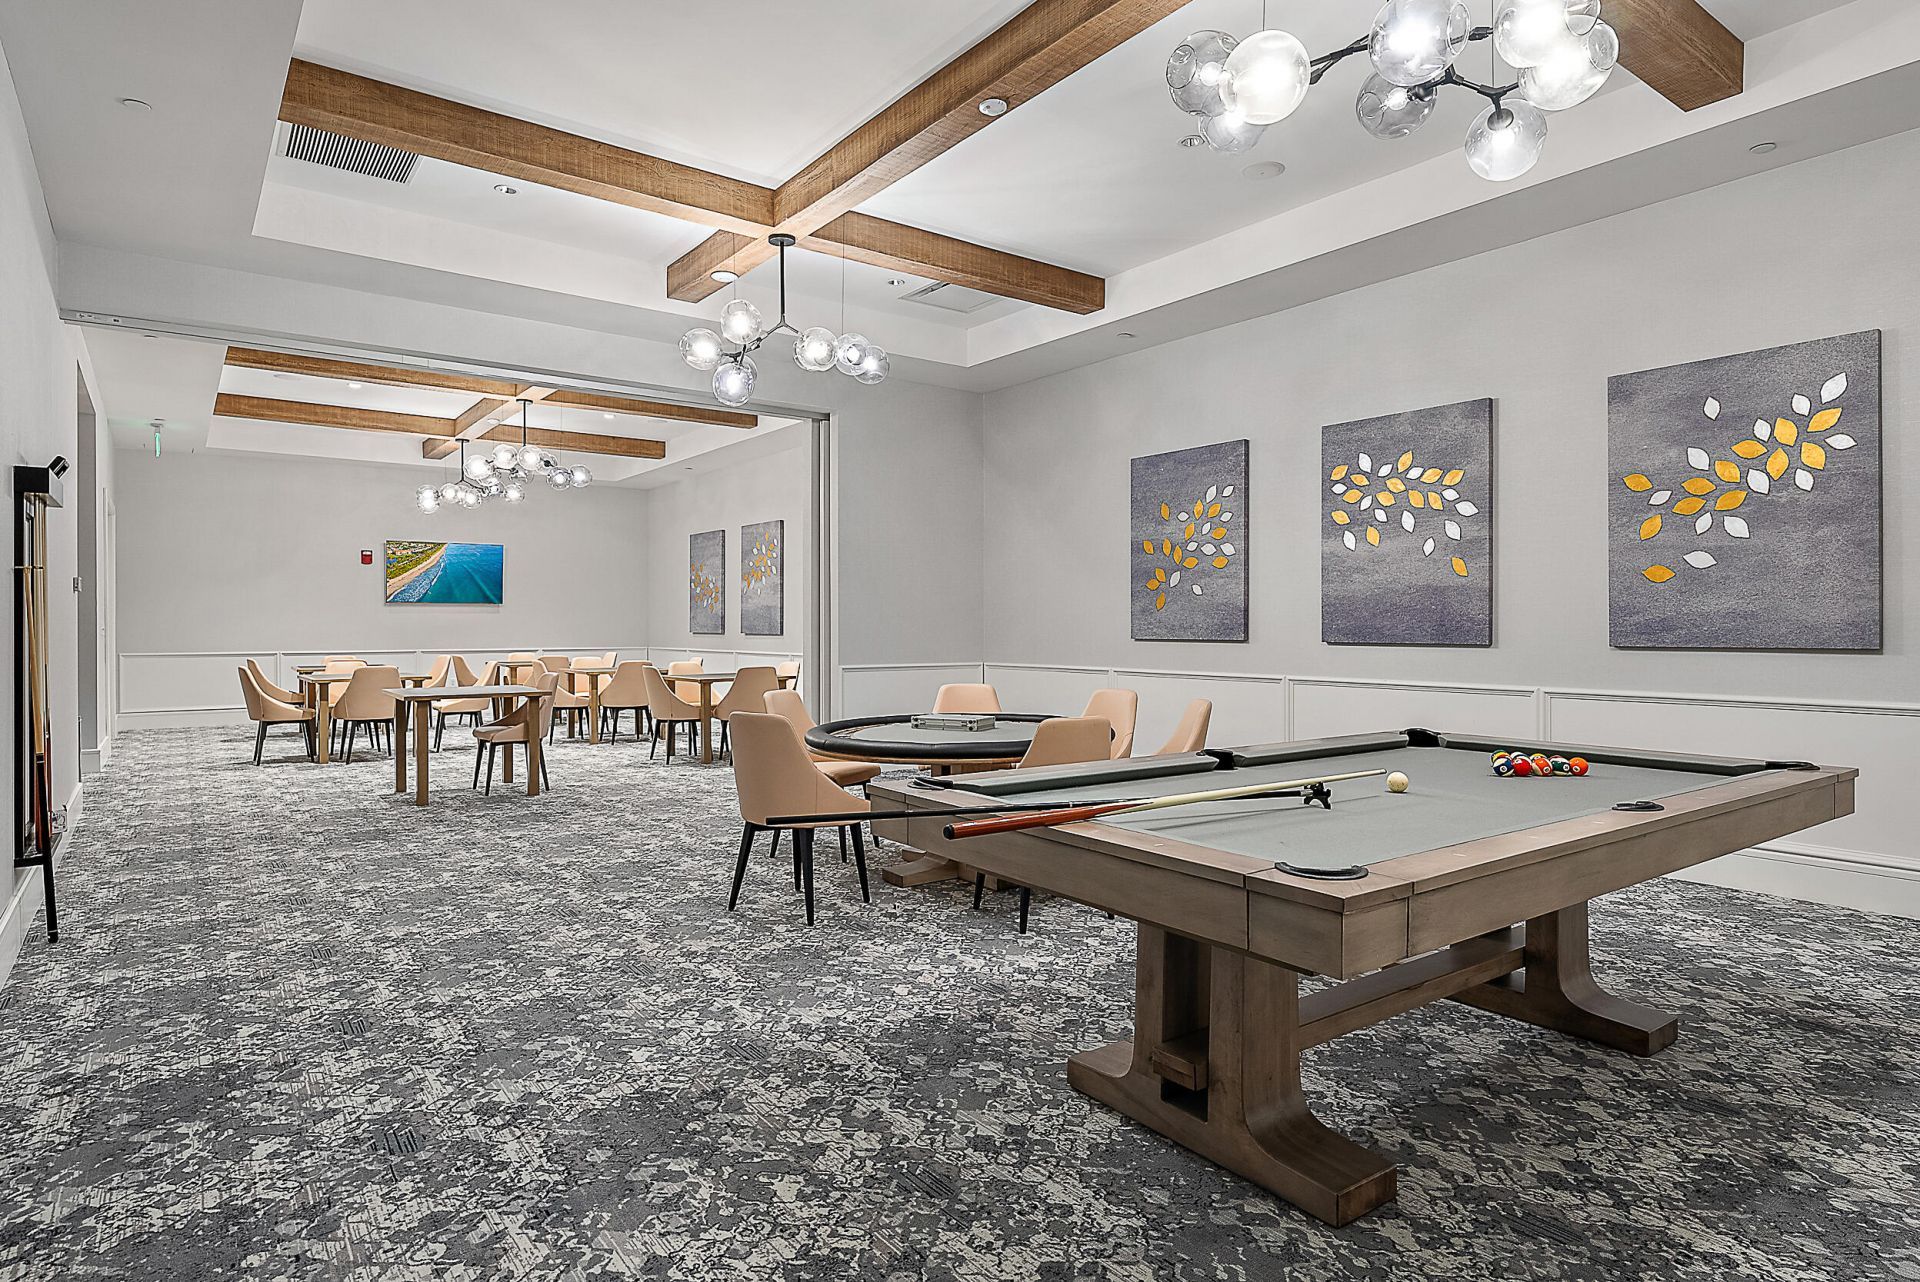
Billiard Room
Cabana
Clubhouse
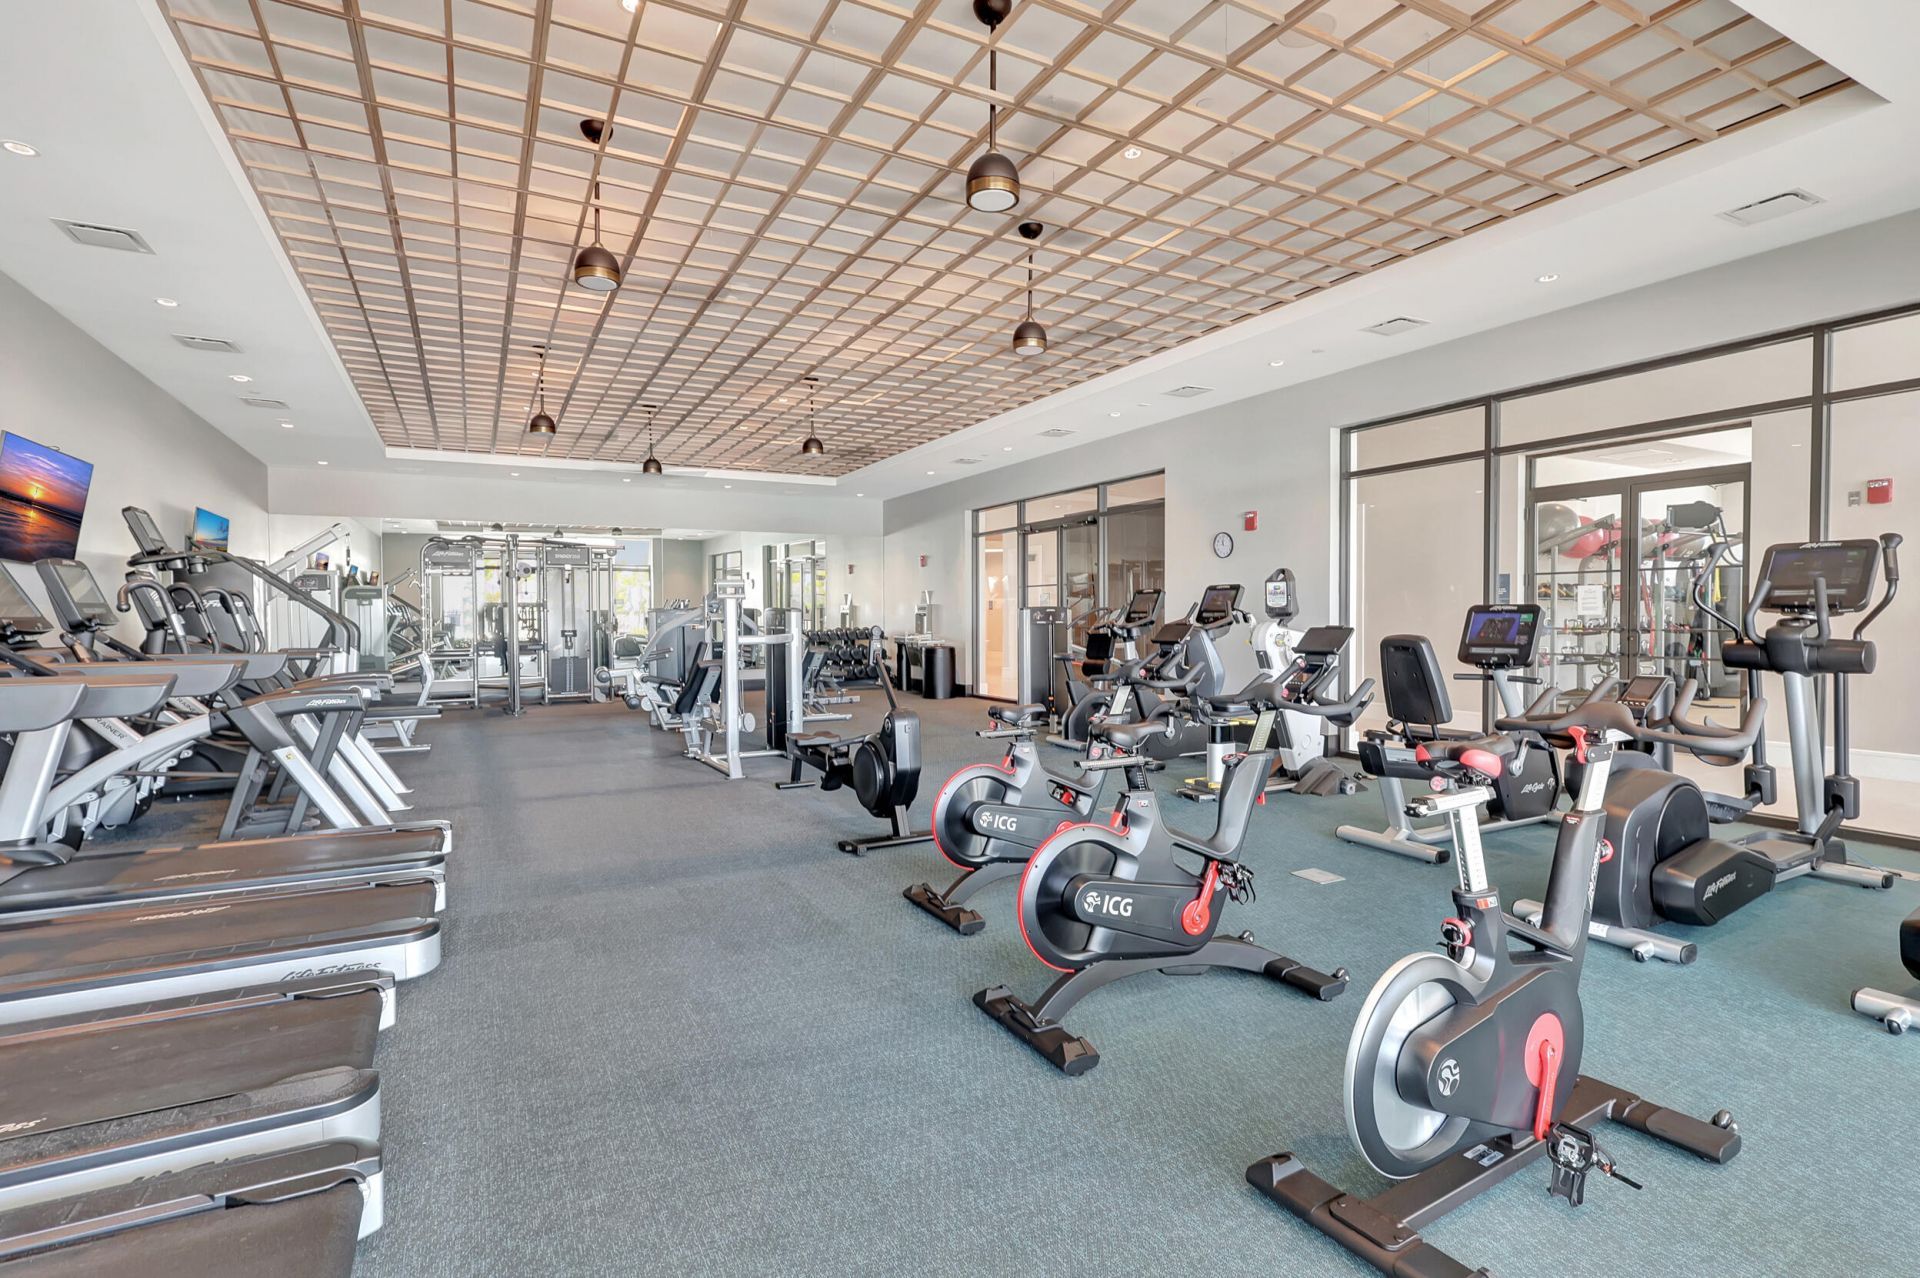
Fitness Center
Management
Park
Playground
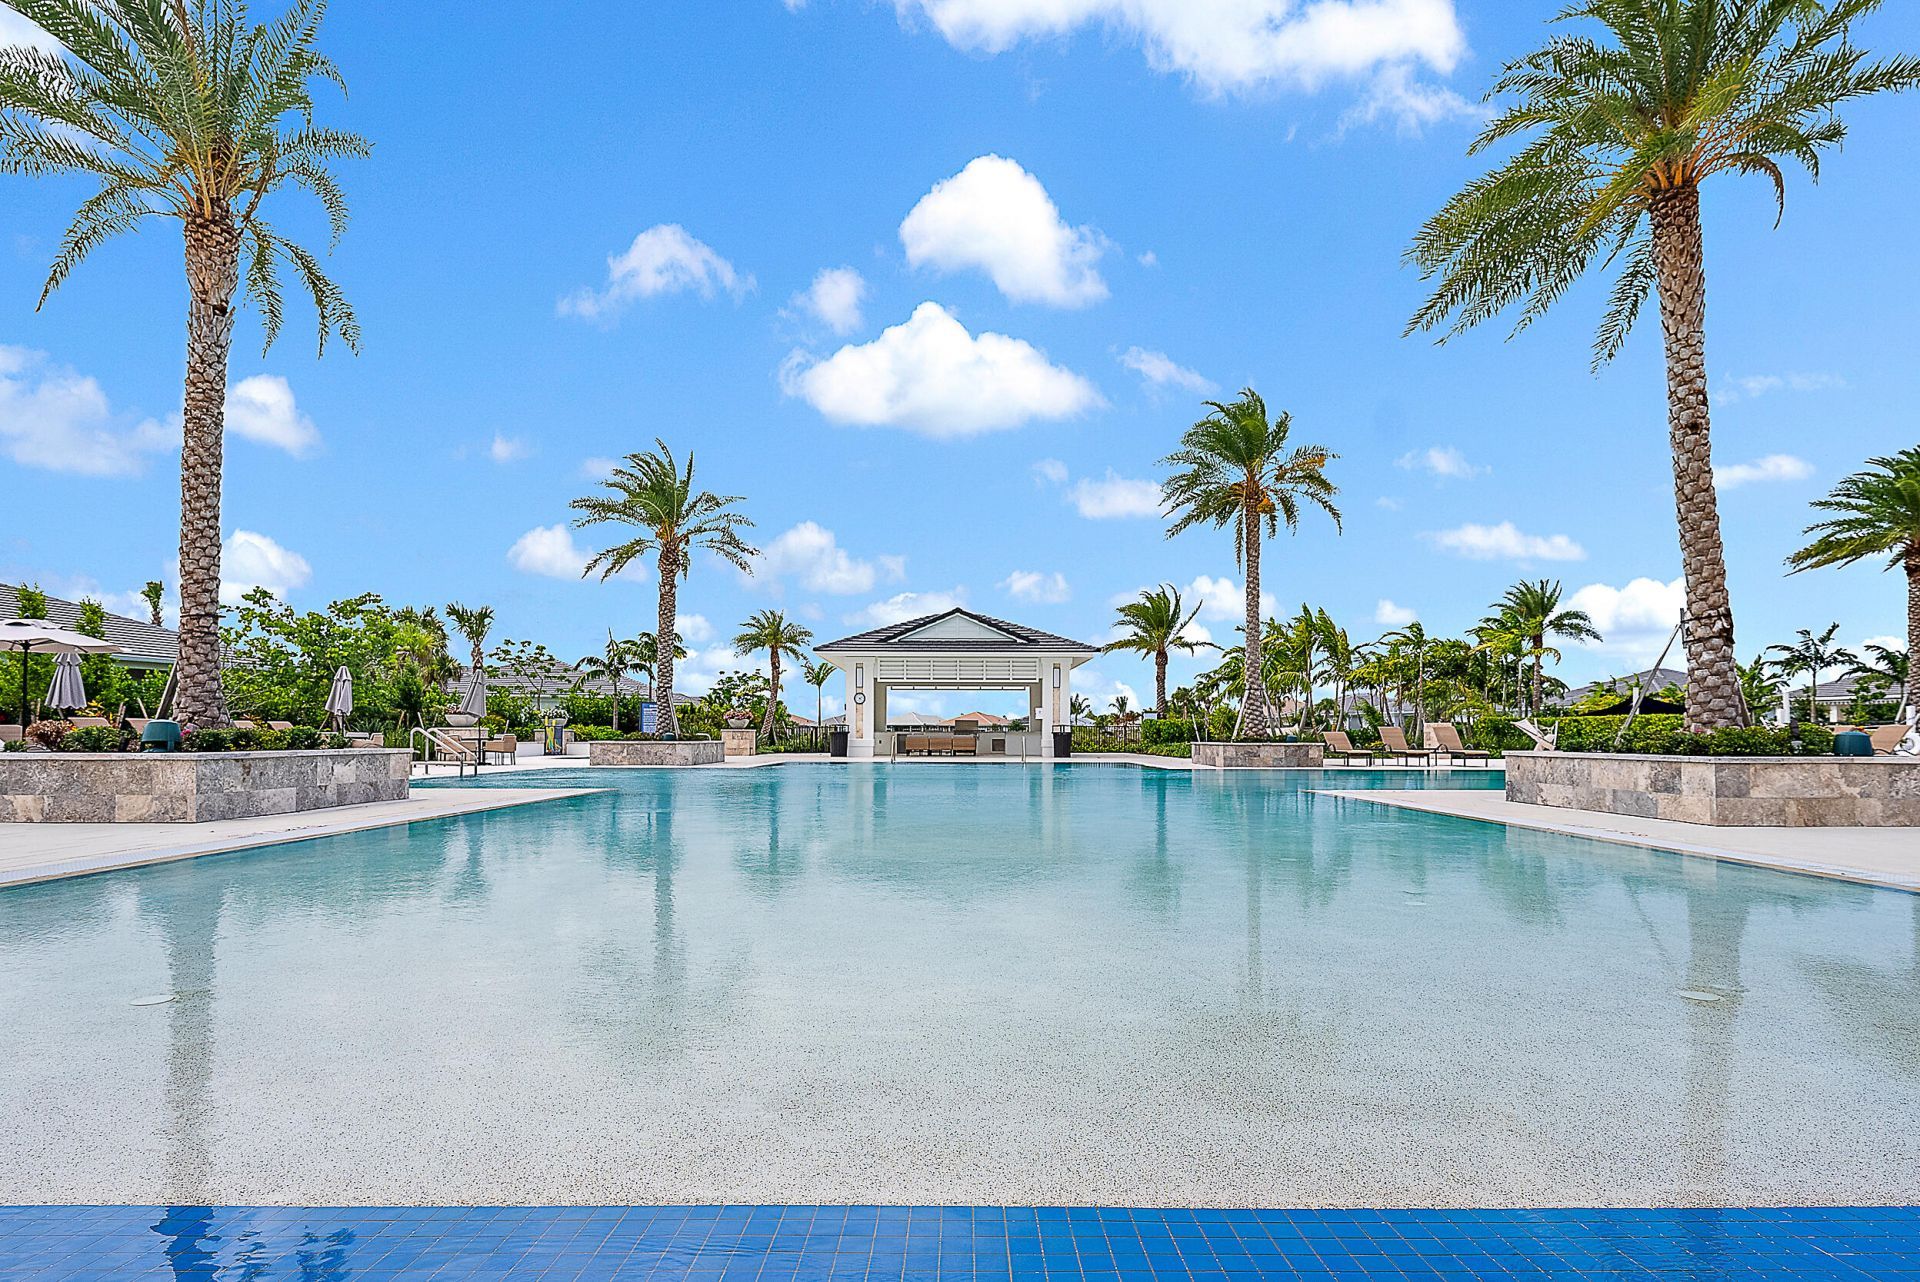
Pool
Spa/Hot Tub
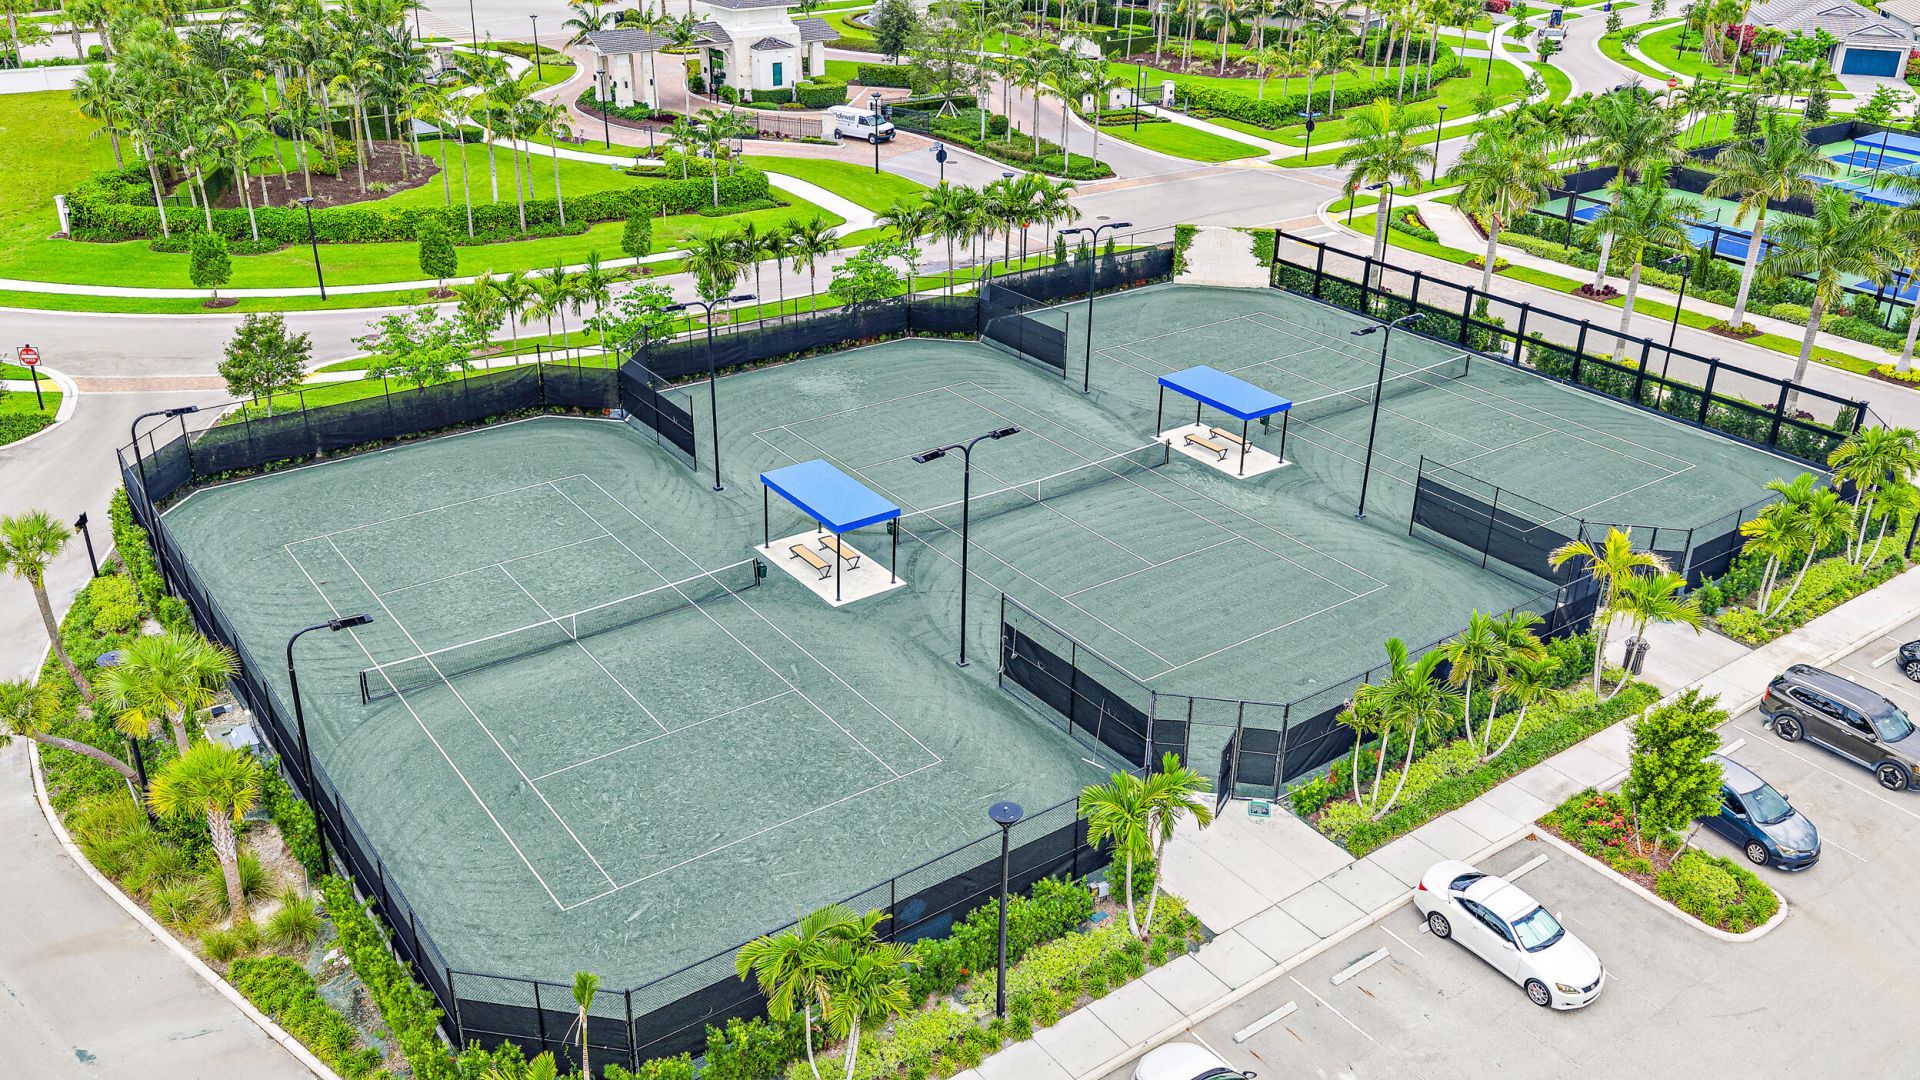
Tennis Court(s)
Trail(s)
Manager On Site
Bocce Ball
Community Room
Heated Pool
Maintained Community
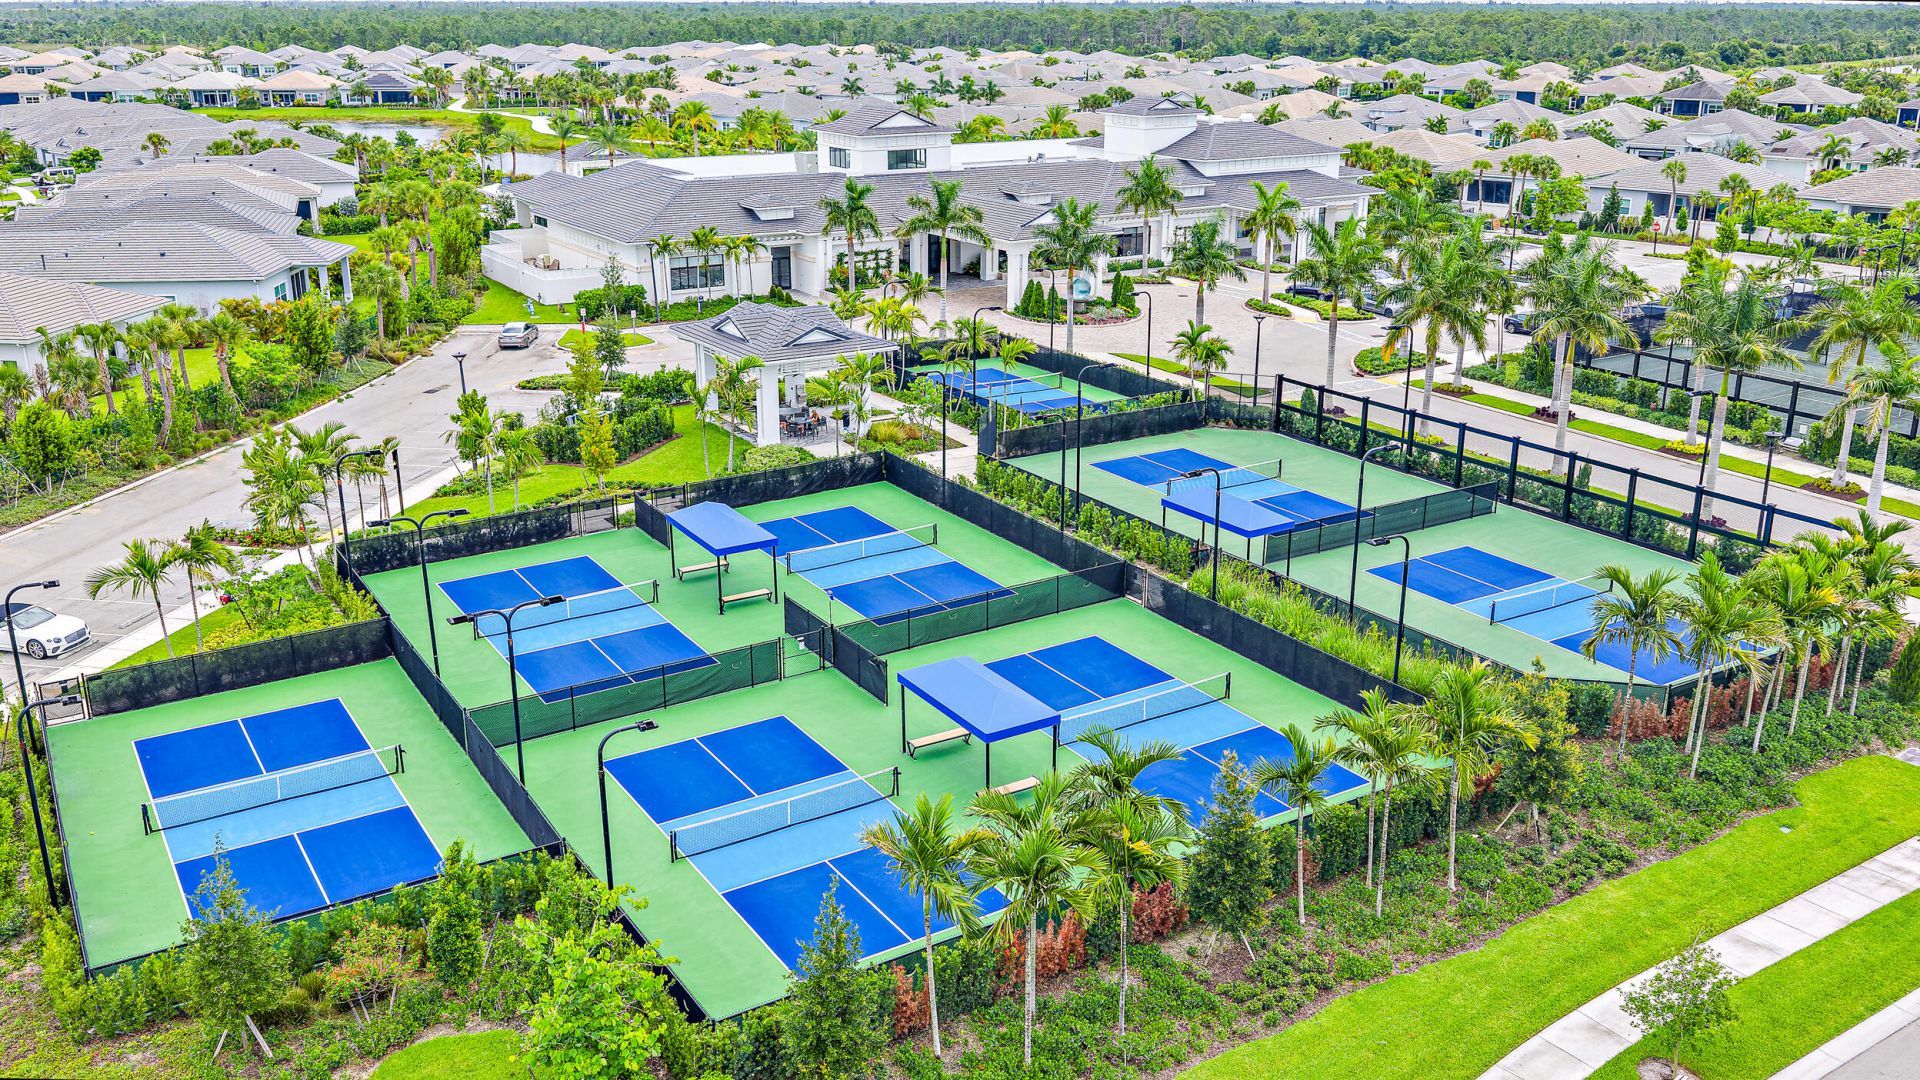
Pickleball Court(s)
Sidewalks
Street Lights
Gated
Recreation Facilities

Property Details

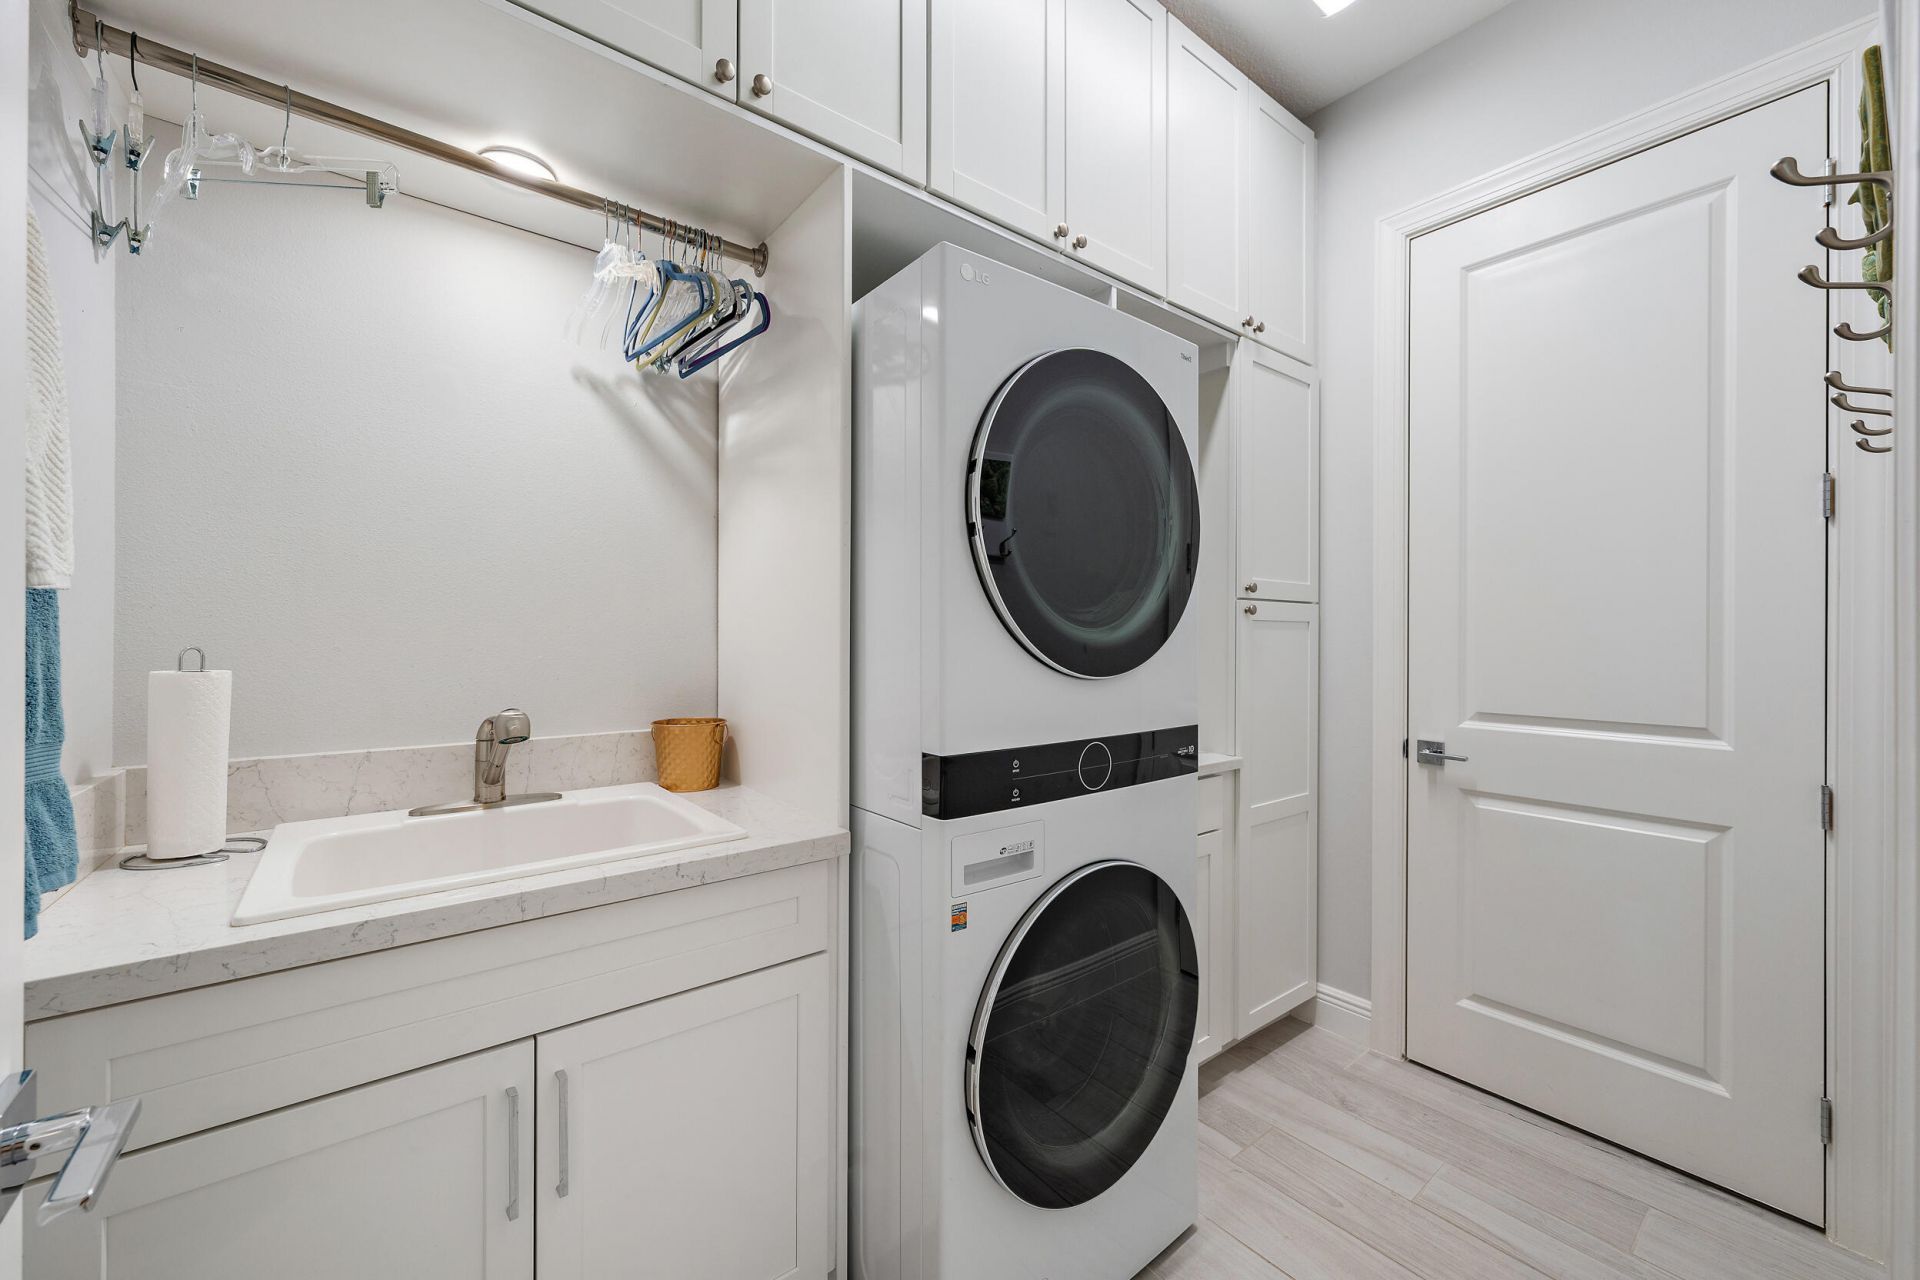
Appliances: Gas Water Heater, Water Heater Owned, Cooktop, Dryer, Disposal, Dishwasher, Ice Maker, Microwave, Oven, Refrigerator, Vented Exhaust Fan, Water Heater, Washer, Gas Cooktop, Wine Refrigerator
Association: Regency at Avenir Neighborhood Assoc.
Days on Site: 19
Door Features: French Doors
Exterior: Attic/Crawl Hatchway(s) Insulated, Blown-In Insulat
Outdoor Features: Lighting, Custom Lighting
Fencing: Back Yard, Split Rail
Fireplace: Decorative, Electric
Flooring: Carpet, Ceramic Tile, Tile
Home Style: Contemporary
Hot Tub: Yes
Laundry: Inside
Lot: Interior Lot, Sidewalks, Landscaped
Parcel#: 52414210010002840
Parking: Driveway, Garage Door Opener, Guest, Paver Block, Garage, Attached Garage
Parking Notes: Driveway, Garage Door Opener, Guest, Paver Block, Gara
Patio/Porch: Patio - Covered, Patio - Open, Patio - Screened, Patio
Pets Allowed: Yes, Breed Restrictions, Cats OK, Dogs OK, Pet Restrictions Possible
Pool: Fenced, Gunite, In Ground, Other, Salt Water, Child Gate, Private
Restrictions: Buyer Approval Required, Parking - No Commercial Vehicles, Parking - No RV, Parking - No Trailer, Lease
Security: Carbon Monoxide Detector(s), Fire Alarm, Gated with Guard, Secured Garage/Parking, Smoke Detector(s), Sec
Sewer: Public Sewer
Special View Info: Golf Course, Pool, Preserve, Water, Lake
Sprinkler: Auto Sprinkler, Manual Sprinkler, Zoned Sprinkler
SQFT Living: 2610
Structure Type: House
Swimming Pool: Yes
Total Rooms: 8
Utilities: Cable Connected, Electricity Connected, Phone Available, Sewer Connected, Water Connected
Water: Public
Waterfront Features: None
Construction: Attic/Crawl Hatchway(s) Insulated,Blown-In Insulat

Room Sizes

Kitchen: Level - Mainain
Living Room: Level - Mainain
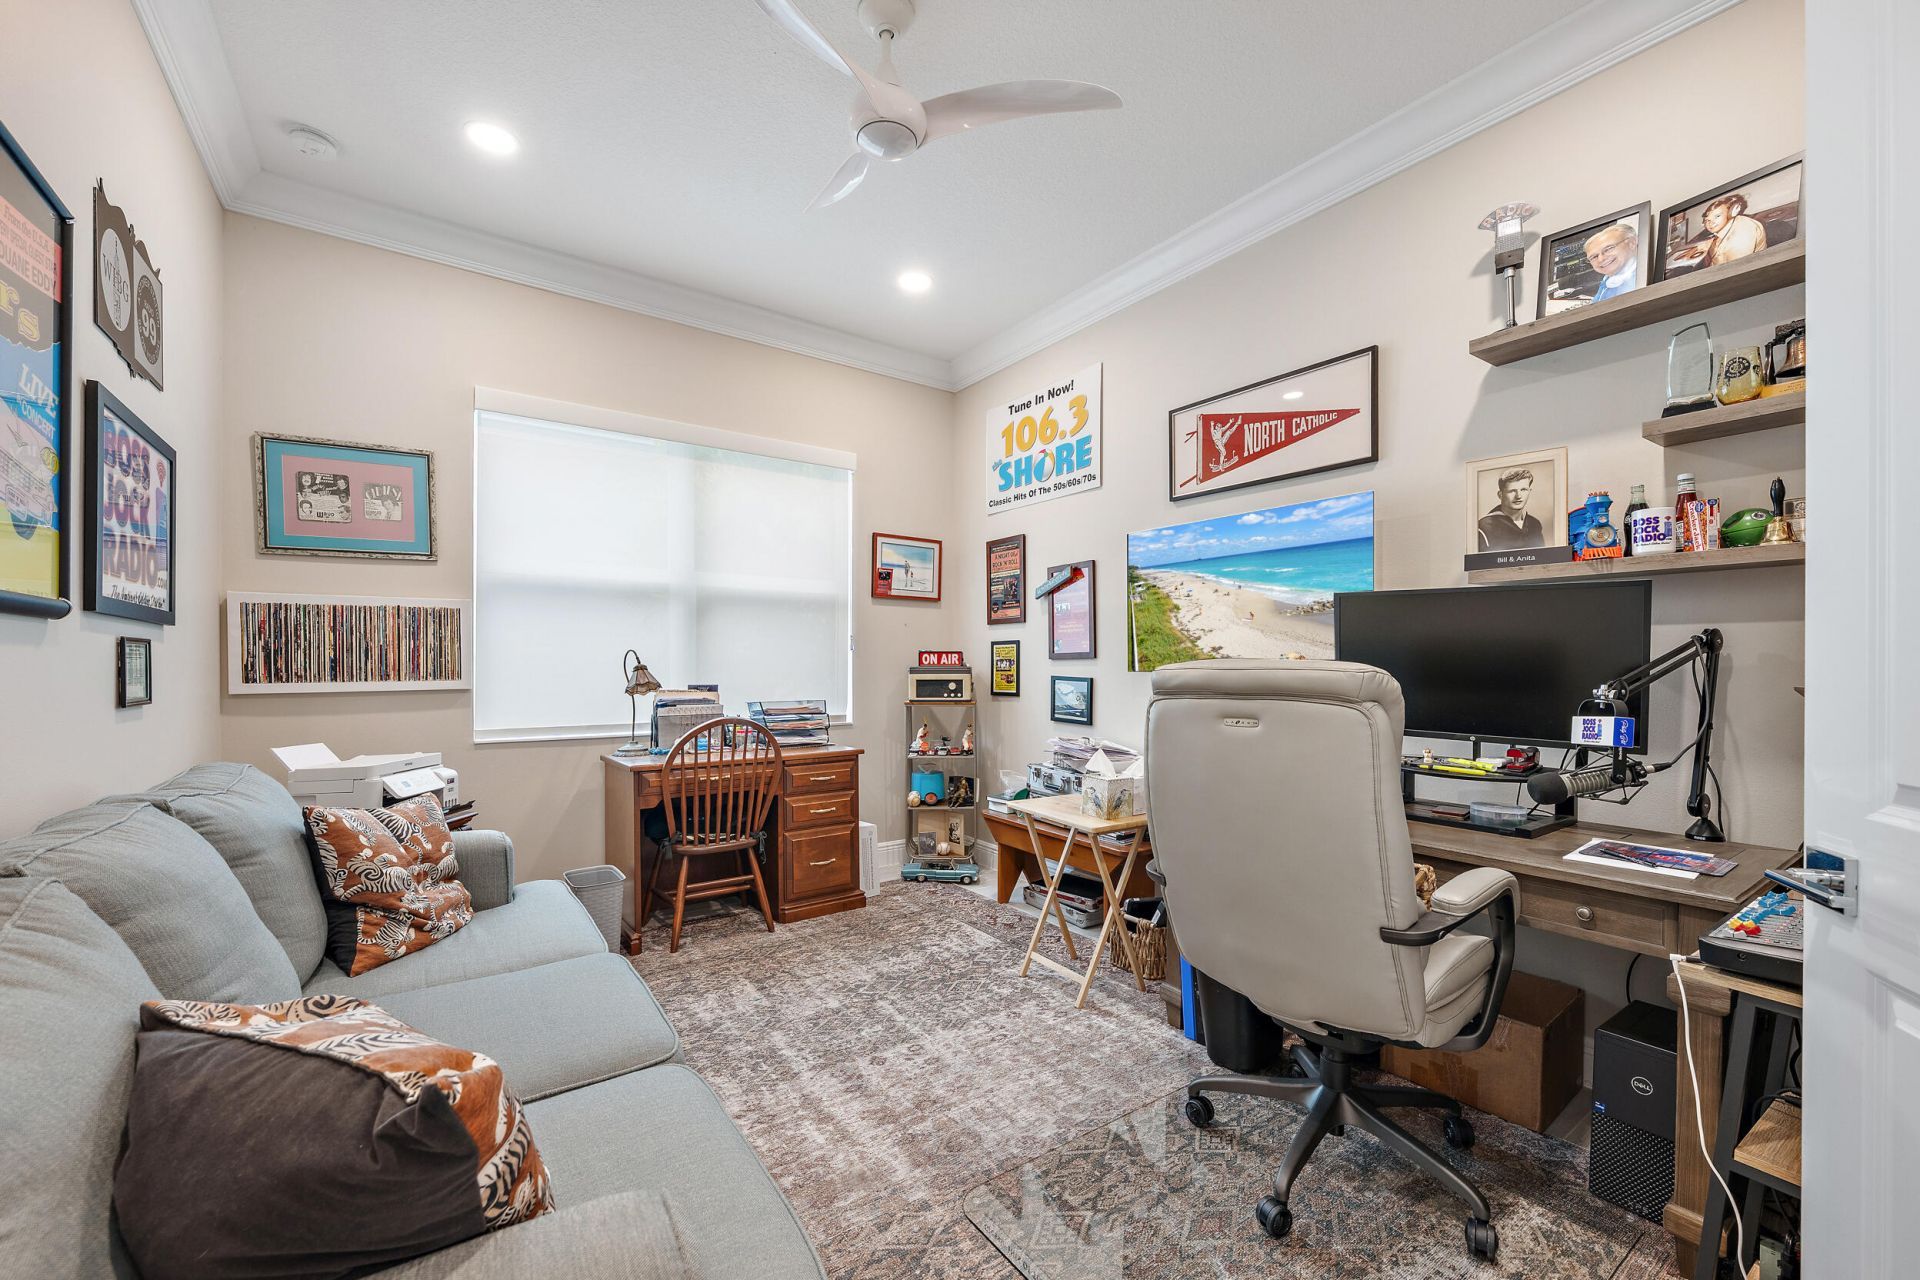
Primary Bedroom: 15 X 15 Level Main
Bedroom 2: 10.8 X 12 Level Main
Bedroom 3: 11.3 X 17.8 Level Main
Other: 11.1 X 14 Level Main
Dining Room: 11 X 15
Dining Room: 11.3 X 14.8

Local Schools

High School: Palm Beach Gardens
Middle School: Osceola Creek
Elementary School: Pierce Hammock

Neighborhood Information

Neighborhood Map

Neighborhood Hero

Neighborhood Highlights

Neighborhood Characteristics

Neighborhood Market Trend

Neighborhood Schools

Courtesy of

Agency Name: Waterfront Properties & Club C
Agent Name: Mitchell Kay
Agency Phone: 561-746-7272

agent picture

Presented by

Agent Name: Robin Raiff
Agent Phone: 772.633.6214
Agency Title: The Keyes Company
Request Info

IDX logo

Robin Raiff
keyes.com
Agent Cell:
772.633.6214
Office Phone:
772.571.6114

Mortgage Calculator

%
years/fixed
yearly
yearly (est.)

Estimated Payment

$ 7,944.80 Principal & Interest $6,260.43 Property Tax $1,312.50 Homeowner's Insurance $371.88
Mortgage Logo

Login to My Keyes Account


